
In our manufacturing facility, we have dedicated several years to refining the gear honing process, particularly for hardened gear surfaces. Gear honing emerged in the late 1980s as a post-heat-treatment finishing technique for gear teeth. While honing of medium-hard gear surfaces has been successfully applied in several industries, the honing of hardened surfaces, especially for gears with external-diameter centering spline holes, remained largely unexplored. Faced with increasing customer demands for higher gear accuracy, we sought an efficient and economical path to achieve gear accuracy per standard specifications. We chose gear honing as our solution for post-heat-treatment hardened surface processing. Through years of practice, we have achieved remarkable results, which I will detail in this article.
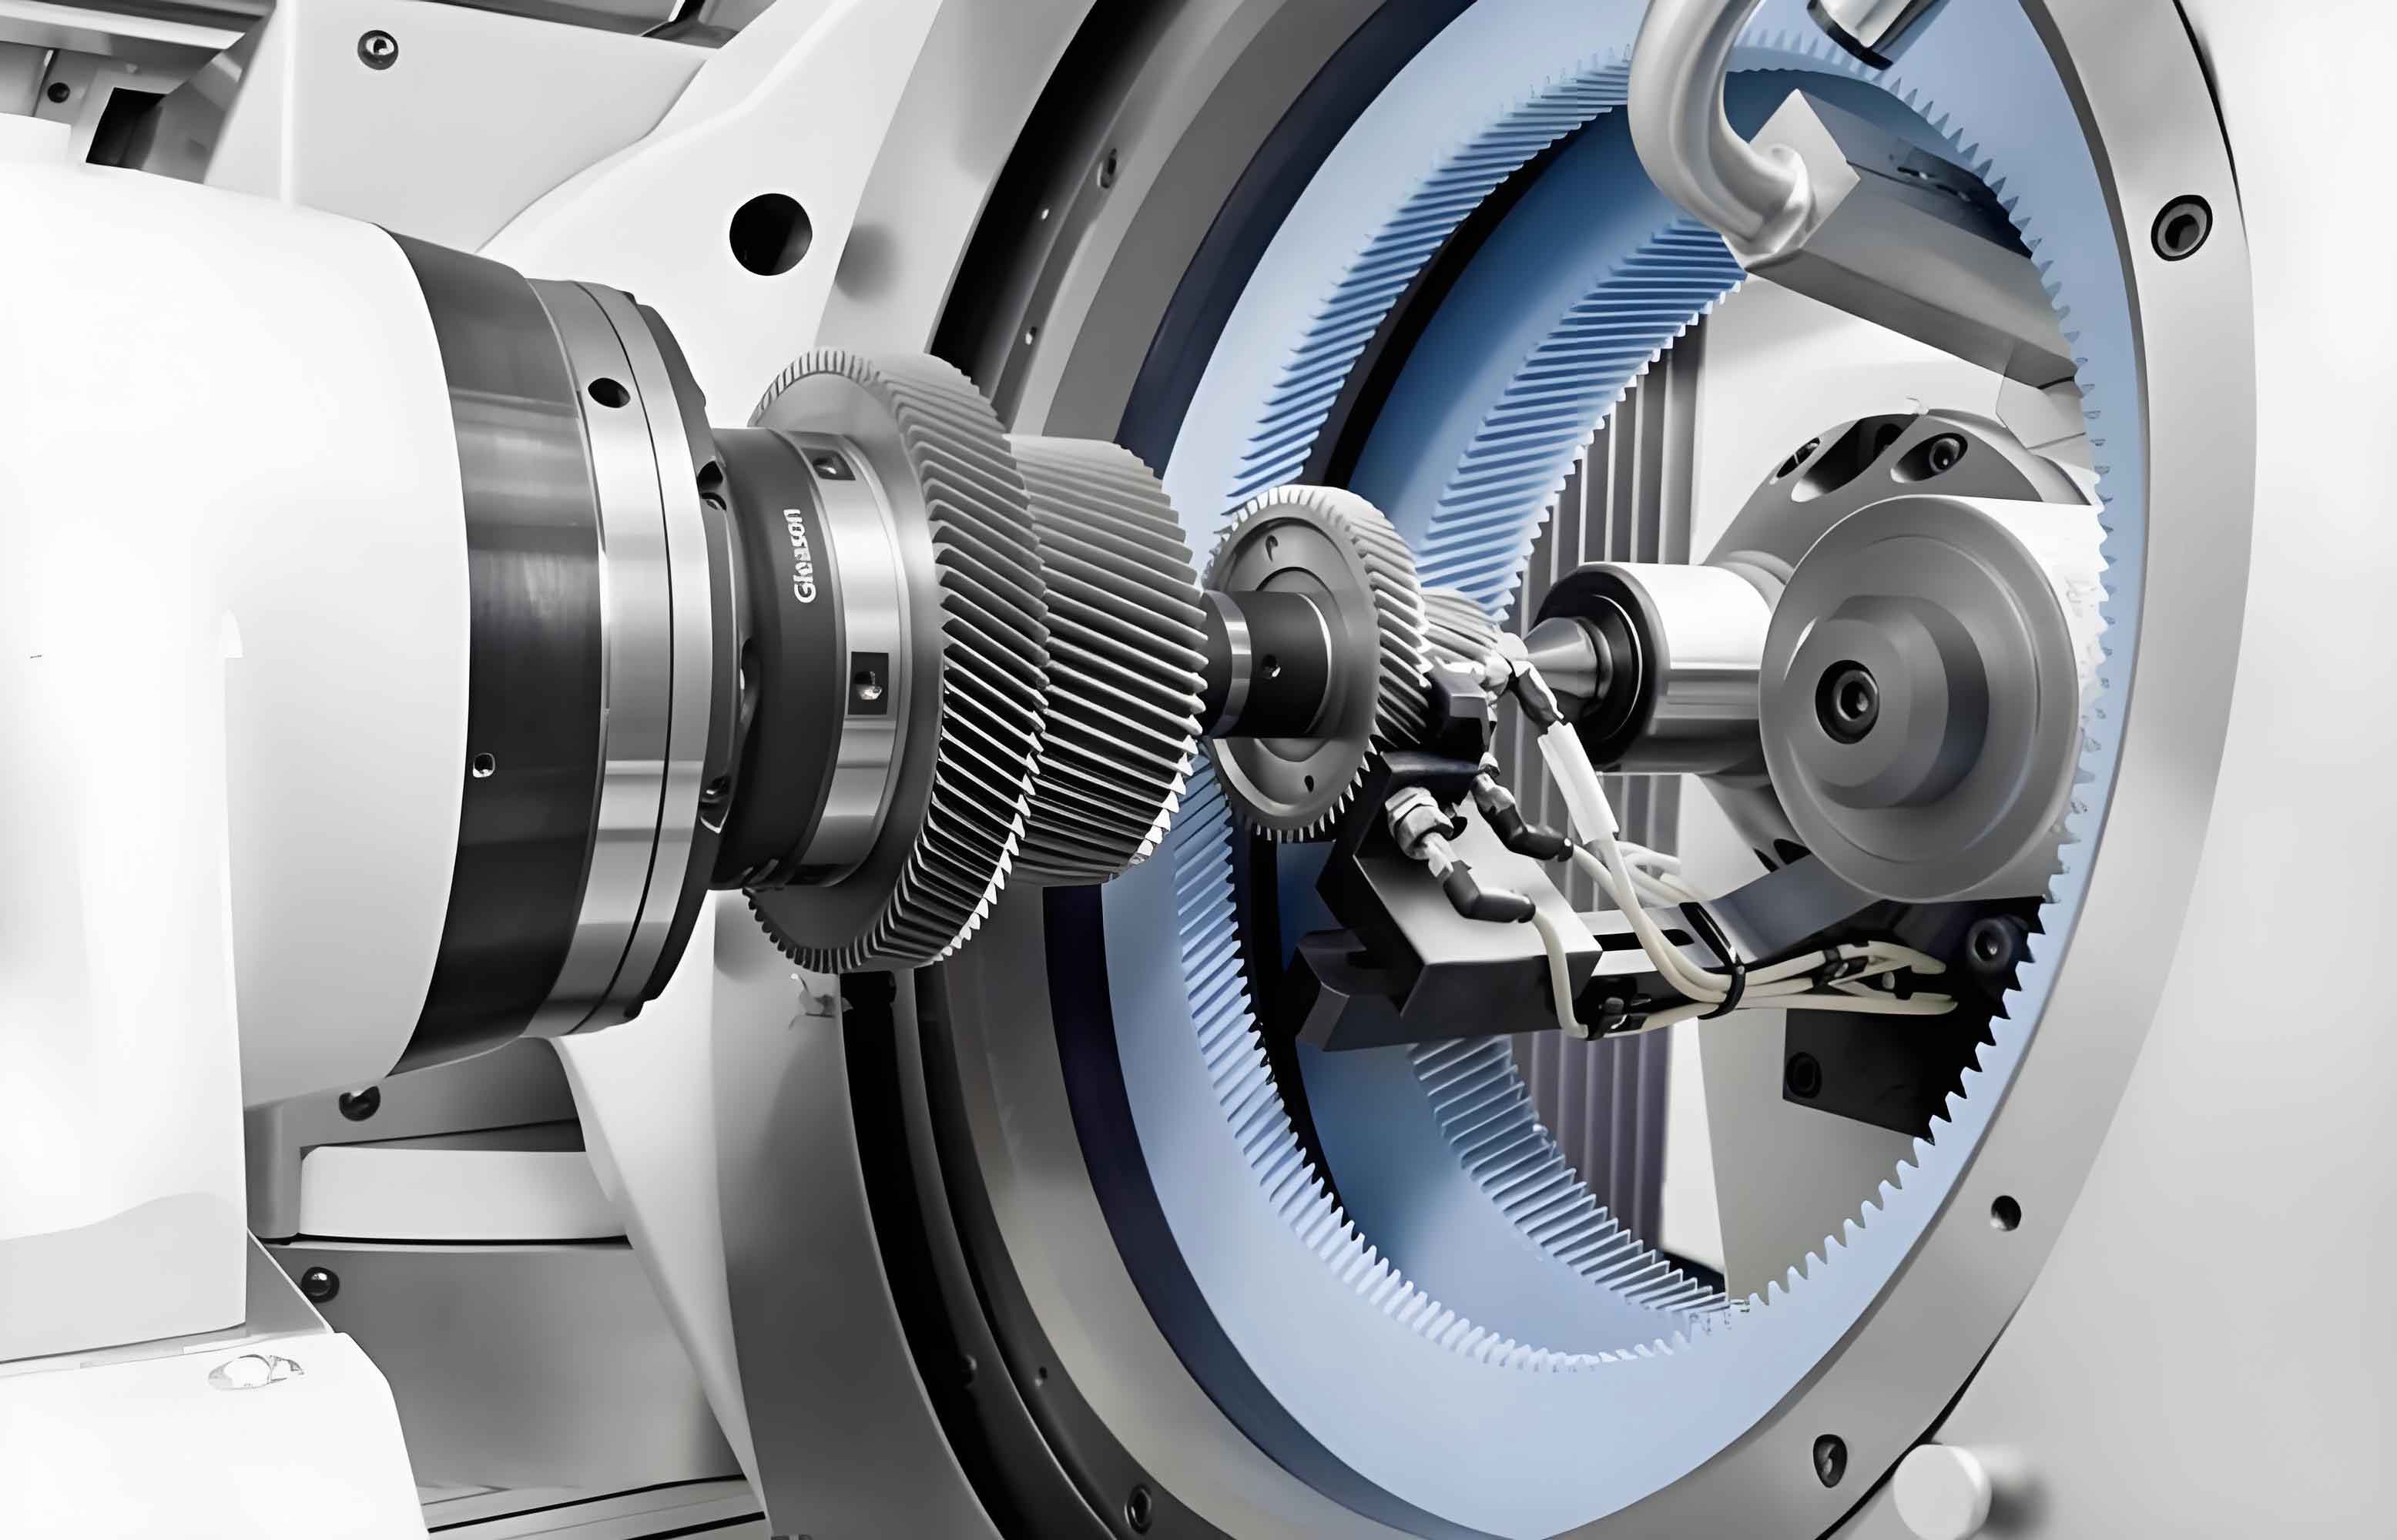
Gear honing is a precision abrasive process that improves the surface finish and geometrical accuracy of gear teeth. For hardened gears, typically made from materials like 20CrMnTi with surface hardness reaching 58-62 HRC after carburizing and quenching, gear honing is essential. These gears often feature external-diameter centering spline holes with shifting fork slots, leading to significant cross-sectional variations. Despite employing advanced heat treatment methods such as rare-earth carbon co-cementation, carbonitriding, micro-nitriding medium-temperature carburizing, and fixture-based protection, deformation is inevitable. Therefore, ensuring the precision of the reference hole is critical for achieving high honing accuracy. Our process flow excludes shaving due to the abundance of gear hobbing equipment and economic considerations. The fundamental process flow is as follows: gear hobbing, heat treatment, precision finishing of the reference hole, and gear honing.
The success of gear honing hinges on sophisticated工艺装备 (process equipment). We utilize a蜗杆珩磨轮珩齿机 (worm honing wheel honing machine) for the honing operation. For dressing the honing wheel, we employ a铲齿车床 (relief grinding lathe). A key tool for pre-honing precision finishing of the reference hole is the hard alloy push broach. Given the workpiece surface hardness of approximately 60 HRC, we designed and manufactured a hard alloy push broach. This broach uses YG6 hard alloy strips cut, assembled, and welded onto the tool body as inserts. The front and rear pressure blocks are bonded with inorganic adhesive, and nuts are tightened. The cutting edge is designed with a -5° rake angle and a修光刃 (wiper edge) of about 0.1-0.2 mm to ensure high strength and cutting sharpness. The broach consists of guide teeth, cutting teeth, and sizing teeth. The cutting allowance is typically controlled within 0.03-0.05 mm; for holes with larger deformation, a set of push broaches should be used for precision finishing. Through extended use, we have maintained the centering dimension of spline holes within a tolerance of ±0.01 mm, with the broach capable of processing about 1000 pieces before regrinding. This provides a solid foundation for accuracy control in worm honing wheel gear honing.
Another critical精密工具 (precision tool) is the diamond dressing roll, essential for honing wheel修整 (dressing). Generally manufactured via external plating or powder metallurgy, its accuracy and profile directly affect the final gear tooth profile accuracy. During gear honing, the interaction resembles the meshing movement between a rack and the gear. From meshing principles, the sliding velocity is zero at the pitch point and increases on both sides, leading to varying honing times across the tooth flank. This often causes a concave profile and pressure angle changes in the honed gear. The honing wheel is prone to wear, and its wear is uneven due to workpiece errors, especially at the tooth tip where linear velocity is highest, causing the pressure angle to tend to increase. Based on反向切削原理 (reverse cutting principle), we designed a diamond roll with a modified profile. The修整量 (dressing amount) δ is determined by the module m; through experimentation, we found δ = 0.01-0.02 mm to be optimal. This intentionally creates a slight concavity in the honing wheel tooth profile, counteracting the inherent concave tendency in the honed gear, resulting in a slightly convex profile that meets accuracy requirements after compensatory adjustments.
The珩齿心轴 (honing arbor) is equally crucial for achieving the required gear accuracy. We redesigned the axial定位 (locating) from rigid to flexible定位, mitigating the impact of heat treatment-induced deformation and runout errors on gear centering. For radial centering, we adopted a high-contact conical elastic sleeve design, achieving a重复精度 (repeatability accuracy) of 0.005 mm. This provides an excellent axial reference, facilitating control over tooth alignment errors during machine setup, and ensures high self-centering accuracy, aligning the clamping reference with the gear installation reference. Notably, to ensure uniform expansion force of the elastic sleeve, during manufacturing,除了内外圆的同轴度要求外 (besides coaxiality requirements for inner and outer circles), the consistency of the保留部份 (retained portion) h value in the弹性套剖分 (elastic sleeve segmentation) into 6 or more segments must be高度重视 (highly emphasized).
Optimizing工艺参数 (process parameters) is vital for efficient and economical gear honing. The honing allowance and pre-honing gear tooth profile directly influence post-honing accuracy and the number of gears processed per wheel dressing. After extensive experimentation, we designed a gear hob with a specific tooth profile for pre-honing gear processing, leaving an appropriate allowance. The honing allowance Δ is generally controlled at 0.01-0.03 mm per side. The relationship between parameters a, b, c and the module m is typically: a = 0.3m, b = 0.2m, c = 0.1m. For gears with fewer than 20 teeth and a displacement coefficient x ≥ 0, standard hobs can be used directly if the root area shows slight concavity or undercut.
Machine honing parameters should be optimized based on honing wheel material, workpiece roughness, and accuracy requirements. We have achieved good results with the following ranges:
| Parameter | Range | Unit |
|---|---|---|
| Honing Speed vh | 200-300 | m/min |
| Axial Feed Speed va | 0.5-1.5 | m/min |
| Radial Feed Speed vr | 0.002-0.005 | mm/stroke |
| Cycle Count N | 3-5 | cycles |
Axial stroke control should ensure the honing wheel center超越工件上下两端面 (exceeds the upper and lower end faces of the workpiece) by 5-10 mm symmetrically. For冷却润滑液 (cooling lubricant), a mixture of 50%煤油 (kerosene) and 50% 20号机械油 (No. 20 mechanical oil) works well. However, due to high linear velocity,雾化 (atomization) causes pungent odors and health hazards. We tested No. 5 high-speed mechanical oil as an alternative, achieving satisfactory surface roughness of Ra 0.4 μm while reducing挥发 (volatilization) and odor.
To illustrate the effectiveness of our gear honing practice, consider a批量生产 (batch production) example: the reverse gear for a walking tractor. Gear parameters: module m = 3.5 mm, number of teeth z = 20, face width b = 18 mm, displacement coefficient x = -0.1, accuracy requirement of 7级 (grade 7), material 20CrMnTi, carburized and hardened surface hardness 58-62 HRC, honing allowance Δ = 0.02 mm per side. In conventional mass production, we use a grade AA precision hob with tip relief for hobbing, followed by heat treatment and precision finishing of the reference hole. Pre-honing gear accuracy is controlled: tooth alignment tolerance Fβ, tooth-to-tooth radial runout公差 Fr, and base tangent length variation公差 Fw at grade 8; tooth profile tolerance ff and base pitch limit deviation fpb at grade 9. After gear honing, overall accuracy improves by 1-2 grades. Continuous inspection of 100 pieces showed a grade 7 accuracy rate of 95%. The tooth profile error trends, as shown in the following analysis, demonstrate our control objectives. The gear honing process consistently enhances accuracy, with error curves typically showing slight convexity or near-flat profiles, minimizing concavity.
The tooth profile error can be modeled using the following formula derived from honing kinematics. The effective honing time t at a point on the tooth flank is proportional to the inverse of sliding velocity vs. For a gear with pressure angle α, the sliding velocity varies along the profile. The material removal rate R is given by: $$ R = k \cdot p \cdot v_s $$ where k is a constant dependent on abrasive and workpiece material, and p is contact pressure. Integrating over the honing cycle, the total removal Δr at a point is: $$ \Delta r = \int_0^T R \, dt = k \cdot p \cdot \int_0^T v_s \, dt $$ Since vs is a function of roll angle θ, we can express: $$ v_s(\theta) = \omega \cdot r_b \cdot (\tan \alpha – \theta) $$ where ω is angular velocity, rb is base radius. This leads to non-uniform removal, causing profile errors. Our modified honing wheel profile compensates by introducing a controlled concavity δwheel, so the effective removal becomes: $$ \Delta r_{\text{effective}} = \Delta r – \delta_{\text{wheel}} $$ Optimizing δwheel minimizes final profile error ff.
For honing allowance design, we use empirical formulas based on module m and hardness. The total honing allowance per side Δ is: $$ \Delta = C \cdot m^{0.5} $$ where C is a constant ranging from 0.005 to 0.015 for hardened gears. In our practice, C ≈ 0.008 for m = 3.5 mm gives Δ ≈ 0.015 mm, aligning with our controlled range of 0.01-0.03 mm. The pre-honing tooth profile modification parameters a, b, c are set as: $$ a = 0.3m, \quad b = 0.2m, \quad c = 0.1m $$ This ensures proper root relief and tip relief to accommodate honing wheel wear and engagement dynamics.
Key performance metrics from our gear honing process are summarized in the table below:
| Metric | Pre-Honing Value | Post-Honing Value | Improvement |
|---|---|---|---|
| Tooth Profile Error ff | 0.015-0.020 mm | 0.005-0.010 mm | ~50% reduction |
| Tooth Alignment Error Fβ | 0.012-0.018 mm | 0.006-0.010 mm | ~40% reduction |
| Surface Roughness Ra | 1.6-3.2 μm | 0.4-0.8 μm | ~75% improvement |
| Gear Accuracy Grade | 8-9 | 7 | 1-2 grade upgrade |
The gear honing process parameters are fine-tuned based on real-time monitoring. We adjust radial feed vr to control stock removal, and axial feed va to ensure full tooth coverage. The honing speed vh is critical for heat generation and surface integrity; we maintain it within 200-300 m/min to balance efficiency and quality. The number of cycles N is determined by initial error and allowance; typically, 3-5 cycles suffice for hardened gears. Our cooling lubricant, No. 5 high-speed oil, has a viscosity of约5 cSt at 40°C, providing adequate lubrication and cooling without excessive雾化. The flow rate Q is set at 10-15 L/min to ensure effective chip flushing and temperature control.
In terms of equipment maintenance, the honing wheel dressing frequency is crucial. We dress the wheel after every 50-100 gears, depending on wear. The diamond roll life is approximately 5000 dressings, making it cost-effective. The hard alloy push broach requires regrinding after 1000 uses, but its design allows for multiple regrinds, extending tool life. The honing arbor’s elastic sleeve is inspected weekly for wear, with a replacement interval of 5000 cycles to maintain centering accuracy.
From a quality control perspective, we implement statistical process control (SPC) for gear honing. Key characteristics like tooth profile error,基节偏差 (base pitch deviation), and粗糙度 (roughness) are monitored using control charts. For instance, the mean and range of tooth profile error are tracked to detect process shifts. Our data shows that gear honing reduces variation by 30% compared to pre-honing processes, enhancing consistency.
The economic benefits of gear honing are significant. By eliminating the need for shaving and reducing scrap rates, we achieve a cost saving of 15-20% per gear. The extended tool life of honing wheels and diamond rolls further lowers operational costs. Additionally, the improved surface finish from gear honing enhances gear durability and noise performance, adding value for customers.
Looking ahead, we are exploring advancements in gear honing technology. This includes adaptive control systems for real-time parameter adjustment, laser-assisted honing for further hardness reduction, and environmentally friendly冷却润滑液. We believe that continuous innovation in gear honing will drive higher precision and efficiency in gear manufacturing.
In conclusion, our comprehensive practice in gear honing for hardened surfaces has proven highly effective. Through meticulous attention to process flow, equipment design, parameter optimization, and quality control, we consistently achieve grade 7 accuracy or better. Gear honing is not just a finishing step but a transformative process that enhances gear performance and manufacturing economy. We remain committed to refining this technology and sharing our insights to advance the field of precision gear加工. The integration of tables, formulas, and empirical data, as presented, underscores the technical depth of gear honing. As we continue to push boundaries, gear honing will undoubtedly play a pivotal role in meeting future demands for high-precision gears in automotive, aerospace, and industrial applications.