
The pursuit of higher power density and greater integration in mechanical transmission systems necessitates the development of compact, lightweight gear drives. A critical pathway to achieving this goal is the design of gear pairs with a high single-stage reduction ratio. Among these, spiral bevel gears with a low pinion tooth count offer a significant advantage due to their potential for extreme size reduction. However, designing and manufacturing such gear pairs, where the pinion and gear have vastly different sizes and strengths, presents unique geometric and manufacturing challenges. Conventional design methods often fail to balance the load-carrying capacity between the mating members. In this article, I explore a comprehensive approach encompassing geometric design based on profile shift and pitch cone external meshing, derivation of tooth surface equations, optimization of gear cutting parameters via a surface synthesis method, and final validation through machining and roll testing.
1. Geometric Design Principles and Parameter Selection
The fundamental challenge in designing a gear pair with a ratio such as 4:41 lies in the severe disparity in size and strength between the pinion and the gear. To address this, a combined strategy of comprehensive profile shift and pitch cone external meshing is employed. The concept of pitch cone external meshing, analogous to “node external meshing” in cylindrical gears, is introduced for bevel gear design. This approach deliberately positions the path of contact outside the pitch cone, which can help balance specific sliding, prevent friction force reversal, and ultimately improve load distribution and gear life. The design is based on the equivalent virtual cylindrical gear pair. The key geometric constraints must be carefully considered.
1.1 Constraint for Pitch Cone External Meshing
For the meshing to be external to the pitch cone, the pitch cone external meshing coefficient must be less than zero. This condition is formulated using the equivalent gear parameters:
$$ \lambda = \frac{0.5d_{va2} – 0.5d_{v2}}{m_{mt}} < 0 $$
where \( d_{va2} \) is the tip diameter of the virtual gear, \( d_{v2} \) is the pitch diameter of the virtual gear, and \( m_{mt} \) is the transverse module at the mean point.
1.2 Tooth Tip Thickness Constraint
To prevent the tooth tips from becoming too sharp, which would weaken them, the tip thickness of both the pinion (\( s_{a1} \)) and the gear (\( s_{a2} \)) must satisfy:
$$ s_{a1} = s_{a2} \geq 0.25m_{mt} $$
1.3 Undercut Avoidance Constraint
With a very low pinion tooth count, undercutting is a major concern. The profile shift coefficients (\( x_1, x_2 \)) must be chosen to avoid it:
$$ x_1 \geq h_{at}^* \left( 1 – \frac{z_{v1}}{z_{vmin}} \right) $$
$$ x_2 \geq h_{at}^* \left( 1 – \frac{z_{v2}}{z_{vmin}} \right) $$
where \( h_{at}^* \) is the addendum coefficient, \( z_{v1}, z_{v2} \) are the virtual tooth numbers, and \( z_{vmin} = 2h_{at}^* / \sin^2\alpha_{vt} \) is the minimum virtual tooth number for no undercut.
1.4 Contact Ratio Constraint
To ensure smooth and continuous power transmission, the total contact ratio must be sufficient. It is the vector sum of the transverse and overlap contact ratios:
$$ \varepsilon_{\alpha} = \sqrt{ \varepsilon_{\alpha}^2 + \varepsilon_{\beta}^2 } \geq 1.5 $$
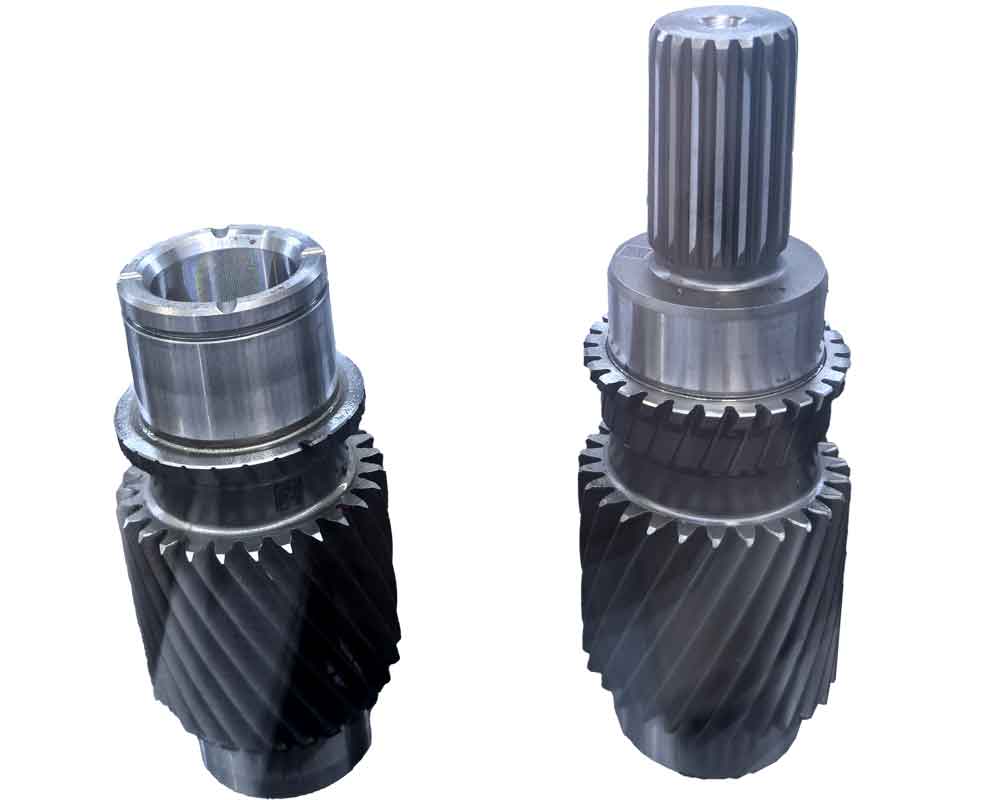
Applying these constraints, a pair of arc-contour (Gleason) spiral bevel gears was designed. The primary geometric parameters are summarized in the table below.
| Parameter | Pinion | Gear | Unit |
|---|---|---|---|
| Number of Teeth, \( z \) | 4 | 41 | – |
| Outer Transverse Module, \( m_{et} \) | 4.5 | mm | |
| Shaft Angle, \( \Sigma \) | 90 | ° | |
| Normal Pressure Angle, \( \alpha_n \) | 20 | ° | |
| Mean Spiral Angle, \( \beta_m \) | 36 | ° | |
| Face Width, \( b \) | 26 | mm | |
| Outer Cone Distance, \( R_e \) | 92.688 | – | mm |
| Pitch Diameter, \( d \) | 18 | 184.5 | mm |
| Addendum Coefficient, \( h_{at}^* \) | 0.02 | -0.02 | – |
| Tangential Shift Coefficient, \( x_t \) | 0.27 | -0.27 | – |
| Pitch Angle, \( \delta \) | 5.5722 | 84.4278 | ° |
| Tip Diameter, \( d_a \) | 28.5492 | 184.4798 | mm |
| Total Contact Ratio, \( \varepsilon_{\alpha} \) | 1.6961 | – | |
2. Mathematical Modeling of Tooth Surfaces
2.1 Gear Tooth Surface Generated by Formate Method
Given the large pitch angle of the gear (\(>75°\)), the formate or single-indexing method is adopted for its gear cutting. The gear tooth surface is the direct imprint of the cutter head. The cutter head surface is a revolving cone. In the cutter coordinate system \( S_c(O_c-x_cy_c z_c) \), its position vector \( \mathbf{r}_c \) and unit normal vector \( \mathbf{n}_c \) are:
$$ \mathbf{r}_c = \begin{bmatrix} (r_0 – u_2 \sin \alpha_2) \cos \theta_2 \\ (r_2 – u_2 \sin \alpha_2) \sin \theta_2 \\ -u_2 \cos \alpha_2 \\ 1 \end{bmatrix}, \quad \mathbf{n}_c = \begin{bmatrix} -\cos \alpha_2 \cos \theta_2 \\ -\cos \alpha_2 \sin \theta_2 \\ \sin \alpha_2 \end{bmatrix} $$
where \( u_2 \) and \( \theta_2 \) are the surface parameters, \( r_0 \) is the nominal cutter radius, and \( \alpha_2 \) is the cutter blade angle (positive for inside blades, negative for outside blades).
The formate gear cutting process involves four basic machine settings: radial distance \( S_{r2} \), rotational angle \( q_2 \), sliding base \( X_{b2} \), and modified axial mounting distance \( X_{d2} \). Through a series of coordinate transformations from \( S_c \) to the gear coordinate system \( S_2(O_2-x_2y_2 z_2) \), the gear tooth surface \( \Sigma_2 \) is obtained:
$$ \mathbf{r}_2 = \mathbf{M}_{2f’}\mathbf{M}_{f’m_2}\mathbf{M}_{m_2c} \mathbf{r}_c, \quad \mathbf{n}_2 = \mathbf{L}_{2f’}\mathbf{L}_{f’m_2}\mathbf{L}_{m_2c} \mathbf{n}_c $$
where \( \mathbf{M} \) and \( \mathbf{L} \) represent the corresponding \( 4\times4 \) homogeneous and \( 3\times3 \) rotational transformation matrices, respectively.
2.2 Conjugate Pinion Tooth Surface
The conjugate pinion tooth surface \( \Sigma_1 \) is derived from the meshing condition with the gear surface \( \Sigma_2 \). The meshing equation requires that the common normal vector at the contact point is perpendicular to the relative velocity vector:
$$ \mathbf{n}_m \cdot \mathbf{v}_m^{(12)} = 0 $$
Solving this equation yields the relation between the surface parameters and the gear rotation angle \( \phi_2 \):
$$ \cos(\phi_2 + \zeta_2) = \frac{W_2}{\sqrt{U_2^2 + V_2^2}} $$
where \( \zeta_2 = \arctan(V_2/U_2) \), and \( U_2, V_2, W_2 \) are functions of \( \mathbf{r}_2 \) and \( \mathbf{n}_2 \). The conjugate pinion surface in its coordinate system \( S_1 \) is then:
$$ \mathbf{r}_1 = \mathbf{M}_{1q}\mathbf{M}_{qn}\mathbf{M}_{n2} \mathbf{r}_2, \quad \mathbf{n}_1 = \mathbf{L}_{1q}\mathbf{L}_{qn}\mathbf{L}_{n2} \mathbf{n}_2 $$
2.3 Pinion Tooth Surface Generated by Modified Cutter Head
The pinion is generated using a duplex spread-blade method. To compensate for the inherent lack of longitudinal curvature in the formate gear tooth, the pinion cutter blades are modified with a circular cutting edge. For an inside blade, the circular edge curves inward; for an outside blade, it curves outward. The surface of this modified cutter head in its system \( S_t \) is:
$$ \mathbf{r}_t = \begin{bmatrix} (r_{c1} + u_0 \sin \alpha_1 + R \cos \alpha_1 – R \cos \varphi) \cos \theta_1 \\ (r_{c1} + u_0 \sin \alpha_1 + R \cos \alpha_1 – R \cos \varphi) \sin \theta_1 \\ -u_0 \cos \alpha_1 + R \sin \alpha_1 – R \sin \varphi \\ 1 \end{bmatrix} $$
$$ \mathbf{n}_t = \begin{bmatrix} -\cos \varphi \cos \theta_1 \\ -\cos \varphi \sin \theta_1 \\ \sin \varphi \end{bmatrix} $$
where \( \sin \varphi = (-u_0 \cos \alpha_1 + R \sin \alpha_1 + u_1 \cos \alpha_1)/R \). Here, \( u_1, \theta_1 \) are surface parameters, \( u_0 \) is the modification reference point, \( r_{c1} \) is the theoretical point width, \( \alpha_1 \) is the blade angle, and \( R \) is the circular edge radius.
The generation process involves multiple machine settings: radial distance \( S_{r1} \), rotational angle \( q_1 \), machine root angle \( \gamma_{m1} \), vertical offset \( E_{m1} \), sliding base \( X_{b1} \), modified axial mounting distance \( X_{d1} \), and the ratio-of-roll \( m_{21} \). Applying the meshing condition between the generating gear (cradle) and the pinion yields the cradle rotation angle \( \phi_p \). The final pinion tooth surface \( \Sigma_1′ \) is:
$$ \mathbf{r}_1′ = \mathbf{M}_{1’d}\mathbf{M}_{dm_1}\mathbf{M}_{m_1p}\mathbf{M}_{pt} \mathbf{r}_t, \quad \mathbf{n}_1′ = \mathbf{L}_{1’d}\mathbf{L}_{dm_1}\mathbf{L}_{m_1p}\mathbf{L}_{pt} \mathbf{n}_t $$
3. Optimization of Pinion Gear Cutting Parameters via Surface Synthesis
The core challenge is to determine the pinion machine settings (\( S_{r1}, q_1, E_{m1}, X_{d1}, m_{21} \)) and modified cutter parameters (\( r_{c1}, R \)) so that the machined pinion surface \( \Sigma_1′ \) provides the desired contact characteristics when meshing with the formate gear. This is achieved through the Surface Synthesis Method.
3.1 Prescribing the Ease-Off Topology
The ease-off surface \( \Sigma_d \) is defined as the normal deviation between the conjugate pinion surface \( \Sigma_1 \) and the machined pinion surface \( \Sigma_1′ \). It represents the intentional modification or “crowning” applied to the pinion tooth. We prescribe \( \Sigma_d \) as a parabolic surface aligned with the local tooth coordinates (\( x_d, y_d \)):
$$ z_d = \frac{1}{2} k_a x_d^2 + \frac{1}{2} k_b y_d^2 $$
where \( k_a \) and \( k_b \) are the principal curvatures along the principal directions of \( \Sigma_d \). The magnitude and orientation of this surface control the size, shape, direction of the contact pattern, and the level of transmission error. A target modification depth \( z_{T_0} \) over a mesh cycle \( T_0 \) is set, considering factors like paint layer thickness (for contact pattern) and permissible transmission error fluctuation. An ideal contact ellipse is envisioned with semi-major axis \( a \) and semi-minor axis \( b \), oriented at an angle \( \lambda \). The principal curvatures are then:
$$ k_a = \frac{8z_d}{a^2}, \quad k_b = \frac{8z_d}{b^2} $$
The prescribed pinion surface \( \Sigma_s \) is the result of subtracting the ease-off \( \Sigma_d \) from the conjugate surface \( \Sigma_1 \). The principal directions (\( \mathbf{e}_1, \mathbf{e}_2 \)) and curvatures (\( k_1, k_2 \)) of \( \Sigma_s \) at the reference point \( M \) are calculated from its longitudinal and transverse curvatures and twist using Euler and Bertrand formulas.
3.2 Solving for the Gear Cutting Parameters
The machined pinion surface \( \Sigma_1′ \) must coincide with the prescribed surface \( \Sigma_s \) at the reference point \( M \), including not just position and orientation but also local curvature. This leads to a system of nine independent equations derived from the conditions of surface tangency and curvature matching:
$$
\begin{aligned}
\mathbf{r}_1(u_2, \theta_2) – \mathbf{r}_1′(u_1, \theta_1) &= 0 \\
\mathbf{n}_1(u_2, \theta_2) – \mathbf{n}_1′(u_1, \theta_1) &= 0 \\
\mathbf{e}_1(\theta_2) – \mathbf{e}_I(\theta_1) &= 0 \\
k_1(u_2, \theta_2) – k_I(u_1, \theta_1) &= 0 \\
k_2(u_2, \theta_2) – k_{II}(u_1, \theta_1) &= 0
\end{aligned}
$$
This system is solved for the nine unknowns: the pinion gear cutting parameters \( S_{r1}, q_1, E_{m1}, X_{d1}, m_{21} \), the modified cutter parameters \( r_{c1}, R \), and the cutter surface coordinates \( u_1, \theta_1 \) at point \( M \). Using nonlinear constrained optimization, the parameters for the 4:41 gear pair were calculated.
| Parameter | Convex Side | Concave Side | Unit |
|---|---|---|---|
| Radial Setting, \( S_{r1} \) | 42.9147 | 46.7355 | mm |
| Rotational Angle, \( q_1 \) | 65.2822 | 64.6142 | ° |
| Vertical Offset, \( E_{m1} \) | 0.0 | 0.0 | mm |
| Modified Axial Distance, \( X_{d1} \) | -0.9876 | 0.3946 | mm |
| Sliding Base, \( X_{b1} \) | -0.4497 | -0.5839 | mm |
| Ratio of Roll, \( m_{21} \) | 10.6656 | 9.9004 | – |
| Theoretical Point Width, \( r_{c1} \) | 58.5734 | 55.3288 | mm |
| Circular Edge Radius, \( R \) | 32.0 | 80.0 | mm |
| Cutter Blade Angle, \( \alpha_1 \) | -16.0 | 24.0 | ° |
4. Meshing Performance Simulation
Using the calculated ease-off surface and the derived tooth surfaces, key meshing performance indicators can be simulated without requiring physical prototypes.
4.1 Ease-Off Surface and Contact Pattern
The computed ease-off surfaces for the pinion convex and concave sides confirm that the modification gradient aligns with the design intent. The surfaces show smooth, parabolic-like deviations centered at the reference point, ensuring a localized contact area.
4.2 Path of Contact and Transmission Error
The path of contact on the pinion tooth flank is obtained by connecting the points of minimum separation (the “trace points”) along successive lines of potential contact. Simulation shows an inward-biased (“diagonal”) path of contact: on the concave side, it runs from the toe-root to the heel-top; on the convex side, from the heel-root to the toe-top. This is a desirable contact pattern for stability.
The transmission error (TE) curve, plotted as the kinematic deviation (related to \( z_d \)) against pinion rotation angle \( \phi_1 \), exhibits a near-parabolic shape. The peak-to-peak value is controlled by the prescribed modification depth \( z_{T_0} \), ensuring low vibration excitation.
4.3 Instantaneous Contact Ellipse
Based on the local curvatures of the mating surfaces at each contact point, the instantaneous contact ellipse can be calculated. The simulation predicts well-defined, elliptical contact areas moving along the prescribed path. The size and orientation of these ellipses are consistent with the parameters chosen for the ease-off surface, validating the gear cutting parameter optimization process.
5. Gear Cutting Trials and Roll Test Validation
The theoretical design and optimized gear cutting parameters were put to the test through physical manufacturing. The pinion gear cutting was performed on a modern CNC hypoid gear generator (e.g., a GH-35 type machine). The calculated machine settings (Table 2) were converted into the specific adjustment parameters for the gear cutting machine.
| Setting | Gear (Formate) | Pinion Convex | Pinion Concave | Unit |
|---|---|---|---|---|
| Cradle Eccentric Angle | 51.6030 | 51.5979 | 51.0318 | ° |
| Swivel Angle | 109.1121 | 197.1160 | 201.2200 | ° |
| Radial Distance | As per design | 42.9147 | 46.7355 | mm |
The gear cutting process for the pinion involved separate setups and cycles for the convex and concave flanks, using the corresponding modified circular-edge cutter heads. After gear cutting, the pinion and gear were assembled on a rolling tester for contact pattern inspection.
The results were highly satisfactory. The physical contact pattern obtained from the roll test showed a clear, elliptical-shaped imprint located in the central region of the tooth flank with a distinct inward bias. There was no edge contact or contact on the tooth tips, indicating proper clearance. The shape, size, and location of the physical contact pattern closely matched the simulation predictions, confirming the accuracy of the geometric design, the surface synthesis method for parameter optimization, and the overall gear cutting strategy.
6. Conclusion
This work successfully demonstrates a complete methodology for designing, simulating, and manufacturing high reduction ratio spiral bevel gears with a very small number of pinion teeth. The key to balancing strength and achieving a viable design lies in the application of comprehensive profile shift and the principle of pitch cone external meshing. The most critical manufacturing aspect is the compensation for the formate gear’s curvature via a modified circular-edge cutter head for the pinion. The Surface Synthesis Method provides a robust and effective mathematical framework for optimizing all pinion gear cutting parameters to achieve a predefined, favorable ease-off topology. Comprehensive simulations of the ease-off surface, path of contact, transmission error, and contact ellipses provide deep insight into the expected meshing performance prior to gear cutting. Finally, the physical gear cutting trials and roll test validation confirm the practical feasibility of the entire approach. The resulting gear pair exhibits a correct, stable, and well-localized contact pattern, proving that high-ratio, compact spiral bevel gear drives can be reliably designed and manufactured for advanced power transmission applications.