
In my research and practical experience with hyperboloid gears, I have dedicated significant effort to understanding the manufacturing processes that ensure high-quality tooth surface contact. Hyperboloid gears, also known as hypoid gears, are pivotal in automotive and engineering machinery drive axles due to their large tooth contact ratio, enhanced pinion strength and rigidity, uniform wear distribution, and ability to lower the vehicle’s center of gravity. The design, manufacturing, and assembly quality of these hyperboloid gears critically impact the performance, reliability, and lifespan of drive axles. Numerous factors influence the tooth surface contact quality of hyperboloid gears, including theoretical calculations, adjustment machining, tooth contact analysis, and on-site manufacturing and assembly practices. In this analysis, I will delve into the cutting parameters, positioning dimensional accuracy, and assembly methodologies, proposing countermeasures based on field observations to guarantee optimal hyperboloid gear performance.
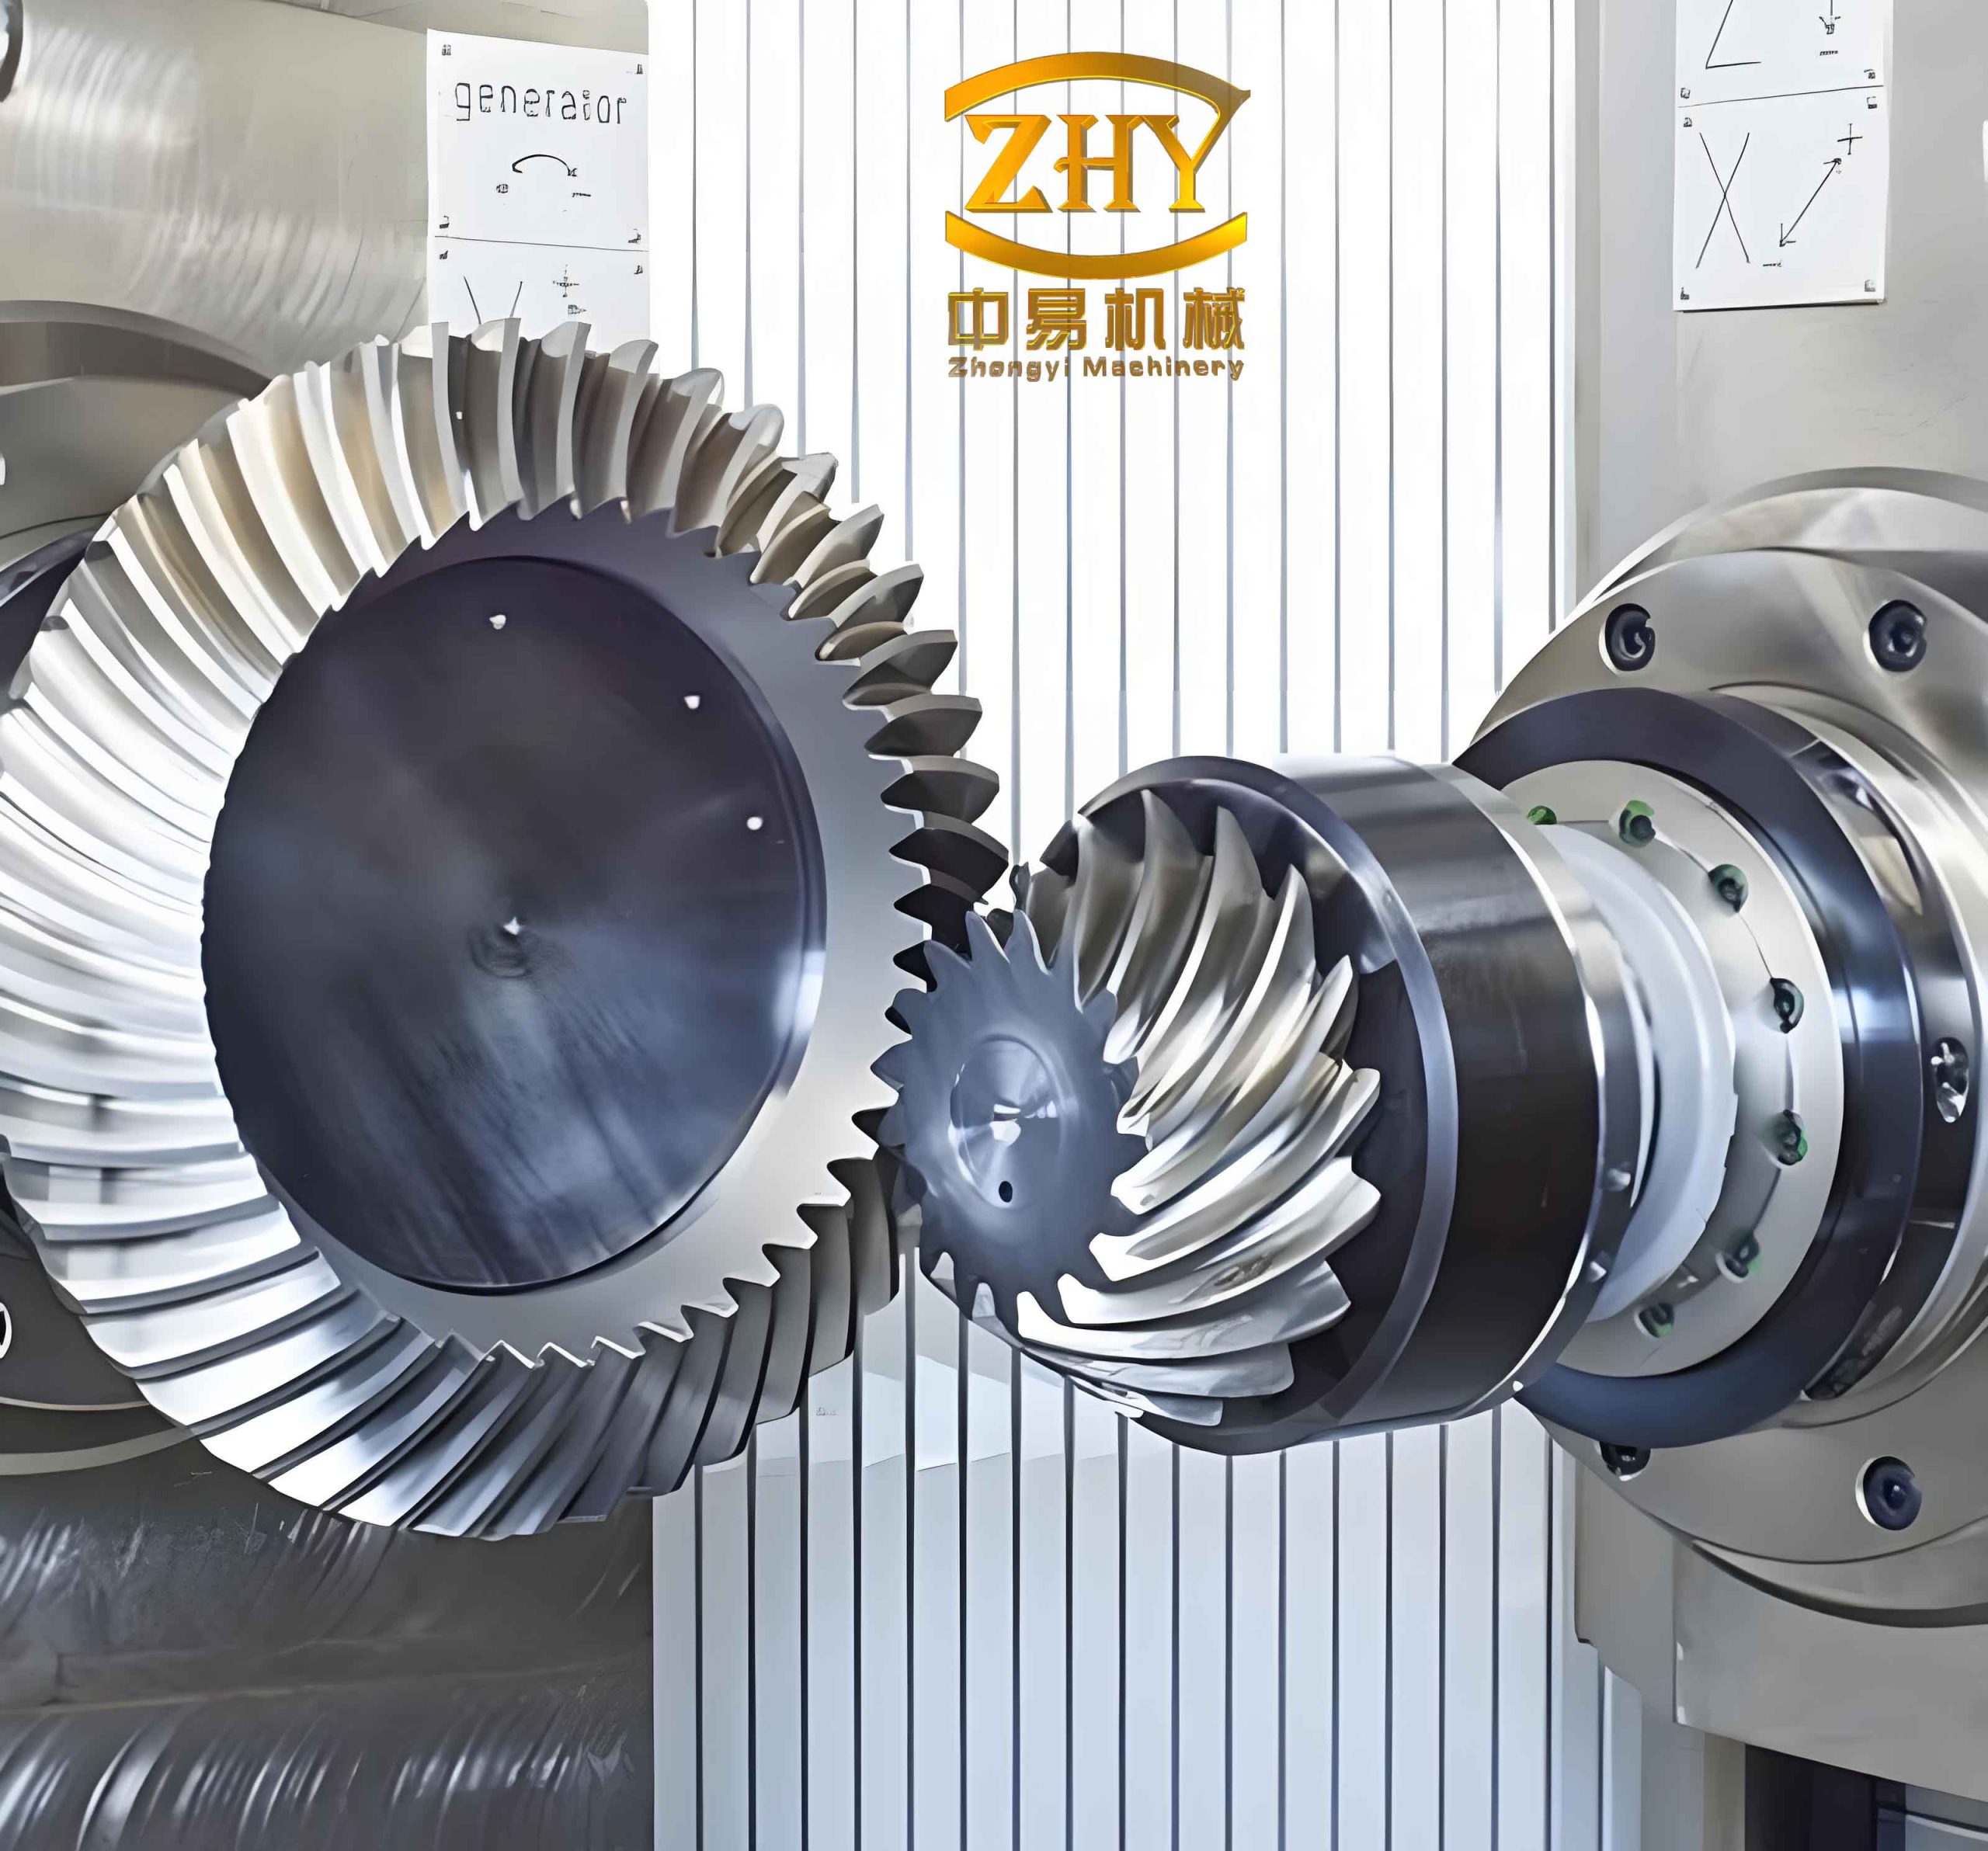
My investigation into hyperboloid gear manufacturing began with a case study involving hydraulic vibratory roller drive axles. Through field surveys, I identified that while the tooth contact pattern between the driven gear convex surface and the drive gear concave surface met requirements after pre-heat treatment fine machining, the contact between the driven gear concave surface and the drive gear convex surface exhibited end contact with no contact in the middle region. This issue necessitated a thorough analysis of structural dimensions, cutting parameters, cutter accuracy, and machining precision for hyperboloid gears. I focused on comparing theoretical cutting parameters with field-used values to pinpoint discrepancies and develop solutions.
Comparative Analysis of Cutting Parameters
To assess the cutting parameters for hyperboloid gears, I integrated the gear’s original parameters into geometric design and adjustment calculation modules. The theoretical results were then contrasted with actual field parameters used in machining. The analysis revealed critical insights into cutter parameters and machine adjustments for hyperboloid gears.
First, examining the fine cutting cutter parameters, I compiled a comparison table highlighting key differences. The tip distance for the driven gear cutter theoretically calculated to 3.75 mm, but field practice used 5.08 mm, an increase of 1.33 mm. This adjustment widens the driven gear tooth space, allowing for increased drive gear tooth thickness, thereby enhancing overall gear strength in hyperboloid gears. Since a double-sided cutter processes the driven gear, the increased tip distance effectively enlarges the outer tip diameter and reduces the inner tip diameter (with nominal cutter diameter constant), altering curvature radii. The radius change is approximately 0.665 mm, slightly increasing the concave surface curvature radius and decreasing the convex surface curvature radius of the driven hyperboloid gear. For the drive gear, processed with a single-sided fine cutter, the outer tip diameter theoretical value is 210.54 mm, while field use is 211.33 mm, a 0.79 mm increase leading to a radius increase of 0.395 mm. This marginally raises the curvature radius of the machined surface—specifically the drive gear concave surface mating with the driven gear convex surface. Such changes help avoid end contact, aligning with field observations for hyperboloid gears. However, the inner tip diameter for the drive gear theoretical value is 250.02 mm, but field use is 253.75 mm, a 3.73 mm increase significantly raising the drive gear convex surface curvature radius. This causes elongated or end-only contact along the tooth length when mating with the driven gear concave surface, explaining the observed poor contact pattern. Thus, to improve contact quality in hyperboloid gears, I recommend reducing the drive gear inner tip diameter slightly below theoretical values.
| Parameter Name | Theoretical Value | Field Value |
|---|---|---|
| Cutter nominal diameter (mm) | 228.6 | 228.6 |
| Driven gear convex pressure angle (°) | 23.21895 | 22.5 (from standard table) |
| Driven gear concave pressure angle (°) | 21.78104 | 22.5 (from standard table) |
| Tip distance (mm) | 3.75 | 5.08 |
| Drive gear concave pressure angle (°) | 20.39512 | 20 (from standard table) |
| Drive gear convex pressure angle (°) | 24.55736 | 24 (from standard table) |
| Blade top width (mm) | 1.27 | 1.27 |
| Outer tip diameter (mm) | 210.54 | 211.33 |
| Inner tip diameter (mm) | 250.02 | 253.75 |
The curvature radius change due to tip distance variation can be approximated using the formula: $$ \Delta R = \frac{\Delta T}{2} $$ where $\Delta T$ is the change in tip distance. For the driven hyperboloid gear, $\Delta T = 1.33$ mm, so $\Delta R = 0.665$ mm. Similarly, for the drive gear outer tip, $\Delta R = 0.395$ mm, and for the inner tip, $\Delta R = 1.865$ mm. These alterations directly impact the meshing geometry of hyperboloid gears.
Second, analyzing the driven gear fine milling parameters, I found close alignment between theoretical and field values, as shown in Table 2. Minor discrepancies arise from approximation methods in adjustment calculations, but since the driven hyperboloid gear is cut with a double-sided cutter and tooth contact quality is primarily ensured during subsequent paired machining of the drive gear, these differences have negligible impact. Parameters like mid-point spiral angle, full tooth height, and machine settings are consistent, validating the driven gear machining approach for hyperboloid gears.
| Parameter Name | Theoretical Value | Field Value |
|---|---|---|
| Mid-point spiral angle (°) | 35.11331 | 35.11667 |
| Large end full tooth height (mm) | 12.82 | 12.82 |
| Mid-point normal tooth height (mm) | 0.89 | 1 |
| Mid-point normal tooth thickness (mm) | 4.43 | 4.6 |
| Blank offset (mm) | -1.24 | -1.24 |
| Horizontal wheel position (mm) | 157.63 | 157.96 |
| Eccentric angle (°) | 51.75315 | 51.76667 |
| Cradle angle (°) | 334.44526 | 334.38333 |
| Cutting angle (°) | 77.03910 | 77.03333 |
| Roll ratio gear ratio | 1.25501 | 1.23944 |
| Index gear ratio | 0.71795 | 56/78 |
The mid-point spiral angle $\beta_m$ is critical for hyperboloid gears and can be calculated from design geometry. Its consistency ensures proper tooth alignment in hyperboloid gear transmissions.
Third, for the drive gear fine milling parameters, discrepancies in blank offset, horizontal wheel position, and other settings were noted, as detailed in Table 3. These stem from approximate adjustment calculations during machining. Since the drive hyperboloid gear is precision-cut with a single-sided cutter after the driven gear, these parameters crucially influence tooth contact quality. I advise enhancing on-site adjustment and measurement techniques to minimize errors, ensuring consistent machining accuracy for hyperboloid gears. The drive gear machining involves separate convex and concave surface cuts, with parameters like roll ratio and index ratio tailored for each side.
| Parameter Name | Theoretical Value | Field Value (Convex) | Field Value (Concave) |
|---|---|---|---|
| Mid-point spiral angle (°) | 47.50061 | 47.53333 | |
| Large end full tooth height (mm) | 12.96 | 12.82 | |
| Mid-point normal tooth height (mm) | 9.44 | 9.42 | 9.42 |
| Mid-point normal tooth thickness (mm) | 13.57 | 13.24 | 13.24 |
| Blank offset (mm) | 27.11 (convex), 30.76 (concave) | 26.02 | 29.97 |
| Horizontal wheel position (mm) | 352.55 (convex), 344.34 (concave) | 355.00 | 343.70 |
| Eccentric angle (°) | 53.66424 (convex), 50.86889 (concave) | 54.00000 | 49.75000 |
| Cradle angle (°) | 90.24150 (convex), 91.25480 (concave) | 88.03333 | 91.65000 |
| Cutting angle (°) | 8.87133 | 8.86667 | |
| Roll ratio gear ratio | 0.53282 (convex), 0.53861 (concave) | 0.51710 | 0.54561 |
| Index gear ratio | 2.4 | 60/(75×90/30) | |
| Speed ratio | 1:1 | 1:1 | |
The roll ratio $R_r$ for hyperboloid gears can be expressed as: $$ R_r = \frac{N_c}{N_g} $$ where $N_c$ is the cradle gear teeth and $N_g$ is the gear teeth, affecting the generated tooth profile. Ensuring accurate $R_r$ is vital for hyperboloid gear quality.
Analysis of Positioning Dimensional Accuracy
In my examination of hyperboloid gear assembly within drive axle central transmission units, I identified several positioning dimensional accuracy issues that compromise tooth contact quality. The hyperboloid gears are mounted via a series of components, including bearing seats, adjustment shims, and differential housings. Axial positioning dimensions and tolerances must be derived from dimensional chain calculations to ensure precise assembly for hyperboloid gears.
Through field studies, I discovered problems such as incorrect adjustment shim dimensions for the drive gear. Calculating the dimensional chain with the adjustment shim as the closed loop yielded a nominal size of -1 mm, indicating that under original designs, no shim could be inserted, hindering proper assembly and tooth contact adjustment for hyperboloid gears. Additionally, the axial positioning process dimension for the drive gear blank during cutting was specified as 28_{-0.05} mm, but random sampling of 10 parts showed only one within tolerance, with sizes ranging from 28_{+0.14} mm to 28_{-0.10} mm, a variation of 0.24 mm. This inconsistency adversely affects contact pattern uniformity across hyperboloid gear batches, complicating assembly.
Further issues included untoleranced positioning face dimensions on bearing seats, leading to imprecise drive gear axial positioning; deviations in perpendicularity of central housing bores, offset distance of the drive gear axis, and distance from the drive gear mounting face to the driven gear axis; and suboptimal grinding基准 selection for the driven gear inner孔 after heat treatment. Hyperboloid gears, often designed as齿圈 with large diameters and thin widths, undergo deformation during quenching, typically around 0.15 mm in outer diameter, inner diameter, and定位端面. Grinding the inner孔 based on deformed surfaces exacerbates radial runout errors and degrades tooth contact patterns in hyperboloid gears.
To address these, I proposed measures: recalculating critical positioning dimensions via dimensional chain analysis to establish nominal sizes and tolerances; implementing stringent inspection methods for geometric tolerances; and for post-heat treatment grinding of driven hyperboloid gears, using vertical grinders with专用 fixtures that定位 on the齿圈 to ensure inner孔 accuracy. The dimensional chain for the adjustment shim can be modeled as: $$ A_{\text{shim}} = A_1 – A_2 – A_3 – \cdots $$ where $A_i$ are constituent dimensions, ensuring $A_{\text{shim}}$ falls within a tight tolerance, e.g., ±0.02 mm, for hyperboloid gear assemblies.
Analysis of Assembly Process Methods
My observations of assembly practices for hyperboloid gears revealed reliance on indirect methods like tooth flank间隙检查 and sound testing during no-load runs, without dedicated equipment for contact pattern inspection. This approach fails to accurately assess tooth contact quality in hyperboloid gears, often necessitating disassembly and readjustment. When using color coating for contact pattern检查, I noted significant disparities between assembly results and those from rolling testers, highlighting the need for improved assembly techniques for hyperboloid gears.
To ensure optimal tooth contact in hyperboloid gears, I recommend the following assembly process enhancements: develop simple, practical专用试验装置 for central transmission units to enable contact pattern inspection via color coating and facilitate adjustments; add two threaded holes on bearing seats for easier handling and installation of drive gear components; and use two types of adjustment shims—a solid base shim for底部 sealing and split shims inserted from sides for convenient adjustment during hyperboloid gear assembly. These measures streamline the assembly process, allowing for precise positioning and contact optimization for hyperboloid gears.
Extended Discussion on Hyperboloid Gear Manufacturing
Expanding on the above analysis, I have explored additional facets of hyperboloid gear manufacturing to provide a comprehensive view. The geometry of hyperboloid gears involves complex calculations, such as the determination of pitch cone angles and offset distances. For instance, the offset distance $E$ between gear axes is a key parameter influencing hyperboloid gear performance and can be derived from design requirements: $$ E = R_1 \sin \Gamma_1 + R_2 \sin \Gamma_2 $$ where $R_1$ and $R_2$ are pitch radii, and $\Gamma_1$ and $\Gamma_2$ are pitch cone angles. Proper control of $E$ during machining and assembly is crucial for hyperboloid gears.
Moreover, heat treatment processes for hyperboloid gears, such as carburizing and quenching, introduce residual stresses and distortions. I analyzed the effects on tooth geometry, proposing simulation models to predict deformation. The distortion $\delta$ can be approximated as: $$ \delta = k \cdot \Delta T \cdot L $$ where $k$ is a material coefficient, $\Delta T$ is temperature change, and $L$ is characteristic length. Compensating for these distortions in subsequent machining steps is essential for maintaining hyperboloid gear accuracy.
In terms of cutter design for hyperboloid gears, I examined the influence of pressure angles on tooth strength and contact patterns. The pressure angle $\alpha$ affects the tooth form and can be optimized using: $$ \alpha_{\text{opt}} = \arctan\left(\frac{\sigma_b}{\sigma_c}\right) $$ where $\sigma_b$ is bending stress and $\sigma_c$ is contact stress. Balancing these stresses enhances the durability of hyperboloid gears.
Additionally, I investigated noise and vibration in hyperboloid gear transmissions, linking them to manufacturing imperfections. Surface roughness $R_a$ and tooth profile errors contribute to noise levels, with empirical formulas like: $$ \text{Noise Level} \propto \log(R_a) + \epsilon_p $$ where $\epsilon_p$ is profile error. Improving finish quality reduces noise in hyperboloid gear applications.
To further illustrate parameter relationships, I developed tables summarizing tolerance ranges and their impacts on hyperboloid gear performance. For example, Table 4 outlines allowable deviations for critical dimensions in hyperboloid gear manufacturing.
| Dimension | Nominal Value (mm) | Tolerance (±mm) | Effect on Contact Pattern |
|---|---|---|---|
| Drive gear blank axial position | 28.00 | 0.05 | High sensitivity: affects pattern location |
| Driven gear inner diameter after heat treatment | 150.00 | 0.02 | Moderate sensitivity: influences radial runout |
| Cutter tip distance for driven gear | 3.75 | 0.10 | Low sensitivity: allows some adjustment flexibility |
| Offset distance E | 30.00 | 0.10 | High sensitivity: critical for gear meshing geometry |
Formulaically, the contact pattern shift $\Delta C$ due to dimensional deviations can be estimated as: $$ \Delta C = \sum \left( \frac{\partial C}{\partial x_i} \Delta x_i \right) $$ where $x_i$ are manufacturing variables like blank position or cutter尺寸. Minimizing $\Delta x_i$ through precise control is key for hyperboloid gears.
In assembly, preload adjustment for bearings supporting hyperboloid gears also affects contact patterns. The preload force $F_p$ can be calculated based on bearing specifications and operating conditions: $$ F_p = k_b \cdot \delta_b $$ where $k_b$ is bearing stiffness and $\delta_b$ is deflection. Proper $F_p$ ensures stable positioning of hyperboloid gears under load.
Lastly, I considered advanced manufacturing technologies for hyperboloid gears, such as CNC grinding and additive manufacturing. These methods offer tighter tolerances and customized designs, potentially revolutionizing hyperboloid gear production. For instance, CNC grinding can achieve surface finishes with $R_a < 0.4 \mu m$, enhancing the performance of hyperboloid gears in high-precision applications.
Conclusion
Through my analysis, I conclude that cutting parameters, particularly cutter tip distances and diameters, play a pivotal role in ensuring tooth surface contact quality for hyperboloid gears. For driven hyperboloid gears, using a tip distance slightly larger than theoretical values can improve overall strength and contact conditions. For drive hyperboloid gears, reducing the inner tip diameter below theoretical calculations helps achieve optimal contact patterns. Additionally, addressing positioning dimensional accuracy through dimensional chain analysis and improved grinding techniques, along with refining assembly processes with专用 equipment and adjustable shims, is essential for maintaining the intended tooth contact quality in hyperboloid gears. My research underscores the importance of integrating theoretical calculations with practical manufacturing and assembly adjustments to achieve reliable and efficient hyperboloid gear performance in automotive and engineering machinery applications.
Future work should focus on developing real-time monitoring systems for hyperboloid gear machining, leveraging IoT and AI to predict and correct deviations. Furthermore, material advancements and lubrication optimization can complement manufacturing improvements, extending the lifespan of hyperboloid gears. By continually refining these processes, the industry can enhance the reliability and efficiency of hyperboloid gear transmissions, meeting evolving demands in heavy machinery and automotive sectors.