
This article presents a comprehensive investigation into the loaded meshing behavior of hypoid gear pairs, a critical and complex component in power transmission systems, particularly within the automotive industry. The primary objective is to elucidate the fundamental mechanisms governing their contact characteristics under operational loads. The core methodology employed is a scaled model testing approach, designed to visually and quantitatively reveal the influence of elastic deformations on the gear mesh. The study systematically separates and analyzes the distinct effects stemming from two primary sources of compliance: the deflection of the gear pair’s supporting system and the localized deformation of the gear teeth themselves. The findings and conclusions derived from this experimental work serve as the essential, empirically-grounded foundation for developing robust analytical and computational methods aimed at predicting and optimizing the load-bearing contact performance of hyperboloid gears.
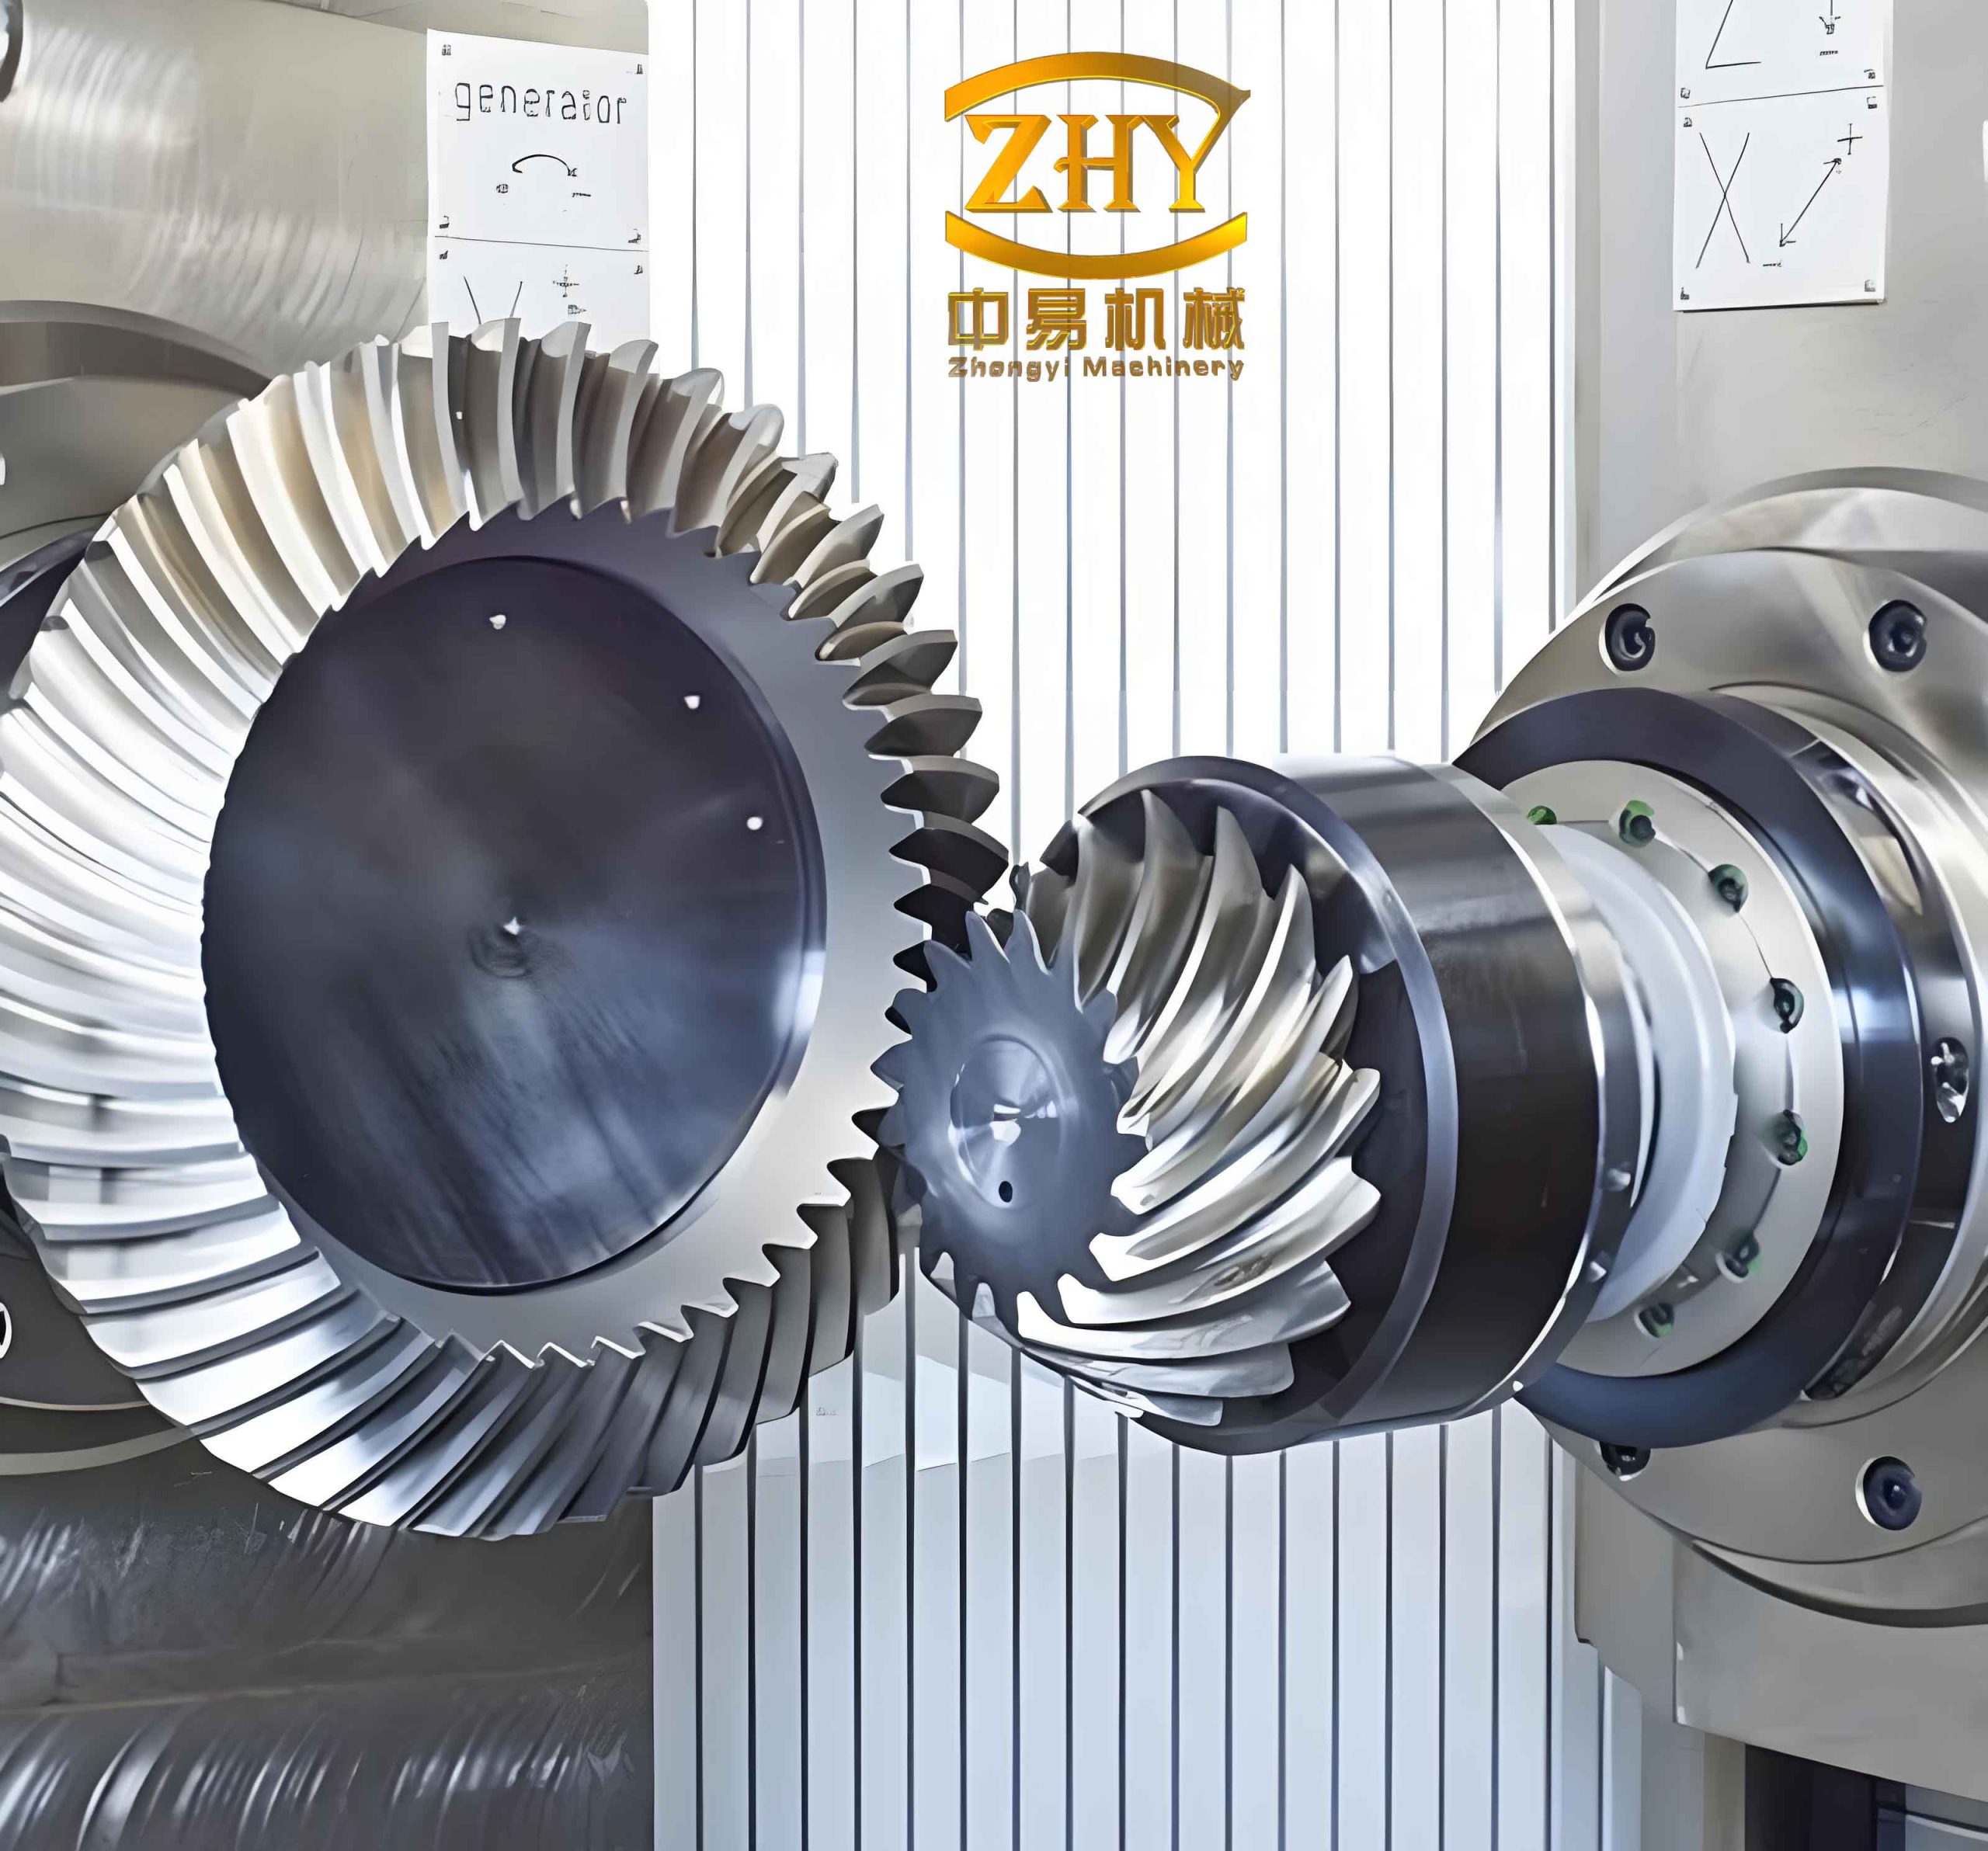
The performance of any gear drive is fundamentally dictated by the quality and nature of the contact between its mating tooth surfaces. For hyperboloid gears, also widely known as hypoid gears, this analysis is exceptionally challenging due to their complex spatial geometry characterized by crossed axes and a high degree of sliding. The contact pattern—its location, size, shape, and intensity—under load is the ultimate determinant of a gear set’s capacity, efficiency, noise, and durability. Traditional light-load contact checks, performed on gear testing machines, are insufficient for predicting performance under real service conditions, as they fail to account for the significant elastic deformations that occur. Therefore, establishing a predictive theory for loaded tooth contact analysis (LTCA) is paramount. The cornerstone of such a theory is a clear understanding of the load-induced meshing mechanism. Prior theoretical work has identified the two dominant factors influencing loaded contact: tooth body deflection and the deflection of the shaft-bearing-housing support system. This study addresses the critical need to experimentally isolate and characterize the laws governing these effects, providing the necessary physical insights for model validation.
The experimental philosophy adopted here circumvents the limitations of full-scale, high-power dynamometer testing, which is costly and makes isolating individual deformation effects difficult. Instead, a similarity-based model testing strategy is implemented. The central premise is to manufacture gear models from a material with a significantly lower elastic modulus than steel. When these models are run on a standard gear rolling tester, the machine’s available torque constitutes a “heavy” load relative to the model’s stiffness, effectively simulating full-load conditions on the actual gear. Provided the model material operates within its linear elastic range, the deformation patterns and their effects on contact will be governed by the same physical laws as the prototype, allowing for direct scaling of observations. This approach offers a controlled, economical, and insightful means to probe the loaded meshing behavior of hyperboloid gears.
The design and execution of the model experiment require meticulous planning. The key lies in applying the principles of dimensional analysis and similitude. For the deformations and stresses to be correctly scaled, the model must satisfy geometric, kinematic, and dynamic similarity with the prototype gear set. The primary scaling parameter is derived from the constitutive law of elasticity. If the model material has an elastic modulus \( E_m \) and the prototype steel gear has modulus \( E_p \), and if the model scale factor (linear dimension ratio) is \( \lambda = L_m / L_p \), then the load scaling factor to maintain stress similarity can be established. For a point contact problem as in gear teeth, the relevant relationship for the contact pressure \( p \) (e.g., Hertzian stress) involves the applied load \( F \), the reduced radius of curvature \( R \), and the reduced elastic modulus \( E’ \). The similarity condition requires that the dimensionless contact parameter remains constant:
$$ \frac{p}{E’} = f\left( \frac{F}{E’ R^2} \right) $$
Therefore, to achieve similar contact pressure and deformation states, the model load \( F_m \) should relate to the prototype load \( F_p \) as:
$$ \frac{F_m}{E’_m R_m^2} = \frac{F_p}{E’_p R_p^2} $$
Given \( R_m = \lambda R_p \), the load scaling law becomes:
$$ F_m = F_p \cdot \frac{E’_m}{E’_p} \cdot \lambda^2 $$
By choosing a low-modulus material (e.g., a suitable engineering polymer or photosensitive resin), \( E_m/E_p \) can be on the order of 1/100. Even with a near-full-scale model (\( \lambda \approx 1 \)), the required model load \( F_m \) is dramatically lower than \( F_p \), making it feasible on a standard rolling tester. The model gears are precisely cut or formed to replicate the tooth geometry of the target hyperboloid gear design. The experimental setup involves mounting the model pinion and gear on the test machine with adjustable relative positions to simulate different assembly conditions.
The core of the investigation involves two distinct experimental phases designed to decouple the effects of the two deformation sources.
Phase 1: Effect of Gear Tooth Local Deflection
In this phase, the goal is to observe the influence of tooth bending and contact compliance in isolation. To achieve this, the supporting system’s stiffness is artificially maximized. This is accomplished by rigidly constraining the model gears in their theoretical no-load alignment position using specially designed, high-stiffness fixtures that minimize any shaft or bearing deflection. Load is then applied incrementally to the meshing gears via the tester’s loading mechanism. At each load step, the contact pattern is recorded using a suitable marking compound (e.g., Prussian blue) or, for more quantitative analysis, via pressure-sensitive film. The key parameters measured are:
– Contact Ellipse Location: Movement along the tooth profile (heel-to-toe) and flank (face cone).
– Contact Ellipse Size: Major and minor axis dimensions.
– Contact Ellipse Shape: Distortion from the theoretical Hertzian ellipse.
– Transmission Error: Measured via angular encoders to infer load sharing.
The data from this phase is summarized in the table below, showing trends observed with increasing load under rigid support conditions.
| Load Step | Contact Zone Size (Area) | Center Movement (Lengthwise) | Center Movement (Profile) | Estimated Load Share on Lead Pair |
|---|---|---|---|---|
| Light (Theoretical) | A0 | Reference (0) | Reference (0) | ~100% |
| Medium | ≈ 1.4 A0 | < 1% of Facewidth | Negligible | ~85% |
| Heavy | ≈ 1.8 A0 | < 2% of Facewidth | Negligible | ~70% |
The results lead to a critical observation: Tooth local deflection primarily causes a substantial expansion of the contact area as load increases. This is due to the flattening of the contacting surfaces and the compliance of the tooth structure, which allows the contact to spread. The movement of the contact pattern’s centroid, however, is minimal. This indicates that, by itself, tooth bending does not significantly shift the path of contact. Furthermore, the expansion of the contact zone on the leading pair of teeth, coupled with the measurable angular deflection, implies a direct and significant effect on load sharing between simultaneously engaged tooth pairs. The load share on the primary contact pair decreases as adjacent teeth come into contact due to system compliance, a phenomenon governed by the mesh stiffness function \( k_m(\theta) \), where \( \theta \) is the angular position. The static transmission error \( \epsilon(\theta, F) \) under load can be expressed as a function of the nominal error \( \epsilon_0(\theta) \) and the deflection \( \delta(F, \theta) \):
$$ \epsilon(\theta, F) = \epsilon_0(\theta) – \delta(F, \theta) $$
The load distribution \( F_i \) on tooth pair \( i \) is then related to this composite error and the individual tooth stiffness \( k_t \).
Phase 2: Effect of Support System Deflection
This phase isolates the influence of the gear shaft, bearing, and housing deflections. The concept of “ease-off” or “machine setting adjustment” is utilized. The elastic deflection of the support system under load can be equivalently represented as a change in the relative installation position of the gear and pinion. In this experiment, the gears are run under no load (or very light marking load) to eliminate tooth deflection effects. Then, predetermined positional offsets are introduced into the test machine settings (such as pinion offset, axial positions, and shaft angle) that correspond to the calculated or estimated support system deflections for various operational load levels. These offsets, denoted as adjustment vectors \( \Delta \mathbf{X}_{support}(F) \), are applied incrementally to simulate light, medium, and heavy load conditions.
The contact patterns recorded under these simulated support deflection conditions reveal a strikingly different trend from Phase 1. The primary effect is a pronounced longitudinal shift of the entire contact pattern across the face width of the gear tooth. For instance, a deflection that brings the pinion and gear axes closer together under torque might cause the contact to move decisively towards the heel on the concave side of the gear tooth. The size of the contact ellipse remains largely unchanged from the theoretical light-load pattern because the teeth themselves are not significantly deformed in this no-load test. The results are qualitatively summarized as follows:
| Simulated Load Level | Support Deflection Offset Applied | Observed Contact Pattern Shift | Contact Zone Size Change |
|---|---|---|---|
| Light Load | \( \Delta \mathbf{X}_{L} \) | Minor shift from theoretical position. | Negligible |
| Medium Load | \( \Delta \mathbf{X}_{M} \) | Clear longitudinal movement (e.g., towards heel). | Negligible |
| Heavy Load | \( \Delta \mathbf{X}_{H} \) | Pronounced shift, risk of edge contact. | Negligible |
This leads to the second critical observation: The deflection of the gear pair’s supporting system directly and predominantly controls the location of the contact path on the tooth surface. It acts as a macro-scale misalignment that re-orients the effective axes of the hyperboloid gears, thereby shifting the kinematic relationship and the line of action. This finding is consistent with established industry knowledge and prior research, which emphasizes the need for “contact pattern tailoring” during gear design to account for this predictable shift under load.
The synthesis of results from both experimental phases provides a complete picture of the loaded meshing mechanism for hyperboloid gears. In a real operational scenario, both deformation sources act simultaneously. The support system deflection \( \mathbf{D}_{support} \) first establishes a new effective misalignment, dictating where on the tooth surface contact is initiated. Subsequently, as the localized tooth load is applied at this new location, the tooth contact deformation \( \mathbf{D}_{tooth} \) occurs, expanding the contact area and engaging neighboring teeth. The total loaded transmission error \( \epsilon_{total} \) is a superposition of effects:
$$ \epsilon_{total}(F) = \epsilon_0 – \underbrace{\mathbf{T} \cdot \mathbf{D}_{support}(F)}_{\text{Path of Contact Shift}} – \underbrace{\delta_{tooth}(F)}_{\text{Contact Compliance & Bending}} $$
where \( \mathbf{T} \) is a transformation matrix relating support displacements to kinematic mesh error. The final contact pressure distribution \( p(x,y,F) \) is the solution to a constrained elastic contact problem where the initial separation \( h_0(x,y) \) is modified by both the macro-shift from support deflection and the local deformation kernel. This can be conceptually framed as:
$$ h(x,y,F) = h_0(x – \Delta x(F), y – \Delta y(F)) + \iint_{\Omega} K(x-\xi, y-\eta) \, p(\xi,\eta,F) \, d\xi d\eta $$
subject to equilibrium and contact conditions. Here, \( (\Delta x, \Delta y) \) represent the contact center shift due to support system deflection, and \( K \) is the influence function for tooth bending and contact compliance.
The validated conclusions from this model testing study are unequivocal and form the bedrock for analytical modeling:
- Local tooth elastic deformation has a negligible influence on the positional shift of the contact zone centroid. Its primary and direct consequences are:
- A significant increase in the size of the contact area under load.
- A direct and major influence on the load distribution among pairs of teeth that are in simultaneous contact, thereby critically affecting the mesh stiffness and dynamic excitation.
- Gear pair support system elastic deformation directly and dominantly controls the location of the contact path (or bearing pattern) on the tooth flank. This macro-misalignment subsequently has an indirect but powerful effect on:
- The final shape and size of the loaded contact area (by potentially moving it into regions of different local curvature).
- The load-sharing characteristics between adjacent tooth pairs.
These experimentally derived principles are not merely observational; they provide the fundamental framework for constructing a predictive loaded tooth contact analysis (LTCA) methodology. A successful computational algorithm must incorporate two decoupled but coupled modules: a global stiffness model of the shaft-bearing-gearbox system to predict the load-induced misalignment \( \Delta \mathbf{X}_{support} \), and a local tooth contact model<!–