
As an engineer specializing in gear design and manufacturing, I find the study of hyperboloid gears to be both challenging and essential. Hyperboloid gears, often referred to as hypoid gears, represent one of the most sophisticated and prevalent forms of gear drives, particularly in automotive and heavy-duty industrial applications where non-intersecting, offset axes are required. The complexity of their geometry, stemming from the non-parallel and non-intersecting axes, necessitates a rigorous and clear understanding of their fundamental design principles. The initial and most critical phase in creating a functional hyperboloid gear pair is the precise geometric design of the gear blanks. This process establishes the foundational framework upon which tooth geometry, contact patterns, and overall meshing performance are built. A flawed blank design inevitably leads to poor contact, noise, and premature failure. Therefore, this article delves into the core geometric relationships and systematic methodology for determining the basic parameters of hyperboloid gear blanks, using vector algebra as the primary tool to ensure clarity and rigor.
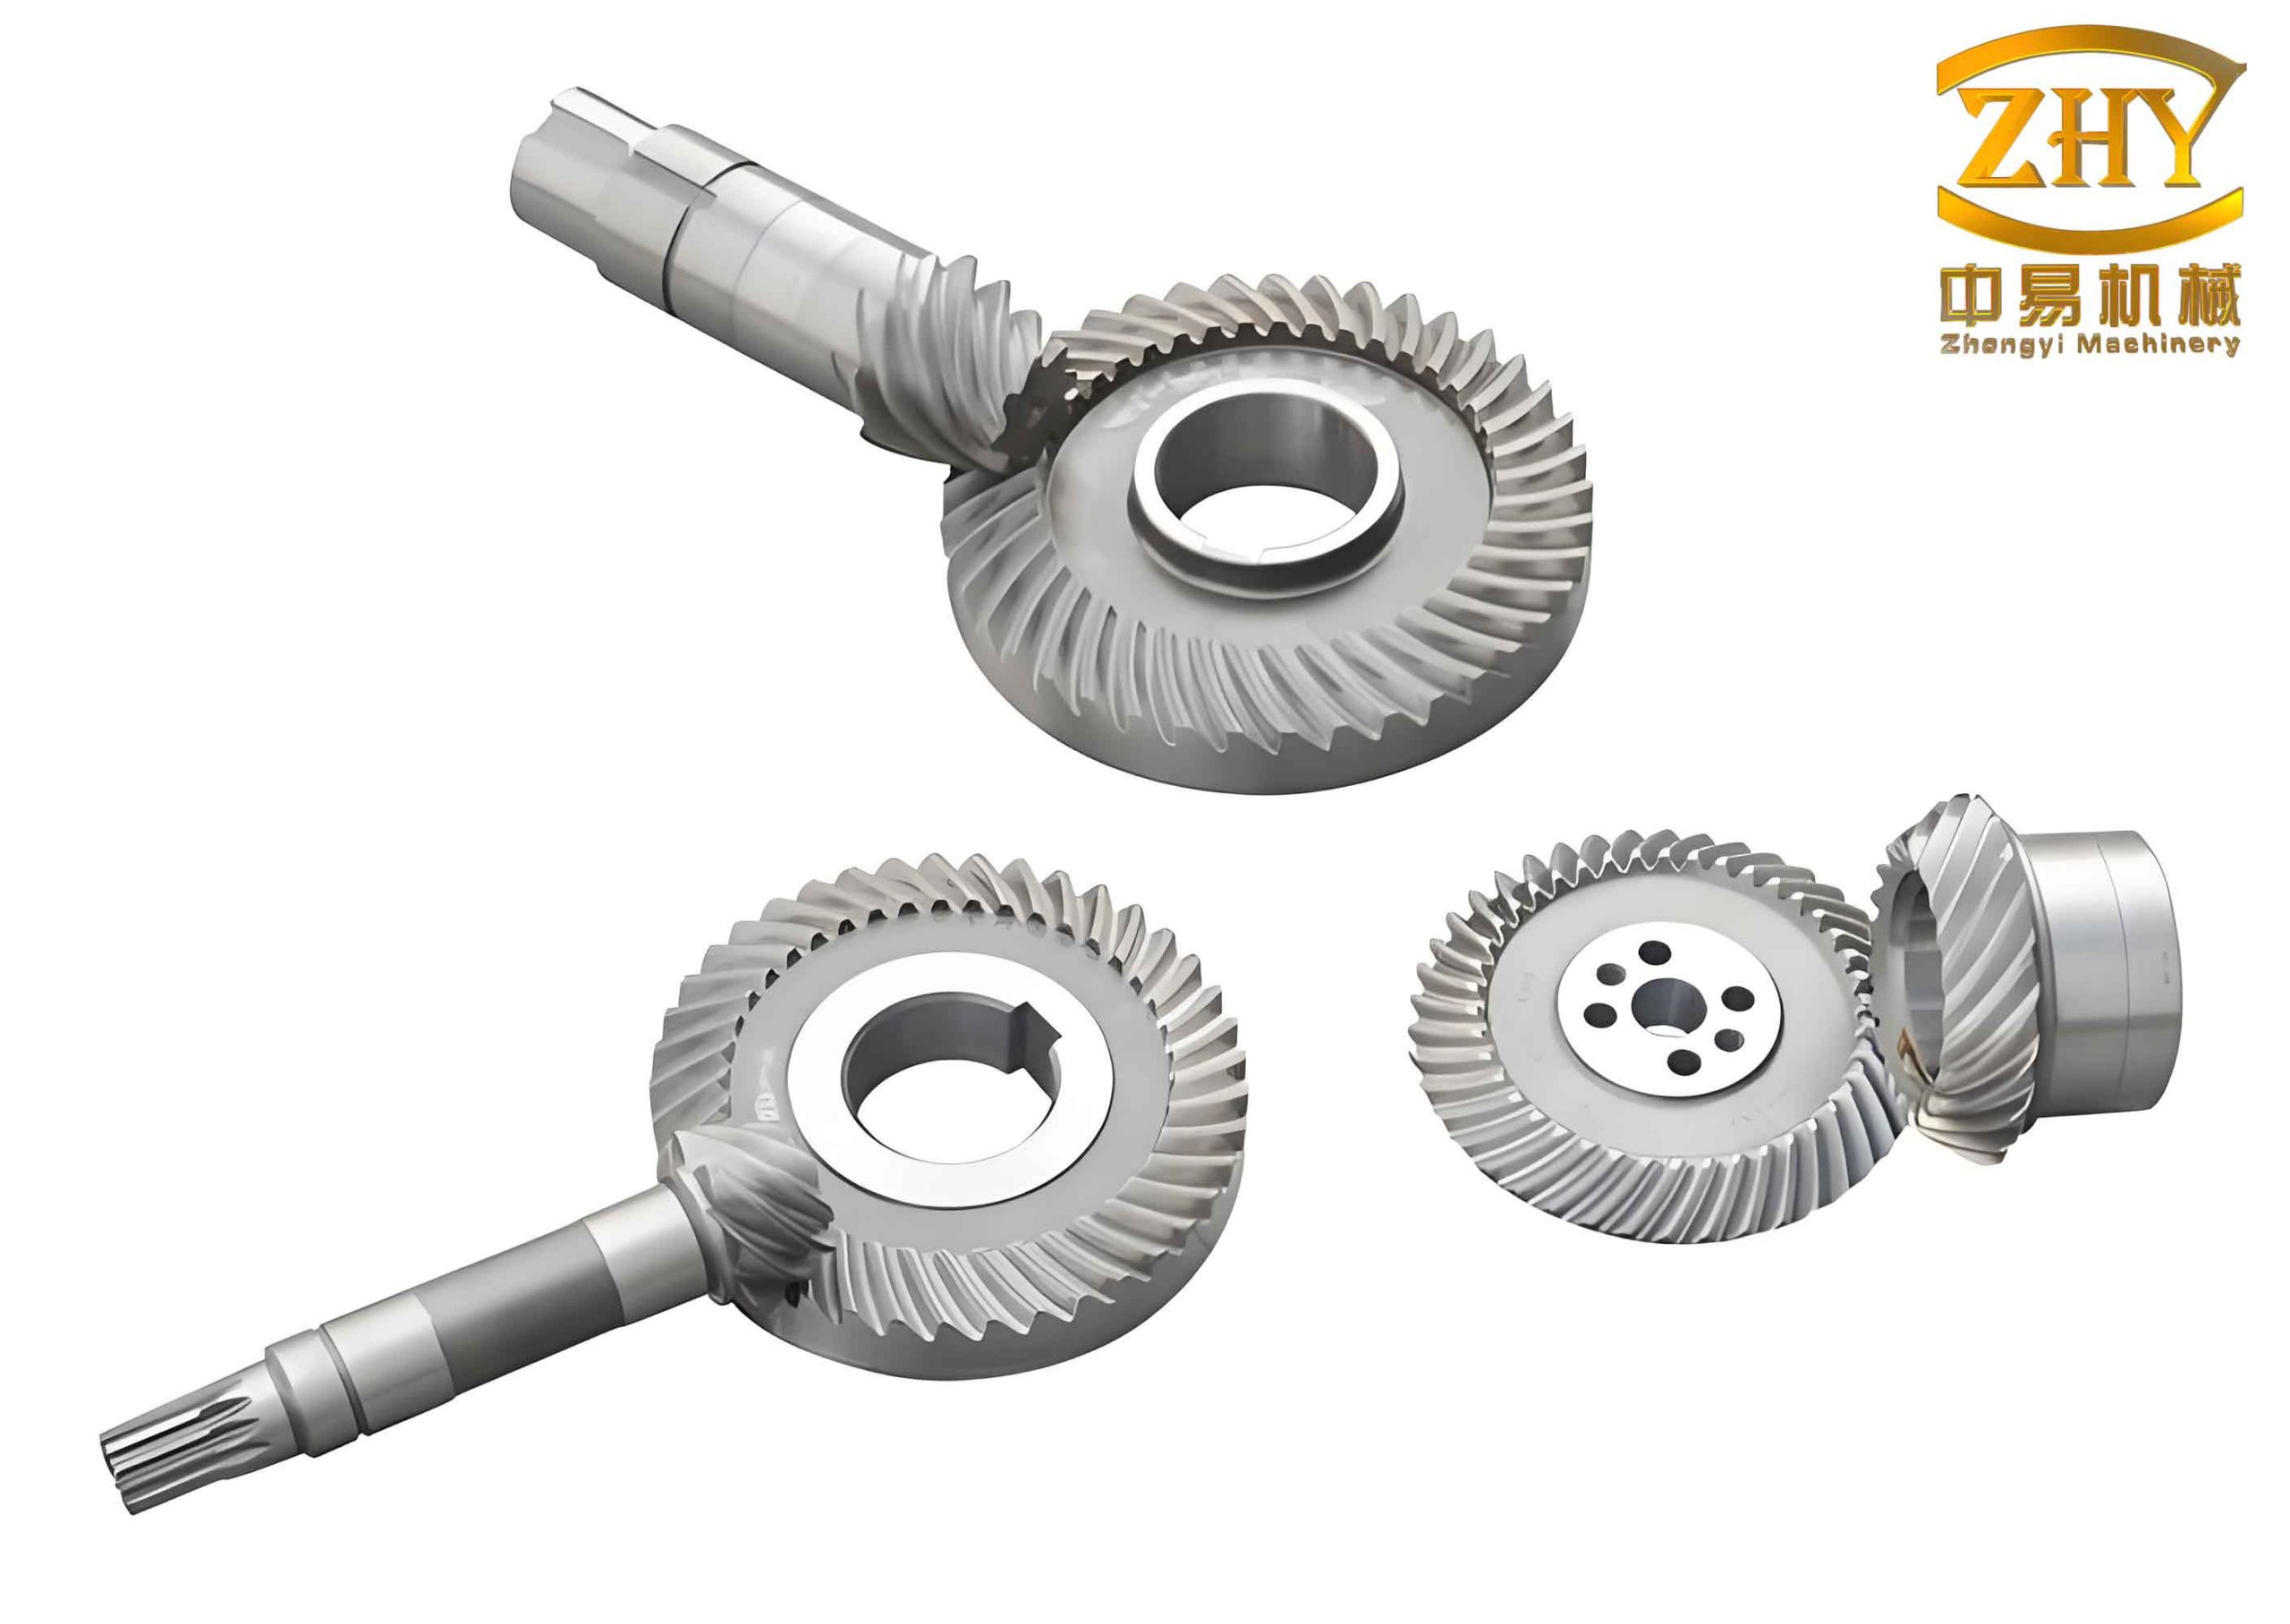
The design process for hyperboloid gears begins with a set of predefined requirements. These are typically the shaft angle $\Sigma$, the offset distance $E$ (also called the hypoid offset), the gear ratio $i$, the face width $F_w$ of the larger gear (often the ring gear), and its outer pitch diameter $D$. These parameters are usually dictated by the overall transmission layout and initial strength calculations. The central task of blank geometry design is to determine the spatial configuration of the two gear bodies relative to each other. This involves defining a unique “nominal point” $M$ in the fixed space containing the two gear axes. This point $M$ is not arbitrary; it represents a specific, intended point of contact on the tooth surfaces during the meshing process and serves as the reference point for all subsequent tooth flank generation and alignment.
Fundamental Geometric Parameter System
To define the spatial relationship between the two hyperboloid gear blanks, we establish a system of eight fundamental geometric parameters centered around the nominal point $M$. The interrelations among these parameters are derived through vector analysis, providing a complete mathematical description of the blank geometry.
Consider the two gear axes: the pinion axis $\vec{i_p}$ and the gear axis $\vec{i_g}$. The common perpendicular line between these two axes is of length $E$. Let $C$ be the intersection line of the axial planes containing each axis. A plane perpendicular to $C$ and passing through the nominal point $M$ is defined as the “mean” or “pitch plane.” The cones with apexes at the respective gear centers, having $\vec{i_p}$ and $\vec{i_g}$ as their axes and passing through $M$, are defined as the pitch cones. The eight basic parameters describing this configuration are:
| Symbol | Description |
|---|---|
| $R$ | Gear mean cone distance (radius from gear axis to M). |
| $R_p$ | Pinion mean cone distance (radius from pinion axis to M). |
| $\gamma$ | Gear pitch angle. |
| $\Gamma$ | Pinion pitch angle. |
| $\beta_M$ | Offset angle of gear radius vector in its plane of rotation. |
| $\beta_{Mp}$ | Offset angle of pinion radius vector in its plane of rotation. |
| $Z_p$ | Distance along pinion axis from M to the plane containing gear axis and common perpendicular. |
| $\varepsilon_s$ | Angle between pitch cone generators in the pitch plane. |
The intrinsic relationships between these eight parameters are governed by six fundamental equations derived from vector algebra. Establishing coordinate systems on the gear and pinion axes and expressing unit normals to key planes (like the pitch plane) in these systems allows us to enforce geometric orthogonality and intersection conditions. The resulting equations are:
$$
\tan \gamma = \frac{\sin \varepsilon_s}{\cos \beta_M \tan \Gamma + \cos \Sigma \tan \beta_{Mp}} \tag{1}
$$
$$
\tan \Gamma = \frac{\sin \varepsilon_s}{\cos \beta_{Mp} \tan \gamma + \cos \Sigma \tan \beta_M} \tag{2}
$$
$$
\sin \varepsilon_s = \frac{\sin \Sigma \cos \beta_M \cos \beta_{Mp}}{\cos \gamma} \tag{3}
$$
$$
E_p = E – R_p \sin \Gamma \tag{4}
$$
$$
\tan \beta_M = \frac{E_p}{R \sin \gamma – Z_p \cos \gamma} \tag{5}
$$
$$
Z_p = \frac{R_p \cos \Gamma – R \sin \gamma \cos \varepsilon_s}{\cos \beta_M} \tag{6}
$$
In these equations, $E_p$ is an intermediate distance. This system of equations reveals that only three independent parameters are required to define the position of the nominal point $M$ in space. Traditionally, we choose $R$, $\beta_M$, and $Z_p$ as these three primary variables. All other parameters can be expressed as functions of these three. Therefore, the core challenge of hyperboloid gear blank design reduces to determining appropriate values for $R$, $R_p$, and $\beta_M$ (with $Z_p$ subsequently derived), subject to constraints from both basic geometry and desired meshing performance.
Methodology for Determining Key Geometric Parameters
The determination of the three key parameters ($R$, $R_p$, $\beta_M$) requires three distinct constraint conditions. These conditions bridge the gap between the basic layout requirements and the sophisticated needs of proper tooth contact.
1. Determination of the Gear Mean Radius ($R$)
The gear mean radius $R$ is primarily determined from the given outer pitch diameter $D$ and face width $F_w$, considering the conical shape. An initial estimate for the gear pitch angle $\gamma_0$ is required. For a bevel gear pair (a simplified case with zero offset), a relation exists between pitch angles and tooth numbers ($N$ for gear, $n$ for pinion): $\sin(90^\circ + \beta_M – \gamma_0) / \sin \gamma_0 = n / N$. For hyperboloid gears, the shaft offset modifies this relationship. Introducing an empirical amplification factor $k_v$ (typically taken as 1.2) accounts for this effect, yielding a corrected formula for the initial pitch angle used in the $R$ calculation:
$$
\tan \gamma_v = 1.2 \cdot \frac{\cos \beta_M}{n/N – \sin \beta_M} \tag{7}
$$
With this pitch angle $\gamma_v$, the gear mean cone distance $R$ is calculated from the outer dimensions:
$$
R = \frac{D}{2} – \frac{F_w}{2} \sin \gamma_v \tag{8}
$$
This provides a solid starting point for $R$ based on the gear’s macro-geometry.
2. Determination of Pinion Mean Radius ($R_p$) and Offset Angle ($\beta_M$)
The remaining two parameters, $R_p$ and $\beta_M$, are deeply intertwined with the kinematic and contact properties of the meshing teeth. Their determination is subject to two critical constraints derived from the theory of gearing.
Constraint I: The Cutter Radius Matching Condition. To achieve favorable localized contact and strength, the curvature of the gear tooth trace at the nominal point $M$ should match the radius of the cutting tool (cutter blade radius, $r_c$) used in the generation process. This condition ensures the generated tooth flank has the intended local geometry. The limiting transverse radius of curvature at $M$, denoted $\rho_{lv}$, must satisfy:
$$
\rho_{lv} = r_c \tag{9}
$$
The expression for $\rho_{lv}$ is complex and derived from differential geometry and meshing theory. It is a function of multiple parameters, including $R_p$, $\beta_M$, spiral angles, and pitch angles:
$$
\frac{1}{\rho_{lv}} = \frac{\tan \psi_p – \tan \psi_g}{A_p \tan \Gamma} – \frac{\tan \psi_p \tan \psi_g}{A \cos \psi_g} \left[ \frac{A_p \tan \Gamma}{\tan \psi_p} + \frac{1}{R_p \cos \psi_p} \right] \tag{10}
$$
Where $\psi_g$ and $\psi_p$ are the gear and pinion spiral angles at $M$, $\psi_0$ is the limit pressure angle, and $A$, $A_p$ are the generatrices of the pitch cones. These angles themselves are functions of the basic geometry. For instance, the spiral angles relate to the offset angle and pitch angles:
$$
\tan \psi_g = \frac{A \sin \psi_c – A_p \sin \psi_p}{A \tan \gamma + A_p \tan \Gamma} \tag{11}
$$
$$
\tan \psi_p = \frac{\tan \Gamma}{\cos \beta_{Mp} / \cos \varepsilon_s} \tag{12}
$$
And the cone generatrices are: $A = R / \sin \gamma$, $A_p = R_p / \sin \Gamma$.
Constraint II: The Meshing Condition at the Nominal Point. For conjugate action, the relative velocity vector at the nominal point $M$ must lie in the common tangent plane of the tooth surfaces. This fundamental meshing condition leads to a specific relationship, often expressed as a formula for the pinion pitch angle $\Gamma$ or an associated factor. One critical relationship that ensures proper meshing is:
$$
\Gamma = \psi_g – \varepsilon’ \tag{13}
$$
Where $\varepsilon’$ is a small angle related to the machine tool setting. To satisfy this condition, a specific ratio $k$ between the gear and pinion spiral motions is required, which is a function of the basic geometry. This ratio is given by:
$$
k = \frac{R_p \tan \beta_M \sin \Gamma + \cos \varepsilon_s}{R \tan \gamma} \tag{14}
$$
For a left-hand pinion with downward offset (a common configuration), $k$ is typically greater than 1. This results in a pinion with a larger mean radius and spiral angle compared to an equivalent bevel gear, contributing directly to the higher strength characteristic of hyperboloid gears.
Equations (9) and (14) form a system of two equations with two unknowns: $R_p$ and $\beta_M$. If the desired pinion spiral angle $\psi_{p0}$ is strictly specified, this system is a coupled, nonlinear set of equations solvable via numerical methods like Newton-Raphson iteration on a computer.
| Scenario | Method | Key Characteristic |
|---|---|---|
| Strict Spiral Angle $\psi_p$ is precisely defined. |
Binary (2-variable) numerical iteration (e.g., Newton-Raphson). Requires computational aid. | Most accurate, yields specific $\psi_p$. |
| Flexible Spiral Angle $\psi_p$ can vary within ~±5° of a recommended value. |
Unary (1-variable) iterative hand calculation. $\psi_p$ is treated as an outcome, not an input. | Practical for manual design, allows spiral angle variation. |
3. Practical Calculation Sequence for Manual Design
In practice, a recommended value for the pinion spiral angle is often used, allowing for some tolerance (e.g., $\psi_{p0} = 25^\circ + 5^\circ \sqrt{F_w/E} + 9^\circ \sqrt[3]{i}$, with a ±5° allowance). This flexibility permits solving for $R_p$ and $\beta_M$ through a one-variable iteration suitable for manual calculation. The process involves finding good initial estimates and then refining them.
Step 1: Find Initial Estimate for $R_p$. By comparing the geometry of hyperboloid gears to bevel gears and considering the shaft offset, an approximate initial value $R_{p0}$ can be derived:
$$
R_{p0} = \sqrt{R^2 + k^2 E^2 \sin^2 \gamma} \tag{15}
$$
Where $k$ is initially estimated using the recommended $\psi_{p0}$ in its formula: $k_v = \tan \psi_{p0} \cdot \frac{\sin \varepsilon_s + \cos \varepsilon_s}{\tan \gamma}$.
Step 2: Find Initial Estimate for $\beta_M$. Assuming a conical scenario ($\cos \varepsilon_s = 1$) and using Equations (5) and (6), an initial offset angle $\beta_{M0}$ can be approximated:
$$
\tan \beta_{M0} = \frac{E – (R_{p0} \sin \Gamma_0 – R \sin \gamma)}{R \cos \gamma} \tag{16}
$$
Where $\Gamma_0$ is an initial estimate for the pinion pitch angle.
Step 3: Iterative Refinement. Starting with $\beta_{M1} = \beta_{M0}$, use Equations (1)-(4) to calculate first approximations for $\varepsilon_{s1}$, $\Gamma_1$, $\beta_{Mp1}$, and $\psi_{p1}$. Since $\psi_{p1}$ will differ from the target $\psi_{p0}$, the amplification factor $k_v$ needs correction. The adjustment $\Delta k$ is:
$$
\Delta k \approx \frac{\sin \varepsilon_{s1}}{\cos^2 \psi_{p1}} (\tan \psi_{p0} – \tan \psi_{p1}) \tag{17}
$$
The corrected factor is $k_1 = k_v + \Delta k$. Using $k_1$, recalculate all parameters ($R_{p1}$, $\Gamma_1$, $\psi_{p1}$, etc.) and finally compute $\rho_{lv1}$ from Equation (10). The goal is to satisfy $\rho_{lv} / r_c = 1$. Define an error function $f(\beta_M) = \rho_{lv} / r_c – 1$. If $f(\beta_{M1}) \neq 0$, adjust $\beta_M$ using a Newton-like step for manual iteration:
$$
\beta_{M_{n+1}} = \beta_{M_n} – 0.01 \cdot \frac{f(\beta_{M_n})}{f(\beta_{M_n}) – f(\beta_{M_{n-1}})} \tag{18}
$$
Typically, after 2-3 such iterations, the condition $f(\beta_M) \approx 0$ is met. The final values of $\beta_M$ and the corresponding $R_p$ are the required solutions. The final pinion spiral angle $\psi_p$ is also obtained and should be within the acceptable range of the recommended value. Finally, $Z_p$ is calculated directly from Equation (6). This process yields the complete set of eight fundamental geometric parameters for the hyperboloid gear blanks.
Conclusion
The geometric design of hyperboloid gear blanks is a foundational step that dictates the performance and manufacturability of the final gear set. By establishing a clear system of eight interlinked geometric parameters and deriving their relationships through vector algebra, the design process gains mathematical rigor. The core of the problem reduces to solving for three key variables: the gear mean radius $R$, the pinion mean radius $R_p$, and the gear offset angle $\beta_M$. These are constrained by both basic dimensional requirements and essential conditions for proper tooth contact and generation—namely, matching the tooth trace curvature to the cutter radius and satisfying the fundamental meshing condition at the nominal point.
Two practical approaches exist: a strict binary numerical solution when the pinion spiral angle is precisely specified, and a more flexible unary iterative method suitable for manual calculation when the spiral angle is allowed to vary near a recommended value. The latter method, involving initial estimates followed by systematic refinement using the fundamental geometric equations and the cutter radius matching condition, provides a clear, step-by-step methodology for engineers. Mastering this geometric foundation is indispensable for anyone engaged in the design and analysis of hyperboloid gears, ensuring that the blanks are configured correctly to support the subsequent complex tasks of tooth flank generation and contact pattern optimization.