
In the realm of mechanical transmission systems, hyperboloid gears stand as pivotal components, whose performance and quality directly influence the technical and economic metrics of machinery. My involvement in a project aimed at replicating a foreign gear hobbing machine brought the intricate challenge of hyperboloid gear replication to the forefront. This endeavor required not only a deep understanding of their complex geometry but also innovative approaches to single-piece machining under resource constraints. Throughout this process, I navigated various technical hurdles, from mastering fundamental concepts to executing precise manufacturing steps. The replication of hyperboloid gears is a multifaceted task that demands meticulous attention to detail, and in this article, I will elaborate on the key technical aspects, leveraging tables and formulas to encapsulate the methodology. The goal is to provide a comprehensive guide that can aid others in similar pursuits, emphasizing the importance of hyperboloid gears in advanced mechanical systems.
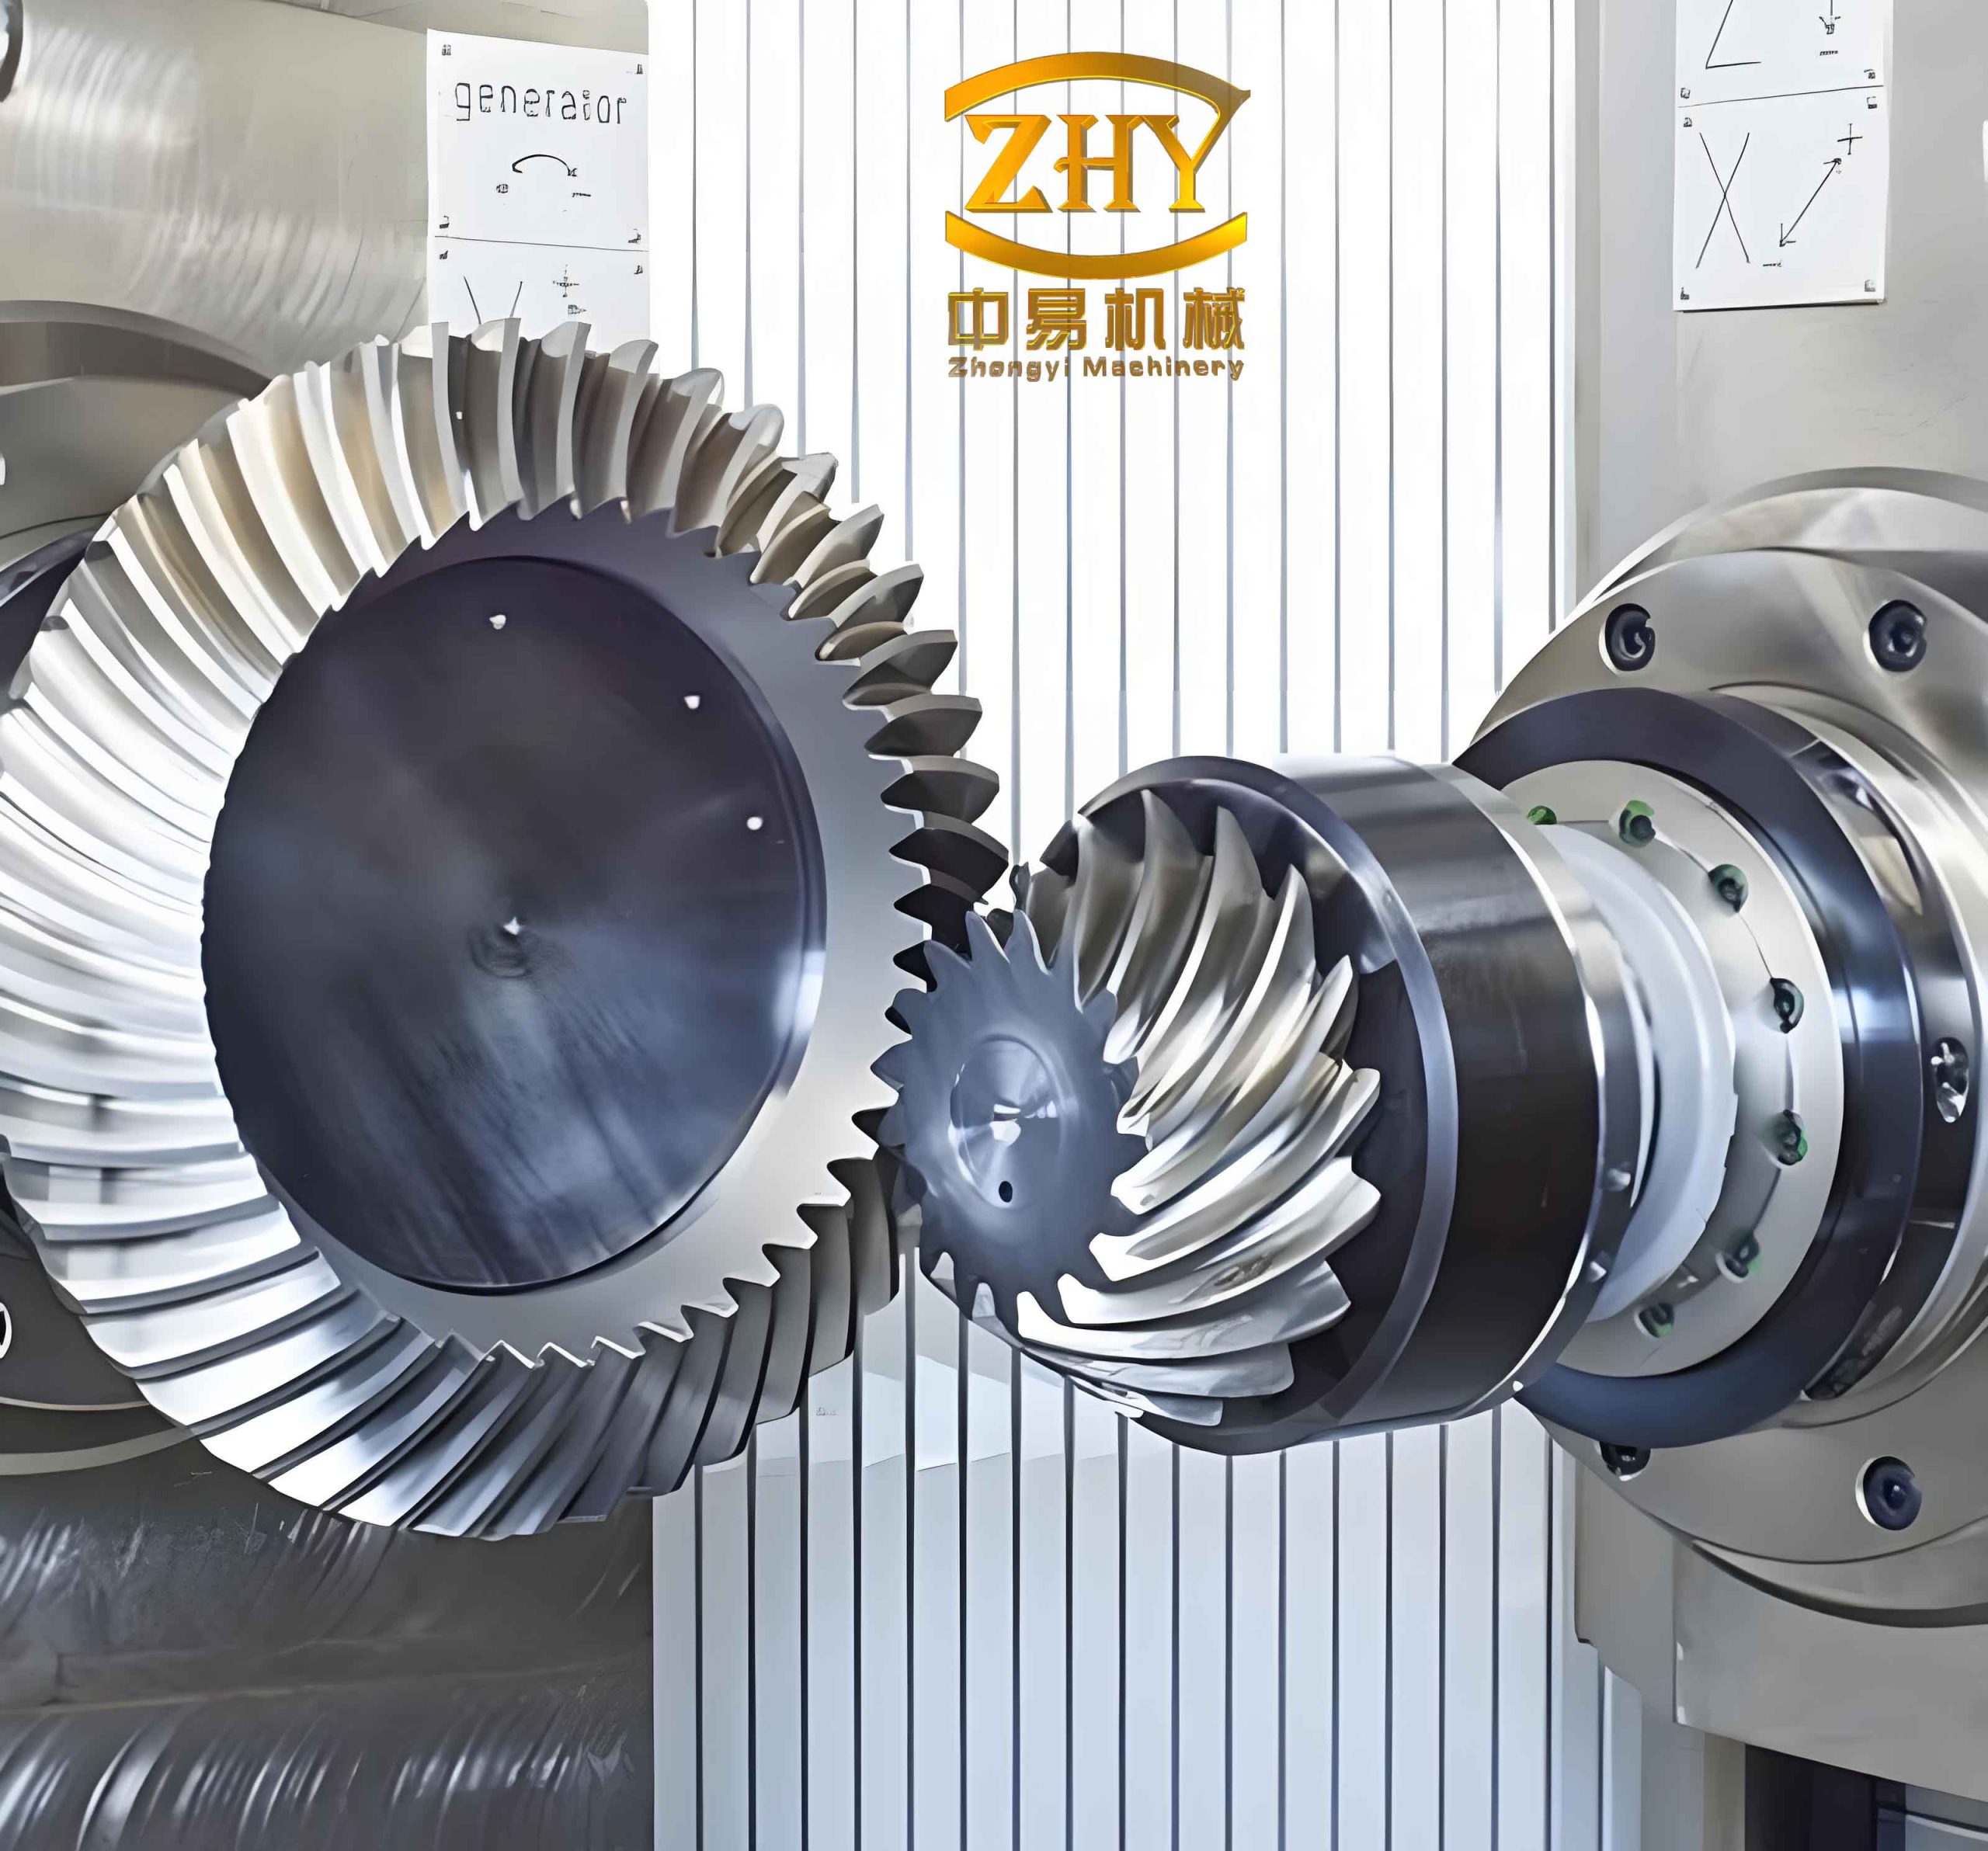
The replication process for hyperboloid gears encompasses several critical technical phases, each requiring specialized knowledge and precision. Below, I outline these phases in a structured manner, which will be expanded upon in subsequent sections. Hyperboloid gears, with their unique hyperbolic pitch surfaces, offer advantages such as high load capacity and smooth operation, but their manufacturing complexity necessitates a systematic approach.
| Phase | Description | Key Considerations |
|---|---|---|
| 1. Fundamental Concepts | Understanding the geometry and kinematics of hyperboloid gears. | Grasp terms like offset, spiral angle, and pitch cone. |
| 2. Cutting Principle Selection | Comparing various tooth-cutting methods for hyperboloid gears. | Evaluate based on accuracy, equipment availability, and cost. |
| 3. Machine Tool Adjustment | Performing calculations to set up the milling machine. | Use adjustment tables and formulas for precise parameter conversion. |
| 4. Cutter Head Design | Designing and manufacturing special milling cutter heads. | Focus on parameters like diameter, blade angles, and tolerances. |
| 5. Cutting and Finishing | Executing tooth cutting, contact zone adjustment, and lapping. | Ensure proper alignment and surface finish for optimal performance. |
Beginning with the foundational aspects, hyperboloid gears are characterized by their non-intersecting and non-parallel axes, which introduce an offset distance $E$ between the gear and pinion axes. This offset leads to a complex spatial mesh that can be described using mathematical relationships. For instance, the spiral angle $\beta$ at the mean point is crucial and can be expressed as:
$$ \beta = \arctan\left(\frac{E}{R_m}\right) $$
where $R_m$ is the mean cone distance. Additionally, the gear geometry involves parameters like pitch diameter $D$, module $m$, and number of teeth $N$, which interrelate through formulas such as $D = m \cdot N$. Understanding these basics is essential before delving into manufacturing, as they dictate the cutting and adjustment processes. Hyperboloid gears often require custom solutions due to their tailored designs, making replication a challenging yet rewarding task.
In selecting the tooth-cutting method, I compared various principles, including form cutting and generating methods. For hyperboloid gears, the generating method, which simulates the gear mesh through relative motion between cutter and workpiece, is often preferred for its accuracy. The choice depends on factors like production volume and available machinery. In my case, with a single-piece requirement, I opted for a modified generating approach using a standard milling machine adapted for hyperboloid gear cutting. This involved analyzing the kinematics of the gear pair, where the pinion and gear have different spiral angles due to the offset. The relationship between pinion spiral angle $\beta_p$ and gear spiral angle $\beta_g$ can be approximated as:
$$ \beta_p + \beta_g = \gamma $$
where $\gamma$ is the shaft angle, typically 90° in many applications. However, for hyperboloid gears, the offset modifies this, requiring more nuanced calculations. I utilized a well-known calculation table, similar to the TCA (Tooth Contact Analysis) method, to derive machine settings. This table includes over 100 items covering geometry, cutter parameters, and machine adjustments. A summary of the critical calculations is presented below.
| Item No. | Parameter | Formula or Value | Remarks |
|---|---|---|---|
| 1 | Gear pitch diameter | $D_g = m \cdot N_g$ | Based on module and tooth count |
| 2 | Pinion mean radius | $r_{pm} = \frac{D_g}{2} – E \cdot \sin(\beta_g)$ | Influenced by offset and spiral angle |
| 3 | Cutter radius (preliminary) | $R_{c0} = \text{selected based on gear size}$ | Must be refined iteratively |
| 4 | Machine blade position | $X_b = \theta_e \cdot \sin(\alpha)$ | $\theta_e$ is eccentric angle, $\alpha$ is machine constant |
| 5 | Swing angle for gear | $\delta_g = \phi \pm \Delta$ | $\phi$ from table, $\Delta$ for left/right rotation |
The machine adjustment calculations are particularly intricate due to the need to convert parameters from a standard method to those suitable for a domestic milling machine. For example, the blade position $X_b$ in the standard method might be given as a function of eccentric angle, but on a domestic machine, it requires translation using specific coefficients. I derived conversion formulas based on kinematic equivalence, ensuring that the relative motion between cutter and workpiece replicates the desired gear geometry. The key conversions are summarized in the following table, which maps standard parameters to domestic machine settings.
| Parameter Type | Standard Method (e.g., Foreign) | Domestic Milling Machine | Conversion Formula |
|---|---|---|---|
| Blade position | Based on eccentric angle $\theta_e$ | Adjusted via machine slides | $X_{b,dom} = k_1 \cdot \theta_e \cdot \sin(\beta)$ |
| Swing angle | $\delta_{std}$ (right or left) | $\delta_{dom}$ with offset | $\delta_{dom} = \delta_{std} \mp \Delta_{\text{corr}}$ |
| Cutter tilt angle | $\lambda_{std}$ from calculations | $\lambda_{dom}$ set on machine head | $\lambda_{dom} = \lambda_{std} + \epsilon$ |
| Feed rate | $F_{std}$ for cutting | $F_{dom}$ scaled by gear ratio | $F_{dom} = F_{std} \cdot \frac{N_1}{N_2}$ |
| Indexing jump | $J_{std}$ teeth skipped | $J_{dom}$ adjusted for machine leads | $J_{dom} = J_{std} \cdot \frac{P_{lead}}{P_{gear}}$ |
In these conversions, constants like $k_1$, $\Delta_{\text{corr}}$, and $\epsilon$ are determined through empirical calibration or machine manuals. A critical aspect is the iterative refinement of cutter radius $R_c$. From the calculation table, the preliminary cutter radius $R_{c0}$ must satisfy a tolerance condition: the difference between calculated and selected radii should be less than 1% of $R_{c0}$. If not, parameters like the offset angle tangent are adjusted recursively. This process can be modeled as:
$$ \Delta R_c = R_{c,\text{calc}} – R_{c0} $$
If $|\Delta R_c| > 0.01 \cdot R_{c0}$, then update $ \tan(\theta_{\text{offset}}) = \tan(\theta_{\text{offset}}) \pm \delta $ and recalculate.
Such iterations ensure that the hyperboloid gears mesh correctly with minimal transmission error. The adjustment calculations also account for gear size relationships; for instance, increasing module $m$ raises the pitch diameter $D_g$, spiral angle $\beta_g$, and pinion mean radius $r_{pm}$, while decreasing the gear pitch cone angle. These interdependencies highlight the need for precise computation, often aided by software or detailed tables.
Moving to cutter head design and manufacturing, this phase is paramount for achieving accurate tooth profiles. Hyperboloid gears require special milling cutter heads tailored to their geometry. The cutter head comprises several elements, each with strict tolerances. I have tabulated the key components and their specifications below, based on my design experience.
| Component | Symbol | Description | Typical Value or Range |
|---|---|---|---|
| Nominal diameter | $D_n$ | Overall cutter head diameter | 150–300 mm |
| Blade offset | $O_b$ | Radial displacement of blades | 0.1–0.5 mm |
| Tip diameter | $D_t$ | Diameter formed by blade tips | $D_n – 2 \cdot O_b$ |
| Blade profile angle | $\alpha_b$ | Angle of cutting edge | 14°–25° |
| Blade rake angle | $\gamma_r$ | Front angle for chip flow | 5°–15° |
| Blade relief angle | $\alpha_r$ | Back angle to avoid rubbing | 8°–12° |
| Blade base distance | $B_b$ | Distance from base to cutting edge | 10–30 mm |
| Blade tip width | $W_t$ | Width of blade at tip | 2–10 mm |
| Number of blades | $N_b$ | Total blades on cutter head | 6–20 |
| Cutting direction | — | Clockwise or counterclockwise | Based on gear hand |
For the replication project, I designed five cutter heads based on calculation outputs: a roughing double-sided cutter for the gear, a finishing double-sided cutter for the gear, a roughing double-sided cutter for the pinion, a finishing inner blade cutter for the pinion, and a finishing outer blade cutter for the pinion. Each had specific dimensions, such as a nominal diameter of 180 mm for the roughing gear cutter. The manufacturing of these cutter heads posed challenges, particularly in machining the blade relief surfaces, which ideally follow an Archimedean spiral for consistent relief angles. Due to equipment limitations, I approximated this with a conical surface, machined using an eccentric fixture on a lathe and grinder. The fixture offset distances for outer and inner blades were calculated as:
For outer blades: $$ O_{f,out} = \frac{D_n}{2} \sin(\alpha_{r,out}) \quad \text{and} \quad O_{h,out} = \frac{D_n}{2} \cos(\alpha_{r,out}) + \delta_h $$
For inner blades: $$ O_{f,in} = \frac{D_n}{2} \sin(\alpha_{r,in}) \quad \text{and} \quad O_{h,in} = \frac{D_n}{2} \cos(\alpha_{r,in}) + \delta_h $$
where $O_f$ is the lateral offset of the fixture groove center, $O_h$ is the vertical offset from groove base to fixture center, $\alpha_r$ is the relief angle, and $\delta_h$ is a machine constant. This approach ensured that the blades met technical requirements, such as tip runout within 0.02 mm and cutting edge radial runout under 0.01 mm. The blade edges were aligned to pass through the cutter head’s central vertical plane, with deviations over the full tooth height kept below 0.05 mm. Consistency in tip diameter, profile angle, relief angle, and edge straightness was verified through precision measurement.
The cutting and finishing phase involved setting up the milling machine with the adjusted parameters and cutter heads. For hyperboloid gears, tooth cutting is performed in multiple passes—roughing and finishing—with careful control of feed rates and depths. The contact zone between gear and pinion is critical for smooth operation and load distribution. I used the adjustment calculations to predict the contact pattern, then refined it through trial cuts and lapping. The lapping process involves running the gear pair with abrasive paste to correct minor imperfections and improve surface finish. The contact zone geometry can be analyzed using Hertzian contact theory, where the contact pressure $p$ is given by:
$$ p = \sqrt{\frac{F_n E^*}{\pi R^*}} $$
with $F_n$ as normal load, $E^*$ equivalent Young’s modulus, and $R^*$ equivalent radius of curvature. For hyperboloid gears, the equivalent radius varies along the tooth due to the hyperbolic profile, necessitating iterative adjustment of machine settings to achieve an elliptical contact zone centered on the tooth flank.
Throughout the replication, I encountered several insights. For instance, the iterative nature of cutter radius selection underscores the importance of computational accuracy in hyperboloid gear manufacturing. Additionally, the conversion formulas for machine adjustments must account for kinematic differences between standard and domestic equipment, often requiring empirical tuning. The use of approximation methods, like conical relief surfaces, can suffice for single-piece production but may limit volume scalability. Below, I summarize the key formulas and relationships that governed the replication process, emphasizing the mathematical foundation of hyperboloid gears.
| Aspect | Formula | Variables Explanation |
|---|---|---|
| Spiral angle | $\beta = \arctan(E / R_m)$ | $E$: offset, $R_m$: mean cone distance |
| Pitch diameter | $D = m \cdot N$ | $m$: module, $N$: number of teeth |
| Cutter radius check | $|R_{c,\text{calc}} – R_{c0}| < 0.01 R_{c0}$ | $R_{c0}$: preliminary radius |
| Machine blade position | $X_b = k \cdot \theta_e \cdot \sin(\phi)$ | $\theta_e$: eccentric angle, $\phi$: machine angle |
| Contact pressure | $p = \sqrt{F_n E^* / (\pi R^*)}$ | $F_n$: load, $E^*$, $R^*$: material and geometry terms |
| Fixture offset | $O_f = (D_n/2) \sin(\alpha_r)$ | $D_n$: nominal diameter, $\alpha_r$: relief angle |
In conclusion, the replication of hyperboloid gears is a demanding yet feasible task when approached with a systematic methodology. My experience highlights the value of combining theoretical calculations with practical adaptations, such as using conversion tables and custom cutter heads. Hyperboloid gears, with their superior performance in offset shaft applications, warrant continued research into design and manufacturing techniques. The process described here, focused on single-piece machining, offers a pathway for small-scale production or prototyping. Future advancements may involve computer-aided simulation for adjustment calculations and additive manufacturing for cutter heads, but the core principles remain rooted in understanding the complex geometry of hyperboloid gears. This journey has reinforced the importance of precision and innovation in mechanical engineering, particularly for specialized components like hyperboloid gears.