
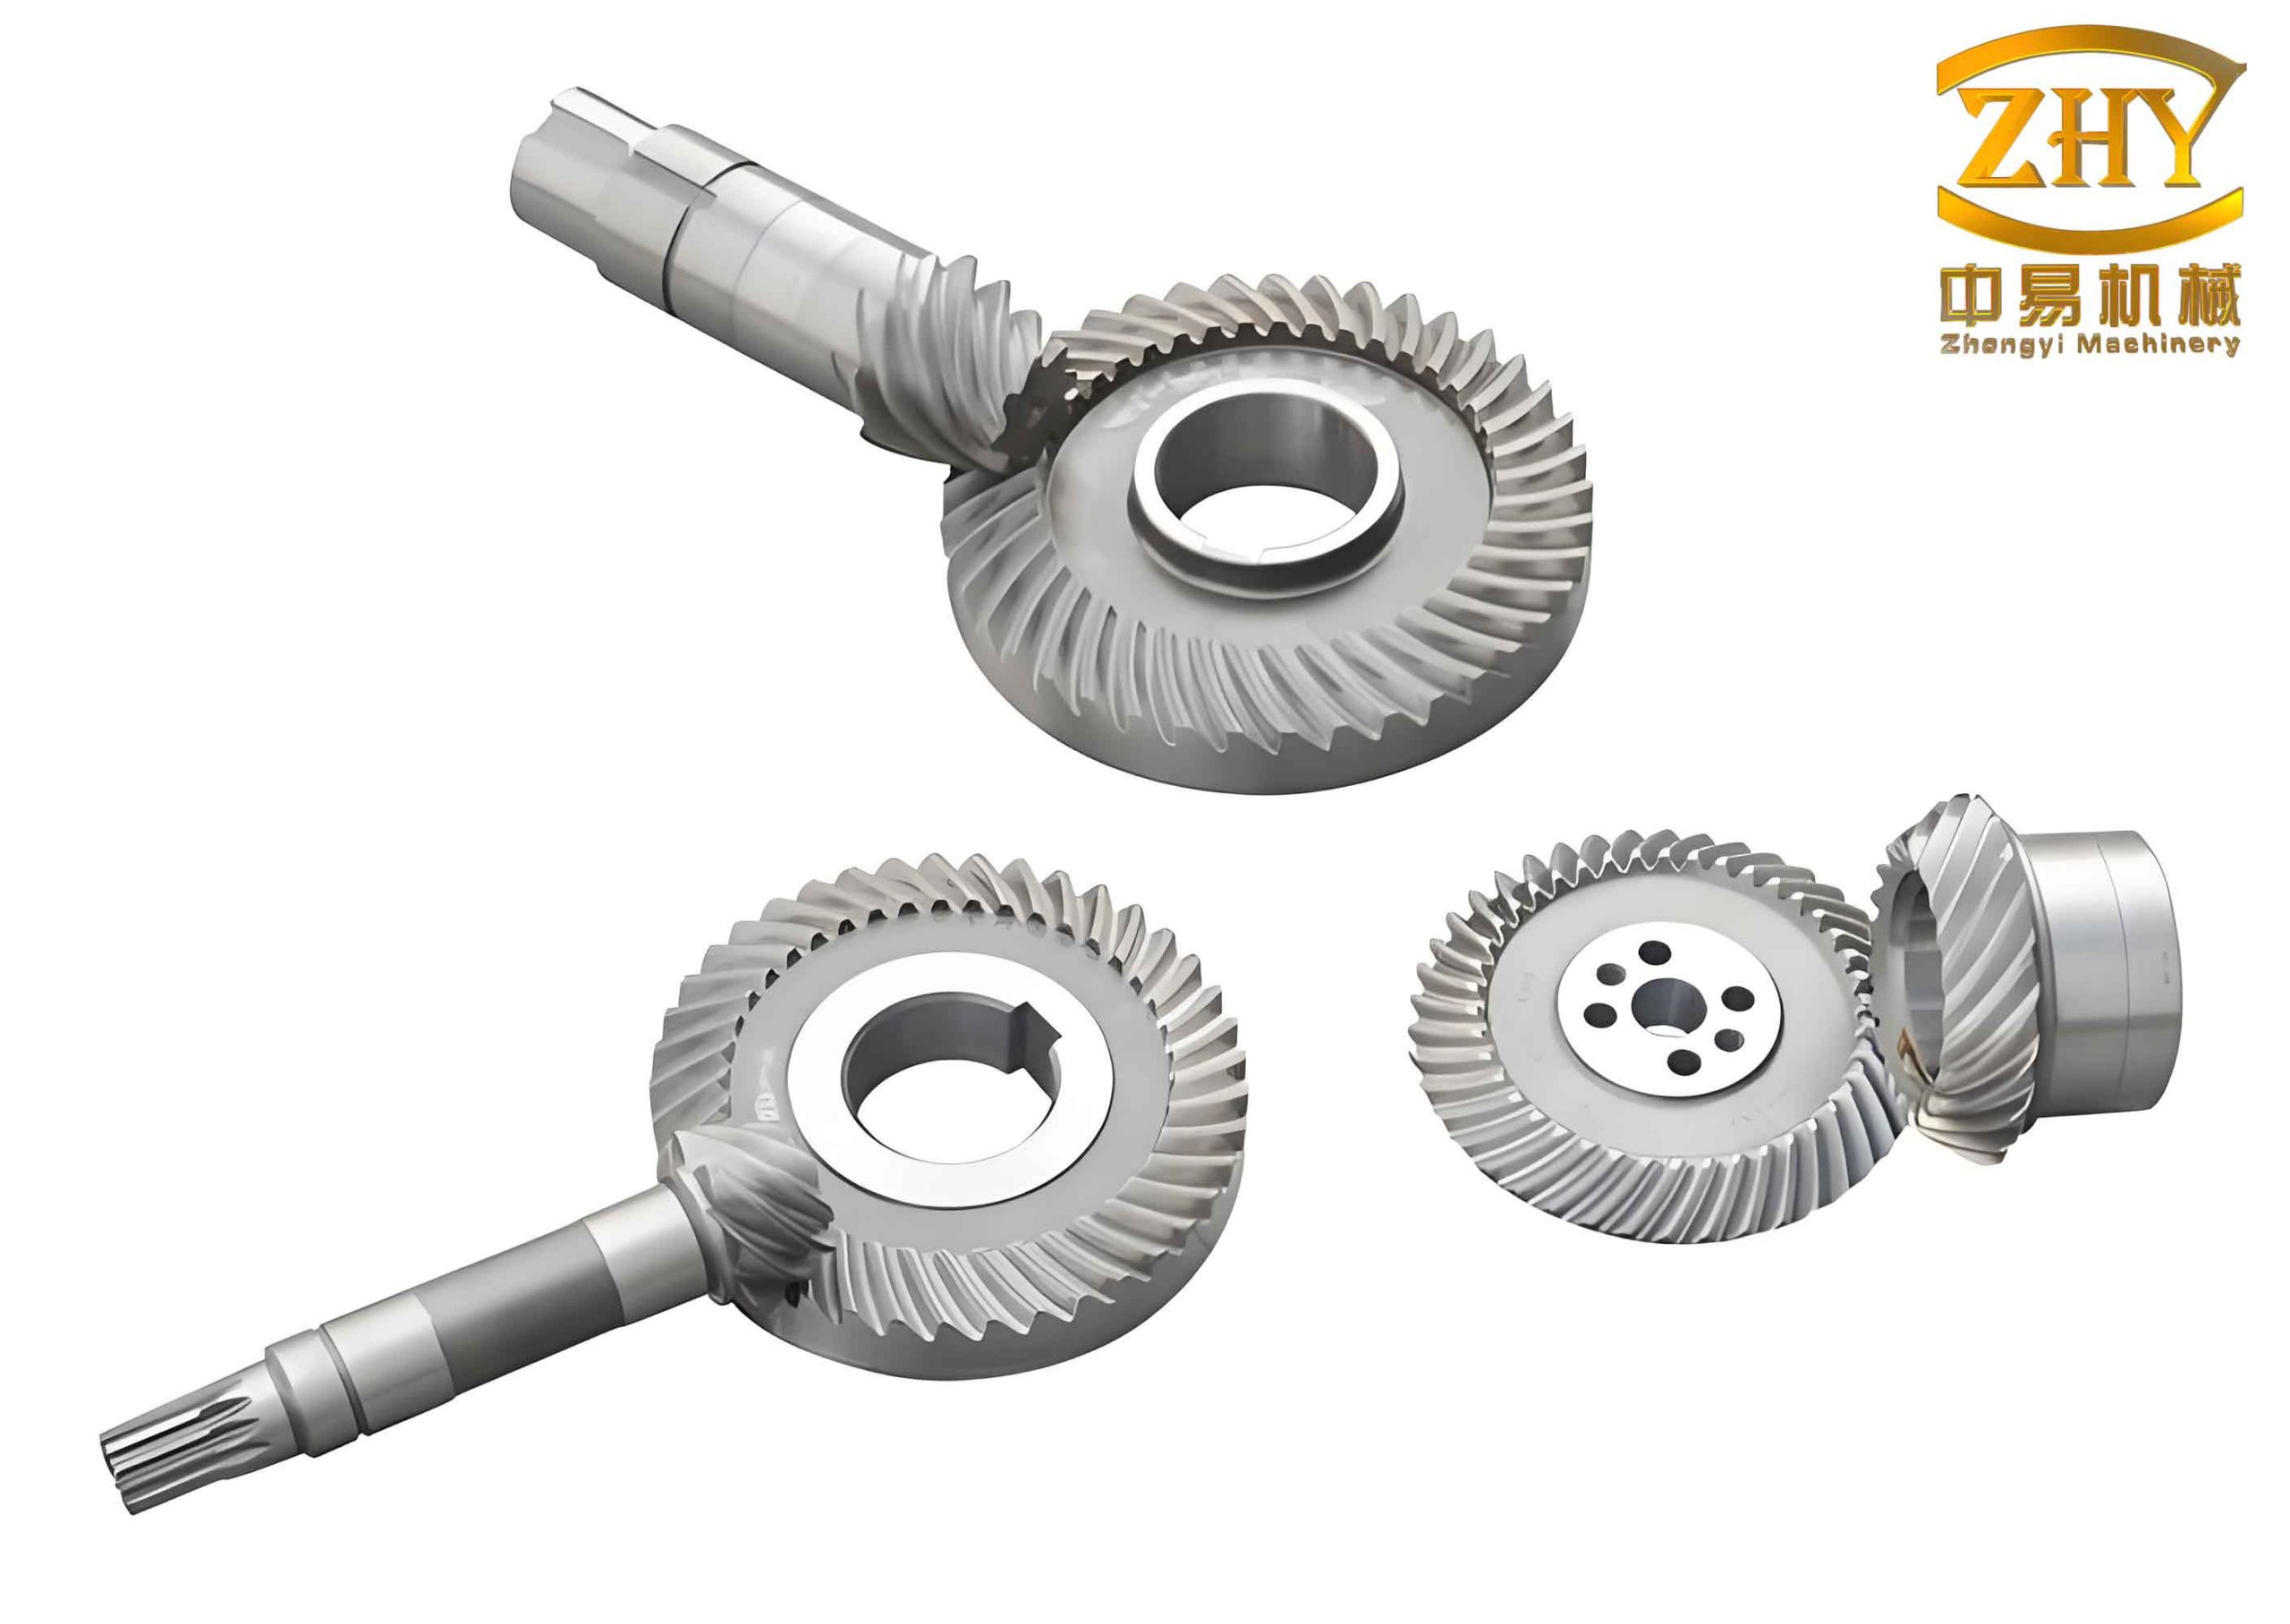
In mechanical transmission systems, hyperboloid gears are pivotal components for transferring power between non-parallel and non-intersecting shafts. Their complex spatial tooth geometry, characterized by hyperbolic pitch surfaces, enables high torque capacity, smooth operation, and compact design, making them indispensable in automotive differentials, aerospace actuators, and industrial machinery. The performance of hyperboloid gears hinges on precise tooth surface modeling, derived from machine tool adjustment parameters, and an in-depth understanding of kinematic behaviors and curvature properties. This article, from a first-person research perspective, delves into the mathematical formulation of hyperboloid gear tooth surfaces, explores key kinematic parameters like relative velocity and entrainment velocity, and examines curvature characteristics essential for elastohydrodynamic lubrication (EHL) analysis. By integrating theoretical derivations, numerical computations, and practical examples, this comprehensive study aims to establish a robust foundation for optimizing hyperboloid gears, ensuring reliability and efficiency in demanding applications.
The tooth surface of a hyperboloid gear is a sophisticated spatial curve generated through specialized cutting processes, such as face-milling or face-hobbing, on hypoid gear generators. The surface geometry is entirely determined by a set of machine tool adjustment parameters, which control the cutter position, workpiece orientation, and relative motions. To mathematically describe the tooth surface, we begin by defining coordinate systems fixed to the machine tool and workpiece. For a left-hand hyperboloid gear, consider a fixed spatial coordinate system $\Sigma_l = (O_l, \mathbf{i}_l, \mathbf{j}_l, \mathbf{k}_l)$ with origin $O_l$ on the cradle axis, where the plane $\mathbf{i}_l O_l \mathbf{j}_l$ is perpendicular to the cradle axis and passes through the cutter tip. The vector from the crossing point (the point where the gear and pinion axes would intersect if extended) to the machining engagement point in $\Sigma_l$ is expressed as:
$$ \mathbf{R}_{bl}^{(l)} = D_{rl} \mathbf{k}_l + \mathbf{A}_{cl} – b_{tl} \mathbf{t}_{tl} $$
Here, $D_{rl}$ represents the distance from the crossing point to $\Sigma_l$ along the cradle axis, $\mathbf{A}_{cl}$ denotes the position vector of the cutter tip in $\Sigma_l$, $b_{tl}$ is the distance from the cutter tip to the machining engagement point along the cutter axis, and $\mathbf{t}_{tl}$ is the unit vector along the cutter axis. This vector equation captures the instantaneous cutting point relative to the machine frame. However, to obtain the tooth surface in the gear’s own coordinate system, a series of coordinate transformations are required. Define a workpiece coordinate system $\Sigma_{lp} = (O_{bl}, \mathbf{i}_{lp}, \mathbf{j}_{lp}, \mathbf{k}_{lp})$ fixed to the left-hand gear, with origin $O_{bl}$ at the crossing point on the gear axis and $\mathbf{i}_{lp}$ aligned with the gear axis. The transformation from $\Sigma_l$ to $\Sigma_{lp}$ involves rotations accounting for the cradle angle $q_l$, machine root angle $\gamma_m$, and workpiece rotation $\theta_w$. The tooth surface vector in $\Sigma_{lp}$ is:
$$ \mathbf{R}_{bl} = \mathbf{M}(\theta_w)_i \cdot \mathbf{M}(-\gamma_m)_j \cdot \mathbf{R}_{bl}^{(l)} $$
where $\mathbf{M}(-\gamma_m)_j$ is the rotation matrix about the $\mathbf{j}$-axis by angle $-\gamma_m$, and $\mathbf{M}(\theta_w)_i$ is the rotation matrix about the $\mathbf{i}_{lp}$-axis by angle $\theta_w$. These matrices are given by:
$$ \mathbf{M}(-\gamma_m)_j = \begin{bmatrix} \cos(-\gamma_m) & 0 & \sin(-\gamma_m) \\ 0 & 1 & 0 \\ -\sin(-\gamma_m) & 0 & \cos(-\gamma_m) \end{bmatrix}, \quad \mathbf{M}(\theta_w)_i = \begin{bmatrix} 1 & 0 & 0 \\ 0 & \cos \theta_w & -\sin \theta_w \\ 0 & \sin \theta_w & \cos \theta_w \end{bmatrix} $$
Similarly, for a right-hand hyperboloid gear, an analogous derivation yields the tooth surface vector $\mathbf{R}_{br}$ in its workpiece coordinate system. This mathematical framework enables the generation of three-dimensional hyperboloid gear models, which are crucial for finite element analysis, contact simulation, and performance evaluation. The intricate relationship between machine settings and tooth geometry underscores the importance of precise parameter selection in hyperboloid gear manufacturing.
The machine tool adjustment parameters for hyperboloid gears encompass a wide range of variables, including cutter geometry, positional offsets, and kinematic ratios. These parameters directly influence tooth flank form, contact pattern, and meshing characteristics. Below is a summary of typical gear blank dimensions and machine settings for a hypoid gear pair, illustrating the complexity involved in hyperboloid gear design.
| Parameter | Pinion (Small Gear) | Gear (Large Gear) |
|---|---|---|
| Number of Teeth | 6 | 38 |
| Outer Diameter (mm) | 100.52 | 380.60 |
| Mean Pressure Angle | 18°00′ | 22°30′ |
| Offset Distance (mm) | 48.00 | — |
| Shaft Angle | 90° | 90° |
| Face Width (mm) | 38.00 | 38.00 |
| Spiral Angle | 50° (Left-Hand) | 37°04′ (Right-Hand) |
| Pitch Cone Angle | 10°54′ | 78°49′ |
| Face Cone Angle | 14°50′ | 79°19′ |
| Root Cone Angle | 10°25′ | 74°47′ |
| Adjustment Parameter | Pinion Concave Side (Outer Cutter) | Pinion Convex Side (Inner Cutter) | Gear Concave Side (Outer Cutter) | Gear Convex Side (Inner Cutter) |
|---|---|---|---|---|
| Cutter Tip Position (mm) | 293.58 | 316.39 | 304.80 (12 in) + 4.32 | 304.80 (12 in) – 4.32 |
| Cutter Tip Angle | 18°00′ | 27°00′ | 22°30′ | 22°30′ |
| Machine Root Angle | -138°09′ | -134°06′ | 74°47′ | 74°47′ |
| Cradle Angle | 46°50′ | 49°46′ | -8°21′ | 48°50′ |
| Eccentric Angle | -3.00° | -2.42° | -1.92° | — |
| Axial Workpiece Correction (mm) | 0.03 | -0.47 | 1.29 | — |
| Machine Center to Back (mm) | 6.36408 | 6.12484 | 1.00264 | — |
| Ratio of Roll | 34.15 | 37.15 | -2.35 | — |
| Vertical Workpiece Position (mm) | 28.85 | 29.90 | — | — |
| Cutter Phase Angle | 33° | -151°30′ | — | — |
With the tooth surface model established, the kinematic parameters during meshing become analyzable. For hyperboloid gears, the relative motion between mating surfaces governs friction, wear, and lubrication. Consider a hyperboloid gear pair in operation, with the pinion rotating at angular velocity $\omega_1$ and the gear rotating at $\omega_2 = -\frac{n}{N} \omega_1$, where $n$ and $N$ are the tooth numbers of pinion and gear, respectively. The unit vectors along the pinion and gear axes, from toe to heel, are denoted $\mathbf{p}_l$ and $\mathbf{p}_r$. The relative velocity vector $\mathbf{U}_S$ at a contact point, defined as the velocity of the pinion surface relative to the gear surface, is calculated as:
$$ \mathbf{U}_S = \omega_1 (\mathbf{p}_l \times \mathbf{R}_{bl}) + \omega_2 (\mathbf{p}_r \times \mathbf{R}_{br}) = \omega_1 \left( \mathbf{p}_l \times \mathbf{R}_{bl} – \frac{n}{N} \mathbf{p}_r \times \mathbf{R}_{br} \right) $$
This vector lies in the common tangent plane at the contact point. Its magnitude and direction influence the sliding action, which is critical for thermal and tribological assessments. The angle $\theta_S$ between $\mathbf{U}_S$ and the minor axis $\mathbf{u}$ of the instantaneous contact ellipse is given by the dot product:
$$ \cos \theta_S = \frac{\mathbf{U}_S \cdot \mathbf{u}}{|\mathbf{U}_S|}, \quad \theta_S \in [0, \pi] $$
Concurrently, the entrainment velocity $\mathbf{U}_e$, which represents the average velocity of the two surfaces into the contact zone and drives lubricant transport in EHL, is derived from the mean of the surface velocities. Define the sum velocity vector $\mathbf{V}_{1+2}$ as:
$$ \mathbf{V}_{1+2} = \omega_1 (\mathbf{p}_l \times \mathbf{R}_{bl}) + \omega_2 (\mathbf{p}_r \times \mathbf{R}_{br}) = \omega_1 \left( \mathbf{p}_l \times \mathbf{R}_{bl} + \frac{n}{N} \mathbf{p}_r \times \mathbf{R}_{br} \right) $$
Then, the entrainment velocity magnitude $U_e$ and its angle $\theta$ with the minor axis $\mathbf{u}$ are:
$$ U_e = \frac{1}{2} \sqrt{ (\mathbf{V}_{1+2} \cdot \mathbf{u})^2 + (\mathbf{V}_{1+2} \cdot \mathbf{v})^2 } $$
$$ \tan \theta = \frac{\mathbf{V}_{1+2} \cdot \mathbf{v}}{\mathbf{V}_{1+2} \cdot \mathbf{u}} $$
where $\mathbf{v}$ is the unit vector along the major axis of the contact ellipse, orthogonal to $\mathbf{u}$. These kinematic parameters vary along the path of contact, affecting lubrication film formation and pressure distribution in hyperboloid gears.
The curvature characteristics of hyperboloid gear tooth surfaces are paramount for contact stress calculation and elastohydrodynamic lubrication analysis. Through tooth contact analysis (TCA), the principal curvatures and directions at each contact point can be determined. Let the pinion tooth surface have principal curvatures $K_{1X_1}$ and $K_{1Y_1}$ in directions $\mathbf{X}_1$ and $\mathbf{Y}_1$, respectively, with twist $G_1$. Similarly, the gear tooth surface has $K_{2X_1}$, $K_{2Y_1}$, and $G_2$. The orientation of the instantaneous contact ellipse, defined by its minor axis $\mathbf{u}$ and major axis $\mathbf{v}$, is characterized by angle $\tau$ between $\mathbf{u}$ and $\mathbf{X}_1$. Using Euler’s formula for curvature transformation, the normal curvatures and twist of the pinion surface in the $\mathbf{u}$ and $\mathbf{v}$ directions are:
$$ K_{1u} = K_{1X_1} \cos^2(-\tau) – 2G_1 \cos(-\tau) \sin(-\tau) + K_{1Y_1} \sin^2(-\tau) $$
$$ K_{1v} = K_{1Y_1} \cos^2(-\tau) – 2G_1 \cos(-\tau) \sin(-\tau) + K_{1X_1} \sin^2(-\tau) $$
$$ G_{1u} = G_1 \left[ \cos^2(-\tau) – \sin^2(-\tau) \right] + (K_{1X_1} – K_{1Y_1}) \cos(-\tau) \sin(-\tau) $$
Analogous expressions hold for the gear surface, yielding $K_{2u}$, $K_{2v}$, and $G_{2u}$. The relative curvatures between the surfaces, which dictate the contact ellipse dimensions via Hertzian theory, are then computed as the sums:
$$ \kappa_u = K_{1u} + K_{2u}, \quad \kappa_v = K_{1v} + K_{2v} $$
The semi-major axis $a$ and semi-minor axis $b$ of the contact ellipse, under normal load $F$, are approximated by:
$$ a = \left( \frac{3F}{\pi E’} \frac{\kappa_u + \kappa_v}{\kappa_u \kappa_v} \right)^{1/3} \left( \frac{\kappa_v}{\kappa_u} \right)^{1/2}, \quad b = \left( \frac{3F}{\pi E’} \frac{\kappa_u + \kappa_v}{\kappa_u \kappa_v} \right)^{1/3} \left( \frac{\kappa_u}{\kappa_v} \right)^{1/2} $$
where $E’$ is the equivalent elastic modulus: $ \frac{1}{E’} = \frac{1 – \nu_1^2}{E_1} + \frac{1 – \nu_2^2}{E_2} $, with $E_i$ and $\nu_i$ being Young’s modulus and Poisson’s ratio for the pinion and gear materials. These curvature-derived parameters are integral to predicting contact pressures, subsurface stresses, and lubrication performance in hyperboloid gears.
To illustrate the practical implications, consider a numerical example based on the gear data in Table 1 and Table 2. Assume a pinion rotation speed of $\omega_1 = 3000 \, \text{rpm} = 314.16 \, \text{rad/s}$. Using the tooth surface models and TCA, we compute the kinematic and curvature parameters along the meshing path, with the pinion rotation angle $\theta_p$ varying from -60° to 60° relative to the design position (where $\theta_p = 0$ corresponds to the mean contact point). The results, summarized in the following tables, reveal trends essential for hyperboloid gear design.
| Pinion Rotation Angle, $\theta_p$ (°) | Relative Velocity Magnitude, $|\mathbf{U}_S|$ (m/s) | Angle $\theta_S$ between $\mathbf{U}_S$ and Minor Axis (°) |
|---|---|---|
| -60 | 3.0 | 100 |
| -40 | 3.5 | 80 |
| -20 | 4.0 | 60 |
| 0 | 4.5 | 40 |
| 20 | 5.0 | 20 |
| 40 | 5.5 | 10 |
| 60 | 6.0 | 5 |
| Pinion Rotation Angle, $\theta_p$ (°) | Entrainment Velocity Magnitude, $U_e$ (m/s) | Angle $\theta$ between $\mathbf{U}_e$ and Minor Axis (°) |
|---|---|---|
| -60 | 7.3 | 50 |
| -40 | 7.4 | 40 |
| -20 | 7.5 | 30 |
| 0 | 7.6 | 20 |
| 20 | 7.7 | 15 |
| 40 | 7.8 | 10 |
| 60 | 7.9 | 5 |
| Pinion Rotation Angle, $\theta_p$ (°) | Normal Curvature in Minor Axis Direction, $K_{1u}$ (mm⁻¹) | Normal Curvature in Major Axis Direction, $K_{1v}$ (mm⁻¹) |
|---|---|---|
| -60 | -0.045 | 0.0054 |
| -40 | -0.040 | 0.0052 |
| -20 | -0.035 | 0.0050 |
| 0 | -0.030 | 0.0048 |
| 20 | -0.025 | 0.0046 |
| 40 | -0.020 | 0.0044 |
| 60 | -0.015 | 0.0042 |
| Pinion Rotation Angle, $\theta_p$ (°) | Normal Curvature in Minor Axis Direction, $K_{2u}$ (mm⁻¹) | Normal Curvature in Major Axis Direction, $K_{2v}$ (mm⁻¹) |
|---|---|---|
| -60 | 0.010 | 0.013 |
| -40 | 0.011 | 0.012 |
| -20 | 0.012 | 0.011 |
| 0 | 0.013 | 0.010 |
| 20 | 0.014 | 0.009 |
| 40 | 0.015 | 0.008 |
| 60 | 0.016 | 0.007 |
The data indicate that as the pinion rotates from the root towards the tip (increasing $\theta_p$), the relative velocity $|\mathbf{U}_S|$ increases monotonically, while the angle $\theta_S$ decreases sharply, implying a change in sliding direction relative to the contact ellipse. The entrainment velocity $U_e$ shows a gradual rise, with angle $\theta$ also decreasing, suggesting a more aligned lubricant flow with the minor axis at the tip. For curvatures, the pinion’s normal curvature $K_{1u}$ becomes less negative (i.e., magnitude decreases) and $K_{1v}$ slightly decreases, whereas the gear’s $K_{2u}$ increases and $K_{2v}$ decreases. These trends influence the relative curvatures $\kappa_u$ and $\kappa_v$, thereby affecting the contact ellipse shape and size. Such insights are vital for optimizing tooth flank modifications and lubrication schemes in hyperboloid gears.
Beyond kinematics and curvature, the elastohydrodynamic lubrication (EHL) of hyperboloid gears is a critical aspect governing durability and efficiency. The dimensionless parameters in EHL analysis—speed $U$, load $W$, and material $G$—are defined as:
$$ U = \frac{\eta_0 U_e}{E’ R_x}, \quad W = \frac{F}{E’ R_x^2}, \quad G = \alpha E’ $$
where $\eta_0$ is the dynamic viscosity at ambient pressure, $\alpha$ is the pressure-viscosity coefficient, and $R_x$ is the effective radius of curvature in the entrainment direction: $ \frac{1}{R_x} = \frac{1}{R_{1x}} + \frac{1}{R_{2x}} $, with $R_{1x}$ and $R_{2x}$ being the radii of curvature of the pinion and gear surfaces in the direction of $\mathbf{U}_e$. The central film thickness $h_c$ for point contact can be estimated using empirical formulae, such as the Hamrock-Dowson equation:
$$ h_c = 2.69 R_x U^{0.67} G^{0.53} W^{-0.067} (1 – 0.61 e^{-0.73k}) $$
Here, $k = a/b$ is the ellipticity ratio of the contact ellipse. Given the variation in $U_e$ and curvatures along the meshing path, the film thickness will fluctuate, potentially leading to mixed lubrication regimes in hyperboloid gears under heavy loads or low speeds. Therefore, integrating the kinematic and curvature analyses enables predictive lubrication modeling, aiding in the selection of lubricants and surface treatments to minimize wear and pitting.
In practical design workflows, the mathematical models for hyperboloid gears are implemented in computer-aided engineering (CAE) software to perform finite element analysis (FEA) and multi-body dynamics simulations. These tools leverage the tooth surface equations to generate accurate solid models, meshing them for stress, vibration, and thermal analyses. For instance, contact patterns and transmission errors can be simulated by solving the meshing equations derived from TCA. The kinematic parameters, such as relative velocity, feed into friction power loss calculations, while curvature data facilitate Hertzian contact stress evaluations. Optimization algorithms then adjust machine settings to achieve desired performance metrics, like low noise, high efficiency, and extended fatigue life. This iterative process underscores the synergy between theoretical modeling and computational experimentation in advancing hyperboloid gear technology.
Looking forward, research on hyperboloid gears continues to evolve with trends towards lightweight materials, additive manufacturing, and smart lubrication systems. The development of advanced alloys and composites demands updated contact and lubrication models to account for material nonlinearities. Additive manufacturing allows for novel tooth geometries, potentially enhancing load distribution and reducing weight, but requires recalibration of traditional cutting-based mathematical models. Furthermore, the integration of sensors and real-time monitoring in gearboxes enables condition-based maintenance, where kinematic and curvature parameters could serve as health indicators. By deepening our understanding of the fundamental relationships between machine parameters, tooth geometry, kinematics, and curvature, we can drive innovation in hyperboloid gear design for next-generation mechanical systems.
In summary, this article has presented a thorough examination of hyperboloid gears, focusing on tooth surface modeling via machine tool adjustments, kinematic parameter derivation, and curvature analysis. The mathematical formulations provide a basis for three-dimensional modeling and simulation, while the computed kinematic and curvature trends offer valuable insights for design optimization and lubrication management. Hyperboloid gears, with their unique geometry and performance advantages, remain a cornerstone of modern power transmission, and continued research into their fundamental characteristics will undoubtedly yield enhancements in efficiency, durability, and application scope. The interdisciplinary approach combining geometry, kinematics, tribology, and computational methods is essential for unlocking the full potential of hyperboloid gears in engineering solutions.