
The design and performance of power transmission systems critically depend on the understanding of gear tooth contact. Among various gear types, the double-enveloping worm gear drive, often simply referred to as a ‘screw gear’ set, is renowned for its high load capacity and multi-tooth contact. This analysis delves into the complex tooth surface generation of a specific variant: the modified slant plane double-enveloping screw gear pair. My investigation reveals that the classical understanding of contact patterns in such modified ‘screw gear’ systems is incomplete. Beyond the traditionally recognized Type I and Type II contact lines, a distinct Type III pattern emerges, fundamentally altering the worm gear’s tooth surface structure. This complexity necessitates a detailed topological analysis to delineate functional working zones from non-functional regions, which is paramount for optimizing the load-bearing performance and longevity of the screw gear drive.
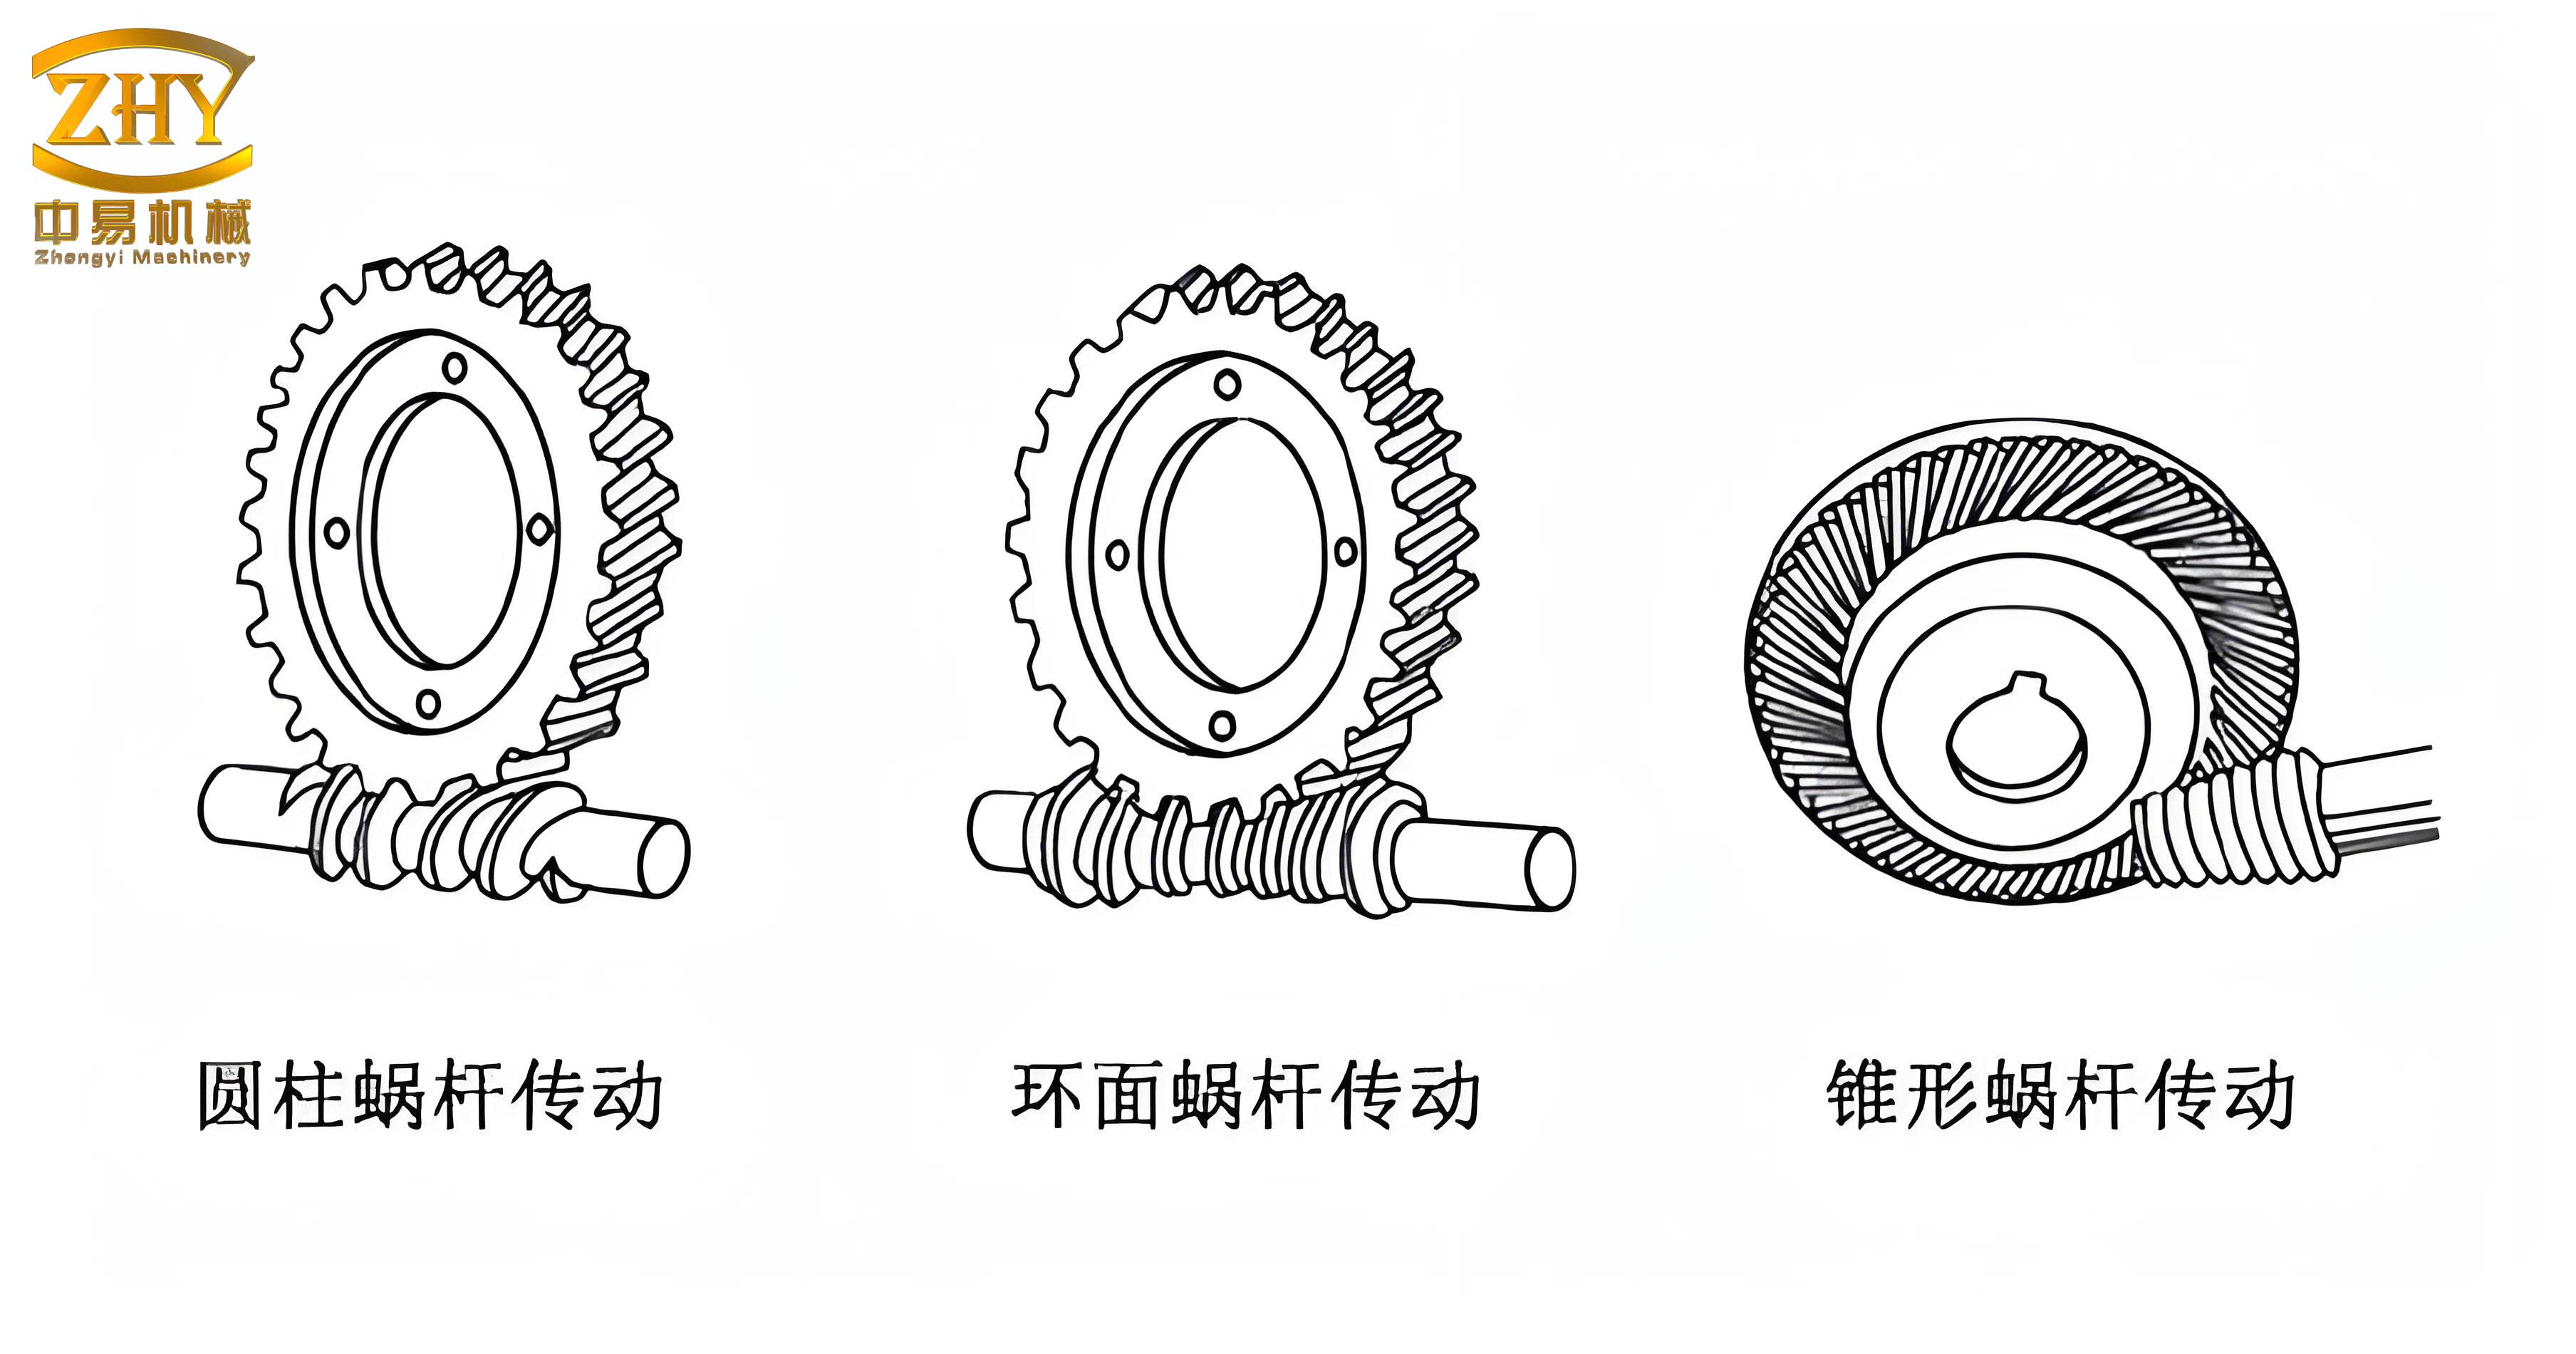
The generation of a double-enveloping screw gear involves two successive enveloping processes. The first process creates the tool worm (hob) surface, and the second process uses this hob to generate the conjugate worm wheel tooth surface. The modification, typically involving a slant plane as the generating surface for the hob, introduces controlled deviations to improve lubrication and contact conditions compared to the original, unmodified form. A central concept in analyzing the generated worm wheel surface is the ‘first kind of limiting curve’ or ‘singular curve.’ This curve appears on the worm wheel tooth surface at points where the relative velocity between the hob and the wheel is orthogonal to the surface normal. Mathematically, for the second enveloping process in our modified screw gear, this condition is given by the vanishing of the meshing function and its derivative concerning the hob’s rotation parameter. The equations governing this for a modified slant plane generator can be derived through coordinate transformations across the two enveloping stages.
Let us establish the coordinate systems. We denote $S_0(u, v)$ as the coordinate system attached to the slant plane tool in the first enveloping process, $S_1$ for the hob, and $S_2$ for the final worm wheel. The fundamental equation for the second enveloping process, which defines the contact condition between the hob surface $\Sigma_1$ and the generated worm wheel surface $\Sigma_2$, is the meshing equation:
$$\Phi^* = \mathbf{n} \cdot \mathbf{V}^{(12)} = 0$$
where $\mathbf{n}$ is the unit normal vector to the hob surface $\Sigma_1$ at the contact point, and $\mathbf{V}^{(12)}$ is the relative velocity vector of the hob with respect to the worm wheel. The first-kind limiting curve appears where, in addition to the contact condition, the following condition holds, indicating a singularity on the enveloping surface:
$$\Psi^* = \mathbf{n} \cdot \mathbf{q} + \mathbf{p} \cdot \mathbf{V}^{(12)} = 0$$
Here, $\mathbf{p}$ and $\mathbf{q}$ are vectors related to the derivatives of the surface normal and the relative velocity. For the modified slant plane double-enveloping screw gear, after a series of transformations from the tool plane parameters $(u, v)$ through the hob’s coordinate system, these conditions yield a system of equations. The first limiting curve on the worm wheel can be implicitly described in terms of the hob rotation angle $\phi_1^*$ and the first enveloping process tool rotation angle $\phi_0$. One form of the resulting equation, governing the existence of the singular curve, is:
$$
u\left[ \left(\cos\theta – \frac{i_{12}}{i_{10}}\right)\cos\beta + \left( \frac{\sin\beta}{\sin\varphi_0} – i_{01}\cos\beta\cot\varphi_0 \right)\sin\theta + \dots \right] + a_0\left[ \sin\beta\cot\varphi_0\sin\theta + \left(\cos\theta – \frac{a}{a_0}\right)\cos\beta\cos\varphi_0 \right] = 0
$$
where $i_{10}, i_{12}$ are the transmission ratios of the first and second enveloping processes, $a_0, a$ are their center distances, $\beta$ is the inclination angle of the slant plane, $\theta = \phi_1^* – \phi_1$, and $\phi_1 = i_{10}\phi_0$. The parameter $u$ from the tool plane is itself a function derived from the determinant conditions of the equation system. The coordinates of a point on this limiting curve in the worm wheel system $S_2(x_2, y_2, z_2)$ are obtained through the transformational chain:
$$
\begin{aligned}
x_2 &= (x_1 \cos\phi_1^* – y_1 \sin\phi_1^* – a)\cos\phi_2^* + z_1 \sin\phi_2^* \\
y_2 &= -(x_1 \cos\phi_1^* – y_1 \sin\phi_1^* – a)\sin\phi_2^* + z_1 \cos\phi_2^* \\
z_2 &= -x_1 \sin\phi_1^* – y_1 \cos\phi_1^*
\end{aligned}
$$
with
$$
\begin{aligned}
x_1 &= (x_0 \cos\phi_0 – y_0 \sin\phi_0 + a_0)\cos\phi_1 – z_0 \sin\phi_1 \\
y_1 &= -(x_0 \cos\phi_0 – y_0 \sin\phi_0 + a_0)\sin\phi_1 – z_0 \cos\phi_1 \\
z_1 &= x_0 \sin\phi_0 + y_0 \cos\phi_0
\end{aligned}
$$
and finally,
$$
\begin{aligned}
x_0 &= u \\
y_0 &= v\sin\beta – r_b \\
z_0 &= v\cos\beta
\end{aligned}
$$
Solving this system numerically is key to visualizing the limiting curve’s morphology on the worm wheel tooth surface of the screw gear.
The morphology of the first-kind limiting curve is intrinsically linked to the observed contact line pattern on the hob surface, which transfers to the worm wheel. My analysis confirms three distinct types. For a screw gear pair exhibiting Type I contact lines on the hob, the pattern is ‘V’-shaped, converging at the tooth center. The corresponding first limiting curve on the worm wheel typically appears as a closed loop or a complex curve confined to one side of the tooth. In Type II, the hob contact lines are ‘A’-shaped or ‘inverted V’, diverging from the center. Here, the limiting curve often manifests as a distinctive curve crossing the tooth flank. The novel Type III pattern is a hybrid, where both ‘V’ and ‘A’ shaped contact lines coexist on different regions of the hob tooth. Consequently, on the worm wheel tooth surface, two distinct branches of the first-kind limiting curve appear, each corresponding to the envelope of the singular points from one of the contact line families. The numerical procedure to map these curves involves an optimization loop: 1) Define a range for the worm wheel angle $\phi_2^*$; 2) For each $\phi_2^*$, use an initial guess sequence for the parameter $\phi_0$; 3) Solve one of the limiting curve equations for $u$; 4) Use the other equation as an objective function to optimize and find the precise $\phi_0$; 5) Compute the final $(x_2, y_2, z_2)$ coordinates. This reveals that for Type III, one branch (from the Type-I family) may loop near the entry region, while the other (from the Type-II family) traverses across the mid-to-exit region of the worm wheel tooth.
To deconstruct the final, physical worm wheel tooth surface of the screw gear, we must analyze not just the envelopes of contact lines (the potential working areas) but also the transition surfaces. The worm wheel tooth is not entirely formed by the continuous envelope of contact lines. The cutting process starts and ends at specific boundaries defined by the axial length of the hob. The surface generated at the initial entry of the hob tooth into the blank is the ‘front transition surface’ $C_1$, and the surface generated at the final exit is the ‘rear transition surface’ $C_2$. These surfaces are machined by the first and last cutting edges of the hob’s effective length, respectively. Therefore, the actual worm gear tooth comprises patches from the envelope of contact lines (working area) and patches from these transition surfaces (non-working area). The key to determining which envelope surface persists on the final wheel is a proximity-to-blank analysis. Imagine a cylindrical cross-section of the worm wheel at a fixed axial coordinate $z_2 = Z_0$. We project the intersection curves of different candidate envelope surfaces (e.g., $\Sigma_2^{(1)}$ and $\Sigma_2^{(21)}$) with this plane onto the $x_2O_2y_2$ plane. For a given radius $R$ from the wheel axis, each intersection curve will have a specific angular position $\theta$. The surface whose intersection curve yields the larger angle $\theta$ for a given $R$ and $Z_0$ is located closer to the worm wheel blank’s exterior. During generation, the hob will cut away the material of the surface that is farther out, leaving the inner surface as part of the final screw gear tooth. This ‘phase angle analysis’ is performed over a grid of $(R, Z_0)$ points to conclusively determine the surviving surface patches.
Applying this methodology, the tooth surface structures for the three contact line types are distinctly mapped. For the Type I screw gear, the contact lines on the wheel form a single, continuous ‘V’ pattern. The first-kind limiting curve divides the right-side contact lines. Only the branch with positive relative curvature (convex towards the hob) survives. The phase angle analysis shows that the primary envelope surface $\Sigma_2^{(1)}$ is closer to the blank than the secondary envelope $\Sigma_2^{(21)}$ across all sections. Therefore, $\Sigma_2^{(21)}$ is entirely cut away. The final tooth structure has three zones: a front transition zone (non-working), a central working zone formed by the continuous envelope of Type I contact lines, and a rear transition zone (non-working). The working zone is a single, concave basin enabling dual-line contact, which is highly favorable for load distribution in this screw gear design.
The structure for the Type II screw gear is more partitioned. The ‘A’-shaped contact lines lead to two separate envelope surfaces, $\Sigma_2^{(1)}$ and $\Sigma_2^{(21)}$, which coexist on the wheel tooth. The phase angle analysis confirms both are valid and occupy different regions. Furthermore, the transition surfaces $C_1$ and $C_2$ intersect these envelopes, carving out additional non-working areas. Consequently, the tooth surface divides into five distinct zones, as summarized in the table below:
| Zone | Composition | Functional Role | Generated By |
|---|---|---|---|
| I | Front Transition Surface | Non-Working Area | Hob’s First Cutting Edge |
| II | Envelope Surface $\Sigma_2^{(1)}$ | Primary Working Area | Envelope of Type II (left) contact lines |
| III | Rear Transition Surface | Non-Working Area | Hob’s Last Cutting Edge |
| IV | Envelope Surface $\Sigma_2^{(21)}$ | Secondary Working Area | Envelope of Type II (right) contact lines |
| V | Front Transition Surface | Non-Working Area | Hob’s First Cutting Edge |
This fragmentation results in two isolated working areas (Zones II and IV), which is generally less desirable for uniform load transfer in a screw gear than a continuous one.
The Type III screw gear presents the most complex topology, being a synthesis of the previous types. Two families of contact lines generate multiple envelope surface patches: $\Sigma_2^{(11)}, \Sigma_2^{(121)}, \Sigma_2^{(122)}$ from the Type-I family and $\Sigma_2^{(21)}, \Sigma_2^{(221)}, \Sigma_2^{(222)}$ from the Type-II family. Sign analysis of the limiting function reveals that patches $\Sigma_2^{(122)}$ and $\Sigma_2^{(222)}$ have negative relative curvature and are therefore eliminated during cutting. Phase angle analysis between the remaining patches shows that $\Sigma_2^{(221)}$ is the dominant surviving envelope from the Type-II family, while $\Sigma_2^{(11)}$ and $\Sigma_2^{(121)}$ are cut away. The final structure, after also accounting for the front transition surface $C_1$, simplifies to three main zones. The central working zone (Zone II) is now a composite region formed by the confluence of envelopes from different contact line types, including what resembles a ‘primitive-type’ straight line. Its performance characteristic would be unique to this hybrid screw gear configuration. The mathematical distinction between surfaces that are cut away versus those that remain can be summarized by the sign of the relevant curvature product. The condition for a surface patch to be removed (entering the hob) is often associated with:
$$ \kappa_{rel} = \kappa^{(1)} + \kappa^{(2)} < 0 $$
where $\kappa_{rel}$ is the relative normal curvature in the direction of the relative velocity. Patches satisfying this are machined away.
In conclusion, the topological analysis of the modified slant plane double-enveloping screw gear using the first-kind limiting curve and phase angle methodology provides a rigorous framework for understanding its complex tooth surface generation. The identification of the three contact line types—I, II, and III—fundamentally expands the design theory for this high-performance screw gear variant. For the designer, the key takeaway is the clear mapping of working versus non-working areas. The Type I screw gear offers a continuous, concave working zone ideal for load sharing. The Type II screw gear suffers from a fragmented working area. The Type III screw gear presents a novel, composite working zone whose practical performance advantages, such as potential for even more favorable lubrication or stress distribution, remain a compelling subject for future experimental research. Optimizing the modification parameters to maximize the extent of the continuous working area and minimize non-functional zones should be a primary goal in the design of advanced double-enveloping screw gear drives.