
The pursuit of enhanced performance in power transmission systems, particularly within the demanding environments of automotive and heavy machinery axles, has continually driven innovation in gear design. Among the most complex and critical components in these systems are hyperboloidal gears, also known as hypoid gears. Their ability to transmit power between non-intersecting, crossed axes with high ratios and smooth operation makes them indispensable. However, their geometrical complexity presents significant challenges in achieving optimal strength, durability, and longevity. Traditional design paradigms, while effective, often leave untapped potential for mechanical improvement. This article explores a novel approach—the Modified Pitch Cone Method—which fundamentally rethinks the foundational geometry of hyperboloidal gears to yield substantial gains in load capacity and service life, all while maintaining compatibility with standard manufacturing processes.
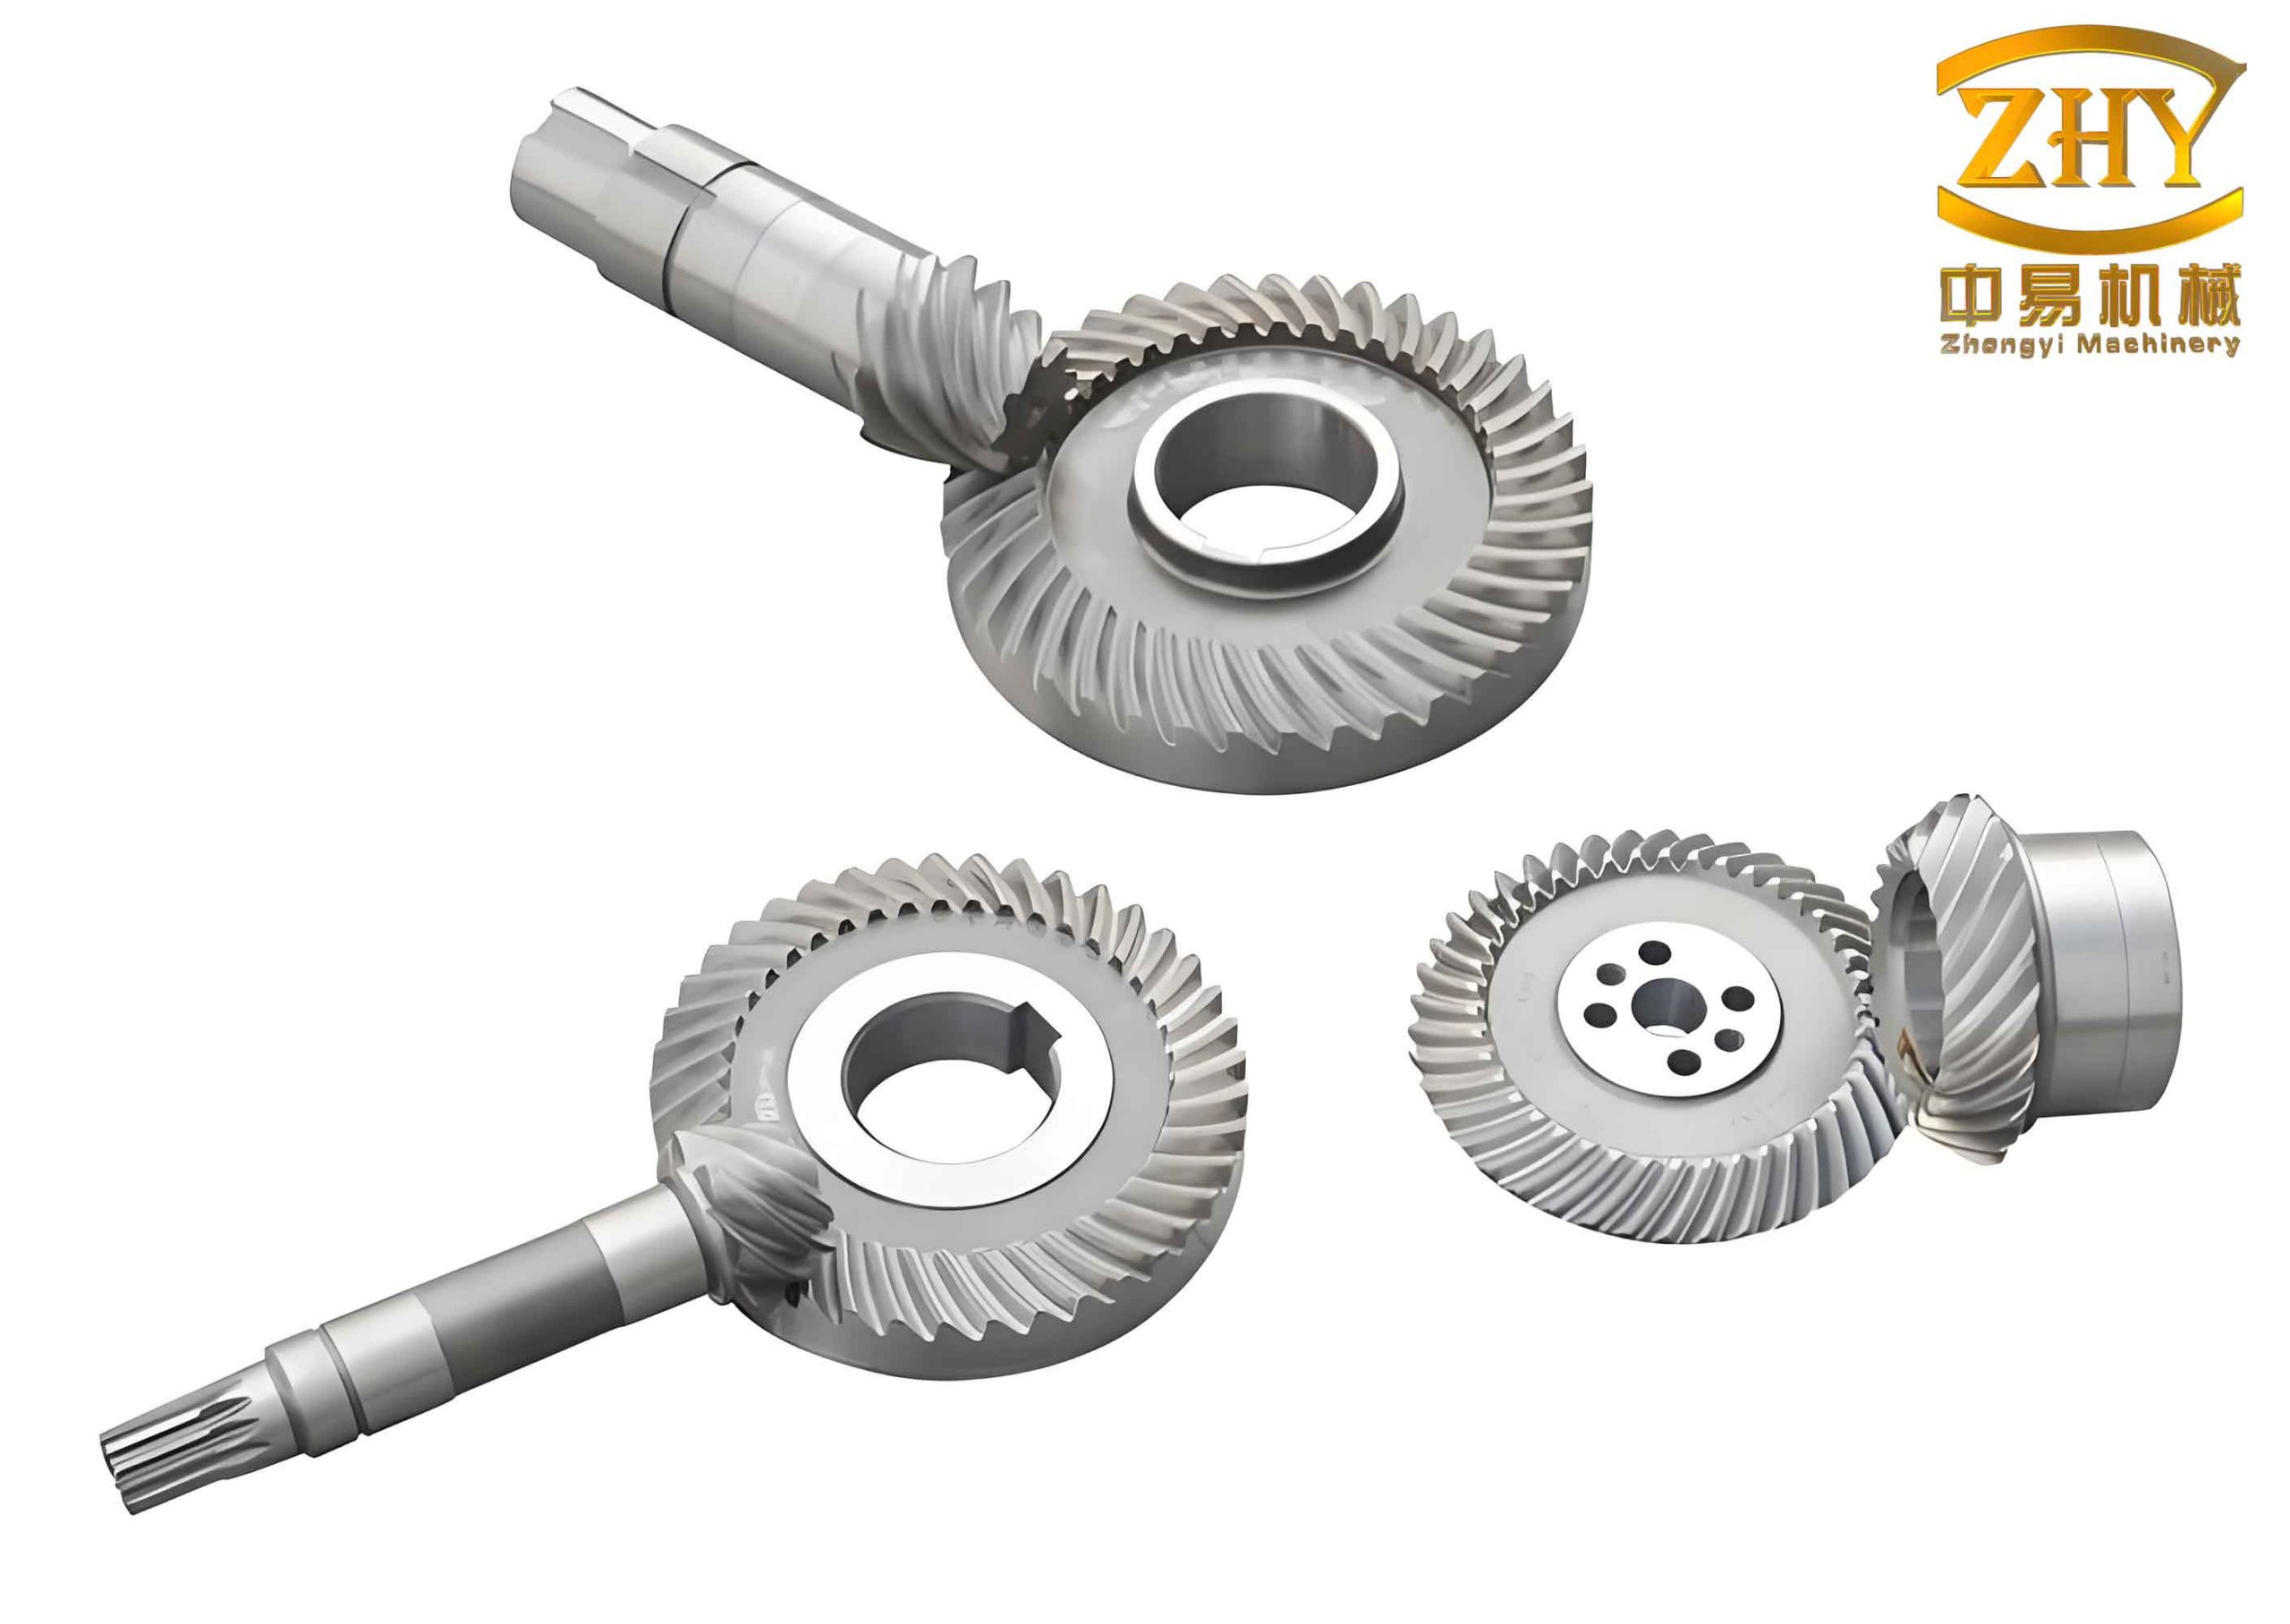
The conventional design of hyperboloidal gears, exemplified by established systems, starts with key operational parameters: the number of teeth for the pinion and gear, the pinion offset, and the hand of spiral. The core dimensions that dictate size and strength—the gear’s outer diameter, face width, and the pinion’s mean spiral angle—are then determined based on load requirements. From these, a complete set of blank dimensions is derived, defining the pitch cone, face cone, and root cone. In this standard configuration, the pitch cone lies within the physical boundary of the gear blank. The concept of “profile shift” or “addendum modification,” commonplace in cylindrical gear design to improve strength, is not directly applicable in its typical form due to the nature of the processes used to cut hyperboloidal gears, especially for the gear member which is often cut by a forming (non-generating) method. The Modified Pitch Cone Method introduces a paradigm shift by deliberately altering the pitch cone’s position relative to the gear blank, effectively applying a “virtual” profile shift to achieve similar benefits.
The core principle of the Modified Pitch Cone Method is elegant in its simplicity yet powerful in its effect. It operates under two critical constraints: the outer diameter of the gear and the working depth of the tooth at the mean point must remain unchanged from the traditional design. This ensures direct interchangeability within existing housing assemblies. The key modification is to set the gear’s addendum coefficient, denoted as $f_{a}$, to a value less than or equal to zero ($f_{a} \le 0$). When $f_{a}=0$, the theoretical pitch cone coincides with the face cone. When $f_{a} < 0$, the pitch cone is positioned *outside* the physical material of the gear blank—a “virtual” or “corrected” pitch cone. This geometrical reassignment fundamentally changes the derived tooth proportions, shifting material to strengthen critical areas.
Mathematical Formulation of the Modified Pitch Cone
The derivation of the new blank parameters begins with the established geometry of a traditionally designed gear. Let us define the initial, traditional gear design parameters: $d_{m2}$ is the mean pitch diameter, $\gamma_2$ is the pitch angle, $\delta_{a2}$ is the face angle, $b_2$ is the face width, and $h_{m2}$ is the mean working depth. The goal is to find the new pitch angle $\gamma_2’$ and the new mean pitch radius $r_{m2}’$ for the modified design with a specified $f_{a}$.
First, the addendum at the gear’s outer end in the modified design, $h_{ae2}’$, can be expressed. For a standard tapered tooth design, it is a function of the addendum coefficient, face width, and the angles of the new pitch cone and the original face cone:
$$
h_{ae2}’ = m (f_{a} + \xi) + \frac{b_2}{2} \tan(\delta_{a2} – \gamma_2′)
$$
Where $m$ is the module at the mean point and $\xi$ is a tool clearance factor. The value of $h_{ae2}’$ will be negative or zero when $f_{a} \le 0$, indicating the pitch point lies at or beyond the tip of the tooth.
The geometry of the shift is illustrated conceptually by the change in the relationship between the pitch, face, and root cones. From this new configuration, the new mean pitch radius $r_{m2}’$ is derived. It is calculated based on the original outer radius $R_{e2}$, the new outer end addendum $h_{ae2}’$, and the new pitch angle:
$$
r_{m2}’ = R_{e2} \cos \gamma_2′ – h_{ae2}’ \sin \gamma_2′
$$
The corresponding mean cone distance $R_{m}’$ for the modified pitch cone is then:
$$
R_{m}’ = \frac{r_{m2}’}{\sin \gamma_2′}
$$
For a standard tapered tooth design, the new pitch angle $\gamma_2’$ is found by solving the following equation, which ensures the mean working depth $h_{m2}$ is preserved:
$$
\gamma_2′ = \delta_{a2} – \arctan\left( \frac{2[h_{m2}/2 – m(f_a + \xi)]}{b_2} \right)
$$
For a dual-depth or uniform depth tooth design, a different relation holds, accounting for the specific tooth depth control method:
$$
\gamma_2′ = \delta_{a2} – \arcsin\left( \frac{h_{m2}}{b_2} \left[1 – \frac{Z_2 \sin \beta_1}{2\pi \cos \alpha_0} \right] \right)
$$
where $Z_2$ is the number of gear teeth, $\beta_1$ is the pinion spiral angle, and $\alpha_0$ is the tool pressure angle.
Once $\gamma_2’$ and $r_{m2}’$ (or $R_{m}’$) are determined, all other blank dimensions for both the gear and the pinion of the hyperboloidal gear set can be recalculated using standard gear geometry relations, now referenced to this new, modified pitch cone system.
Comparative Analysis: Traditional vs. Modified Design
To quantify the impact of the Modified Pitch Cone Method, a direct comparison is made between a conventionally designed hyperboloidal gear set and one designed with the new method ($f_a = -0.12$). The basic driving parameters for both sets are identical, as shown in the table below.
| Parameter | Pinion | Gear |
|---|---|---|
| Number of Teeth, $Z$ | 11 | 43 |
| Face Width, $b$ (mm) | 43.0 | 34.0 |
| Pinion Offset, $E$ (mm) | 22.5 | |
| Gear Outer Pitch Diameter, $d_{e2}$ (mm) | 434.99 | |
| Mean Normal Pressure Angle, $\alpha_n$ (°) | 20.0 | |
| Shaft Angle, $\Sigma$ (°) | 90.0 | |
| Pinion Mean Spiral Angle, $\beta_1$ (°) | 50.0 | |
| Hand of Spiral | Left | Right |
Using these parameters, the blank dimensions for both designs are computed. The results reveal the fundamental geometrical differences introduced by the modified pitch cone.
| Parameter | Traditional Design | Modified Design ($f_a=-0.12$) | ||
|---|---|---|---|---|
| Gear | Pinion | Gear | Pinion | |
| Outer Cone Distance, $R_e$ (mm) | 222.60 | – | 222.75 | – |
| Mean Cone Distance, $R_m$ (mm) | 191.02 | – | 191.25 | – |
| Pitch Angle, $\gamma$ (°) | 77.170 | 12.830 | 78.013 | 11.987 |
| Face Angle, $\delta_a$ (°) | 77.609 | 15.013 | 77.609 | 15.006 |
| Root Angle, $\delta_f$ (°) | 74.231 | 12.186 | 74.240 | 12.188 |
| Mean Addendum, $h_a$ (mm) | 3.880 | -1.660 | 3.340 | -1.530 |
| Mean Dedendum, $h_f$ (mm) | -1.916 | 17.620 | -2.240 | 17.160 |
The table clearly shows that in the modified design, the gear’s pitch angle (78.013°) is larger than its face angle (77.609°), confirming the pitch cone lies outside the gear blank. The gear’s mean addendum is reduced (from 3.88 mm to 3.34 mm), while the pinion’s mean addendum becomes less negative, indicating a thicker pinion tooth at the root. This redistribution of material is the source of the strength improvement.
Computer Simulation of Meshing Behavior and Strength
The performance of the modified hyperboloidal gears was rigorously evaluated using advanced computer simulation techniques. Tooth Contact Analysis (TCA) was employed to simulate the meshing action, revealing the contact pattern and transmission error. Loaded Tooth Contact Analysis (LTCA) and Finite Element Method (FEM) simulations were used to compute contact stresses and root bending stresses under load.
The TCA results showed that the modified design maintained excellent meshing characteristics. A favorable, centrally located contact pattern was achieved, and the transmission error curve remained low and smooth, indicating minimal vibration excitation. The core benefit, however, was revealed in the stress analysis.
A finite element model was constructed for both gear sets, and an identical unit load was applied at a similar location on the tooth flank. The results, summarized below, demonstrate the significant advantage of the Modified Pitch Cone design.
| Parameter | Traditional Design | Modified Design | Reduction |
|---|---|---|---|
| Pinion Max. Tensile Root Stress (MPa) | 298.28 | 267.48 | 10.3% |
| Pinion Max. Compressive Root Stress (MPa) | -523.54 | -506.30 | 3.3% |
| Gear Max. Tensile Root Stress (MPa) | 498.10 | 487.50 | 2.1% |
| Gear Max. Compressive Root Stress (MPa) | -743.70 | -734.43 | 1.2% |
| Maximum Contact Stress (MPa) | 1431.19 | 1284.66 | 10.2% |
| Pinion Outer Diameter (mm) | 120.71 | 128.00 | Increased |
| Gear Outer Diameter (mm) | 434.99 | 434.99 | Unchanged |
The reductions in pinion root tensile stress (10.3%) and maximum contact stress (10.2%) are particularly noteworthy, as these are primary drivers of bending fatigue and pitting failure modes, respectively. The increase in pinion outer diameter is a direct consequence of the material redistribution, leading to a thicker root. This is further evidenced by comparing the normal chordal tooth thicknesses.
| Parameter | Traditional Design | Modified Design | ||
|---|---|---|---|---|
| Gear | Pinion | Gear | Pinion | |
| Outer End, Addendum Chord Thickness | 4.471 | 7.307 | 4.071 | 7.109 |
| Outer End, Dedendum Chord Thickness | 10.717 | 4.718 | 10.470 | 5.178 |
| Inner End, Addendum Chord Thickness | 8.332 | 3.510 | 7.956 | 3.828 |
| Inner End, Dedendum Chord Thickness | 14.071 | 6.359 | 13.898 | 6.512 |
The data shows a consistent increase in the pinion’s dedendum chord thickness (root thickness) at both ends of the tooth, confirming the strengthening effect predicted by the theory.
Manufacturing Validation and Cutting Test
A critical advantage of the Modified Pitch Cone Method is its manufacturing feasibility. The proposed hyperboloidal gears do not require special tooling or fundamental changes to established cutting processes. To validate this, a pinion based on the modified design ($f_a = -0.12$) was manufactured on a standard CNC hypoid generator.
The cutting parameters (machine settings, tool geometry, and cutter radius) were calculated using standard universal motion concepts. The tool used had pressure angles of 14° and 35°, which are common in industry and identical to what would be used for a traditionally designed gear. No special tool profile was needed. The successful generation of the pinion confirmed the practicality of the method. A visual comparison of the pinion tips clearly showed the larger outer diameter and the visibly thicker root fillet region of the modified pinion compared to its traditional counterpart, providing physical confirmation of the geometric changes and the associated strength benefits.
Conclusion
The Modified Pitch Cone Design Method presents a significant and practical advancement in the design of high-performance hyperboloidal gears. By redefining the relationship between the pitch cone and the gear blank—allowing it to become a “virtual” cone outside the material—the method effectively implements a beneficial profile shift. This achieves a strategic redistribution of material, strengthening the typically critical pinion member and improving the overall stress distribution across the mesh. Comprehensive computer simulations demonstrate clear reductions in key failure drivers: pinion root bending stress and flank contact pressure. Crucially, these performance gains are achieved without altering the gear’s outer diameter, ensuring direct compatibility with existing axle assemblies, and without necessitating changes to standard cutting tools or processes. The method is therefore both a powerful tool for enhancing the durability and load capacity of new gear sets and a viable retrofit strategy for improving existing designs. The Modified Pitch Cone Method stands as a compelling testament to the potential for innovative geometrical thinking to unlock new levels of performance in the complex and vital world of hyperboloidal gears.