
In the realm of mechanical design and analysis, the creation of accurate and efficient finite element models stands as a critical prerequisite for successful simulation outcomes. Traditional methods for generating these models, particularly for complex geometries like involute spur gears, often present significant challenges. Approaches involving external CAD software import are prone to translation errors and are inefficient for parametric studies. Graphical user interface (GUI) modeling within finite element analysis (FEA) packages is tedious and error-prone for repetitive tasks. While parametric design languages like APDL offer automation, their syntax can be a barrier. I propose a novel, streamlined methodology that leverages the power of Jscript, an active scripting language, within the ANSYS Workbench environment to automate and parameterize the modeling of spur gears. This approach not only accelerates model creation but also ensures high geometric fidelity, which is paramount for subsequent stress, vibration, or contact analysis. The method is particularly advantageous for designing and analyzing spur and pinion gear sets, where rapid iteration on geometric parameters is essential.
Jscript, as implemented by Microsoft, is an interpreted, object-based active scripting language conforming to the ECMAScript standard. Its integration within ANSYS Workbench, especially in components like DesignModeler and Meshing, provides a powerful and accessible application programming interface (API) for geometry creation and manipulation. Unlike the FORTRAN-style syntax of APDL, Jscript employs a modern, C-style syntax that is more intuitive for engineers familiar with contemporary programming. It supports key programming constructs such as loops, conditional statements, and functions, and it directly interfaces with the Workbench geometry kernel. This allows for the execution of complex modeling sequences through concise scripts. The ability to programmatically generate geometry using Jscript opens up new avenues for automating the finite element modeling process, especially for standardized yet complex components like spur and pinion gears.
The foundational step in modeling any spur gear is the precise mathematical definition of its tooth profile, which for standard gears is an involute curve. The involute is defined as the locus of a point on a taut string as it unwinds from a base circle. In a polar coordinate system $(r_K, \theta_K)$ attached to the gear’s center, the parametric equations for an involute are well-established:
$$ r_K = \frac{r_b}{\cos \alpha_K} $$
$$ \theta_K = \operatorname{inv} \alpha_K = \tan \alpha_K – \alpha_K $$
Here, $r_b$ is the base circle radius, $\alpha_K$ is the pressure angle at an arbitrary point $K$ on the involute, and $\operatorname{inv} \alpha_K$ is the involute function. While accurate, this polar form is not directly usable for sketching in most CAD or FEA environments, which typically operate in a Cartesian (XY) plane. Therefore, a coordinate transformation is necessary. We first express the involute in an auxiliary Cartesian system $x’o’y’$, with the origin at the gear center and the $x’$-axis passing through the starting point of the involute on the base circle. The parametric equations in this system are:
$$ x’ = r_b \cos u + r_b u \sin u $$
$$ y’ = r_b \sin u – r_b u \cos u $$
where $u$ is the roll angle, related to the pressure angle by $u = \tan \alpha_K$. To position the involute correctly to form a tooth symmetric about its centerline, we must rotate this curve. The required rotation angle $\gamma$ is the sum of half the tooth thickness angle on the pitch circle and the involute angle at the standard pitch circle. The standard gear parameters are defined as follows:
| Parameter | Symbol | Formula |
|---|---|---|
| Module | $m$ | Given |
| Number of Teeth | $z$ | Given |
| Pressure Angle | $\alpha_0$ | Given (e.g., 20°) |
| Pitch Circle Radius | $r$ | $r = m z / 2$ |
| Base Circle Radius | $r_b$ | $r_b = r \cos \alpha_0 = \frac{m z \cos \alpha_0}{2}$ |
| Circular Tooth Thickness | $s$ | $s = \pi m / 2$ (for standard gears) |
| Addendum Circle Radius | $r_a$ | $r_a = m (z + 2) / 2$ |
| Dedendum Circle Radius | $r_f$ | $r_f = m (z – 2.5) / 2$ |
| Rotation Angle for Symmetry | $\gamma$ | $\gamma = \frac{s}{2r} + \operatorname{inv} \alpha_0 = \frac{\pi}{2z} + \operatorname{inv} \alpha_0$ |
The final Cartesian coordinates $(x, y)$ in the system aligned with the tooth centerline are obtained by applying a rotation transformation to $(x’, y’)$:
$$
\begin{bmatrix} x \\ y \end{bmatrix} =
\begin{bmatrix}
\sin \gamma & \cos \gamma \\
\cos \gamma & -\sin \gamma
\end{bmatrix}
\begin{bmatrix} x’ \\ y’ \end{bmatrix}
$$
Substituting the expressions for $x’$ and $y’$ yields the comprehensive parametric equations for a single involute flank in the modeling coordinate system:
$$ x = \frac{1}{2} m z \cos \alpha_0 \left\{ \left[ \cos(\tan \alpha_K) + \tan \alpha_K \sin(\tan \alpha_K) \right] \sin \gamma + \left[ \sin(\tan \alpha_K) – \tan \alpha_K \cos(\tan \alpha_K) \right] \cos \gamma \right\} $$
$$ y = \frac{1}{2} m z \cos \alpha_0 \left\{ \left[ \cos(\tan \alpha_K) + \tan \alpha_K \sin(\tan \alpha_K) \right] \cos \gamma – \left[ \sin(\tan \alpha_K) – \tan \alpha_K \cos(\tan \alpha_K) \right] \sin \gamma \right\} $$
With these equations, we can compute discrete points along the involute curve by varying $\alpha_K$ from $\arccos(r_b / r_f)$ at the root fillet start to $\arccos(r_b / r_a)$ at the tip. This set of points will be connected by a spline to form the tooth profile. The accuracy of this profile is crucial for the performance analysis of any spur and pinion assembly.
To demonstrate the practical application, let’s consider modeling a standard spur gear with module $m = 4 \text{ mm}$, number of teeth $z = 40$, and pressure angle $\alpha_0 = 20^\circ$. The key radii are $r_a = 84 \text{ mm}$ and $r_f = 75 \text{ mm}$. The first step is to compute a sufficient number of points on the involute flank to ensure a smooth spline fit. I typically use a pressure angle increment of $0.5^\circ$ to $2^\circ$. For brevity in this text, a subset calculated with a $2^\circ$ increment is shown below, but a finer increment is used in the actual script for higher accuracy.
| Point # | Pressure Angle $\alpha_K$ (deg) | Coordinate $x$ (mm) | Coordinate $y$ (mm) |
|---|---|---|---|
| 1 | 20.0 | -1.5224 | 83.9887 |
| 2 | 22.0 | -1.6911 | 83.6159 |
| 3 | 24.0 | -2.2875 | 82.2533 |
| 4 | 26.0 | -2.7689 | 81.0279 |
| 5 | 28.0 | -3.1411 | 79.9365 |
| … | … | … | … |
| 15 | 48.0 | -4.0706 | 75.0651 |
The core of the methodology is the Jscript program that automates the geometry creation within ANSYS Workbench’s DesignModeler. The script follows a logical sequence: create a sketch on the XY plane, draw the gear tooth profile using the computed points, extrude it, and then pattern it around the axis to form the complete gear. The Jscript API provides functions for all necessary sketch and modeling operations.
The program structure typically includes:
- Parameter Definition: Declare variables for module, teeth number, pressure angle, face width, etc.
- Geometric Calculation: Compute $r_b$, $r_a$, $r_f$, $\gamma$, and the array of involute points using the derived equations.
- Sketch Creation: Use the
agb.Sketch()method to create a new sketch. Then, use drawing functions:SplineXY(x1, y1, x2, y2, ...)to create the involute curve from the calculated points.ArcCtrEdge(cx, cy, x1, y1, x2, y2)to draw the arc segments for the addendum and dedendum circles between the two involute flanks of a single tooth.Line()functions to connect the root circle segments if a full root fillet is not modeled via the involute extension.
- Tooth Profile Completion: Use mirror or copy-rotate operations within the sketch to create the second flank of the tooth symmetric about the Y-axis, then trim circles to form a closed profile for one tooth.
- Extrusion: Use
agb.Extrude()function to extrude the single tooth sketch into a 3D solid, specifying the extrusion depth (face width). - Circular Patterning: Employ a
forloop to copy and rotate the extruded tooth body around the Z-axis. In each iteration, a new coordinate plane is created usingagb.PlaneFromPlane()with aXformZRotatetransformation of angle $360/z$ degrees. The extrude operation is then repeated on the new plane. This method is more direct than body patterning and offers precise control.
A simplified code snippet illustrating the key steps is shown below. Note that this is a conceptual representation; a full script includes error handling and more robust structure.
// Jscript Code for Spur Gear Modeling in ANSYS Workbench
// --- Parameter Input ---
var m = 4; // Module in mm
var z = 40; // Number of teeth
var alpha0 = 20 * Math.PI / 180; // Pressure angle in radians
var faceWidth = 30; // mm

// --- Calculated Constants ---
var r = m * z / 2;
var rb = r * Math.cos(alpha0);
var ra = m * (z + 2) / 2;
var rf = m * (z - 2.5) / 2;
var gamma = Math.PI / (2 * z) + (Math.tan(alpha0) - alpha0); // inv alpha0

// --- Generate Involute Points Array ---
var invPoints = new Array();
var alpha_K_start = Math.acos(rb / rf);
var alpha_K_end = Math.acos(rb / ra);
for(var a = alpha_K_start; a <= alpha_K_end; a += (2 * Math.PI/180)) { // 2 deg step
    var u = Math.tan(a);
    var x_prime = rb * (Math.cos(u) + u * Math.sin(u));
    var y_prime = rb * (Math.sin(u) - u * Math.cos(u));
    var x = x_prime * Math.sin(gamma) + y_prime * Math.cos(gamma);
    var y = x_prime * Math.cos(gamma) - y_prime * Math.sin(gamma);
    invPoints.push([x, y]);
}

// --- Create Sketch and Draw ---
var mySketch = agb.Sketch(); // Creates a new sketch on the active plane
var spline = mySketch.SplineBegin();
spline.SplineFlexibility = agc.Yes;
for(var i = 0; i < invPoints.length; i++) {
    spline.SplineXY(invPoints[i][0], invPoints[i][1]);
}
spline.SplineEnd();

// Draw addendum and dedendum arcs, lines to complete single tooth closed profile
// ... (code for arcs and lines)

// --- Extrude Single Tooth ---
var toothBody = agb.Extrude(agc.Add, mySketch.Profile, agc.DirNormal, agc.ExtentFixed, faceWidth);

// --- Pattern Teeth Around Axis ---
var firstToothBody = toothBody;
for(var toothNum = 2; toothNum <= z; toothNum++) {
    var rotAngle = (toothNum - 1) * (2 * Math.PI / z); // Rotation in radians
    var newPlane = agb.PlaneFromPlane(agb.GetActivePlane());
    newPlane.AddTransForm(agc.XformZRotate, rotAngle * 180 / Math.PI); // Convert to degrees
    agb.SetActivePlane(newPlane);
    // Re-extrude the base sketch on the new rotated plane
    var nextTooth = agb.Extrude(agc.Add, mySketch.Profile, agc.DirNormal, agc.ExtentFixed, faceWidth);
}
agb.RegenAll(); // Refresh the model view
To execute the modeling process, I simply open the ANSYS Workbench project, launch the Geometry component (DesignModeler), and from the menu, select File > Run Script. I then navigate to and select the saved Jscript (.js) file. The script executes autonomously, generating the full 3D gear model within seconds. This process eliminates manual clicking and ensures perfect reproducibility. The resulting model is a native Workbench geometry, fully compatible with subsequent meshing and analysis steps within the integrated platform. The ability to quickly generate such precise models is invaluable when designing paired components like a spur and pinion, where meshing compatibility and contact definition are critical.
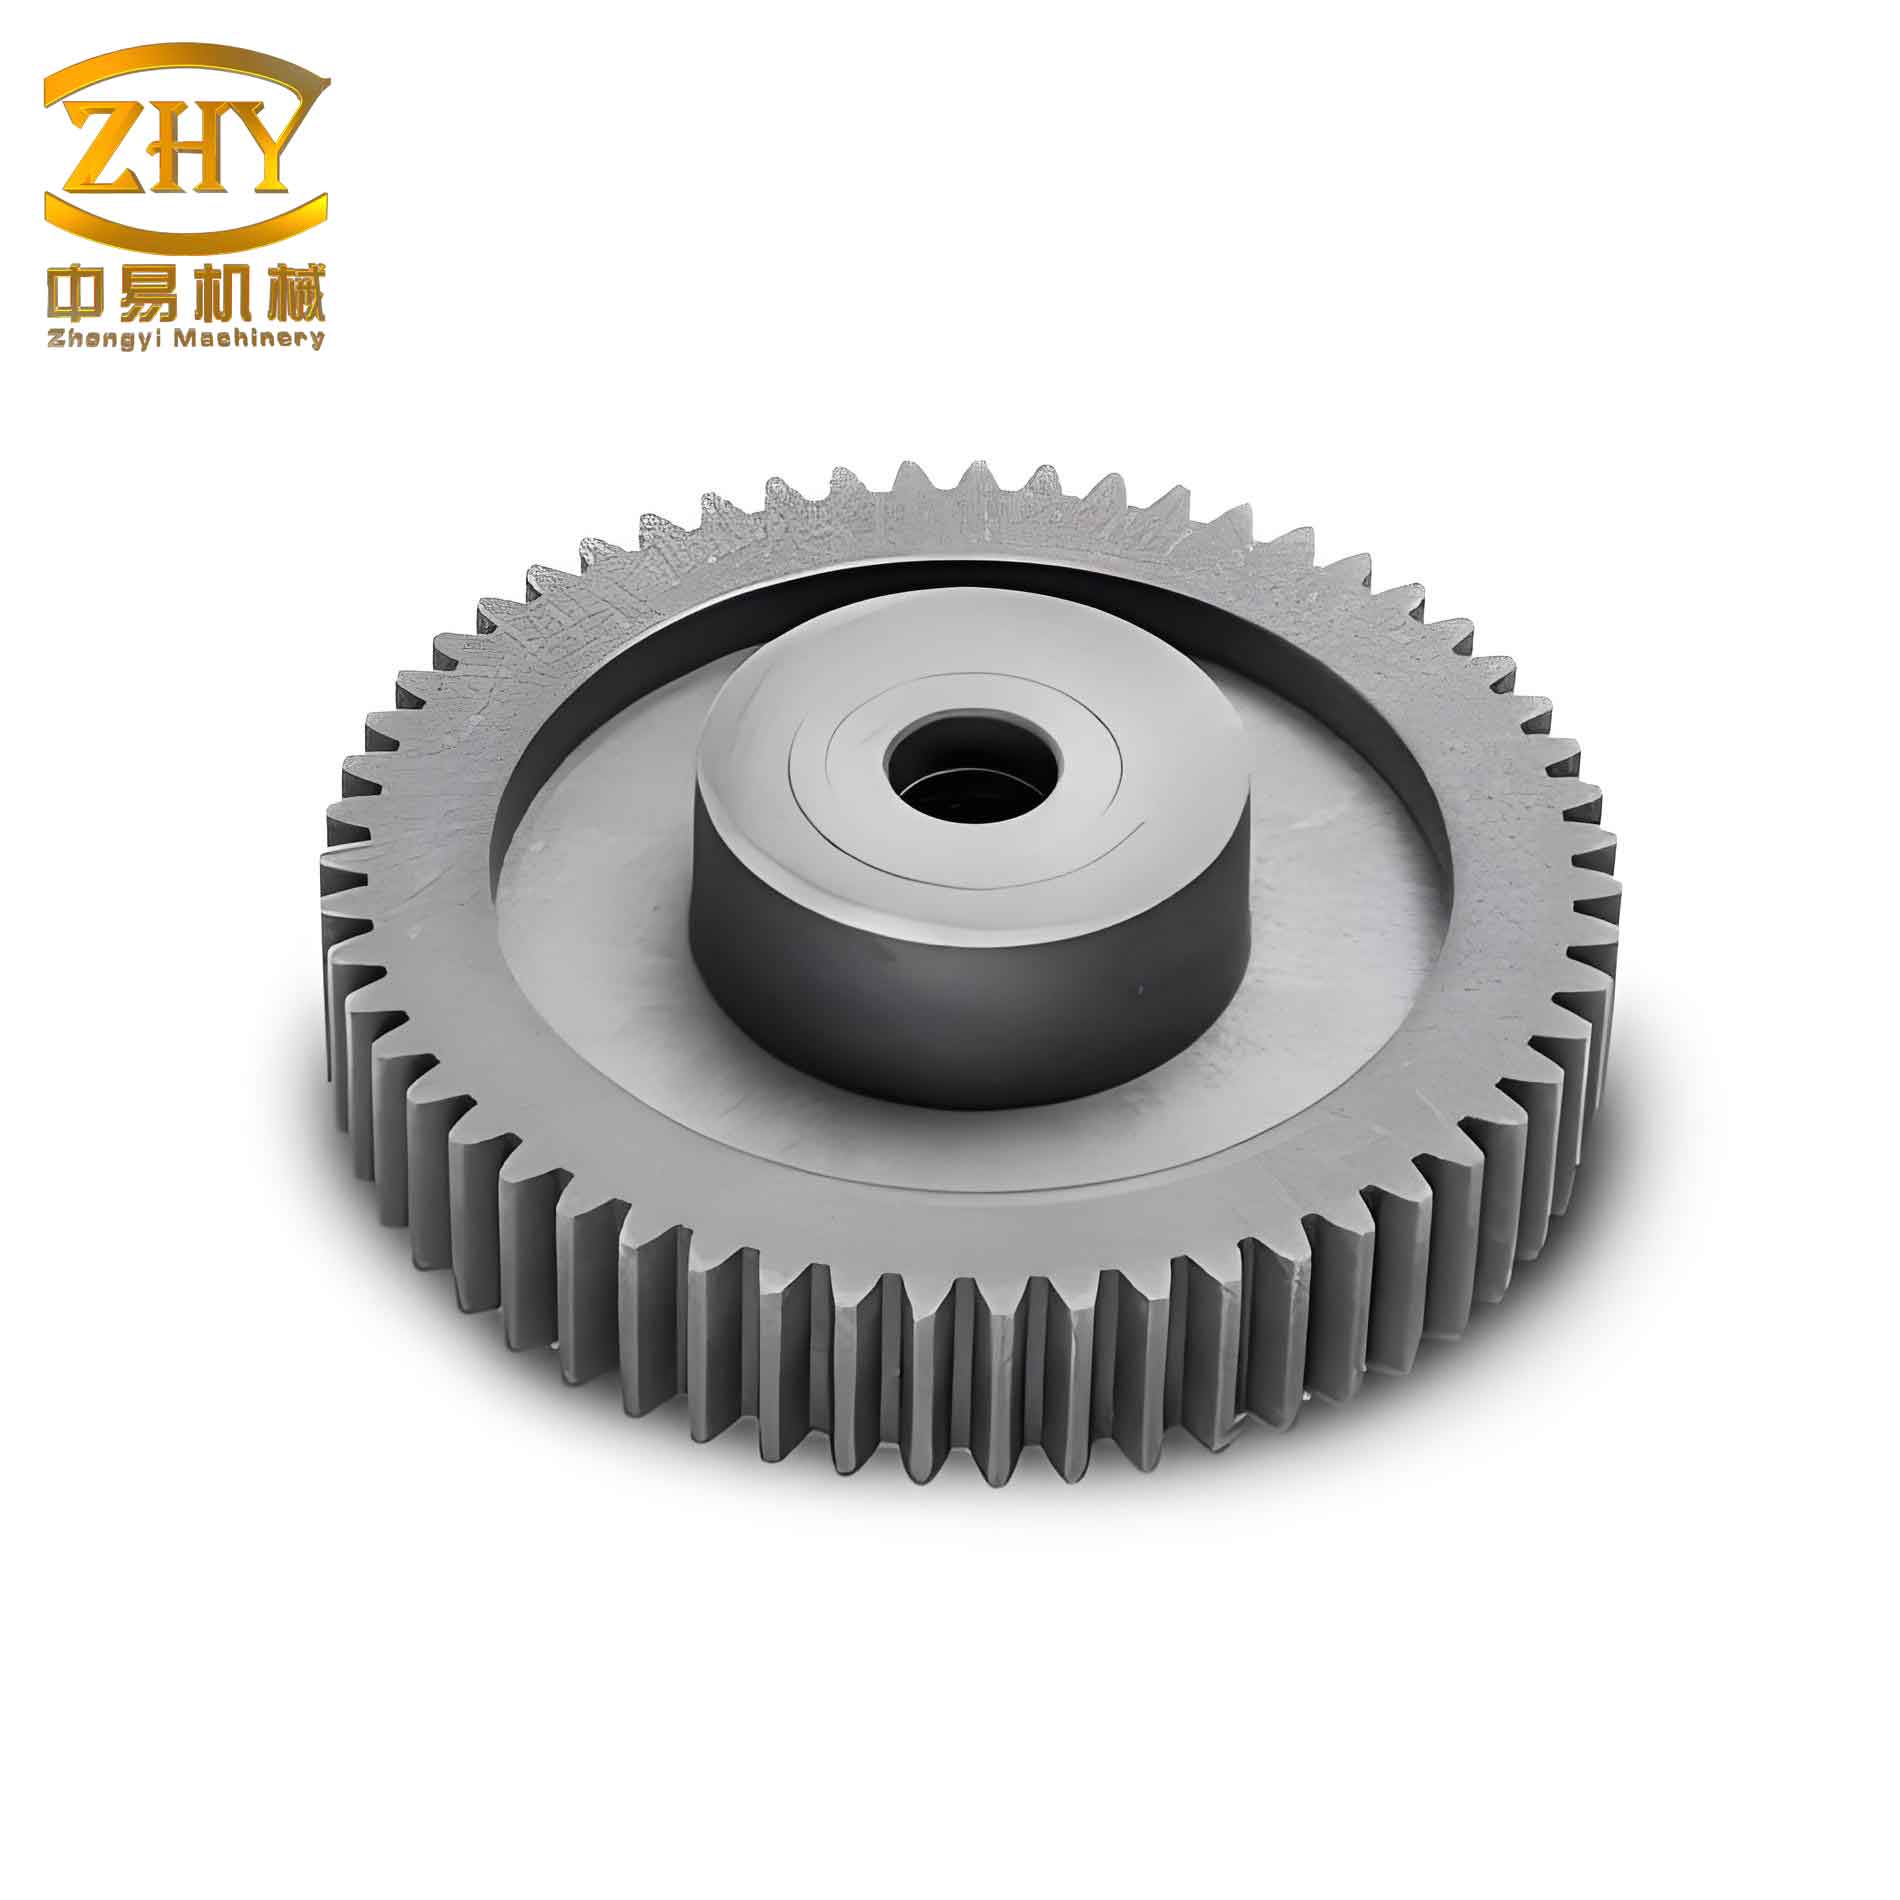
The visual output confirms the successful generation of a precise involute spur gear. The model showcases well-defined teeth with accurate profiles from the root to the tip. This geometric accuracy is non-negotiable for meaningful finite element analysis, as errors in the tooth form can significantly alter stress concentration factors and contact pressure distributions. When modeling a spur and pinion system, this method ensures that both gears in the mesh are generated with consistent mathematical precision, leading to a correct simulation of the tooth engagement kinematics and load sharing.
The advantages of this Jscript-based approach are manifold when compared to traditional methods. Firstly, it offers parametric flexibility. Modifying the gear’s basic parameters—module, number of teeth, pressure angle, or face width—requires only a change in the corresponding variables at the top of the script. Re-running the script instantly produces a new, correct model. This is far superior to manually editing a CAD model or GUI-based feature tree. Secondly, it guarantees geometric accuracy. The model is built from first principles using the exact involute equations, avoiding the approximation errors that can sometimes occur in certain CAD operations or during file translation via IGES or STEP formats. Thirdly, it provides automation and efficiency. The entire modeling process is encapsulated in a single, executable script, saving enormous amounts of time in design iterations, optimization loops, or when creating families of similar gears. This efficiency is a key enabler for advanced studies, such as investigating the sensitivity of a spur and pinion drive’s performance to manufacturing tolerances or slight design modifications.
The application of this methodology extends beyond simple spur gears. With adjustments to the underlying geometry calculations, it can be adapted to model a wide range of gear types:
- Helical Gears: The initial sketch can be generated similarly, but the extrusion would be performed along a helical path instead of a straight line, using a sweep operation with twist.
- Internal Gears: The coordinate calculations and sketch logic can be inverted to create the concave tooth profile of an internal ring gear.
- Non-Standard Gears: Parameters like addendum modification (profile shift) can be easily incorporated into the coordinate transformation equations, allowing the modeling of gears designed for specific center distances or strength requirements.
- Full Gear Assemblies: Multiple scripts can be orchestrated to create and position mating gears, bearings, and shafts within a single Workbench project, fully defining a spur and pinion transmission system for system-level analysis.
The integration with the wider ANSYS Workbench environment further amplifies its utility. The generated gear body is immediately available for material assignment, meshing with controlled element sizes on critical tooth surfaces, and the application of loads and boundary conditions. For contact analysis between a spur gear and its pinion, the coincident faces of the teeth can be easily selected and defined as contact pairs. The parametric linkage also allows for design exploration studies within Workbench, where the script input variables can be designated as parameters, and the entire FEA process can be automated to run over a range of design points.
In conclusion, the fusion of Jscript programming with the ANSYS Workbench geometry environment presents a powerful and elegant solution to the challenge of finite element model creation for spur gears. This method directly addresses the shortcomings of traditional approaches by offering a blend of accuracy, speed, and parametric control. The derivation and implementation of the exact involute tooth profile equations ensure that the model is a true digital twin of the intended physical gear. The scripting approach demystifies the automation process within a commercial FEA package, making it accessible to engineers without deep expertise in legacy command languages. As mechanical systems continue to demand higher performance and reliability, efficient and precise simulation workflows become increasingly vital. The technique described herein provides a robust foundation for the analysis and optimization of power transmission components, with particular efficacy for the detailed study of spur and pinion gear dynamics, contact stresses, and root bending fatigue. It opens a new paradigm where the creation of complex finite element models is not a bottleneck but a seamless, automated step in the engineering design cycle.