
In my extensive work on mechanical transmission systems, I have focused on the parametric design of worm gears using the CATIA software platform. Worm gears are essential components in power transmission, widely used in industrial applications such as reducers, elevators, and machine tools due to their high reduction ratios, compact structure, and smooth operation. The design of worm gears involves complex geometry and strict parametric relationships. This article presents my comprehensive approach to creating three-dimensional models of worm gears in CATIA, leveraging its powerful parametric modeling capabilities to enhance design efficiency and accuracy.
Worm drives consist of a worm (screw) and a worm gear (wheel), typically arranged with perpendicular axes. They are classified as helical gears, but their unique geometry requires specialized design considerations. I have chosen CATIA because it is a leading CAD/CAM/CAE software widely adopted in aerospace, automotive, and manufacturing industries. Its parametric design environment allows for iterative modifications, feature reuse, and precise control over complex surfaces.
My design process begins with the specification of fundamental parameters: module m = 2.5 mm, number of worm gear teeth z2 = 29, number of worm starts z1 = 1, and worm diameter coefficient q = 12. These values are typical for a single-start worm drive with a central distance of 51.25 mm. The following sections detail the parametric calculations, structural design, and modeling steps for both the worm and the worm gear.
Parametric Design of the Worm
Parameter Calculation for the Worm
According to the Chinese national standard GB/T 4459.2-2003 for worm gear drawings, I have computed all essential geometric parameters of the worm. Table 1 summarizes the key dimensions and the formulas used.
| No. | Parameter Name | Symbol | Formula | Result (mm) |
|---|---|---|---|---|
| 1 | Axial pitch | px | px = π m | 7.85 |
| 2 | Addendum | ha | ha = m | 2.5 |
| 3 | Dedendum | hf | hf = 1.2 m | 3.0 |
| 4 | Tooth height | h | h = 2.2 m | 5.5 |
| 5 | Pitch circle diameter of worm | d1 | d1 = m q | 30 |
| 6 | Tip circle diameter of worm | da1 | da1 = m (q + 2) | 35 |
| 7 | Root circle diameter of worm | df1 | df1 = m (q − 2.4) | 24 |
| 8 | Lead angle | γ | tan γ = z1 / q | 4.764° |
| 9 | Lead of worm | pz | pz = z1 px | 7.85 |
| 10 | Face width of worm | b1 | b1 = (11 + 0.06 z2) m | 31.85 (take 32) |
| 11 | Center distance | a | a = m (q + z2) / 2 | 51.25 |
These calculations are essential for defining the worm geometry. The lead angle γ is particularly important because it determines the helix angle of the worm threads. The axial pitch px and the lead pz are key parameters for generating the helical sweep path in the model.
Structural Design of the Worm
In the structural design of the worm, I considered the thread profile and the integration with the shaft. The most common thread form for general-purpose worm gears is the Archimedean spiral (ZA type), which has straight-line axial profile. I selected this profile because it is easy to manufacture and model. The worm’s thread portion is relatively small in diameter; the ratio of root diameter to shaft diameter is df / dshaft = 24/10 = 1.2, which is less than 1.7. Therefore, I decided to make the worm as an integral structure, meaning the threaded portion and the shaft are one solid piece. This ensures high strength and avoids assembly issues. To facilitate machining, I included undercut grooves at both ends of the threaded section to allow tool clearance. The worm also includes a keyway for torque transmission.
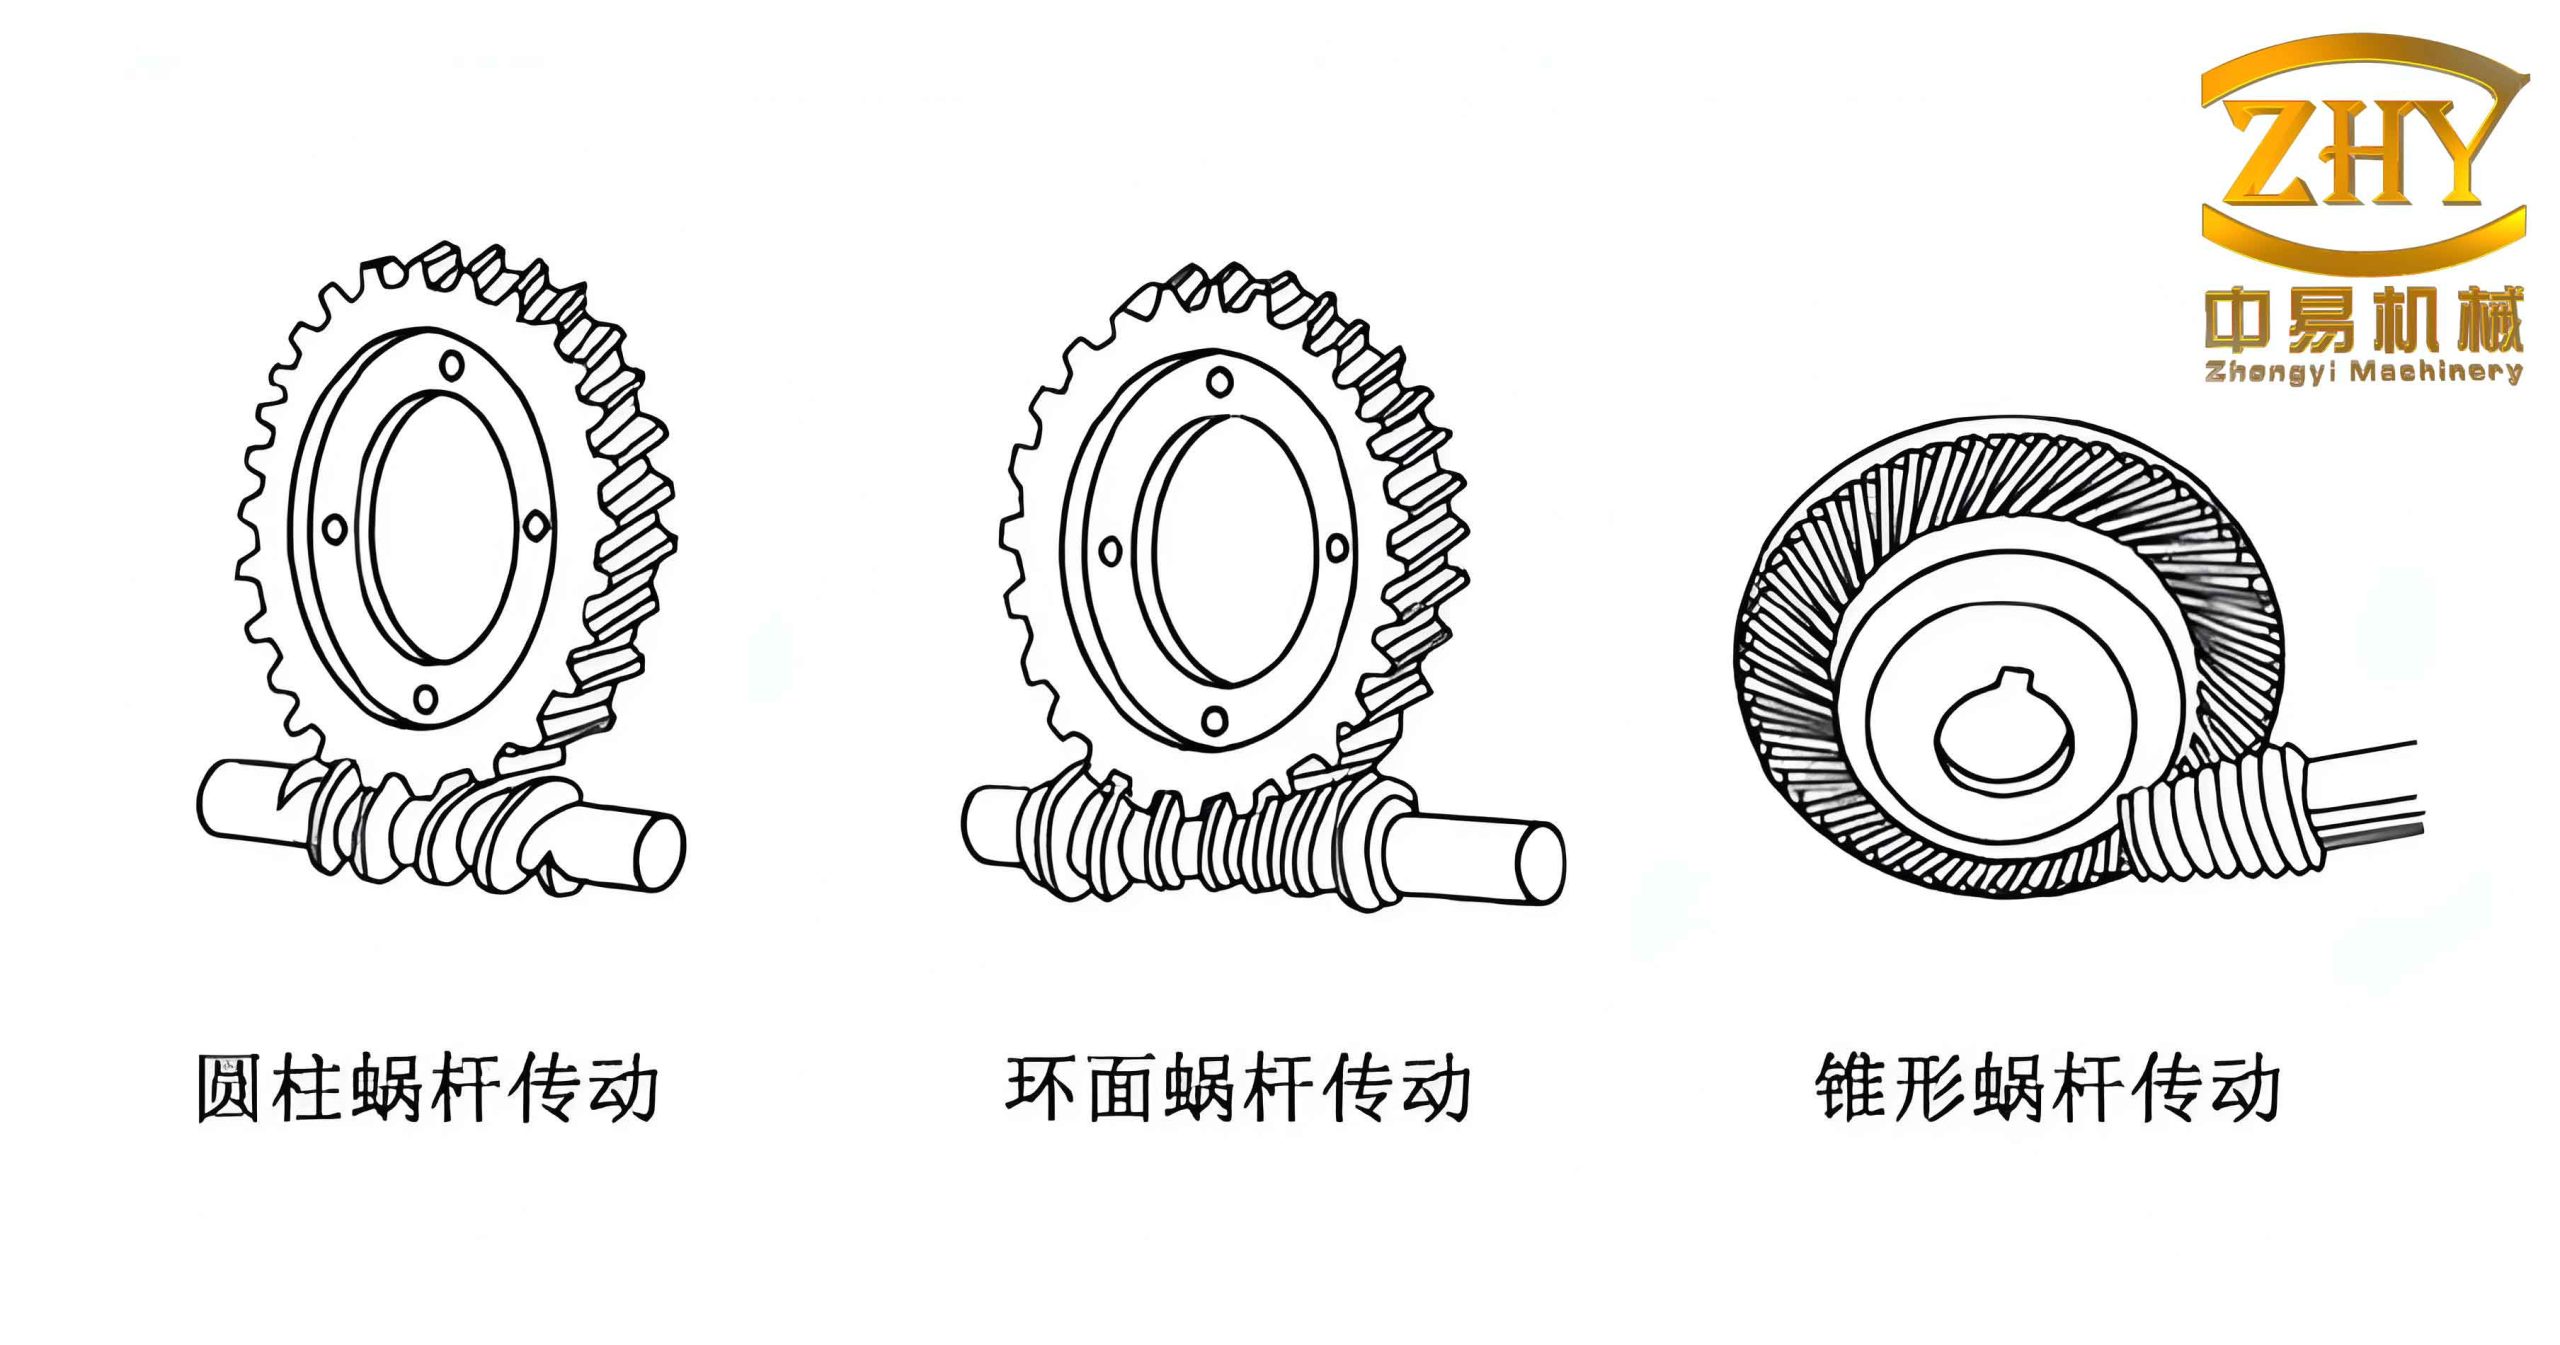
After establishing the structural features, I proceeded to create the 3D parametric model in CATIA.
Parametric Modeling of the Worm
The worm modeling process consists of three main steps: creating the shaft body, generating the helical threads, and adding the keyway. The most challenging part is the thread generation. I used the “Helix” and “Sweep” functions in CATIA’s Part Design workbench. The thread profile is defined in the axial plane as a trapezoidal shape corresponding to the addendum and dedendum dimensions. The helix parameters are: pitch = px = 7.85 mm, height = b1 = 32 mm, and start radius = d1/2 = 15 mm. To ensure proper parametric control, I linked all dimensions to a set of user-defined parameters built using CATIA’s formula editor. For example, the axial pitch is computed as px = π * m, and the lead angle is automatically derived. This allows me to change the module or number of starts later and regenerate the model instantly.
The keyway is a simple rectangular cut feature, also parameterized by the shaft diameter and standard key dimensions. The final worm model is fully parametric: any modification to the input parameters (e.g., m, z1, q) updates the entire geometry automatically.
Parametric Design of the Worm Gear
Parameter Calculation for the Worm Gear
The worm gear (also referred to as the worm wheel) is the mating component. Its geometry is more complex because of the involute tooth profile and the helical shape. Table 2 lists the essential parameters I calculated for the worm gear based on the standard.
| No. | Parameter Name | Symbol | Formula | Result (mm) |
|---|---|---|---|---|
| 1 | Addendum | ha | ha = m | 2.5 |
| 2 | Dedendum | hf | hf = 1.2 m | 3.0 |
| 3 | Tooth height | h | h = 2.2 m | 5.5 |
| 4 | Pitch circle diameter | d2 | d2 = m z2 | 72.5 |
| 5 | Tip circle diameter | da2 | da2 = m (z2 + 2) | 77.5 |
| 6 | Root circle diameter | df2 | df2 = m (z2 − 2.4) | 66.5 |
| 7 | Throat diameter | de2 | For z1=1: de2 ≤ da2 + 2m | 82.5 (take 79) |
| 8 | Helix angle | β | tan β = z1 / q | 4.764° |
| 9 | Lead of gear thread | L | L = π d2 q / z1 | 3108.6 |
| 10 | Face width of gear | b2 | For z1 ≤ 3: b2 ≤ 0.75 da1 | 26.25 (take 25) |
| 11 | Center distance | a | a = m (q + z2) / 2 | 51.25 |
The helix angle β of the worm gear is equal to the lead angle γ of the worm (4.764°), which ensures conjugate action. The throat diameter de2 is slightly larger than the tip diameter to accommodate the worm’s enveloping shape. I chose a face width b2 = 25 mm, which is within the recommended limit.
Structural Design of the Worm Gear
The worm gear is a typical rotational part. I adopted a solid web (disc) structure with a central bore for mounting on the shaft. The gear blank includes a hub, web, and rim. The tooth profile is involute, which is standard for worm gears to ensure smooth meshing. The gear is symmetrical, and chamfers are added on both sides of the teeth for edge rounding. The structural design is straightforward; the key challenge lies in modeling the helical involute teeth.
Parametric Modeling of the Worm Gear
Modeling the worm gear teeth requires generating an involute profile and sweeping it along a helical path. I used CATIA’s Generative Shape Design workbench to create the involute curve. The mathematical equation for an involute is:
$$X = r_b \cos \phi + r_b \phi \sin \phi$$
$$Y = r_b \sin \phi – r_b \phi \cos \phi$$
where rb is the base circle radius and φ is the roll angle parameter. In the parametric form suitable for CATIA’s “Law” editor, I expressed the involute as functions of a parameter t ranging from 0 to 1:
$$X = r_b \cos(180 \times t \times 1 \text{deg}) + r_b \times t \times \pi \times \sin(180 \times t \times 1 \text{deg})$$
$$Y = r_b \sin(180 \times t \times 1 \text{deg}) – r_b \times t \times \pi \times \cos(180 \times t \times 1 \text{deg})$$
The base circle radius is computed from the pitch circle radius r2 = d2/2 and the pressure angle α (typically 20°): rb = r2 cos α. For d2 = 72.5 mm, rb = 36.25 × cos 20° ≈ 34.06 mm.
After creating the involute curve for one tooth flank, I mirrored it to form the complete tooth profile. This profile is then used in a “Sweep” operation along a helix. The helix parameters for the worm gear are: pitch = lead L = π d2 q / z1 = π × 72.5 × 12 / 1 = 2733.2 mm (this is the lead of the gear’s helical path). However, because the worm gear is basically a helical gear, I used a helix angle β = 4.764° and a face width of 25 mm. In practice, I generated a cylindrical surface and trimmed the tooth to the correct face width. The modeling sequence is:
- Create the gear blank as a revolution of the cross-section (hub, web, rim).
- Generate a single tooth using the involute profile and helical sweep.
- Circular pattern the tooth around the gear axis for 29 teeth.
- Add chamfers and a keyway.
All dimensions (pitch diameter, addendum, dedendum, number of teeth, helix angle) are linked to global parameters. By changing m, z2, or q, the entire worm gear model updates automatically.
Integration and Verification of Worm Gears
Once both the worm and worm gear models are complete, I assembled them in CATIA’s Assembly Design workbench. The assembly constraints are: coaxial alignment of the worm shaft and worm gear bore, and a distance constraint equal to the center distance a = 51.25 mm, with axes perpendicular. The correct meshing is verified by checking the contact between the worm threads and the gear teeth. Because the parametric design ensures that the lead angle of the worm equals the helix angle of the gear, the meshing condition is automatically satisfied.
I also performed interference checks using CATIA’s DMU (Digital Mock-Up) tools to ensure no geometric interference occurs. The parametric nature of the models allows me to quickly adjust parameters if needed. For example, changing the module from 2.5 to 3 will simultaneously update both components and the assembly.
Advantages of Parametric Modeling for Worm Gears
Throughout this project, I have identified several key advantages of using CATIA’s parametric design approach for worm gears:
- Reusability: Once the parametric template is created, it can be used for any worm gear pair by simply modifying the input parameters. This greatly reduces repetitive work.
- Accuracy: The mathematical equations (involute, helix, pitch relationships) are embedded in the model, eliminating manual calculation errors.
- Speed: Design iterations become instantaneous. For instance, optimizing the face width or center distance involves changing a single parameter.
- Automation: By using CATIA’s Knowledgeware tools (formula editor, design table, PowerCopy), I can automate generation of entire families of worm gears, such as a set of standard modules (1, 1.5, 2, 2.5, 3, 4, 5, etc.).
- Integration: The parametric models can be directly used for downstream applications like finite element analysis (FEA), computer-aided manufacturing (CAM), and drawing generation.
To illustrate the power of parametric design, I created a simple formula-driven table (Table 3) that generates the key parameters for different module values, keeping q = 12 and z2 = 29.
| Module m (mm) | Worm pitch diameter d1 (mm) | Worm gear pitch diameter d2 (mm) | Center distance a (mm) | Axial pitch px (mm) | Lead angle γ (°) |
|---|---|---|---|---|---|
| 2 | 24 | 58 | 41 | 6.283 | 4.764 |
| 2.5 | 30 | 72.5 | 51.25 | 7.854 | 4.764 |
| 3 | 36 | 87 | 61.5 | 9.425 | 4.764 |
| 4 | 48 | 116 | 82 | 12.566 | 4.764 |
| 5 | 60 | 145 | 102.5 | 15.708 | 4.764 |
Note that the lead angle remains constant because it depends only on z1/q = 1/12. This is a characteristic of the worm gear set when the diameter coefficient is fixed. In real applications, q may vary to optimize gear strength or center distance, but the parametric model can handle such changes seamlessly.
Conclusion
In this article, I have presented a comprehensive methodology for the parametric design of worm gears using CATIA. The approach integrates precise mathematical formulas, structural considerations, and advanced modeling techniques. By setting up parametric relationships for all critical dimensions, the designer can rapidly create and modify worm gear pairs for a wide range of applications. The use of formulas for involute generation and helical sweep ensures that the virtual models match theoretical gear geometry accurately. This work demonstrates that CATIA’s parametric capabilities are ideally suited for complex mechanical components like worm gears, and I anticipate that such parametric design methods will become standard practice in the field of mechanical engineering design. The models can be extended to include tolerance analysis, stress simulation, and manufacturing tool path generation, thereby forming a complete digital thread from design to production.