
In the field of precision metal forming, the production of high-quality spur gears through extrusion processes represents a significant technological challenge. The performance and reliability of countless mechanical systems, from automotive transmissions to industrial machinery, hinge on the dimensional accuracy and structural integrity of these fundamental components, including critical spur and pinion pairs. The extrusion forming process, particularly warm extrusion, offers a compelling route for near-net-shape manufacturing of gears, promising superior material strength, reduced waste, and higher production rates compared to traditional machining. However, the success of this process is governed by a complex interplay of numerous factors. Among these, the geometric parameter known as the module—fundamental to defining the size and spacing of gear teeth—exerts a profound influence on the forming behavior and final quality of the extruded gear. In this comprehensive analysis, I will delve into the intricate relationship between the module of a spur gear and its formability during warm extrusion, employing numerical simulation as the primary investigative tool. By systematically isolating and studying this parameter, we can uncover predictive trends that are invaluable for optimizing die design, process parameters, and ultimately, for achieving flawless production of spur gears and their mating pinions.
The primary advantage of leveraging numerical simulation at the process design stage cannot be overstated. It effectively virtualizes the trial-and-error phase, obviating the need for extensive and costly physical prototyping. This approach leads to substantial savings in financial investment, human resources, and raw materials, while dramatically compressing the product development lifecycle. For gear manufacturing, where die costs are exceptionally high and process windows can be narrow, this predictive capability is transformative. This article focuses specifically on the warm extrusion of external spur gears under a constrained condition: the gear’s tip diameter is equal to the initial blank diameter. Within this framework and with a constant pitch circle diameter, I will investigate the forming outcomes for gears with different modules. The goal is to elucidate the specific effects of module variation on metal flow, defect formation, and final geometry, thereby establishing a foundational understanding to guide practical industrial production.
Gear Fundamentals and Key Terminology
Before proceeding, it is essential to clarify the key geometric parameters central to this discussion. A spur gear is characterized by teeth that are straight and parallel to the axis of rotation. The most critical dimensions are defined by the module. The pitch circle is an imaginary circle upon which the gear mesh is theoretically based. The relationship between the pitch diameter $(d)$, the module $(m)$, and the number of teeth $(z)$ is fundamental:
$$ d = m \cdot z $$
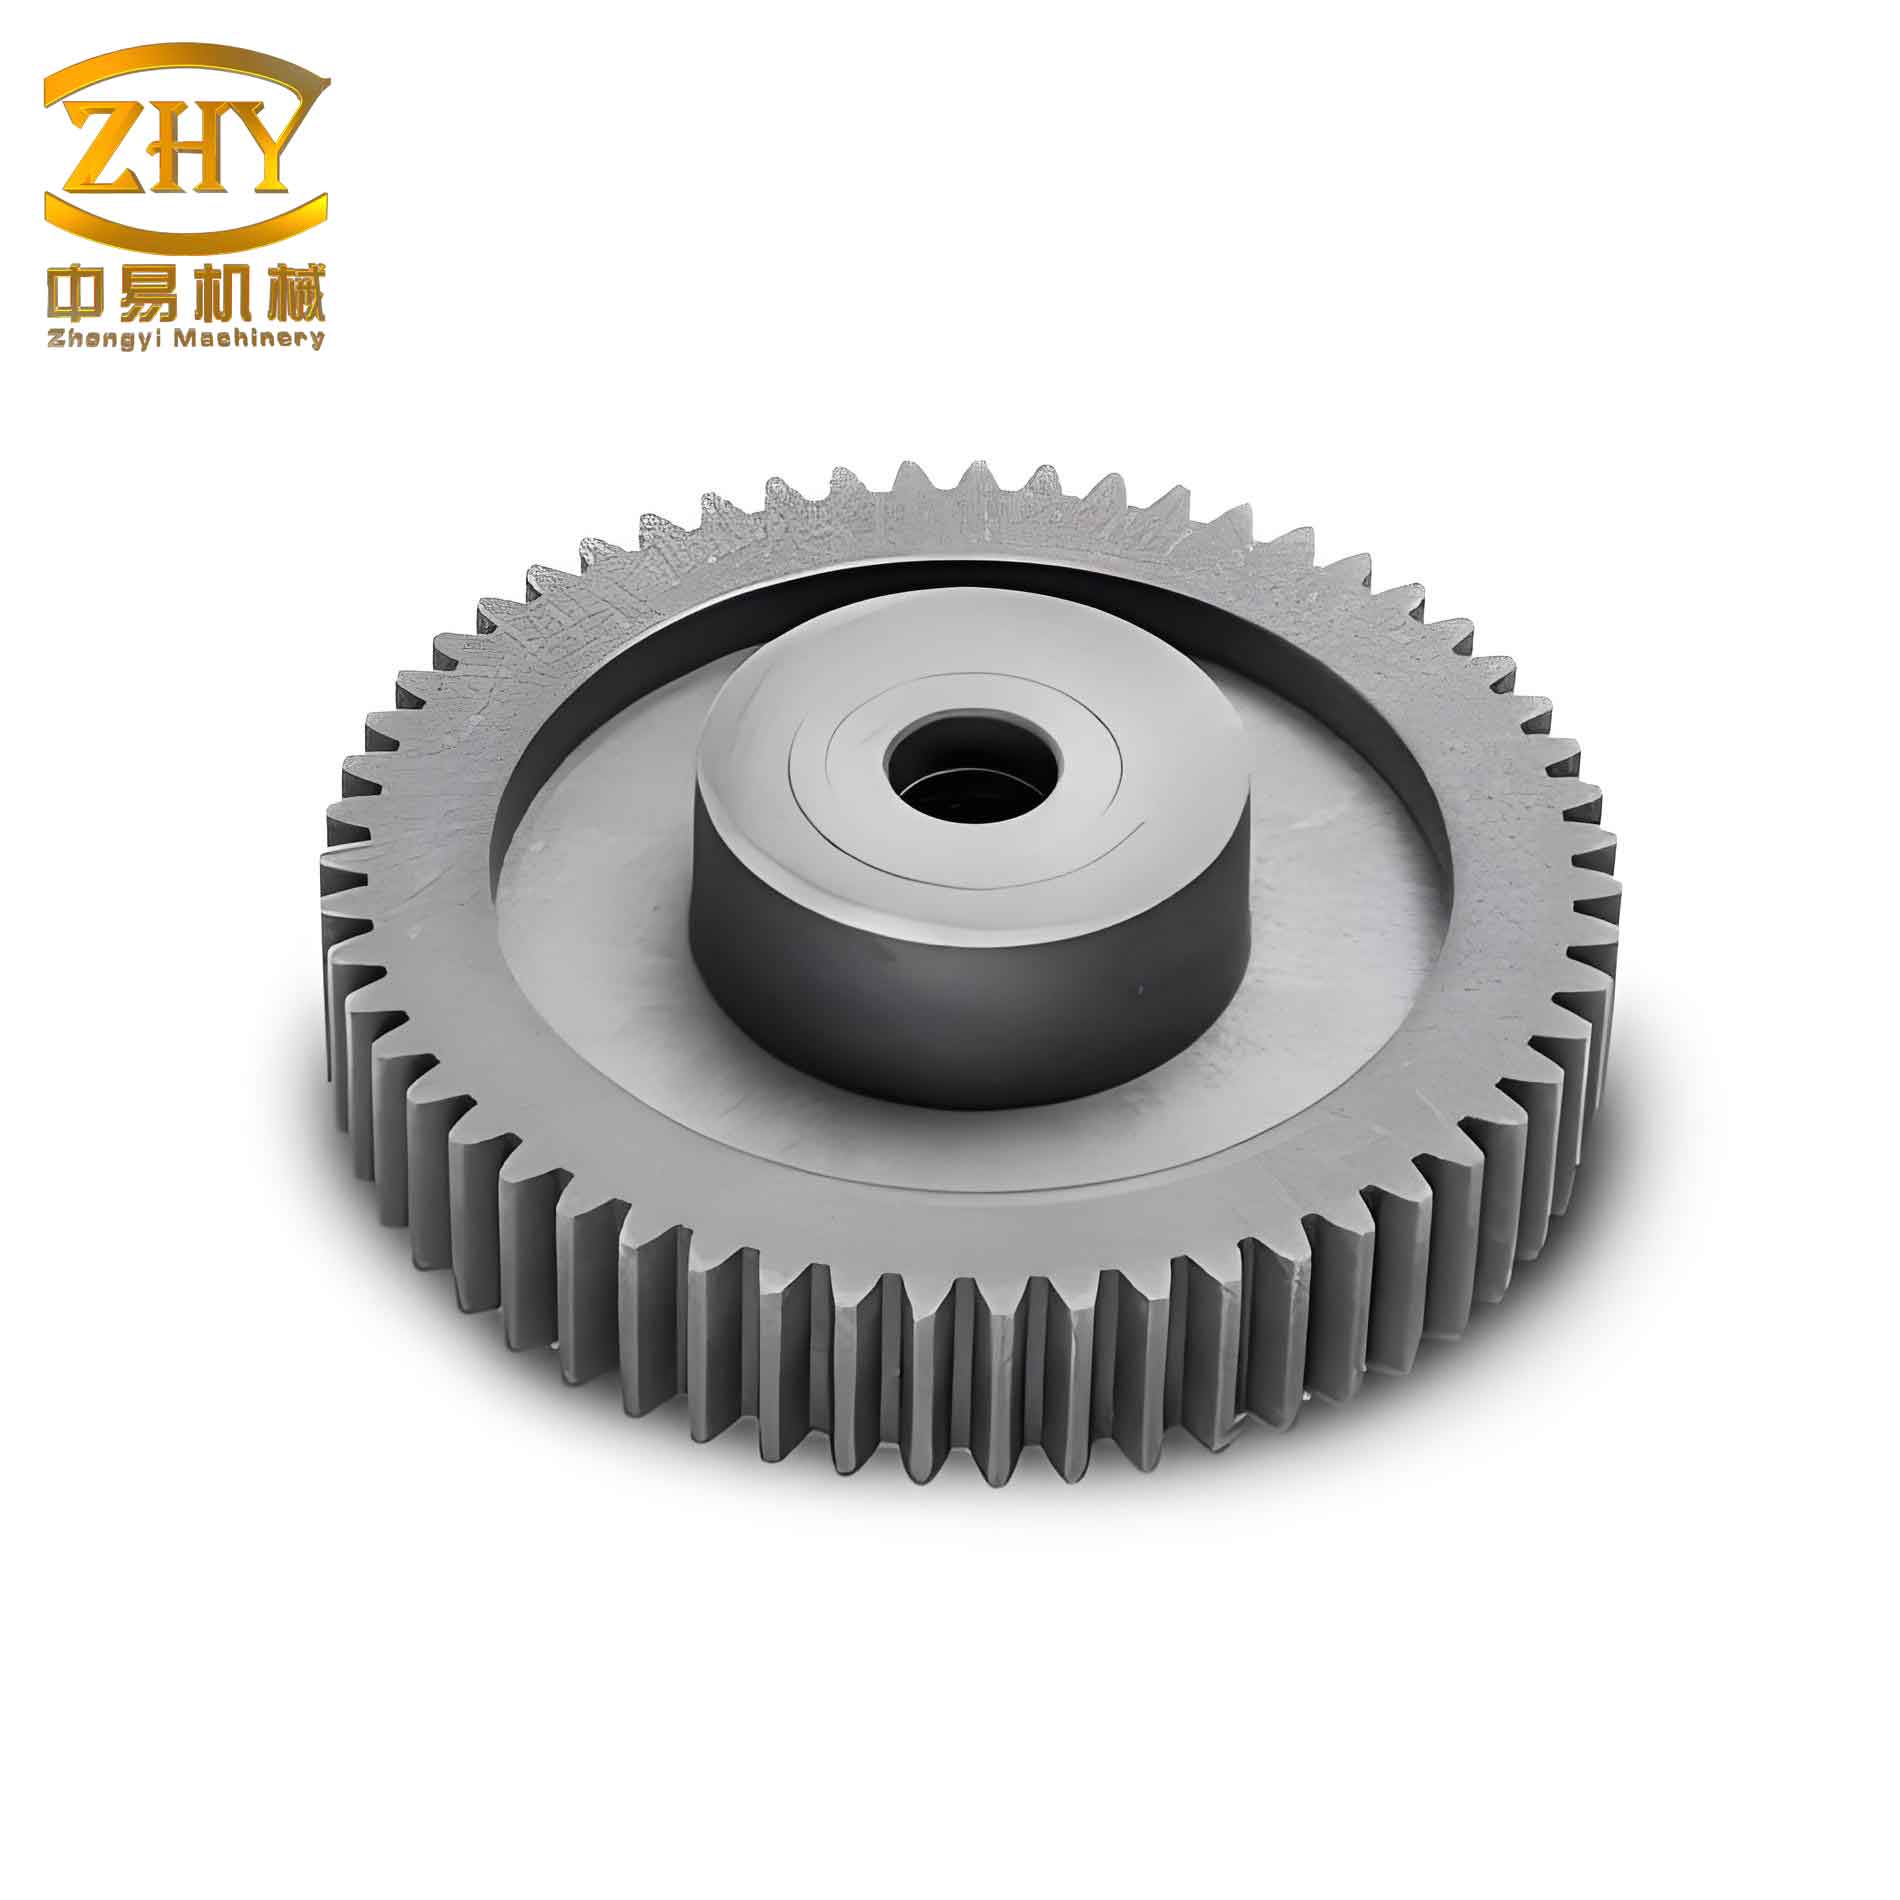
This equation reveals that for a constant pitch diameter $(d)$, the module $(m)$ and the number of teeth $(z)$ are inversely proportional. A larger module implies fewer, larger teeth, while a smaller module results in more, finer teeth. This study fixes the pitch diameter and varies the tooth count to achieve different modules. It is crucial to recognize that in a gear pair, the smaller gear is often referred to as the pinion. The principles discussed here for spur gear formation apply equally to the manufacturing of pinions, where precise tooth form is equally critical for smooth power transmission and minimal noise.
Theoretical Framework: Module and Deformation Degree
The severity of deformation during extrusion is quantified by the deformation degree or extrusion strain. For the specific case studied here—where the blank diameter $(D_0)$ equals the gear’s tip diameter $(D_a)$—the general formula for area reduction can be significantly simplified. The initial cross-sectional area of the cylindrical blank is $A_0 = \frac{\pi}{4} D_0^2 = \frac{\pi}{4} D_a^2$. The final cross-sectional area is the complex shape of the gear, approximated by the area within the root circle $(D_f)$. Thus, a simplified expression for the deformation degree $(\varepsilon)$ is:
$$ \varepsilon = \frac{A_0 – A_f}{A_0} \times 100\% \approx \frac{ \frac{\pi}{4}D_a^2 – \frac{\pi}{4}D_f^2 }{ \frac{\pi}{4}D_a^2 } \times 100\% = \left( \frac{D_a^2 – D_f^2}{D_a^2} \right) \times 100\% $$
The root diameter $(D_f)$ is related to the pitch diameter $(d)$ and the module $(m)$ by $D_f = d – 2.5m = m \cdot z – 2.5m = m(z – 2.5)$. Since $D_a = d + 2m = m(z+2)$, we can express $\varepsilon$ solely as a function of module $(m)$ and tooth count $(z)$:
$$ \varepsilon(m, z) = \left[ 1 – \left( \frac{z – 2.5}{z + 2} \right)^2 \right] \times 100\% $$
This derivation leads to a critical insight: For a constant pitch diameter (constant $d = m \cdot z$), an increase in module $(m)$—achieved by decreasing tooth count $(z)$—directly results in an increase in the deformation degree $(\varepsilon)$. This establishes the foundational hypothesis for our numerical investigation: higher module gears will undergo more severe deformation during the extrusion process, fundamentally altering the metal flow dynamics and the challenges associated with die filling and defect avoidance. This relationship is paramount for designers working on both large spur gears and their corresponding, often high-stress, pinions.
Numerical Simulation Setup and Assumptions
To isolate the effect of the module, a consistent numerical modeling environment was established. The simulations were conducted using a coupled approach, integrating finite element analysis for deformation with considerations for thermal effects. The following conditions and rational assumptions were employed to create a robust yet computationally efficient model:
| Category | Parameter / Assumption | Details & Justification |
|---|---|---|
| Software | FEA Platform | A commercial implicit/explicit finite element analysis suite capable of coupled thermo-mechanical analysis was utilized. |
| Workpiece | Material | U.S. Steel Grade AISI/SAE 1045 (equivalent to Chinese grade 45 steel). This medium-carbon steel offers a good balance of strength and formability, typical for gear applications. |
| Initial Temperature | Set at 850°C. This temperature lies within the austenitic region for the material, providing high ductility and lower flow stress, which is ideal for warm extrusion. | |
| Material Model | Elasto-plastic model with temperature-dependent flow stress data incorporated. | |
| Process & Tools | Friction Model | Shear friction model applied at the tool-workpiece interface. A constant friction factor of $m_f = 0.25$ was used ($\tau = m_f \cdot k$, where $k$ is the shear yield strength). |
| Tool Condition | All dies (extrusion container and die) were modeled as rigid, isothermal bodies. This simplification is valid as die deformation is negligible compared to workpiece deformation. | |
| Press Speed | A constant press ram velocity of 5 mm/s was applied, representative of industrial hydraulic presses. | |
| Thermal Exchange | Heat transfer between the workpiece, tools, and environment was neglected. This assumption is reasonable for a simplified model focusing on mechanical flow, as pre-heated dies (~300°C) minimize initial thermal shock. | |
| Numerical Controls | Mesh | The workpiece was discretized with approximately 50,000 3D tetrahedral elements. Adaptive remeshing was triggered automatically to manage severe mesh distortion. |
| Analysis Type | Transient, non-linear analysis with full history tracking of stress, strain, temperature, and velocity fields. |
The die design was standardized for comparison. The extrusion container inner diameter was set equal to the gear tip diameter $(D_a)$. The entrance to the tooth-forming section featured a 30° approach angle to guide material flow. Critical radii were applied at the tooth profile corners, while the tooth root was intentionally left sharp (no root fillet) to assess filling under demanding conditions. This design is particularly relevant for producing strong spur and pinion gears where root strength is critical.
Simulation Results and In-Depth Analysis
The core of this investigation involves simulating the extrusion of three spur gears with a fixed pitch diameter of 50 mm but different tooth counts and, consequently, different modules. The specific parameters are summarized below:
| Case | Number of Teeth $(z)$ | Module $(m)$ [mm] | Calculated Deformation Degree $(\varepsilon)$ |
|---|---|---|---|
| 1 (Fine Teeth) | 40 | 1.25 | ~19.5% |
| 2 (Medium Teeth) | 25 | 2.00 | ~32.2% |
| 3 (Coarse Teeth) | 20 | 2.50 | ~40.8% |
Case 1: Fine Teeth (z=40, m=1.25 mm, ε≈19.5%)
With the smallest module and lowest deformation degree, the forming outcome was problematic. The simulation revealed significant defects:
- Incomplete Fill at Tooth Tip: The material failed to fully occupy the extremities of the die cavity, leaving the tooth tips underfilled.
- Surface Tearing & Distortion: Localized tensile stresses on the tooth flanks, combined with friction, exceeded the material’s localized ductility, leading to incipient tearing and slight twisting of the tooth profile.
- Tooth Head “Sink” or Collapse: A noticeable depression or sinking occurred at the leading edge of the extruded teeth.
Analysis: The low deformation degree is the root cause. The die teeth act as分流 dividers. With minimal overall reduction, the hydrostatic pressure in the deformation zone is relatively low. Consequently, the driving force for metal to flow radially outward into the fine, narrow tooth cavities is insufficient. Furthermore, the outer layer of material in contact with the die surface experiences high frictional restraint. This restraint, coupled with the inward pull from the faster-flowing central core (a velocity gradient), creates tensile stresses that cause tearing and collapse at the tooth head. This phenomenon is critical to understand for manufacturing precision pinions with fine teeth, where such defects would be catastrophic for fatigue life.
| Aspect | Observation (Case 1) | Primary Cause | Underlying Mechanism |
|---|---|---|---|
| Tooth Fill | Poor, especially at tips | Low deformation degree (ε) | Insufficient hydrostatic pressure to overcome friction and force metal into cavity extremities. |
| Surface Quality | Tearing, distortion | High surface friction & velocity gradient | Friction restrains surface layers; faster central flow creates tensile stresses on surface material. |
| Leading Edge Geometry | Pronounced sink/collapse | Severe velocity differential | The central material flows significantly faster than the severely restrained tooth-profile material. |
Case 2: Medium Teeth (z=25, m=2.00 mm, ε≈32.2%)
Increasing the module and deformation degree improved the situation but introduced new characteristics:
- Improved but Incomplete Fill: Tooth tip fill was better than Case 1 but still not fully complete.
- Emergence of “Concave” Head: The front face (head) of the extruded gear segment began to show a concave or dished profile, rather than a flat or sunk one.
- Reduced Surface Tearing: The severity of surface defects diminished.
Analysis: The higher deformation degree generates greater hydrostatic pressure, providing more driving force for metal to flow into the tooth spaces. This improves fill. The change in head profile from a local “sink” to a global “concave” shape is a key observation. It indicates that the overall restraint on the peripheral material (in the tooth valleys) is now less than the restraining effect the central material experiences from the surrounding ring of deforming metal. In other words, the material in the tooth regions can now flow slightly faster than the central core, pulling the front surface inward to form a dish. This transition marks a shift in the dominant metal flow pattern, which is a crucial consideration for the extrusion of medium-module spur gears.
Case 3: Coarse Teeth (z=20, m=2.50 mm, ε≈40.8%)
The largest module and highest deformation degree yielded the best forming outcome in terms of fill but exhibited pronounced flow-related features:
- Excellent Die Fill: The tooth profile was completely filled, including the tips and corners.
- Pronounced Concave Head: The dishing effect on the gear head was very distinct.
- Tooth Protrusion (“Convex” Tooth Face): The leading faces of the individual teeth exhibited a convex bulge or protrusion.
Analysis: The high deformation degree creates substantial hydrostatic pressure, ensuring complete cavity fill. The severe concave head confirms the strong velocity differential where peripheral (tooth valley) material flows faster than the central core. The most interesting defect is the convex tooth face. This occurs because the material at the very center of each tooth width is less constrained by die contact friction than the material at the tooth edges (near the fillet). This central “ribbon” of material within each tooth can therefore flow forward faster, causing it to protrude ahead of the edges. This phenomenon becomes more severe with higher deformation and is a critical defect to control in the forming of coarse-pitch spur and pinion gears, as it requires additional post-forming machining or precise die compensation.
| Defect Feature | Trend vs. Increasing Module (m) / Deformation (ε) | Physical Explanation |
|---|---|---|
| Cavity Fill Quality | Markedly Improves | Higher ε → Greater hydrostatic pressure → Stronger driving force for radial outward flow into tooth spaces. |
| Gear Head Profile | Transitions from localized “Sink” to pronounced global “Concave” | At low ε, surface friction dominates, restraining tooth material. At high ε, the restraint from the surrounding deforming ring on the central core dominates, allowing peripheral material to flow faster, pulling the head inward. |
| Individual Tooth Face | Develops significant “Convex” Protrusion | Velocity gradient within the tooth width: central tooth material is less constrained by friction than material at tooth edges, flowing faster and bulging out. |
| Surface Tearing | Diminishes | Higher hydrostatic pressure from increased ε suppresses the formation of tensile stresses on the surface. |
Synthesis and Discussion: The Central Role of Module
The numerical experiments conclusively demonstrate that the module of a spur gear is a decisive parameter in its extrusion forming behavior, primarily through its direct linkage to the total deformation degree. The following synthesis connects the observations to underlying metallforming principles:
1. Deformation Degree as the Key Driver: The formula $\varepsilon \propto (1 – ((z-2.5)/(z+2))^2)$ for a fixed pitch diameter mathematically seals the relationship. A larger module forces a greater reduction in cross-sectional area to form the deeper root diameter. This increased severity of deformation is the primary engine behind all subsequent effects.
2. Metal Flow Patterns and Friction’s Dual Role: Friction at the die-workpiece interface plays a complex, dual role. For low-module gears, it is a primary antagonist, preventing material flow into teeth and causing surface defects. For high-module gears, while still present, its effect is overshadowed by the large-scale flow pattern dictated by the high deformation. The velocity field becomes the dominant factor, leading to concave heads and convex teeth. This has direct implications for designing processes for small pinions (high z, low m) versus large main gears (low z, high m).
3. Implications for Die and Process Design: The findings translate directly into practical guidelines for producing defect-free spur and pinion gears:
- To Ensure Complete Fill (especially for fine teeth/pinions): The condition $D_0 = D_a$ is often too restrictive. Using a blank diameter $(D_0)$ slightly larger than the tip diameter $(D_a)$ provides additional material that can be forced into the teeth, acting as a “flash” or reservoir. This increases the local pressure and improves fill.
- To Mitigate Surface Tearing and Tooth Protrusion: The primary lever is friction control. Implementing advanced lubrication schemes or surface treatments on the die to reduce the friction coefficient $(m_f)$ is essential. This minimizes the restraint on surface layers, alleviating both tearing and the convex tooth defect.
- To Control the Concave Head Profile: This defect is rooted in inhomogeneous flow. Modifying the die’s approach (lead-in) angle can help balance the flow velocity between the center and periphery. A more optimized angle, potentially variable, can guide material more evenly. Additionally, precise control of workpiece and die temperature gradients can be used to tailor material flow stress and influence flow patterns.
Application and Conclusion
In conclusion, this detailed numerical investigation into the warm extrusion of spur gears has systematically unraveled the significant influence of the gear module on the forming process. The established chain of causality is clear: For a constant pitch circle diameter, an increase in module leads to a direct increase in the deformation degree. This, in turn, dramatically alters the metal flow dynamics, pressure distribution, and defect formation mechanisms.
While higher modules promote better cavity filling due to increased hydrostatic pressure, they simultaneously exacerbate flow-related inhomogeneities, manifesting as a pronounced concave head and convex tooth faces. Lower modules, typical of many pinions, struggle with incomplete fill and surface integrity issues under the same processing conditions. Therefore, a one-size-fits-all approach to die and process design is ineffective.
The powerful insight gained from this simulation-based study provides a robust theoretical and practical foundation. It underscores the necessity of tailoring the manufacturing strategy to the specific geometry of the gear being produced. For the industrial engineer, this means:
- Designing blanks with strategic oversize for fine-toothed gears.
- Investing in superior lubrication and die surface technology to manage friction across all module sizes.
- Utilizing die design features (like tailored approach angles and corner radii) as active tools to manage metal flow, not just as passive geometry.
- Considering the use of numerical simulation as a non-negotiable step in the die development cycle for critical components like spur gears and pinions, allowing for virtual optimization before any metal is cut.
By internalizing the relationship between module, deformation, and flow, manufacturers can transition from trial-and-error to a predictive, science-based approach for gear extrusion. This advancement holds the promise of higher quality, longer-lasting spur and pinion gears, contributing to greater efficiency and reliability in the vast array of mechanical systems that depend on them.