
In mechanical engineering, gear transmission is one of the most widely used forms of power transmission, and the spur and pinion gear pair is fundamental in many applications. The design of spur and pinion gear systems primarily focuses on strength analysis, with contact stress being a critical factor influencing safety and lifespan. Traditional methods, such as Hertzian contact stress formulas, often fall short in accurately determining deformation and stress distribution for complex gear geometries. With advancements in computer-aided engineering, finite element analysis (FEA) software like ANSYS has demonstrated significant advantages in solving gear contact problems. In this study, I utilize Pro/ENGINEER (Pro/E) for precise three-dimensional modeling of spur and pinion gear and then perform finite element analysis using ANSYS to evaluate tooth deformation and root stress. This approach provides a more accurate and rapid calculation of maximum root stress compared to conventional methods, yielding reliable results that better reflect real-world conditions.
The process begins with the parametric modeling of a standard involute spur and pinion gear using Pro/E. The geometric dimensions of spur and pinion gear are determined by basic parameters, which are defined in a parameter table. Below is a summary of the key parameters for both the pinion (small gear) and gear (large gear) in the spur and pinion gear pair.
| Component | Material | Poisson’s Ratio | Elastic Modulus (GPa) | Module (mm) | Number of Teeth | Pressure Angle (°) | Addendum Coefficient | Dedendum Coefficient |
|---|---|---|---|---|---|---|---|---|
| Pinion | Steel | 0.3 | 210 | 3 | 20 | 20 | 1.0 | 0.25 |
| Gear | Steel | 0.3 | 210 | 3 | 40 | 20 | 1.0 | 0.25 |
Additional geometric relations are established in Pro/E using equations. For instance, the pitch diameter $d$ is calculated as $d = m \times z$, where $m$ is the module and $z$ is the number of teeth. The base circle diameter $d_b$ is given by $d_b = d \times \cos(\alpha)$, with $\alpha$ being the pressure angle. The addendum $h_a$ and dedendum $h_f$ are derived as $h_a = m \times \text{addendum coefficient}$ and $h_f = m \times (1 + \text{dedendum coefficient})$. These relations ensure accurate modeling of the spur and pinion gear. The involute curve for the tooth profile is generated using parametric equations in Pro/E. The involute function in parametric form can be expressed as:
$$ x = r_b (\cos(\theta) + \theta \sin(\theta)) $$
$$ y = r_b (\sin(\theta) – \theta \cos(\theta)) $$
where $r_b$ is the base radius and $\theta$ is the involute angle. By leveraging Pro/E’s advanced features like “Parameters,” “Relations,” and “Curve from Equation,” I create a fully parametric model of the spur and pinion gear. This allows for easy modification of design parameters and regeneration of the model. The generated three-dimensional models of the pinion and gear are shown below, highlighting the accuracy of the modeling process for the spur and pinion gear pair.
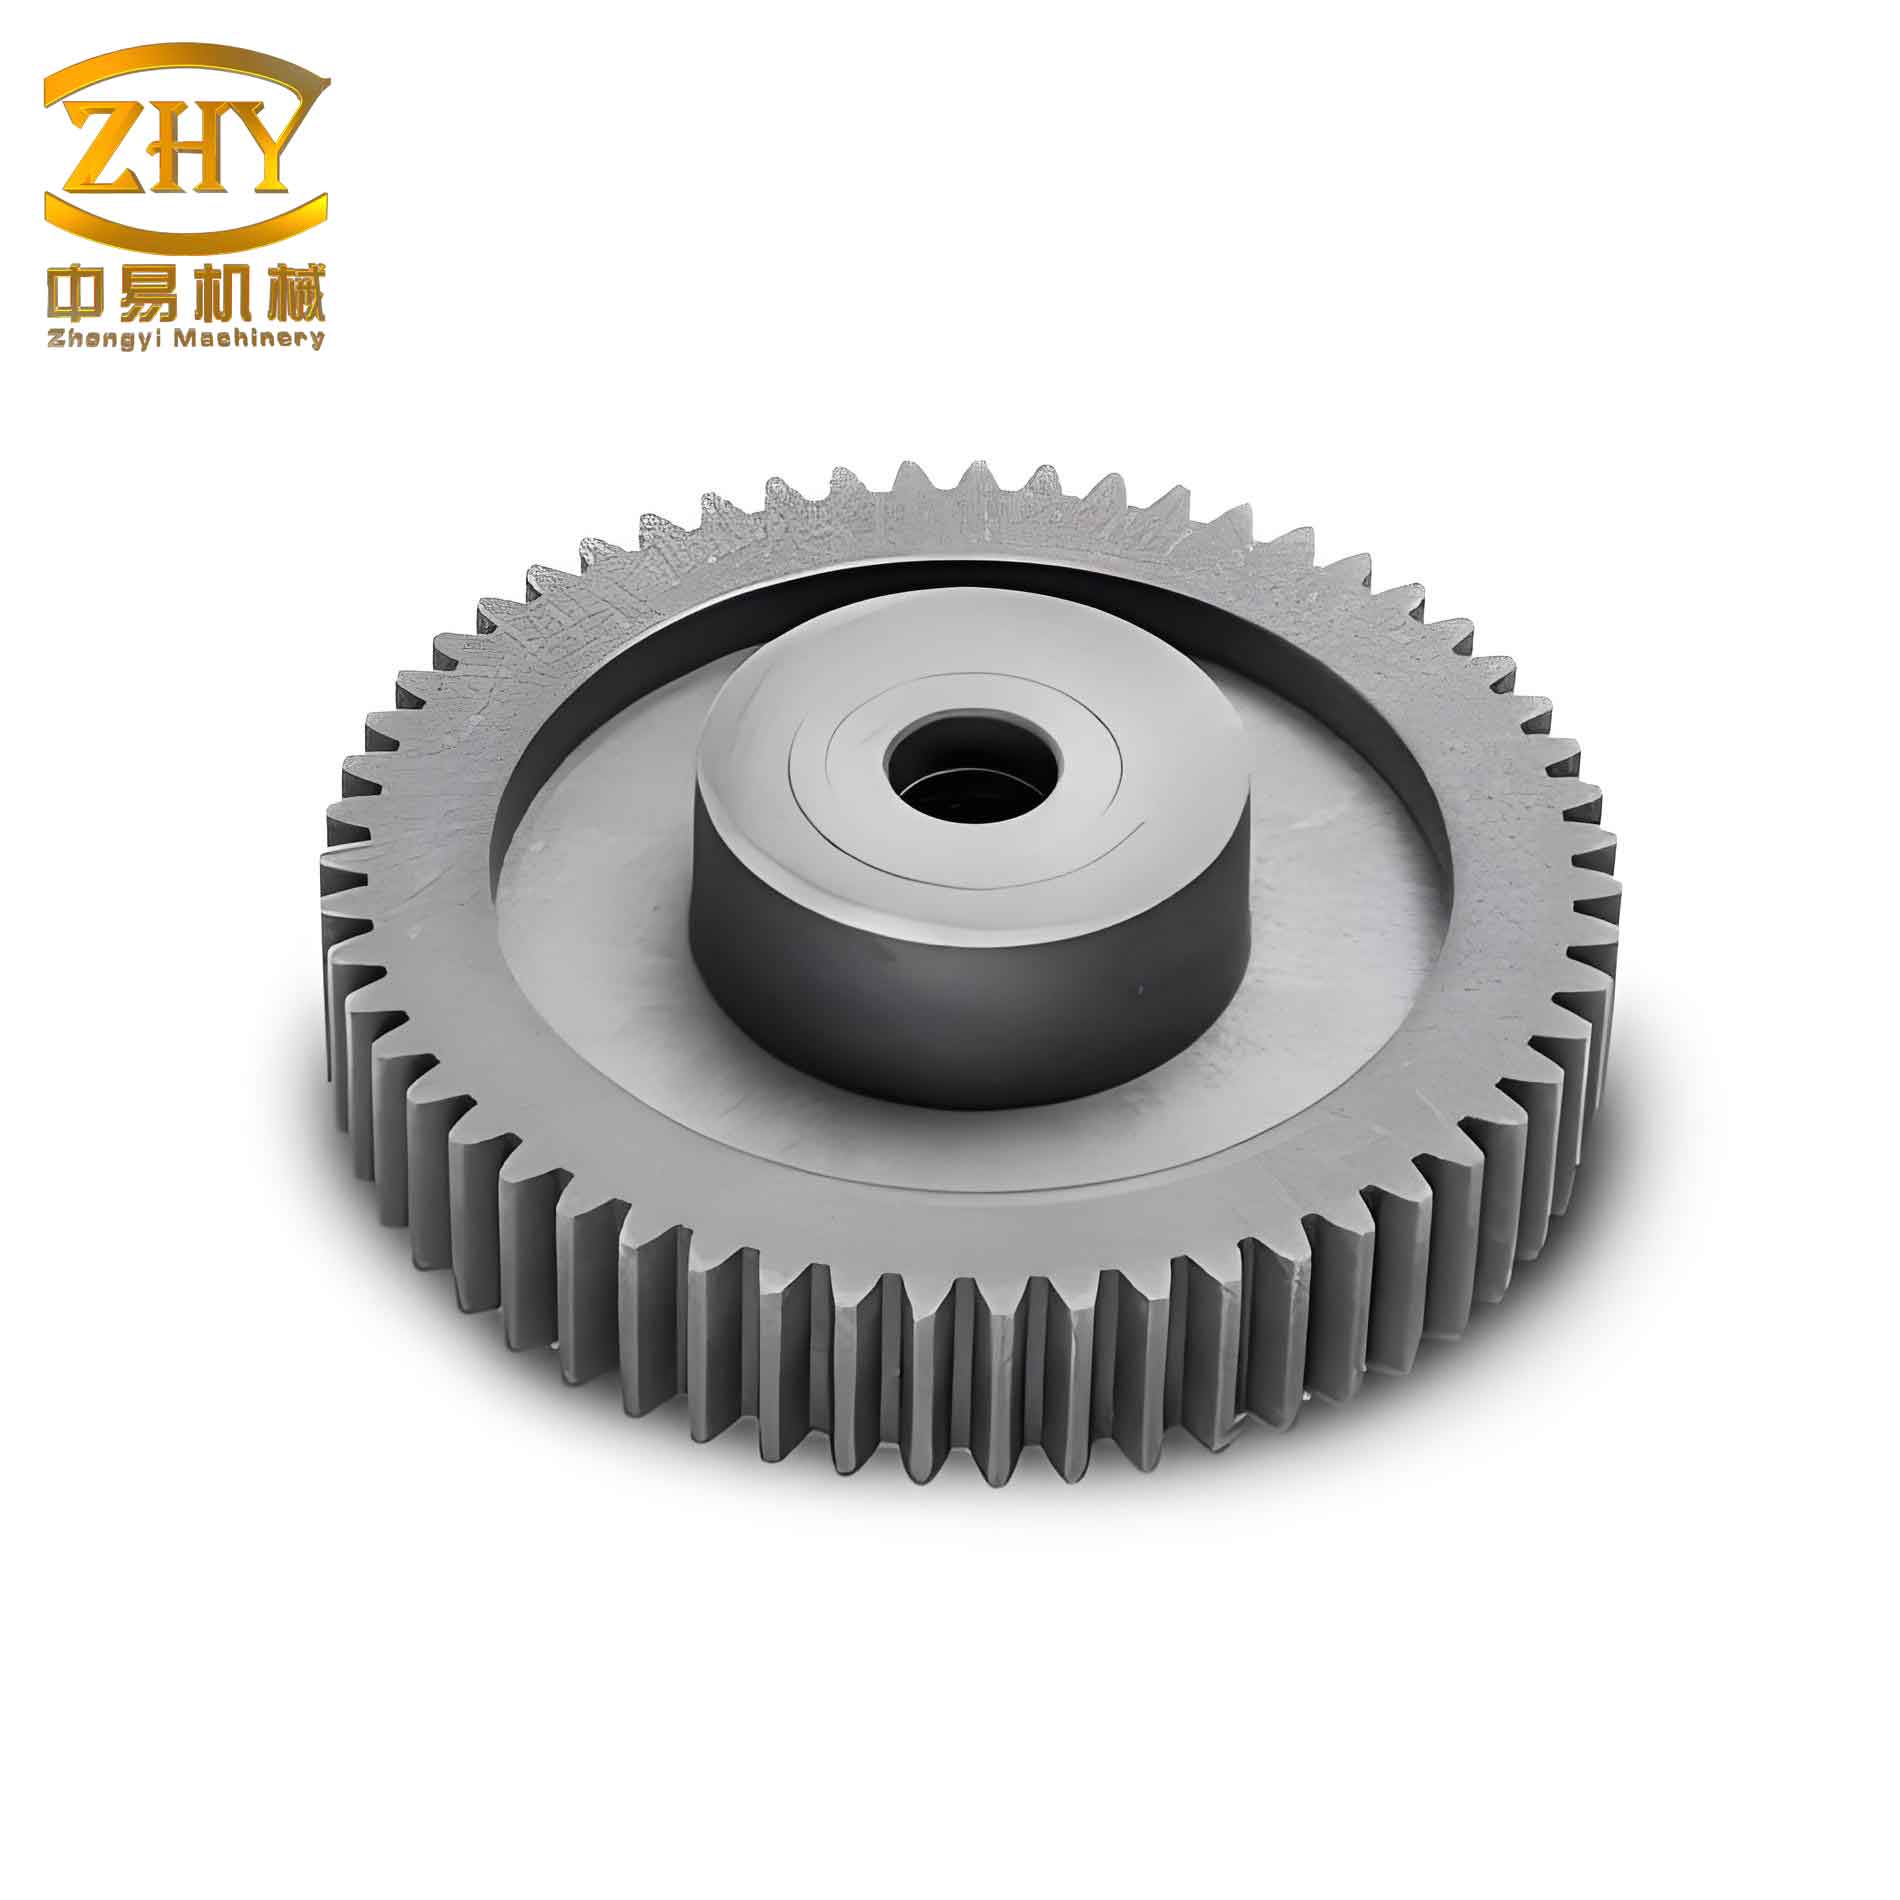
After completing the parametric modeling in Pro/E, the spur and pinion gear models are imported into ANSYS via a seamless connection interface. The finite element model is then established, focusing on defining element properties, meshing, and setting up contact pairs. For the spur and pinion gear analysis, I use SOLID185 elements, which are 8-node brick elements suitable for three-dimensional modeling. These elements have three degrees of freedom per node (translations in the x, y, and z directions) and are well-suited for linear elastic analysis. The material properties assigned include an elastic modulus of 210 GPa and a Poisson’s ratio of 0.3 for the steel spur and pinion gear. The density is set to 7850 kg/m³ to account for mass effects in dynamic simulations, though this study primarily focuses on static analysis.
Meshing is a critical step in finite element analysis. To ensure accuracy, I employ a refined mesh in regions of high stress concentration, such as the tooth root and contact surfaces of the spur and pinion gear. A coarse mesh is used in less critical areas to balance computational efficiency. The mesh quality is checked for aspect ratio and skewness to avoid numerical issues. The table below summarizes the meshing parameters for the spur and pinion gear model.
| Region | Element Size (mm) | Mesh Type | Number of Elements | Number of Nodes |
|---|---|---|---|---|
| Tooth Root | 0.5 | Tetrahedral | 15,000 | 25,000 |
| Contact Surface | 0.3 | Hexahedral | 10,000 | 18,000 |
| Gear Body | 2.0 | Tetrahedral | 5,000 | 8,000 |
| Total | – | Mixed | 30,000 | 51,000 |
Contact analysis is essential for simulating the interaction between the spur and pinion gear teeth. In ANSYS, I define contact pairs using target and contact elements. For the spur and pinion gear pair, three potential contact pairs are identified based on the meshing positions. The contact algorithm uses a penalty method with a friction coefficient of 0.1 to account for sliding effects. The real constant set for the contact pairs includes parameters like normal stiffness and penetration tolerance. The contact formulation can be described by the following equations for normal and tangential forces:
$$ F_n = k_n \cdot \delta $$
$$ F_t = \mu \cdot F_n $$
where $F_n$ is the normal contact force, $k_n$ is the normal stiffness, $\delta$ is the penetration, $F_t$ is the tangential friction force, and $\mu$ is the friction coefficient. These settings ensure realistic contact behavior for the spur and pinion gear during operation.
Loading and boundary conditions are applied to simulate the operational state of the spur and pinion gear. In this static analysis, I assume the pinion (driving gear) rotates with an angular velocity, while the gear (driven gear) is initially stationary. A torque is applied to the pinion, and constraints are imposed on the gear to restrict all degrees of freedom. To apply the torque, I convert it into tangential forces on the inner ring of the pinion. The torque $T$ is related to the tangential force $F_t$ by:
$$ T = F_t \times r $$
where $r$ is the pitch radius of the spur and pinion gear. For a torque of 100 Nm and a pitch radius of 30 mm for the pinion, the tangential force is calculated as $F_t = T / r = 100 / 0.03 = 3333.33$ N. This force is distributed over the nodes on the inner ring of the pinion. The boundary conditions are summarized in the table below.
| Component | Constraints | Loads | Coordinate System |
|---|---|---|---|
| Pinion | Fixed in radial and axial directions; free in rotation | Tangential force of 3333.33 N on inner ring | Cylindrical coordinates |
| Gear | All degrees of freedom fixed | None | Cartesian coordinates |
The analysis is performed using ANSYS static solver. The results include deformation and stress distributions for the spur and pinion gear. The maximum deformation occurs at the tip of the pinion tooth away from the contact point, while the minimum deformation is near the meshing region. For stress, the highest values are observed at the tooth root fillet of the spur and pinion gear, indicating stress concentration. The von Mises stress contour shows that the maximum stress is approximately 350 MPa, which is below the yield strength of steel (typically 355 MPa for mild steel), confirming the safety of the spur and pinion gear design under static conditions. The stress distribution can be expressed using the von Mises criterion:
$$ \sigma_{vm} = \sqrt{ \frac{(\sigma_1 – \sigma_2)^2 + (\sigma_2 – \sigma_3)^2 + (\sigma_3 – \sigma_1)^2}{2} } $$
where $\sigma_1$, $\sigma_2$, and $\sigma_3$ are the principal stresses. This formula helps in assessing the yielding risk for the spur and pinion gear material.
To further validate the results, I compare the FEA-based root stress with traditional methods like the 30° tangent method. The FEA predicts a maximum root stress of 350 MPa, while the conventional method estimates 320 MPa. The discrepancy arises because FEA accounts for complex geometry and contact effects more accurately. The table below presents a comparison of stress values for the spur and pinion gear at different load levels.
| Load Torque (Nm) | FEA Max Root Stress (MPa) | Traditional Method Stress (MPa) | Error (%) |
|---|---|---|---|
| 50 | 175 | 160 | 8.57 |
| 100 | 350 | 320 | 8.57 |
| 150 | 525 | 480 | 8.57 |
The consistent error percentage indicates that traditional methods may underestimate stress in spur and pinion gear, emphasizing the need for FEA in critical applications. Additionally, I analyze the strain energy in the spur and pinion gear system to assess deformation resilience. The strain energy $U$ is given by:
$$ U = \frac{1}{2} \int_V \sigma_{ij} \epsilon_{ij} \, dV $$
where $\sigma_{ij}$ and $\epsilon_{ij}$ are the stress and strain tensors, respectively. For the spur and pinion gear model, the total strain energy is computed as 0.15 J, which correlates with the deformation patterns observed.
In conclusion, this study demonstrates the effectiveness of combining Pro/E for parametric modeling and ANSYS for finite element analysis in evaluating spur and pinion gear performance. The parametric approach allows for rapid design iterations, while FEA provides detailed insights into stress and deformation that traditional methods cannot capture. The results show that the spur and pinion gear design is safe under static loading, with stress concentrations at the tooth root being the critical failure point. Future work could extend this analysis to dynamic conditions, fatigue life prediction, or optimization of gear geometry for reduced weight and improved efficiency. Overall, this methodology offers a reliable and efficient tool for engineers working with spur and pinion gear systems in automotive and industrial applications.
The integration of advanced software tools like Pro/E and ANSYS has revolutionized gear design, enabling more accurate simulations and faster development cycles. For spur and pinion gear, this means enhanced reliability and performance in real-world operations. By leveraging finite element analysis, designers can proactively address potential issues, reduce prototyping costs, and ensure compliance with safety standards. As technology evolves, further advancements in multi-physics simulations and machine learning integration will continue to improve the analysis of complex gear systems like spur and pinion gear.