
In mechanical engineering, gear transmission systems are pivotal for transmitting motion and power between parallel shafts. Among these, the spur and pinion gear arrangement is widely utilized due to its simplicity, ease of assembly, and insensitivity to installation errors. As a fundamental component in reducers and machinery, the spur and pinion gear pair must withstand significant loads, leading to potential issues like wear, vibration, and noise. To optimize performance and longevity, finite element analysis (FEA) has become an indispensable tool for evaluating static and dynamic characteristics. This article delves into a comprehensive FEA of a standard spur and pinion gear transmission system, employing ANSYS Workbench for static structural and modal analyses. The goal is to elucidate stress distributions, deformation patterns, and vibrational modes, thereby providing insights for design improvements. Throughout this discussion, the term “spur and pinion gear” will be emphasized to highlight its critical role in transmission systems.
The importance of spur and pinion gear systems cannot be overstated, as they form the backbone of many industrial applications, from automotive drivetrains to heavy machinery. However, their meshing action involves line contact, which concentrates stresses and exacerbates fatigue failures. Hence, a thorough investigation via FEA is essential to predict behavior under operational conditions. This study leverages parametric modeling in Pro/ENGINEER (Pro/E) to create a digital twin of a two-stage spur and pinion gear transmission. Subsequently, the model is imported into ANSYS Workbench for seamless analysis. Key aspects include static stress evaluation, strain assessment, and modal extraction to identify natural frequencies and mode shapes. By integrating tables and mathematical formulations, this article aims to offer a detailed resource for engineers and researchers focused on spur and pinion gear dynamics.
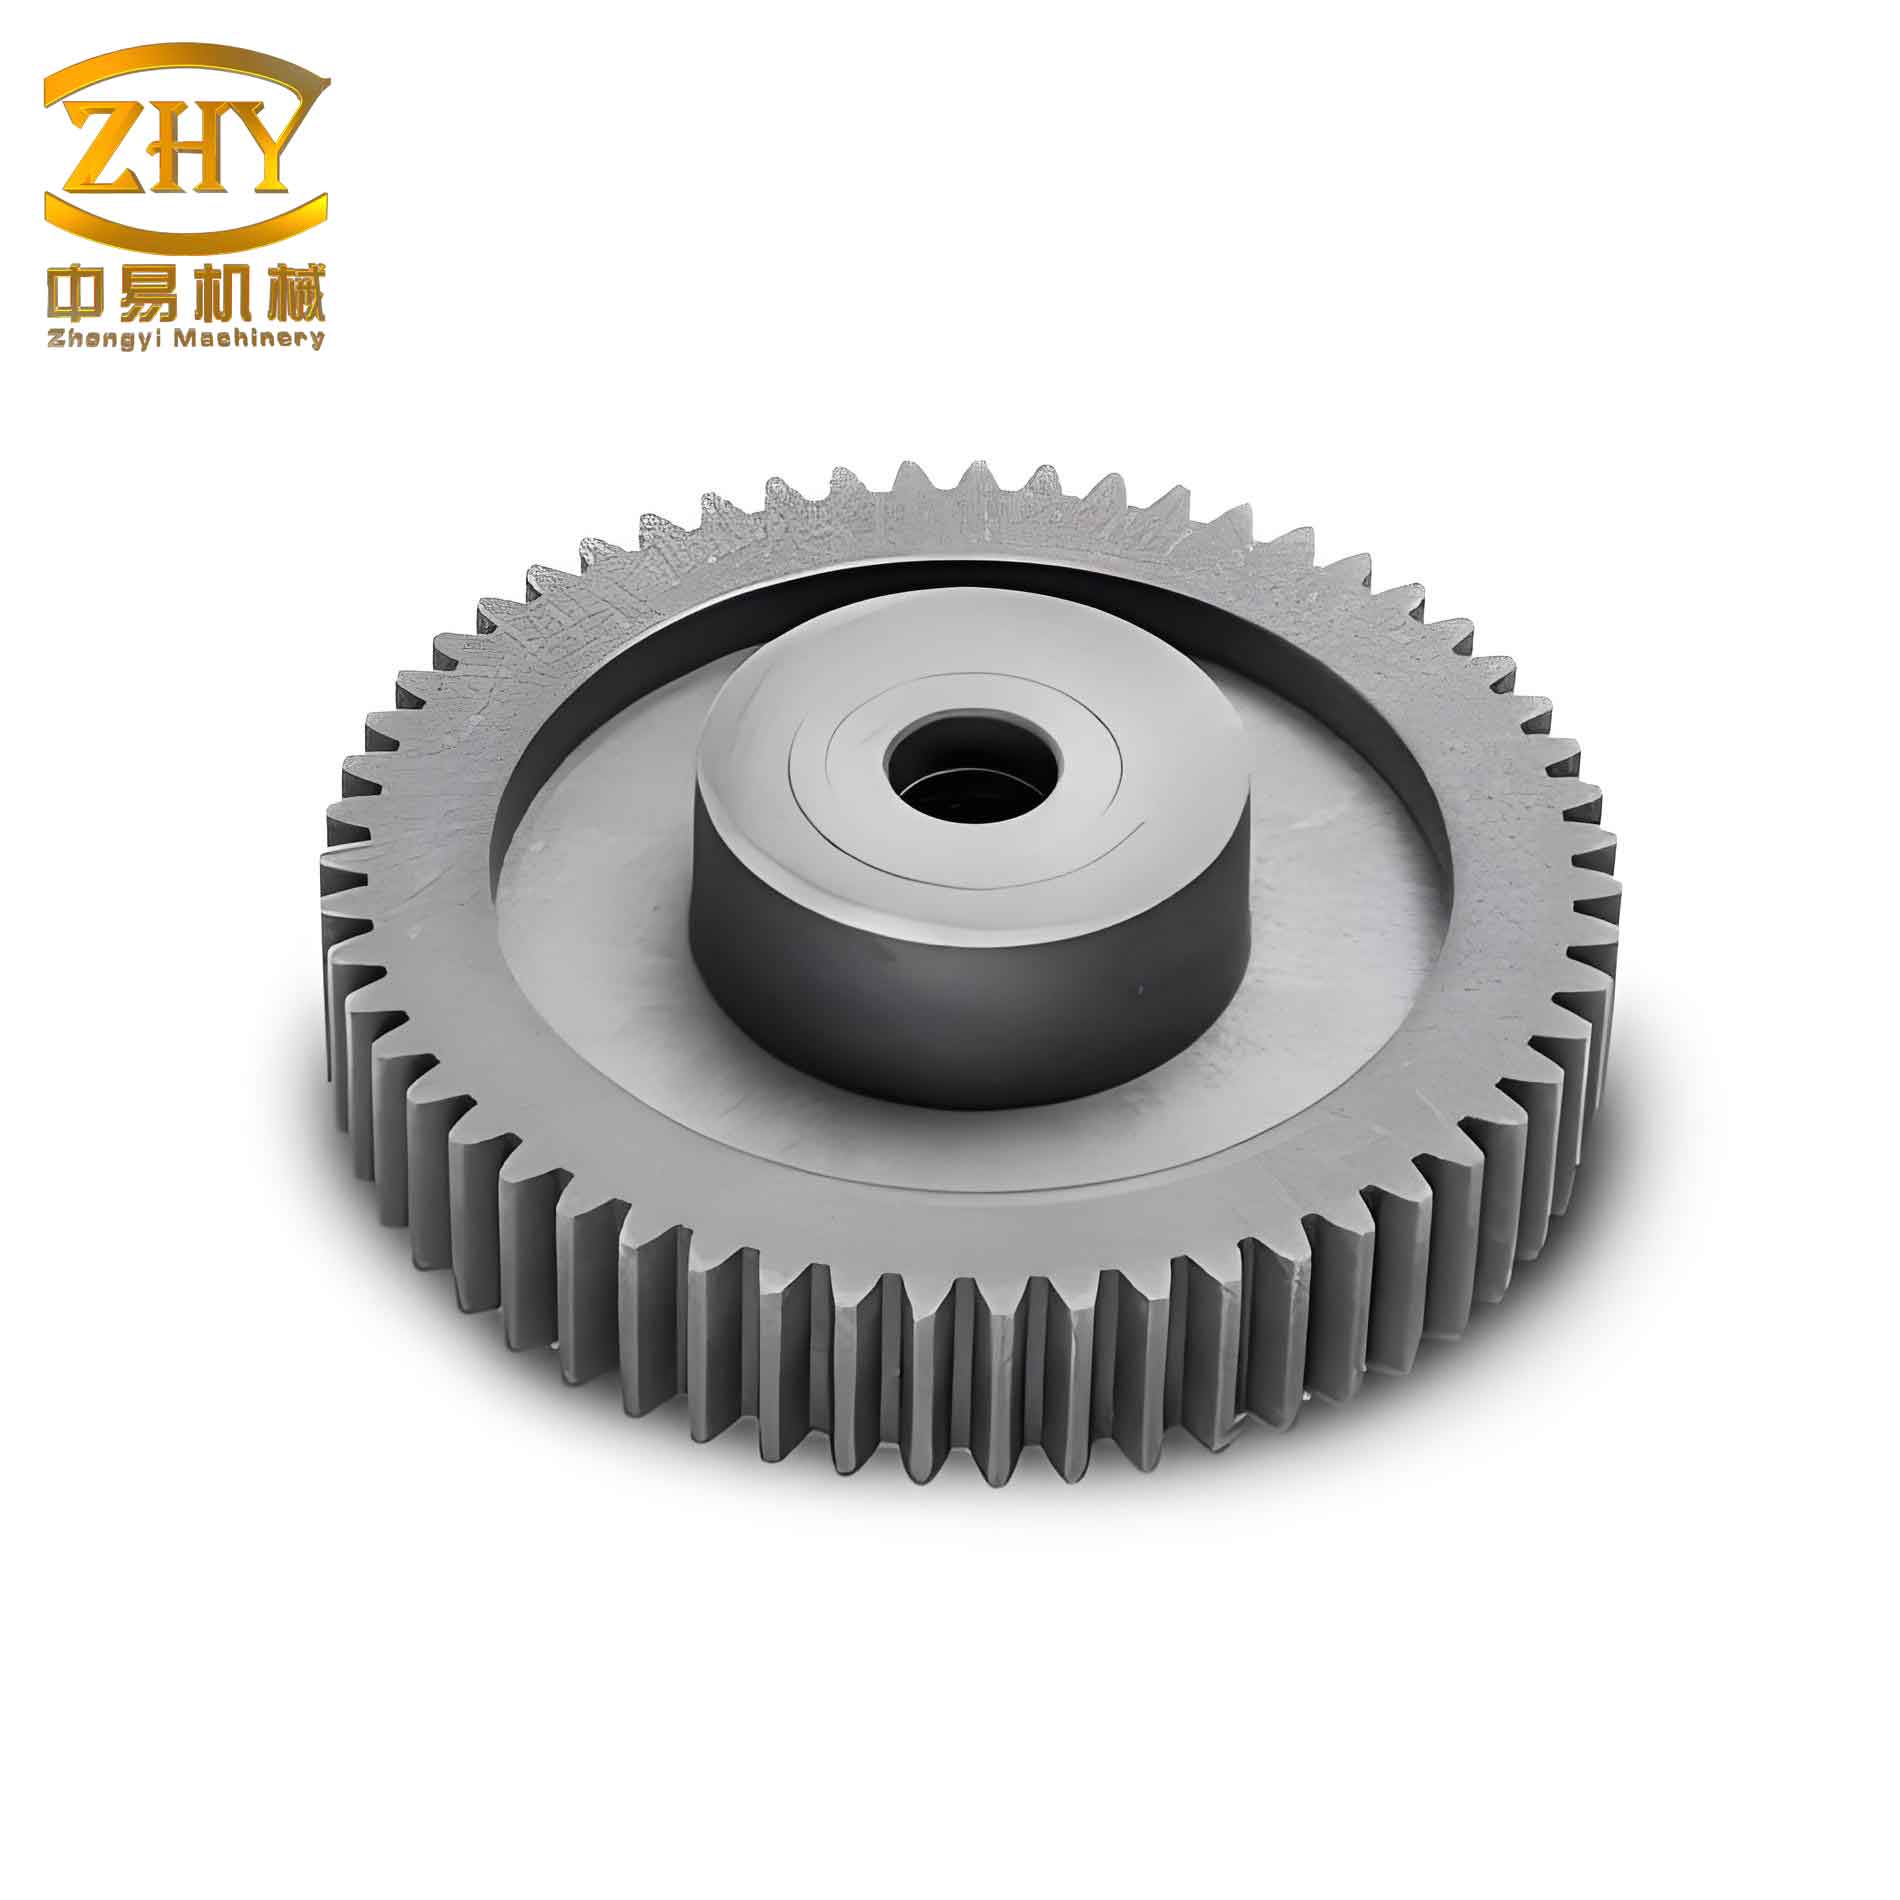
To set the stage, let’s consider the theoretical underpinnings of finite element analysis for spur and pinion gear systems. The static analysis involves solving equilibrium equations to determine stress and strain fields under applied loads. The governing equation for linear elastic behavior is derived from Hooke’s law and continuum mechanics. For a three-dimensional body, the stress-strain relationship is expressed as:
$$ \sigma = \mathbf{D} \epsilon $$
where $\sigma$ is the stress vector, $\epsilon$ is the strain vector, and $\mathbf{D}$ is the material constitutive matrix. For isotropic materials like steel, used in spur and pinion gear construction, $\mathbf{D}$ depends on Young’s modulus $E$ and Poisson’s ratio $\mu$. In FEA, the domain is discretized into finite elements, and the global stiffness matrix $\mathbf{K}$ is assembled. The static equilibrium equation is:
$$ \mathbf{K} \mathbf{u} = \mathbf{F} $$
Here, $\mathbf{u}$ is the displacement vector, and $\mathbf{F}$ is the load vector. For spur and pinion gear analysis, loads include torques applied to shafts, while constraints simulate bearing supports. Solving this yields displacements, from which stresses and strains are computed via strain-displacement relations. This foundational approach allows us to assess the static integrity of spur and pinion gear assemblies.
Modal analysis, on the other hand, focuses on dynamic characteristics by determining natural frequencies and mode shapes. The equation of motion for an undamped system is:
$$ \mathbf{M} \ddot{\mathbf{u}} + \mathbf{K} \mathbf{u} = \mathbf{0} $$
where $\mathbf{M}$ is the mass matrix. Assuming harmonic motion $\mathbf{u} = \phi e^{i \omega t}$, we obtain the eigenvalue problem:
$$ (\mathbf{K} – \omega^2 \mathbf{M}) \phi = \mathbf{0} $$
The eigenvalues $\omega_i^2$ correspond to natural frequencies $f_i = \omega_i / 2\pi$, and eigenvectors $\phi_i$ represent mode shapes. For spur and pinion gear systems, extracting these modes helps avoid resonance and identifies vibration-prone areas. This theoretical framework guides our FEA process, ensuring accurate simulation of spur and pinion gear behavior.
Moving to methodology, the first step involves parametric modeling of the spur and pinion gear transmission. A two-stage configuration is chosen, comprising a high-speed stage and a low-speed stage, each with a spur gear pair. The parameters are defined in Table 1, which summarizes key dimensions for the spur and pinion gear components. Using Pro/E, these parameters are embedded into sketch relations, enabling quick modifications for design iterations. The spur and pinion gear teeth are generated based on standard involute profiles, ensuring proper meshing. The assembly process aligns gear faces to achieve correct contact positions, critical for accurate FEA results.
| Component | Number of Teeth | Module (mm) | Face Width (mm) | Material |
|---|---|---|---|---|
| High-Speed Pinion (Gear 1) | 23 | 2 | 42 | 40Cr Steel |
| High-Speed Spur Gear (Gear 2) | 112 | 2 | 38 | |
| Low-Speed Pinion (Gear 3) | 25 | 3 | 65 | |
| Low-Speed Spur Gear (Gear 4) | 87 | 3 | 60 |
This parametric approach facilitates optimization; for instance, adjusting module or face width can enhance load capacity. The completed spur and pinion gear model is exported to ANSYS Workbench via a direct interface. In Workbench, a Static Structural analysis system is established, and materials are assigned. For all spur and pinion gear parts, 40Cr steel is used with properties: $E = 2.11 \times 10^{11}$ Pa, $\mu = 0.277$, and density $\rho = 7870$ kg/m³. These values are typical for high-strength spur and pinion gear applications.
Mesh generation is a critical pre-processing step. The spur and pinion gear assembly is meshed with SOLID187 elements, which are 10-node tetrahedral elements suitable for complex geometries. A fine relevance setting is applied to capture stress concentrations, especially at tooth roots and fillets. The resulting mesh has 305,654 nodes and 172,975 elements, as detailed in Table 2. This discretization balances accuracy and computational efficiency for the spur and pinion gear system.
| Metric | Value |
|---|---|
| Nodes | 305,654 |
| Elements | 172,975 |
| Element Type | SOLID187 |
| Mesh Quality | Fine (Relevance Center) |
Boundary conditions are applied to mimic real-world operation. The shaft journals where bearings are mounted are constrained with cylindrical supports, allowing rotation but restricting radial movements. Torques are applied: an input torque of $9.22 \times 10^4$ N·mm on the drive shaft and an output reaction torque of $1.43 \times 10^6$ N·mm on the driven shaft. These loads simulate typical working conditions for a spur and pinion gear reducer. Large deflection effects are activated to account for geometric nonlinearities, crucial for spur and pinion gear deformation under load.
Static analysis results reveal the stress and strain distributions. The equivalent (von Mises) stress cloud indicates that maximum stresses occur at the tooth root fillets of the high-speed spur and pinion gear pair, peaking at 102.59 MPa. This is expected due to bending moments during meshing. The strain distribution follows a similar pattern, with maximum equivalent strain of $4.8 \times 10^{-4}$ at the same location. These values are well below the yield strength of 40Cr steel (approximately 785 MPa), confirming static safety. However, the concentration highlights potential fatigue initiation sites, urging design attention for spur and pinion gear longevity.
To quantify results, Table 3 summarizes key static outputs. The safety factor, computed using the distortion energy theory, is lowest at the high-speed pinion tooth root, with a value of 1.3104. This margin, though above unity, suggests areas for reinforcement in spur and pinion gear design.
| Parameter | Value | Location |
|---|---|---|
| Max Equivalent Stress | 102.59 MPa | High-speed pinion tooth root |
| Max Equivalent Strain | 4.8 × 10⁻⁴ | High-speed pinion tooth root |
| Min Safety Factor | 1.3104 | High-speed pinion tooth root |
| Total Deformation | 0.015 mm | Gear meshing zones |
The stress state in spur and pinion gear teeth can be further analyzed using bending stress formulas. For a spur gear tooth, the Lewis equation provides an estimate:
$$ \sigma_b = \frac{F_t}{b m Y} $$
where $\sigma_b$ is bending stress, $F_t$ is tangential load, $b$ is face width, $m$ is module, and $Y$ is the Lewis form factor. For the high-speed spur and pinion gear, with $F_t$ derived from torque, this yields $\sigma_b \approx 95$ MPa, aligning with FEA results. Such analytical checks validate the FEA model for spur and pinion gear applications.
Transitioning to dynamic analysis, modal analysis is performed to extract natural frequencies and mode shapes. The spur and pinion gear assembly is treated as a fixed system, with bonded contacts between components. The first six modes are computed using the Block Lanczos method, and results are in Table 4. These frequencies are distinct, reducing resonance risk in typical operating ranges for spur and pinion gear drives.
| Mode Number | Natural Frequency (Hz) | Primary Vibration Characteristic |
|---|---|---|
| 1 | 1274.6 | Bending along X-axis (high-speed gear) |
| 2 | 1428.2 | Bending along X-axis (high-speed gear) |
| 3 | 1531.6 | Torsion about Y-axis (high-speed gear) |
| 4 | 1767.2 | Torsion about X-axis (low-speed gear) |
| 5 | 1780.5 | Symmetric bending about Y-axis (high-speed gear) |
| 6 | 1857.8 | Combined torsion and bending in XY-plane |
Mode shapes illustrate deformation patterns. The first two modes involve bending of the high-speed spur and pinion gear along the X-direction, indicating flexibility in the gear web. The third mode shows torsion, which may exacerbate wear in spur and pinion gear teeth. Notably, the high-speed stage dominates vibrations, suggesting that stiffening this spur and pinion gear pair could mitigate dynamic issues. These insights are vital for avoiding resonance, as excitation sources like motor imbalances or load fluctuations often occur at frequencies below 2000 Hz for spur and pinion gear systems.
The modal analysis equations can be extended to include damping for more realism. The damped eigenvalue problem is:
$$ (\mathbf{K} + i \omega \mathbf{C} – \omega^2 \mathbf{M}) \phi = \mathbf{0} $$
where $\mathbf{C}$ is the damping matrix. For spur and pinion gear systems, material damping is low, but interfacial damping from lubricated contacts may affect higher modes. Future studies could incorporate this for refined spur and pinion gear dynamics.
Further discussion revolves around design implications. The static analysis confirms that spur and pinion gear teeth are critical stress regions, necessitating optimized fillet radii and surface treatments. For instance, shot peening can introduce compressive residual stresses, enhancing fatigue life of spur and pinion gear teeth. Additionally, the modal analysis suggests that increasing the moment of inertia of the high-speed gear could shift natural frequencies away from excitation bands. This can be achieved by adding ribs or using thicker webs in spur and pinion gear design.
To generalize findings, parametric studies can be conducted. Table 5 outlines how varying spur and pinion gear parameters affects performance. Using the FEA model, parameters like module, pressure angle, and face width are altered, and results are tracked. This iterative process exemplifies the power of parametric modeling for spur and pinion gear optimization.
| Design Variable | Range | Effect on Max Stress | Effect on First Natural Frequency |
|---|---|---|---|
| Module (mm) | 1.5–3.5 | Decreases with increase | Increases with increase |
| Face Width (mm) | 30–70 | Decreases with increase | Minor increase |
| Pressure Angle (°) | 20–25 | Increases slightly | Negligible change |
| Fillet Radius (mm) | 0.5–2.0 | Significant decrease | Minor increase |
The relationships can be modeled empirically. For example, maximum stress $\sigma_{\text{max}}$ versus module $m$ follows a power law:
$$ \sigma_{\text{max}} = k m^{-n} $$
where $k$ and $n$ are constants derived from FEA data. For spur and pinion gear systems, such equations expedite preliminary design.
Another aspect is contact analysis for spur and pinion gear pairs. The Hertzian contact stress formula for two cylinders in line contact is:
$$ \sigma_c = \sqrt{\frac{F E^*}{\pi b R^*}} $$
where $F$ is load per unit length, $E^*$ is equivalent modulus, and $R^*$ is equivalent radius. For spur and pinion gear teeth, this approximates contact stresses at the pitch point. FEA refines this by accounting for tooth geometry variations, showing that spur and pinion gear meshing induces complex multi-axial stress states.
In terms of computational efficiency, the use of ANSYS Workbench streamlines the process for spur and pinion gear analysis. The software’s automation reduces manual errors, and its solvers handle nonlinearities effectively. For larger spur and pinion gear systems, such as planetary arrangements, similar methodologies apply, though with increased model complexity.
Looking ahead, future work could involve transient dynamics or thermal-structural coupling for spur and pinion gear systems. For example, analyzing the response under fluctuating loads or accounting for heat generation from friction would provide a more holistic view. Additionally, experimental validation via strain gauges or vibration sensors on physical spur and pinion gear prototypes would corroborate FEA predictions.
In conclusion, this comprehensive finite element analysis of a spur and pinion gear transmission system underscores the value of integrated modeling and simulation. Static analysis reveals stress concentrations at tooth roots, while modal analysis identifies vibrational modes dominated by the high-speed stage. By leveraging parametric design and ANSYS Workbench, engineers can iteratively refine spur and pinion gear geometries to enhance performance and durability. The tables and formulas presented here serve as a reference for optimizing spur and pinion gear assemblies in various mechanical applications. Ultimately, such analyses pave the way for quieter, more efficient, and longer-lasting spur and pinion gear drives, contributing to advancements in mechanical transmission technology.
To reiterate, the spur and pinion gear pair remains a cornerstone of power transmission, and through diligent FEA, its design can be pushed to new frontiers. The insights gained from stress clouds, frequency tables, and mode shapes empower designers to make informed decisions, ensuring that spur and pinion gear systems meet ever-increasing demands for reliability and efficiency. As computational tools evolve, so too will our ability to simulate and improve spur and pinion gear performance, fostering innovation across industries.