
In modern mechanical transmission systems, spur and pinion gears are fundamental components that facilitate power transfer across various industries, including automotive, aerospace, and manufacturing. The reliability and longevity of these spur and pinion gears are critical, as failure can lead to catastrophic system breakdowns, costly downtime, and safety hazards. Fatigue-induced cracks are a predominant mode of failure in spur and pinion gears, often initiating at stress concentration regions such as the tooth root due to cyclic loading during meshing operations. Understanding the behavior of these cracks is essential for predicting fatigue life and enhancing the design and maintenance of spur and pinion gears. This study focuses on the analysis of stress intensity factors (SIFs), which are key parameters in fracture mechanics that quantify the stress field intensity near a crack tip and govern crack initiation and propagation. By employing advanced finite element methods, we aim to explore the three-dimensional characteristics of fatigue cracks in spur and pinion gears, providing insights that can inform durability assessments and life prediction models for these critical components.
The significance of stress intensity factors in fracture mechanics cannot be overstated, especially for complex geometries like spur and pinion gears. SIFs serve as a measure of the driving force for crack growth, and their accurate determination is vital for applying linear elastic fracture mechanics (LEFM) principles to predict failure. In the context of spur and pinion gears, cracks typically exhibit mixed-mode behavior, but prior research suggests that the opening mode (Mode I) often dominates during fatigue propagation. This dominance is attributed to the tensile stresses generated at the tooth root during gear engagement. To contextualize this, we delve into the theoretical foundations of SIFs. Cracks are generally classified into three fundamental modes: Mode I (opening mode), Mode II (sliding mode), and Mode III (tearing mode). For a crack embedded in a three-dimensional body, such as in spur and pinion gears, the displacement field near the crack front can be described using local coordinates. Let the crack front be defined along a curve, with a local coordinate system where the x-axis is normal to the crack front, the y-axis is perpendicular to the crack plane, and the z-axis is tangent to the crack front. The displacements \(u\), \(v\), and \(w\) along the x, y, and z directions, respectively, are given by:
$$ u = \frac{1}{2G} \sqrt{\frac{r}{2\pi}} \left[ K_I \cos \frac{\theta}{2} \left( \kappa – 1 + 2\sin^2 \frac{\theta}{2} \right) + K_{II} \sin \frac{\theta}{2} \left( \kappa + 1 + 2\cos^2 \frac{\theta}{2} \right) \right] $$
$$ v = \frac{1}{2G} \sqrt{\frac{r}{2\pi}} \left[ K_I \sin \frac{\theta}{2} \left( \kappa + 1 – 2\cos^2 \frac{\theta}{2} \right) + K_{II} \cos \frac{\theta}{2} \left( -\kappa + 1 + 2\sin^2 \frac{\theta}{2} \right) \right] $$
$$ w = \frac{2}{G} \sqrt{\frac{r}{2\pi}} K_{III} \sin \frac{\theta}{2} $$
Here, \(r\) and \(\theta\) are polar coordinates originating from the crack front, \(G\) is the shear modulus of the material, and \(K_I\), \(K_{II}\), and \(K_{III}\) are the stress intensity factors for Modes I, II, and III, respectively. The parameter \(\kappa\) is defined as \(\kappa = 3 – 4\nu\) for plane strain conditions and \(\kappa = (3 – \nu)/(1 + \nu)\) for plane stress conditions, where \(\nu\) is Poisson’s ratio. From these displacement equations, the SIFs can be inversely derived, highlighting their dependence on the crack-tip displacements. For spur and pinion gears, this theoretical framework allows us to compute SIFs from finite element simulations, enabling a detailed analysis of crack behavior under various loading and geometric conditions.
To investigate the fatigue crack propagation in spur and pinion gears, we developed a comprehensive three-dimensional finite element model using Abaqus/Standard, a powerful software suite for advanced engineering simulations. The model focuses on a pair of spur gears, with the driving pinion and driven gear designed as standard involute profiles. The geometric parameters of the spur and pinion gears are summarized in Table 1, which ensures accuracy in representing typical industrial applications. These parameters are critical for meshing analysis and stress distribution in spur and pinion gears.
| Parameter | Value |
|---|---|
| Number of Teeth (Pinion/Spur) | 19 |
| Module | 5 mm |
| Pressure Angle | 20° |
| Face Width | 18 mm |
| Addendum Coefficient | 1 |
| Dedendum Coefficient | 0.25 |
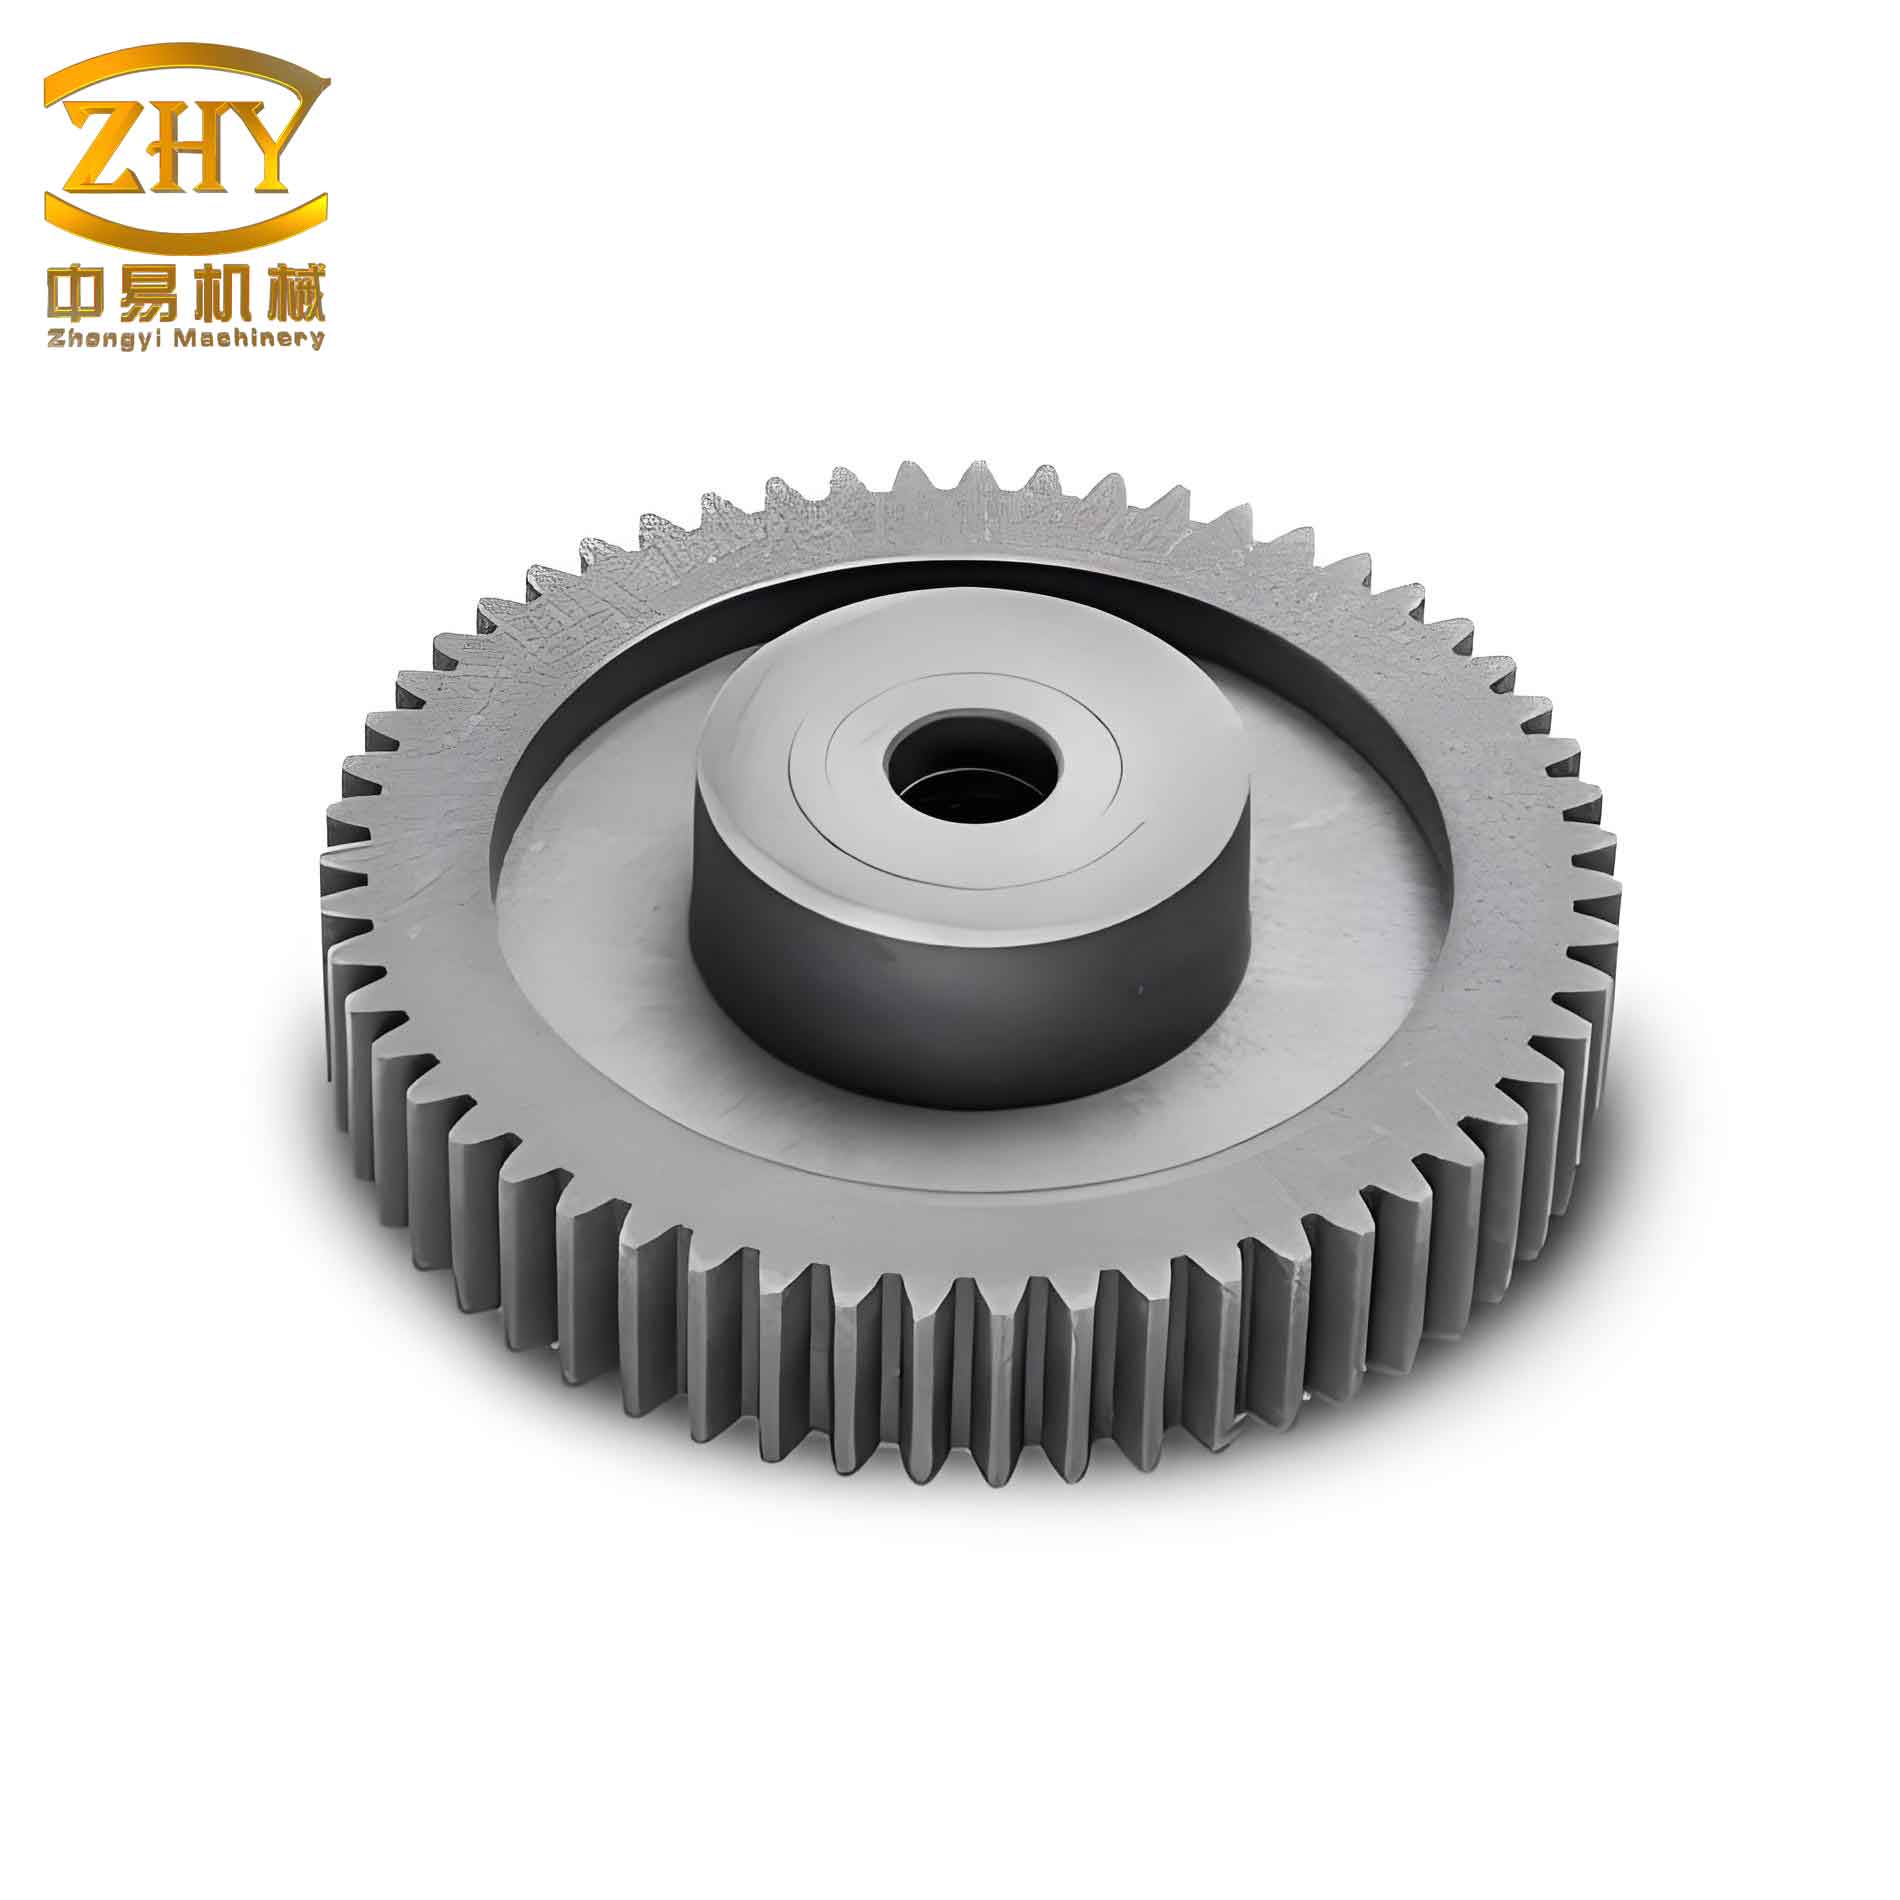
The three-dimensional solid model was created using parametric equations for the involute curve, ensuring precise tooth geometry for both the spur and pinion gears. To simulate an initial fatigue crack, a semi-elliptical surface crack was embedded at the tooth root of the driving pinion, which is a common site for crack initiation in spur and pinion gears due to high bending stresses. The crack was defined with a major axis (length along the tooth root) and a minor axis (depth into the tooth), allowing us to study various crack shapes and sizes. The positioning of this crack is crucial, as it affects the stress concentration and subsequent propagation in spur and pinion gears. For visualization, a representative image of spur and pinion gear engagement is provided below, illustrating the meshing interface where cracks often develop.
The finite element mesh was meticulously constructed to capture the stress gradients near the crack tip and the contact regions between the spur and pinion gears. We employed hexahedral elements (C3D8R) for the bulk of the gear bodies, with a structured mesh scheme to maintain element quality. Around the crack front, a focused mesh was used, with quarter-point singular elements to model the stress singularity accurately. This approach is essential for reliable SIF calculations in spur and pinion gears. The overall model consisted of approximately 760,000 elements, ensuring sufficient resolution for three-dimensional analysis. Contact interactions were defined between the mating tooth surfaces, with four contact pairs established to simulate the meshing process. A friction coefficient of 0.02 was applied, reflecting typical lubricated conditions in spur and pinion gears. Boundary conditions were applied to replicate operational loading: the pinion was allowed to rotate about its axis while constrained in other degrees of freedom, and a torque was applied to simulate driving conditions. The spur gear was fully fixed to represent a reaction load. Material properties were assigned based on commonly used gear steel, as detailed in Table 2, which influences the SIFs and crack behavior in spur and pinion gears.
| Material | Elastic Modulus (MPa) | Poisson’s Ratio | Density (kg/m³) |
|---|---|---|---|
| 20CrMnTi Steel | 207,000 | 0.25 | 7,800 |
The analysis was performed using static general steps, with incremental loading to capture the nonlinearities from contact and crack effects. The contour integral method in Abaqus was utilized to compute the stress intensity factors along the crack front, providing values for \(K_I\), \(K_{II}\), and \(K_{III}\) at multiple points. This method is robust for three-dimensional cracks in complex geometries like spur and pinion gears. We conducted a series of simulations to investigate the effects of crack size, crack shape, and applied load on the SIFs, with a focus on Mode I due to its dominance in fatigue crack propagation for spur and pinion gears.
The results from the finite element analysis reveal detailed insights into the stress intensity factor distributions along the semi-elliptical crack front in spur and pinion gears. Initially, we examined the SIFs under a baseline torque of 200 N·m applied to the pinion, with a semi-elliptical crack having a major axis radius of 1.4 mm and a minor axis radius of 1.0 mm. The computed SIFs along the crack front are presented in Figure 1 (note: figures are referenced descriptively as per guidelines). The distribution of \(K_I\) exhibits a symmetric U-shaped pattern, with higher values at the ends near the gear surface and lower values at the deepest point of the crack. This pattern is attributed to the greater tensile stresses at the crack mouth in spur and pinion gears during meshing. In contrast, \(K_{II}\) shows a parabolic distribution, peaking at the crack center, while \(K_{III}\) displays an approximately linear variation. The magnitudes of \(K_I\) are significantly larger than those of \(K_{II}\) and \(K_{III}\); for instance, the maximum \(K_I\) was 607.9 MPa·mm1/2, whereas the maximum \(K_{II}\) and \(K_{III}\) were only 8.3 MPa·mm1/2 and 8.8 MPa·mm1/2, respectively. This confirms that Mode I is the dominant fracture mode for fatigue cracks in spur and pinion gears, aligning with prior experimental observations. The dominance of Mode I implies that crack growth in spur and pinion gears is primarily driven by opening stresses, which simplifies life prediction models by focusing on \(K_I\).
To quantify the influence of crack size on the stress intensity factors in spur and pinion gears, we varied the radius of a semi-circular crack (where major and minor axes are equal) from 1.2 mm to 1.6 mm, under a constant torque of 200 N·m. The results are summarized in Table 3, which shows the maximum \(K_I\) values for different crack radii. As the crack size increases, \(K_I\) rises monotonically, indicating a higher driving force for crack propagation in spur and pinion gears. This trend is expected from fracture mechanics theory, as larger cracks reduce the load-bearing area and intensify stress concentrations. The relationship can be approximated by a power law, which is useful for fatigue life calculations in spur and pinion gears.
| Crack Radius (mm) | Maximum \(K_I\) (MPa·mm1/2) |
|---|---|
| 1.2 | 512.6 |
| 1.3 | 562.4 |
| 1.4 | 612.1 |
| 1.5 | 655.8 |
| 1.6 | 698.0 |
The effect of crack shape on SIFs was studied by keeping the minor axis radius constant at 1.0 mm and varying the major axis radius from 1.2 mm to 1.8 mm, simulating elliptical cracks with different aspect ratios. This is relevant for spur and pinion gears where cracks may initiate as surface flaws and evolve into elongated shapes. The \(K_I\) distributions along the crack front for selected cases are plotted in Figure 2. As the major axis increases, the variation in \(K_I\) along the crack front diminishes; for a major axis of 1.2 mm, the difference between maximum and minimum \(K_I\) is 325.6 MPa·mm1/2, whereas for 1.8 mm, it reduces to 56.0 MPa·mm1/2. This smoothing effect indicates that longer surface cracks in spur and pinion gears tend to have a more uniform stress intensity, which could influence crack growth rates and paths. The aspect ratio of cracks in spur and pinion gears is therefore a critical parameter in durability assessments.
Loading conditions play a vital role in the fracture behavior of spur and pinion gears. We investigated the impact of applied torque on \(K_I\) by simulating the semi-circular crack (radius 1.4 mm) under torques ranging from 200 N·m to 800 N·m. The results, presented in Table 4, demonstrate a linear increase in \(K_I\) with torque, consistent with linear elastic theory. The distribution pattern of \(K_I\) remains U-shaped across all load levels, reinforcing that the crack front stress state in spur and pinion gears is stable under varying operational loads. This linearity simplifies the extrapolation of SIFs for different loading scenarios in spur and pinion gears, aiding in design optimization.
| Torque (N·m) | Maximum \(K_I\) (MPa·mm1/2) |
|---|---|
| 200 | 612.1 |
| 400 | 1224.2 |
| 600 | 1836.3 |
| 800 | 2448.4 |
To further analyze the mixed-mode behavior, we computed the equivalent stress intensity factor \(K_{eq}\) using a common criterion for mixed-mode fracture, such as the maximum circumferential stress theory. For spur and pinion gears, this can be expressed as:
$$ K_{eq} = \cos \frac{\theta_0}{2} \left( K_I \cos^2 \frac{\theta_0}{2} – \frac{3}{2} K_{II} \sin \theta_0 \right) $$
where \(\theta_0\) is the crack propagation angle. However, given the dominance of \(K_I\) in our results, \(K_{eq}\) approximates to \(K_I\) for spur and pinion gears under typical meshing conditions. This simplification is valuable for engineering applications, as it reduces computational complexity in fatigue life predictions for spur and pinion gears.
The findings from this study have practical implications for the design and maintenance of spur and pinion gears. By understanding how stress intensity factors vary with crack geometry and load, engineers can develop more accurate fatigue life models and inspection protocols for spur and pinion gears. For instance, the strong dependence of \(K_I\) on crack size suggests that early detection of small cracks in spur and pinion gears is crucial to prevent catastrophic failure. Additionally, the insensitivity of \(K_{II}\) and \(K_{III}\) to loading changes implies that mixed-mode effects are secondary in spur and pinion gears, allowing designers to focus on mitigating tensile stresses at tooth roots. Future work could extend this analysis to include dynamic loading effects, material anisotropy, and environmental factors that affect spur and pinion gears in real-world applications.
In conclusion, this research provides a comprehensive analysis of stress intensity factors for fatigue cracks in spur and pinion gears using three-dimensional finite element modeling with Abaqus. We have demonstrated that Mode I is the predominant fracture mode, with \(K_I\) showing a U-shaped distribution along the crack front. Crack size and applied load have a significant positive correlation with \(K_I\), while crack shape influences the uniformity of SIF distributions. These insights enhance our understanding of crack propagation mechanisms in spur and pinion gears, contributing to improved reliability and longevity of gear transmission systems. The methodologies and results presented here can serve as a foundation for further studies on fracture mechanics in spur and pinion gears, ultimately advancing the state of the art in mechanical engineering.