
In the realm of mechanical power transmission, gear drives stand out due to their exceptional efficiency, reliability, and ability to maintain precise speed ratios. Among the various gear types, the spur and pinion gear arrangement, characterized by its simple cylindrical teeth parallel to the axis of rotation, is profoundly prevalent. Its advantages of straightforward manufacturing, economic feasibility, and the absence of induced axial loads make it a cornerstone in countless applications, from general machinery to specialized aerospace transmission systems. A critical aspect of designing robust spur and pinion gears is ensuring adequate bending strength, as tooth breakage at the root remains a primary failure mode. International standards, such as ISO and AGMA, explicitly identify the tooth root fillet region—the transition curve connecting the active involute profile to the root cylinder—as the location of the maximum bending stress. Consequently, the geometry of this fillet, particularly its local curvature, has a direct and significant impact on the concentration of stress. A larger root fillet radius generally promotes a more favorable stress distribution, enhancing the gear’s load-carrying capacity and fatigue life. Therefore, the precise mathematical modeling and analysis of the tooth root transition curve, specifically its minimum curvature radius, is paramount for accurate strength prediction and optimal design of spur and pinion gears.
The tooth root profile of a gear manufactured by the generating (or hobbing) method is not an arbitrarily chosen arc but is the envelope of the tool’s tip trajectory. For spur gears, a rack-shaped cutter is commonly used. The precise geometry of this generated fillet is complex and often overlooked in simplified bending strength calculations. This paper presents a detailed investigation into determining the exact curvature radius at any point on the tooth root transition curve of an involute spur gear generated by a rack cutter. The methodology synergistically combines the fundamental principles of the gear generation process with the kinematic theory of instantaneous centers of rotation, specifically the three-center theorem. From this foundation, a general formula for the curvature radius is rigorously derived. Subsequently, a parametric study is conducted to elucidate the influence of key design variables—namely, the number of teeth, profile shift coefficient, pressure angle, and addendum coefficient—on the minimum value of this curvature radius. The findings provide essential guidelines for designers to consciously shape the tooth root geometry in spur and pinion gear systems, thereby improving their bending strength performance under demanding operational conditions.
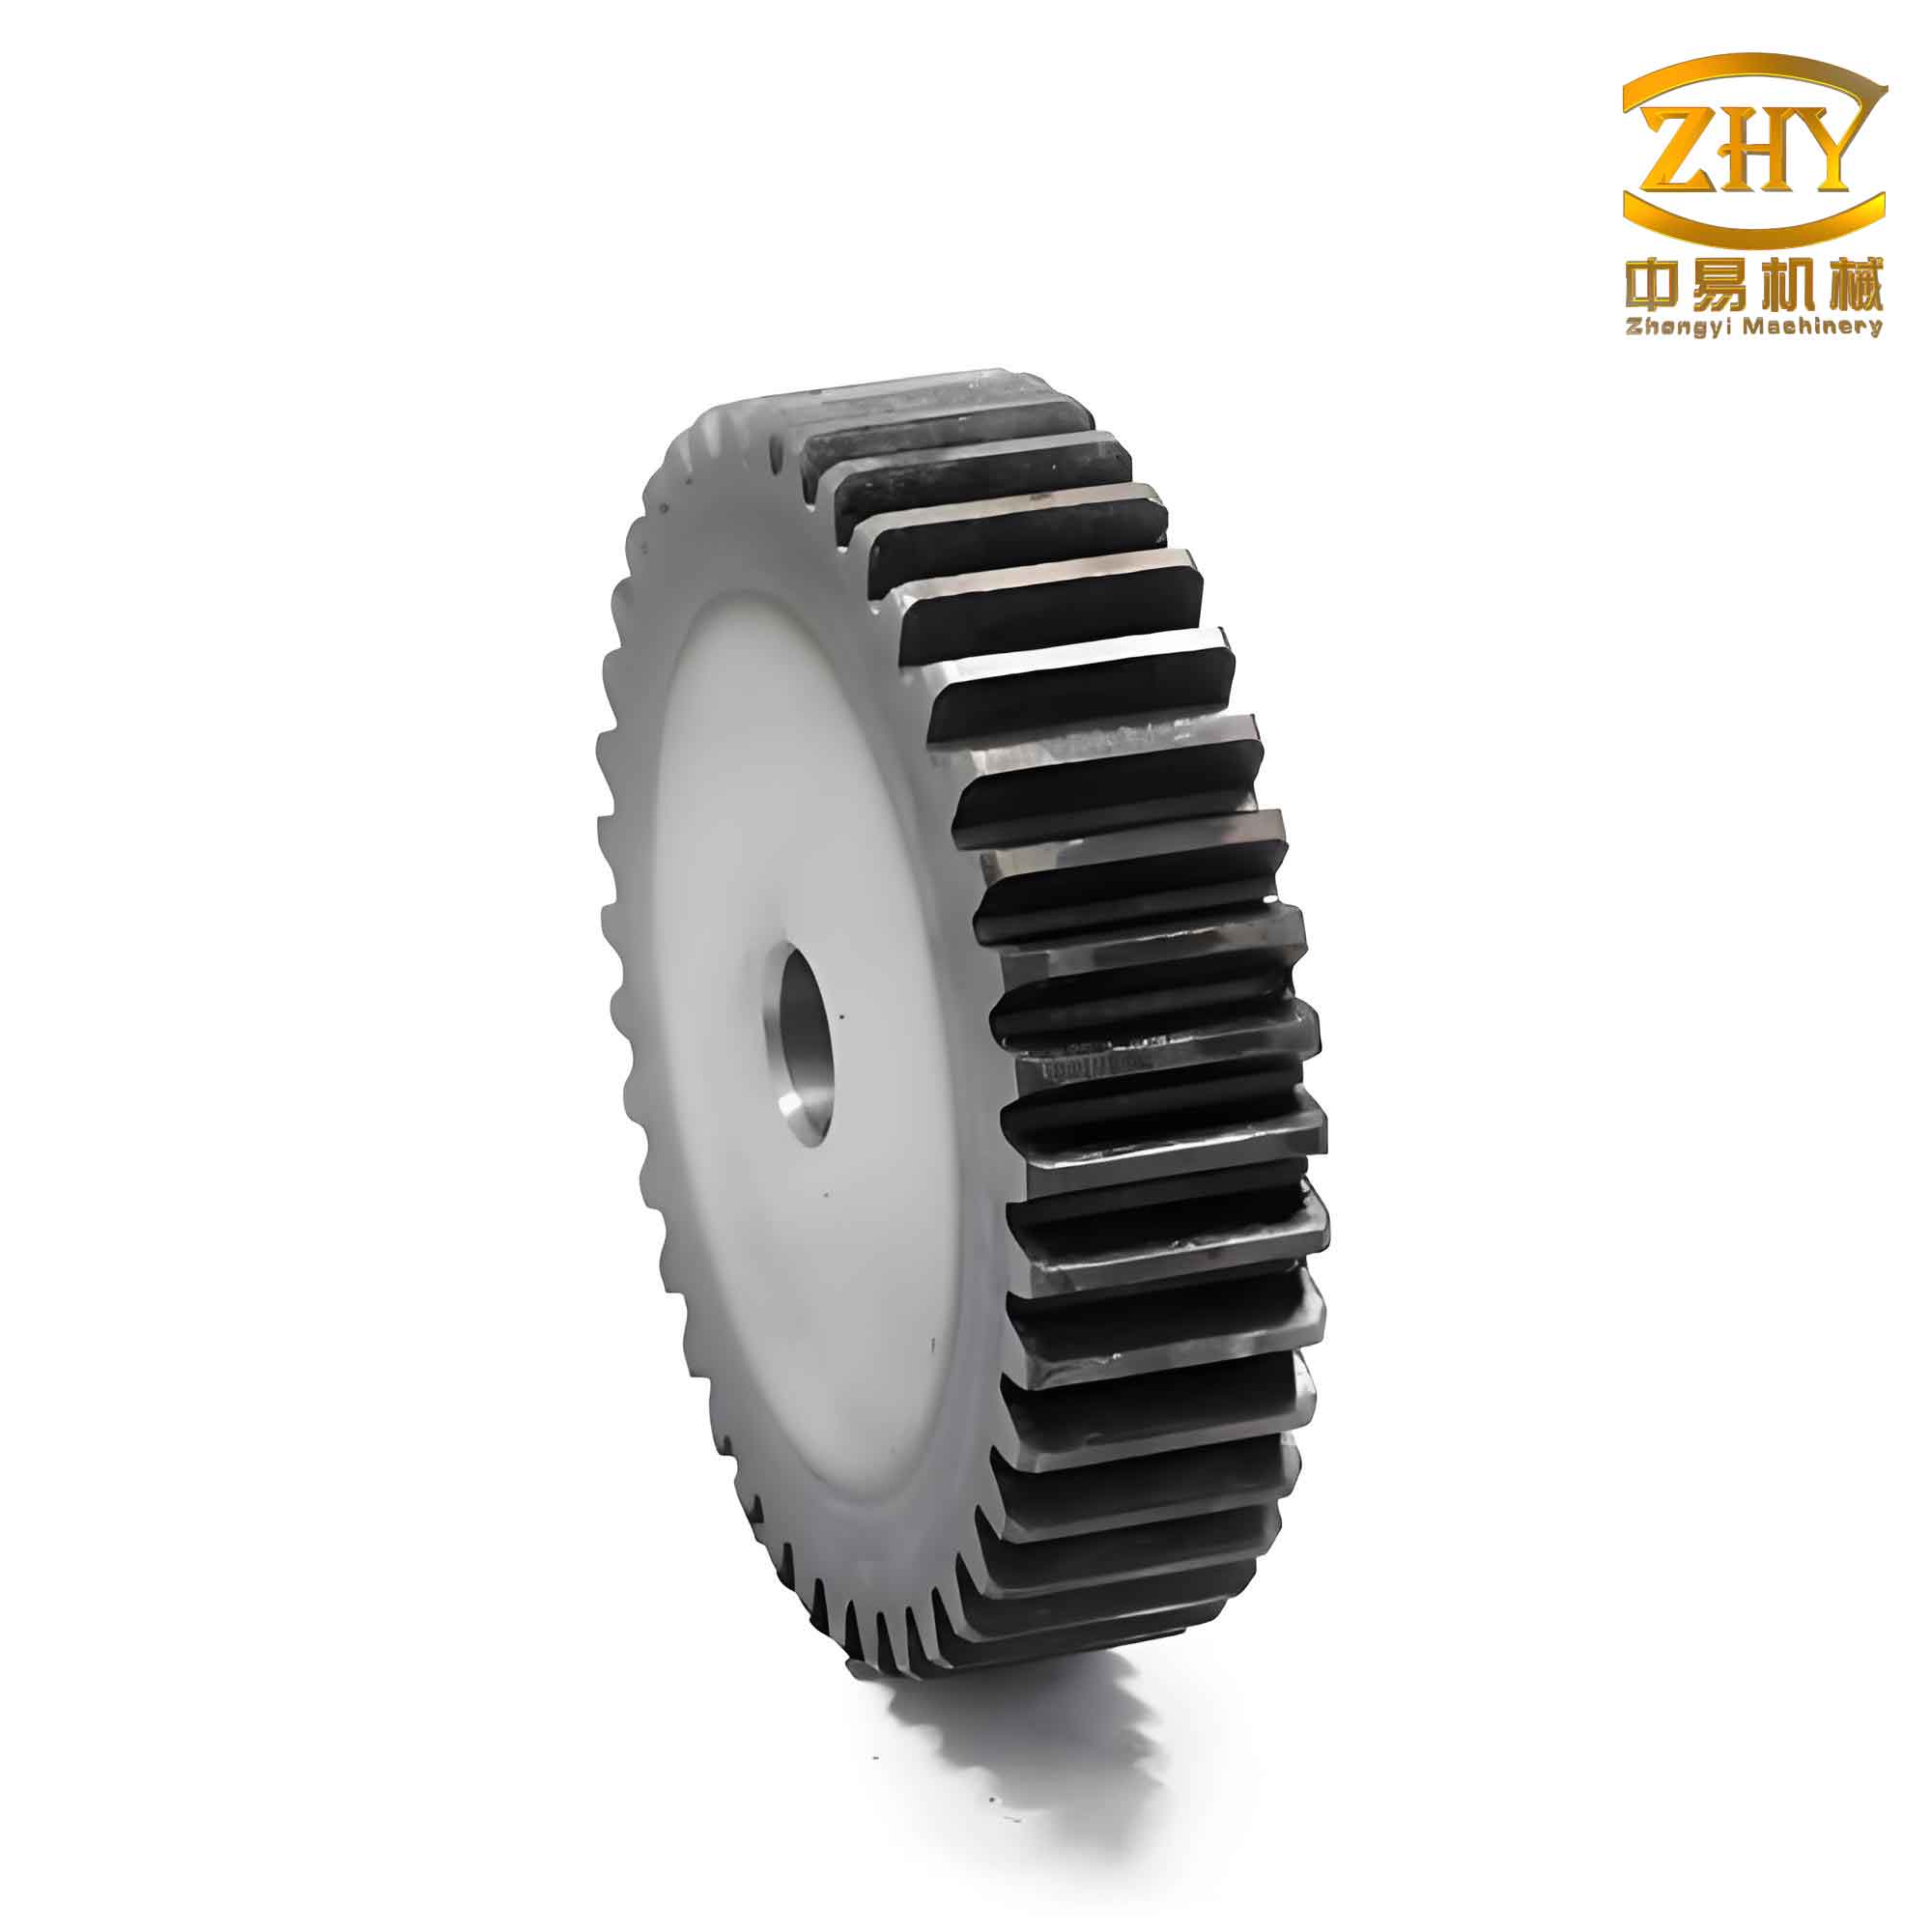
The generating process for creating spur and pinion gear teeth involves simulating the meshing of a gear and a rack. The rack cutter, with a defined basic tooth profile, moves with a constant translational velocity \( v_c \), while the gear blank rotates with a constant angular velocity \( \omega \) about its center \( O \). The pitch circle of the gear rolls without slipping on the pitch line of the rack. The active flanks of the gear teeth are generated as the involute profile envelope of the rack’s straight-sided teeth. Crucially, the tooth root fillet is generated by the rounded tip of the rack cutter. The standard basic rack profile is defined by several parameters: the module \( m \), the pressure angle \( \alpha \), the addendum coefficient \( h_a^* \), the tip clearance coefficient \( c^* \), and the tip rounding radius \( \rho_0 \). The geometry is constrained such that the tip rounding must provide a minimum clearance of \( c^* m \) and ensure sufficient tool tip strength, leading to the following defining relationships for the rack tool used for spur and pinion gears:
$$ \rho_{01} = \frac{c^* m}{1 – \sin \alpha} $$
$$ \rho_{02} = \frac{\frac{\pi m}{2} – (0.5 + 2 h_a^*) m \tan \alpha}{2 \tan\left( \frac{\pi}{4} – \frac{\alpha}{2} \right)} $$
$$ \rho_0 = \min(\rho_{01}, \rho_{02}) $$
The distance \( h \) from the center of the tip rounding to the tool’s pitch line (which coincides with the gear’s pitch circle during generation) is given by:
$$ h = (h_a^* + c^*) m – \rho_0 $$
Often, for standard racks, \( c^* \) is 0.25. This rack profile is the fundamental building block for generating the tooth space of the spur and pinion gear.
To derive the curvature radius of the generated fillet curve, a kinematic analysis of the generation process is essential. Consider the instantaneous configuration during cutting. The gear blank (center \( O \)) and the rack cutter are in rolling contact at the pitch point. Let point \( K \) be the instantaneous point of contact between the gear tooth being generated and the rack cutter’s tip rounding. Since both bodies are rigid and maintain continuous contact, the relative velocity at \( K \) along the common normal \( l_1 \) must be zero. The absolute velocity of point \( K \), denoted \( \vec{v}_K \), can be analyzed relative to both the gear and the rack.
Applying the three-center theorem (Kennedy’s rule), which states that for three bodies moving in a plane, their three instantaneous centers of relative rotation are collinear, we can locate key kinematic points. The gear and the rack have a relative instantaneous center \( C \). Since the rack translates and the gear rotates, point \( C \) lies on the line perpendicular to the rack’s velocity \( v_c \) passing through \( O \), and satisfies \( \omega \cdot OC = v_c \). Therefore, \( OC = r = \frac{mZ}{2} \), the pitch radius of the spur and pinion gear, making \( C \) a fixed point relative to the gear center.
Point \( K \) is attached to the rack. Its velocity \( \vec{v}_K \) can be seen as the sum of the rack’s translation \( \vec{v}_c \) and the velocity due to rotation about the rounding center \( H \) (if \( K \) is on the rounded tip). The instantaneous center \( P \) for the motion of point \( K \) in the fixed frame must lie on the line perpendicular to \( \vec{v}_c \) through \( H \) (for the rack component) and also on the line perpendicular to the common normal through \( C \) (from the gear-rack rolling constraint). Hence, \( P \) is the intersection of these two lines.
Conversely, point \( K \) is also a point on the gear being generated. Its velocity relative to the gear body arises from the generation motion. The instantaneous center \( Q \) for the motion of point \( K \) relative to the gear body is the center of curvature of the path traced by \( K \) on the gear—this is precisely the curvature center of the generated tooth root curve at \( K \). By applying the three-center theorem to the gear body, the fixed frame (considering \( K \)’s motion relative to gear), and the rack, it can be shown that \( Q \) lies at the intersection of line \( OP \) and the common normal line \( l_1 \). Consequently, the distance \( QK \) is the desired curvature radius \( \rho_K \) of the gear’s root fillet at point \( K \).
From the geometric relations in the generation setup, the following formula for the curvature radius \( \rho_K \) at any point on the transition curve of the spur and pinion gear is derived:
$$ \rho_K = \rho_0 + \frac{h}{\sin \lambda} – \frac{h}{\sin^2 \lambda} \cdot \frac{h}{h + r \sin^2 \lambda} $$
where:
\( \rho_0 \) = tip rounding radius of the rack cutter,
\( h \) = distance from the rack tip rounding center to the pitch line (as defined above),
\( r \) = pitch radius of the gear (\( r = mZ / 2 \)),
\( \lambda \) = angle between the common normal at point \( K \) and the direction of rack translation. This angle varies as the point of contact moves along the tip rounding. When generating the deepest point of the fillet (closest to the root circle), \( \lambda \) approaches 90°. For the active involute part, \( \lambda \) equals the pressure angle \( \alpha \).
The minimum value of the curvature radius \( \rho_{K_{\text{min}}} \) along the entire transition curve is of paramount interest for stress analysis, as it often corresponds to the point of highest stress concentration in a spur and pinion gear. This minimum occurs when the term \( \frac{h}{\sin \lambda} – \frac{h}{\sin^2 \lambda} \cdot \frac{h}{h + r \sin^2 \lambda} \) is minimized. Analysis shows this happens when \( \sin \lambda \) is maximized, i.e., when \( \lambda = 90^\circ \). Substituting \( \sin \lambda = 1 \) into the general formula yields the simplified expression for the minimum curvature radius:
$$ \rho_{K_{\text{min}}} = \rho_0 + h – \frac{h^2}{h + r} = \rho_0 + \frac{h r}{h + r} $$
This can be rewritten as:
$$ \rho_{K_{\text{min}}} = \rho_0 + \frac{h}{1 + \frac{h}{r}} = \rho_0 + \frac{h}{1 + \frac{2h}{mZ}} $$
This formula clearly shows that the minimum fillet curvature radius in a generated spur and pinion gear is always greater than the tool’s tip radius \( \rho_0 \). It is a function of the tool geometry (\( \rho_0, h \)) and the gear size (\( r \) or \( Z \)).
To guide the design of spur and pinion gears for optimal root strength, a detailed parametric study is performed using the derived formula for \( \rho_{K_{\text{min}}} \). A base set of parameters is established for reference calculations, as summarized in Table 1.
| Parameter | Symbol | Base Value |
|---|---|---|
| Number of Teeth | \( Z \) | 30 |
| Module | \( m \) | 4 mm |
| Pressure Angle | \( \alpha \) | 20° |
| Addendum Coefficient | \( h_a^* \) | 1.0 |
| Tip Clearance Coefficient | \( c^* \) | 0.25 |
| Profile Shift Coefficient | \( x \) | 0 |
Each parameter is varied systematically while others are held at their base values to isolate its effect on \( \rho_{K_{\text{min}}} \). The results are analyzed and presented below.
Influence of the Number of Teeth (Z)
The number of teeth is a fundamental parameter defining the size and proportions of a spur and pinion gear. From the formula \( \rho_{K_{\text{min}}} = \rho_0 + \frac{h r}{h + r} \) with \( r = mZ/2 \), it is evident that \( \rho_{K_{\text{min}}} \) depends on \( Z \). As \( Z \) increases, the pitch radius \( r \) increases. The term \( \frac{h r}{h + r} \) can be seen as a parallel combination of \( h \) and \( r \). For small \( Z \) (small \( r \)), this term is approximately equal to \( r \) (since \( h + r \approx r \)), so \( \rho_{K_{\text{min}}} \approx \rho_0 + r \). For very large \( Z \) (large \( r \)), the term approaches \( h \), so \( \rho_{K_{\text{min}}} \approx \rho_0 + h \). Therefore, as \( Z \) increases, \( \rho_{K_{\text{min}}} \) increases from a value near \( \rho_0 + r_{\text{small}} \) to an asymptotic limit of \( \rho_0 + h \). However, careful analysis shows a different trend. Since \( h \) is determined by the tool and module (\( h = (h_a^* + c^*)m – \rho_0 \)), it is constant for a given tool. As \( r \) increases, the denominator \( h + r \) increases, making the fraction \( \frac{h r}{h + r} \) increase, but at a decreasing rate. Let’s examine the derivative with respect to \( r \): \( \frac{d}{dr}\left( \frac{h r}{h + r} \right) = \frac{h^2}{(h+r)^2} > 0 \), but decreasing as \( r \) increases. Thus, \( \rho_{K_{\text{min}}} \) is a monotonically increasing function of \( r \) (and hence \( Z \)), but the rate of increase diminishes. For spur and pinion gears with very low tooth counts (e.g., pinions with \( Z < 17 \)), the minimum curvature radius can be significantly smaller relative to the module, indicating a sharper root fillet and potentially higher bending stress. This is a critical consideration when designing compact spur and pinion gear sets with small pinions. Table 2 illustrates this trend for a range of tooth counts.
| Number of Teeth (Z) | Pitch Radius r (mm) | Calculated \( \rho_0 \) (mm) | h (mm) | \( \rho_{K_{\text{min}}} \) (mm) |
|---|---|---|---|---|
| 15 | 30.00 | 1.000 | 4.000 | 4.176 |
| 20 | 40.00 | 1.000 | 4.000 | 4.273 |
| 25 | 50.00 | 1.000 | 4.000 | 4.333 |
| 30 | 60.00 | 1.000 | 4.000 | 4.375 |
| 40 | 80.00 | 1.000 | 4.000 | 4.429 |
| 50 | 100.00 | 1.000 | 4.000 | 4.455 |
| 75 | 150.00 | 1.000 | 4.000 | 4.487 |
| 100 | 200.00 | 1.000 | 4.000 | 4.495 |
The data confirms that \( \rho_{K_{\text{min}}} \) increases with Z, but the increments become progressively smaller, asymptotically approaching \( \rho_0 + h = 5.000 \) mm. For the design of high-strength spur and pinion gears, especially those with low tooth counts, this implies that the inherent fillet generated by a standard tool may be undesirably sharp. Mitigation strategies, such as using a tool with a larger tip radius \( \rho_0 \) (if permissible by clearance and tool strength) or applying a positive profile shift, may be necessary.
Influence of the Profile Shift Coefficient (x)
Profile shifting, or addendum modification, is a powerful design tool for adjusting the geometry and performance of spur and pinion gears. A positive profile shift coefficient \( x \) moves the rack cutter away from the gear center during generation, effectively increasing the tooth thickness and root thickness. This shift alters the parameter \( h \) in the curvature formula. During generation with a profile shift \( x \), the distance from the rack’s pitch line to the gear center is \( r + xm \). However, the parameter \( h \) is defined as the distance from the tip rounding center to the rack’s pitch line. Crucially, when the rack is shifted by \( xm \), the midline of the rack (where tooth thickness equals space width) is displaced relative to the gear’s pitch circle. For a generating rack, the relevant line is the one which rolls without slipping on the pitch circle. This line remains at a distance \( r \) from the gear center. The shift \( xm \) is applied by moving the rack tool perpendicular to its pitch line. Consequently, the distance from the tip rounding center to this pitch line changes. The new distance \( h’ \) is given by: \( h’ = h – x m \), where \( h \) is the value for zero shift \( (h = (h_a^* + c^*)m – \rho_0) \). This is because a positive shift moves the rack away, effectively lowering the tip rounding center relative to the pitch line if the rack’s datum line is shifted. Substituting \( h’ \) into the minimum curvature radius formula yields:
$$ \rho_{K_{\text{min}}}(x) = \rho_0 + \frac{h’ r}{h’ + r} = \rho_0 + \frac{(h – x m) r}{(h – x m) + r} $$
This equation shows that \( \rho_{K_{\text{min}}} \) decreases as the profile shift coefficient \( x \) increases, provided \( h – xm > 0 \) (which is typically the case for practical shifts). A negative shift (tool moved closer to gear center) increases \( h’ \) and thus increases \( \rho_{K_{\text{min}}} \). This has direct implications for designing spur and pinion gear pairs. While a positive shift is often used to avoid undercut in pinions with low tooth counts and to balance specific sliding and wear, it simultaneously reduces the root fillet radius, potentially increasing bending stress. This trade-off must be carefully managed. Table 3 quantifies this effect for a gear with Z=30.
| Profile Shift Coefficient (x) | Effective h’ (mm) | \( \rho_{K_{\text{min}}} \) (mm) | Change Relative to x=0 |
|---|---|---|---|
| -0.5 | 6.000 | 4.545 | +0.170 mm |
| -0.25 | 5.000 | 4.462 | +0.087 mm |
| 0 | 4.000 | 4.375 | 0.000 mm (Ref.) |
| +0.25 | 3.000 | 4.286 | -0.089 mm |
| +0.5 | 2.000 | 4.194 | -0.181 mm |
| +0.75 | 1.000 | 4.103 | -0.272 mm |
| +1.0 | 0.000* | 1.000* | -3.375 mm |
* Note: For h’ = 0, the formula simplifies to \( \rho_0 \), but this extreme case may violate tool geometry constraints. The trend is clear: positive shift reduces the minimum curvature radius, making the root fillet sharper. For a robust spur and pinion gear design, if a positive shift is required for other performance reasons, compensating measures like using a tool with a larger \( \rho_0 \) should be considered to maintain an adequate root fillet radius.
Influence of the Pressure Angle (α)
The pressure angle \( \alpha \) is a fundamental design parameter influencing the tooth shape, contact ratio, radial forces, and root geometry in spur and pinion gears. Its effect on the minimum root curvature radius is multifaceted because it directly impacts both the tool tip radius \( \rho_0 \) and the distance \( h \), as defined by the constraints in equations for \( \rho_{01} \), \( \rho_{02} \), and \( h \). The tool tip radius \( \rho_0 \) is the minimum of two values: one governed by the required clearance \( (\rho_{01}) \) and another by the tool tip thickness \( (\rho_{02}) \). As \( \alpha \) increases, \( \rho_{01} = \frac{c^* m}{1 – \sin \alpha} \) increases because the denominator \( 1 – \sin \alpha \) decreases. Simultaneously, \( \rho_{02} = \frac{\frac{\pi m}{2} – (0.5 + 2 h_a^*) m \tan \alpha}{2 \tan(\pi/4 – \alpha/2)} \) generally decreases for common \( h_a^* \) values because the numerator decreases (larger \( \tan \alpha \)) and the denominator increases. Therefore, \( \rho_0 = \min(\rho_{01}, \rho_{02}) \) may initially be determined by \( \rho_{02} \) at low pressure angles and switch to being determined by \( \rho_{01} \) at higher angles. The parameter \( h = (h_a^* + c^*)m – \rho_0 \) consequently changes non-monotonically. The combined effect on \( \rho_{K_{\text{min}}} = \rho_0 + \frac{h r}{h + r} \) is complex. A parametric sweep reveals a characteristic trend: for a given gear size, \( \rho_{K_{\text{min}}} \) initially increases with \( \alpha \), reaches a maximum, and then decreases sharply. This peak occurs near the pressure angle where the governing constraint for \( \rho_0 \) switches. The exact pressure angle for maximum \( \rho_{K_{\text{min}}} \) depends on the module, addendum coefficient, and tooth count. This non-linear behavior is crucial for designers seeking to optimize root strength through pressure angle selection. Table 4 presents calculations for a spur and pinion gear with Z=30 across a range of standard pressure angles.
| Pressure Angle α (°) | \( \rho_{01} \) (mm) | \( \rho_{02} \) (mm) | Selected \( \rho_0 \) (mm) | h (mm) | \( \rho_{K_{\text{min}}} \) (mm) |
|---|---|---|---|---|---|
| 14.5 | 1.040 | 1.978 | 1.040 | 3.960 | 4.347 |
| 17.5 | 1.095 | 1.526 | 1.095 | 3.905 | 4.384 |
| 20.0 | 1.164 | 1.164 | 1.164 | 3.836 | 4.375 |
| 22.5 | 1.250 | 0.845 | 0.845 | 4.155 | 4.448 |
| 25.0 | 1.362 | 0.555 | 0.555 | 4.445 | 4.338 |
| 27.5 | 1.511 | 0.287 | 0.287 | 4.713 | 4.077 |
For this specific case (Z=30, ha*=1), the maximum \( \rho_{K_{\text{min}}} \) occurs around \( \alpha = 22.5° \). Note the switch in \( \rho_0 \) from \( \rho_{02} \) to \( \rho_{01} \) between 20° and 22.5°. The subsequent rapid decrease at higher pressure angles is significant. This indicates that while high-pressure angles (e.g., 25° or 27.5°) offer benefits like higher contact ratio and reduced risk of undercut for spur and pinion gears, they may produce a sharper, potentially weaker root fillet if a standard generating tool is used. Designers must weigh this root geometry effect against other gear performance attributes.
Influence of the Addendum Coefficient (ha*)
The addendum coefficient \( h_a^* \) defines the height of the rack tooth (and consequently the generated gear tooth) relative to the module. Standard full-depth teeth have \( h_a^* = 1.0 \), but values can vary, especially in specialized applications or for stub teeth (\( h_a^* < 1.0 \)). This parameter influences the tooth root geometry by affecting both \( \rho_0 \) and \( h \). An increase in \( h_a^* \) increases the rack tooth height, which impacts the tool tip thickness constraint \( \rho_{02} \). Specifically, a larger \( h_a^* \) reduces the numerator in the \( \rho_{02} \) equation, potentially forcing a smaller \( \rho_0 \) to maintain sufficient tool tip thickness. Simultaneously, the nominal \( h \) from \( h = (h_a^* + c^*)m – \rho_0 \) increases with \( h_a^* \), but this increase may be offset if \( \rho_0 \) decreases substantially. The net effect on \( \rho_{K_{\text{min}}} \) is therefore interactive with the pressure angle \( \alpha \). For low pressure angles, \( \rho_0 \) is often governed by the clearance constraint \( \rho_{01} \), which is independent of \( h_a^* \). In such cases, increasing \( h_a^* \) linearly increases \( h \), leading to an increase in \( \rho_{K_{\text{min}}} \). For medium pressure angles, \( \rho_0 \) may be governed by \( \rho_{02} \), which decreases with increasing \( h_a^* \). Initially, the increase in the nominal part of \( h \) may dominate, causing \( \rho_{K_{\text{min}}} \) to rise. However, as \( h_a^* \) increases further, the sharp reduction in \( \rho_0 \) can cause the actual \( h = (h_a^* + c^*)m – \rho_0 \) to decrease, leading to a subsequent reduction in \( \rho_{K_{\text{min}}} \). For very high pressure angles, \( \rho_0 \) is again governed by \( \rho_{01} \) (clearance), so the trend might revert to a simple increase. Table 5 demonstrates this complex interaction for a spur and pinion gear with Z=30 at three different pressure angles.
| Pressure Angle α (°) | ha* | \( \rho_0 \) (mm) | h (mm) | \( \rho_{K_{\text{min}}} \) (mm) | Trend |
|---|---|---|---|---|---|
| 17.5 | 0.8 | 1.095 | 3.105 | 4.122 | Monotonic Increase |
| 1.0 | 1.095 | 3.905 | 4.384 | ||
| 1.2 | 1.095 | 4.705 | 4.615 | ||
| 1.4 | 1.095 | 5.505 | 4.795 | ||
| 20.0 | 0.8 | 1.164 | 2.836 | 4.010 | Increase then Slight Decrease |
| 1.0 | 1.164 | 3.836 | 4.375 | ||
| 1.2 | 0.822 | 4.978 | 4.475 | ||
| 1.4 | 0.555 | 5.845 | 4.403 | ||
| 25.0 | 0.8 | 0.555 | 3.645 | 3.901 | Monotonic Decrease |
| 1.0 | 0.555 | 4.445 | 4.338 | ||
| 1.2 | 0.555 | 5.245 | 4.659 | ||
| 1.4 | 0.555 | 6.045 | 4.897 |
The table shows distinct behaviors: For α=17.5°, \( \rho_0 \) is constant (governed by \( \rho_{01} \)), so \( \rho_{K_{\text{min}}} \) increases steadily with \( h_a^* \). For α=20°, \( \rho_0 \) drops at ha*=1.2 and 1.4 (governed by \( \rho_{02} \)), causing the rate of increase in \( \rho_{K_{\text{min}}} \) to slow and even reverse slightly. The values for α=25° actually show a monotonic increase as well, contradicting the earlier simplified prediction; this is because for this specific high angle, \( \rho_0 \) is governed by \( \rho_{01} \) (1.362) for lower ha* but is limited by \( \rho_{02} \) (0.555) for ha* ≥ 1.0. In the base calculation for Table 4 at α=25°, \( \rho_0 \) was 0.555, corresponding to ha*=1.0. If we check for ha*=0.8 at α=25°, \( \rho_{02} \) would be larger, but \( \rho_{01} \) is 1.362, so \( \rho_0 = \min(1.362, \rho_{02}) \). For stub teeth with ha*=0.8, \( \rho_{02} \) is likely larger than 1.362, so \( \rho_0 = 1.362 \). This explains the lower \( \rho_{K_{\text{min}}} \) at ha*=0.8 in the table. Therefore, the relationship is highly sensitive to the interaction between \( \alpha \) and \( h_a^* \) in determining the active constraint for \( \rho_0 \). Designers of spur and pinion gears must perform detailed calculations for their specific parameter sets rather than rely on general rules of thumb.
Extended Discussion and Practical Implications for Spur and Pinion Gear Design
The preceding parametric analysis provides a foundational understanding, but real-world spur and pinion gear design involves simultaneous variation of multiple parameters and consideration of system-level constraints. The minimum root curvature radius is one of several interlinked geometric attributes. For instance, increasing the tool tip radius \( \rho_0 \) is the most direct way to increase \( \rho_{K_{\text{min}}} \), but it is limited by the need to maintain adequate tip clearance \( c^* m \) and tool strength. Using a larger \( \rho_0 \) than the minimum required by standards can be a beneficial design choice for high-strength applications. Furthermore, the analysis has thus far assumed a standard generating process. Alternative manufacturing methods, such as pre-grinding root fillets or using shaped tools with optimized non-standard tip geometries, can bypass these limitations and produce larger, tailored fillet radii. However, the generating method remains the most common due to its efficiency and flexibility.
The relationship between \( \rho_{K_{\text{min}}} \) and bending stress is not linear. Bending stress at the root, as calculated by methods like the ISO standard, is inversely proportional to a factor that includes the fillet radius raised to a power. A simplified model suggests stress concentration is roughly inversely proportional to the square root of the fillet radius. Therefore, even modest increases in \( \rho_{K_{\text{min}}} \) can lead to meaningful reductions in peak stress. For critical spur and pinion gear applications, such as in aerospace transmissions or heavy-duty machinery, performing a detailed finite element analysis (FEA) that incorporates the exact generated root geometry, as defined by the formulas in this study, is recommended for ultimate accuracy.
Another practical consideration is the design of the mating gear in a spur and pinion pair. The pinion, typically having fewer teeth, is the weaker member in bending. Therefore, design optimization often focuses on the pinion’s root strength. The analysis shows that for low tooth count pinions, the generated \( \rho_{K_{\text{min}}} \) is relatively small. Compensating with a slightly negative profile shift for the pinion (if the center distance allows) or specifying a tool with a larger, permissible \( \rho_0 \) can be effective strategies. Conversely, for the larger gear (wheel) in the pair, which usually has a larger \( \rho_{K_{\text{min}}} \) due to its higher tooth count, these measures might be less critical.
The formulas derived also allow for the calculation of the entire curvature profile along the transition curve, not just its minimum. This is valuable for advanced fatigue analysis where the stress gradient matters. The curvature at any point is given by the general formula involving \( \lambda \). The parameter \( \lambda \) varies from 90° at the root circle to \( \alpha \) at the start of the active involute profile (the lower boundary of the single tooth contact region). Mapping \( \rho_K \) versus the distance along the fillet can identify not just the minimum point but also regions of rapidly changing curvature that might be prone to crack initiation.
Conclusion
This comprehensive study has established a rigorous analytical framework for determining the curvature radius of the tooth root transition curve in involute spur and pinion gears manufactured by the rack-type generating method. By applying the principles of planar kinematics and the three-center theorem to the gear generation process, a general formula for the local curvature radius \( \rho_K \) was derived. From this, a specialized expression for the minimum curvature radius \( \rho_{K_{\text{min}}} \), a critical geometric parameter influencing bending stress concentration, was obtained.
The parametric investigation, supported by numerical data in tabular form, yielded the following key insights for the design and analysis of spur and pinion gears:
- The number of teeth \( Z \) has a significant influence, especially in the lower range. \( \rho_{K_{\text{min}}} \) increases with \( Z \), but the rate of increase diminishes, asymptotically approaching a value determined by the tool geometry. This underscores the inherent vulnerability of low-tooth-count pinions to sharp root fillets.
- The profile shift coefficient \( x \) exerts a direct and substantial effect. Positive profile shift, often employed to prevent undercut and balance wear, reduces \( \rho_{K_{\text{min}}} \), creating a trade-off between meshing performance and root bending strength. Negative shift increases the fillet radius.
- The pressure angle \( \alpha \) has a non-monotonic, often peaked relationship with \( \rho_{K_{\text{min}}} \). For a given set of other parameters, there exists an optimal pressure angle that maximizes the minimum fillet radius. Deviating to very high pressure angles can lead to a sharply reduced \( \rho_{K_{\text{min}}} \).
- The effect of the addendum coefficient \( h_a^* \) is intertwined with the pressure angle due to the dual constraints on the tool tip radius. Depending on which constraint governs \( \rho_0 \), increasing \( h_a^* \) can lead to an increase, a decrease, or a non-monotonic change in \( \rho_{K_{\text{min}}} \). Detailed calculation is necessary for specific cases.
The methodologies and results presented provide gear designers with a powerful tool for predicting and optimizing the tooth root geometry of spur and pinion gears. Moving beyond standardized approximate formulas, this approach enables a more precise assessment of bending strength, contributing to the development of more reliable, efficient, and compact gear drives for advanced mechanical systems. Future work could extend this analysis to helical gears, incorporate the effects of gear tooth deflections under load on the effective stress concentration, and explore optimization algorithms for multi-parameter design to achieve a target root fillet geometry while satisfying all other transmission requirements.