
I have applied ANSYS Workbench software to perform stress analysis and strength verification for the worm gear drive in a worm gear reducer. The aim was to improve design accuracy and optimize the transmission structure. Workbench provides an integrated platform for CAD data import, geometry processing, meshing, physics setting, solving, and post-processing, which greatly enhances productivity in engineering simulation.
In this project, I designed a worm gear reducer with specific requirements: traction force F = 3 kN and speed v = 0.45 m/s. Based on these parameters, I calculated the required torque and power. The initial selection of worm and worm gear parameters were: center distance a = 125 mm, output torque T₂ = 207.78 N·m, number of worm threads z₁ = 2, number of worm gear teeth z₂ = 41, worm pitch diameter d₁ = 50 mm, module m = 5 mm, and lead angle γ = 11.36°.
1. Selection of Worm Gear Type and Materials
According to GB/T10085-1988, I adopted an involute worm profile. Considering that the power transmitted is moderate and the speed is relatively low, I chose 45 steel for the worm with quenched and tempered thread surfaces (hardness 45-55 HRC). For the worm gear, I used cast tin phosphor bronze (ZCuSn10P1) with metal mold casting for the rim, and gray cast iron HT100 for the core to reduce cost and weight.
2. Geometric Parameters of Worm and Worm Gear
I calculated all main geometric dimensions. The following table summarizes the key parameters.
| Parameter | Symbol | Value | Unit |
|---|---|---|---|
| Module | m | 5 | mm |
| Number of worm threads | z₁ | 2 | – |
| Number of worm gear teeth | z₂ | 41 | – |
| Worm pitch diameter | d₁ | 50 | mm |
| Diameter coefficient | q | 10 | – |
| Lead angle | γ | 11°18’36” | – |
| Addendum coefficient | hₐ* | 1 | – |
| Clearance coefficient | c* | 0.25 | – |
| Worm axial pitch | pₐ | 15.7 | mm |
| Worm lead | p_z | 31.4 | mm |
| Worm addendum circle diameter | dₐ₁ | 60 | mm |
| Worm dedendum circle diameter | d_f₁ | 39.5 | mm |
| Involute worm base circle lead angle | γ_b | 22.94° | – |
| Involute worm base circle diameter | d_b₁ | 23.81 | mm |
| Worm tooth addendum | hₐ₁ | 5 | mm |
| Worm tooth dedendum | h_f₁ | 6.25 | mm |
| Worm tooth height | h₁ | 11.25 | mm |
| Worm face width | b₁ | 80.5 | mm |
3. Force Analysis on Worm and Worm Gear Shafts
I computed the forces acting on the worm and worm gear. The tangential force F_t, radial force F_r, and axial force F_a for the worm gear and worm are derived from the torque and geometry. The formulas used are:
$$F_t = \frac{2T}{d}$$
$$F_r = F_t \cdot \frac{\tan \alpha_n}{\cos \gamma}$$
$$F_a = F_t \cdot \tan \gamma$$
where α_n = 20° is the normal pressure angle, γ is the lead angle, and T is the torque on the respective shaft. The results are summarized in the following table.
| Component | Force | Value (N) | Remarks |
|---|---|---|---|
| Worm gear | Tangential force F_t₂ | 8311.2 | On worm gear pitch circle |
| Radial force F_r₂ | 3087 | – | |
| Axial force F_a₂ | 795.2 | – | |
| Worm | Tangential force F_t₁ | 8311.2 | On worm pitch circle |
| Radial force F_r₁ | 3087 | – | |
| Axial force F_a₁ | 1669.8 | – | |
| Output shaft keyway | Force from coupling | 1273.3 | – |
| Input shaft keyway | Force from motor | 820 | – |
Additionally, I calculated the torque on the worm shaft: T₁ = 41.75 N·m (derived from F_a₁ and d₁/2). These loads were later used as boundary conditions in the finite element analysis.
4. Finite Element Analysis Using Workbench
I built the 3D models of the worm shaft and worm gear shaft in SolidWorks and then imported them into ANSYS Workbench for structural analysis. The meshing adopted solid elements, and I applied loads and constraints based on the actual working conditions. For the worm gear shaft, the tangential force was applied as a distributed load on one side of the keyway, the radial force on the semi-cylindrical surface of the keyway, and the axial force as a couple on the shaft end. Similarly, for the worm shaft, the input torque was modeled as a force on the keyway.
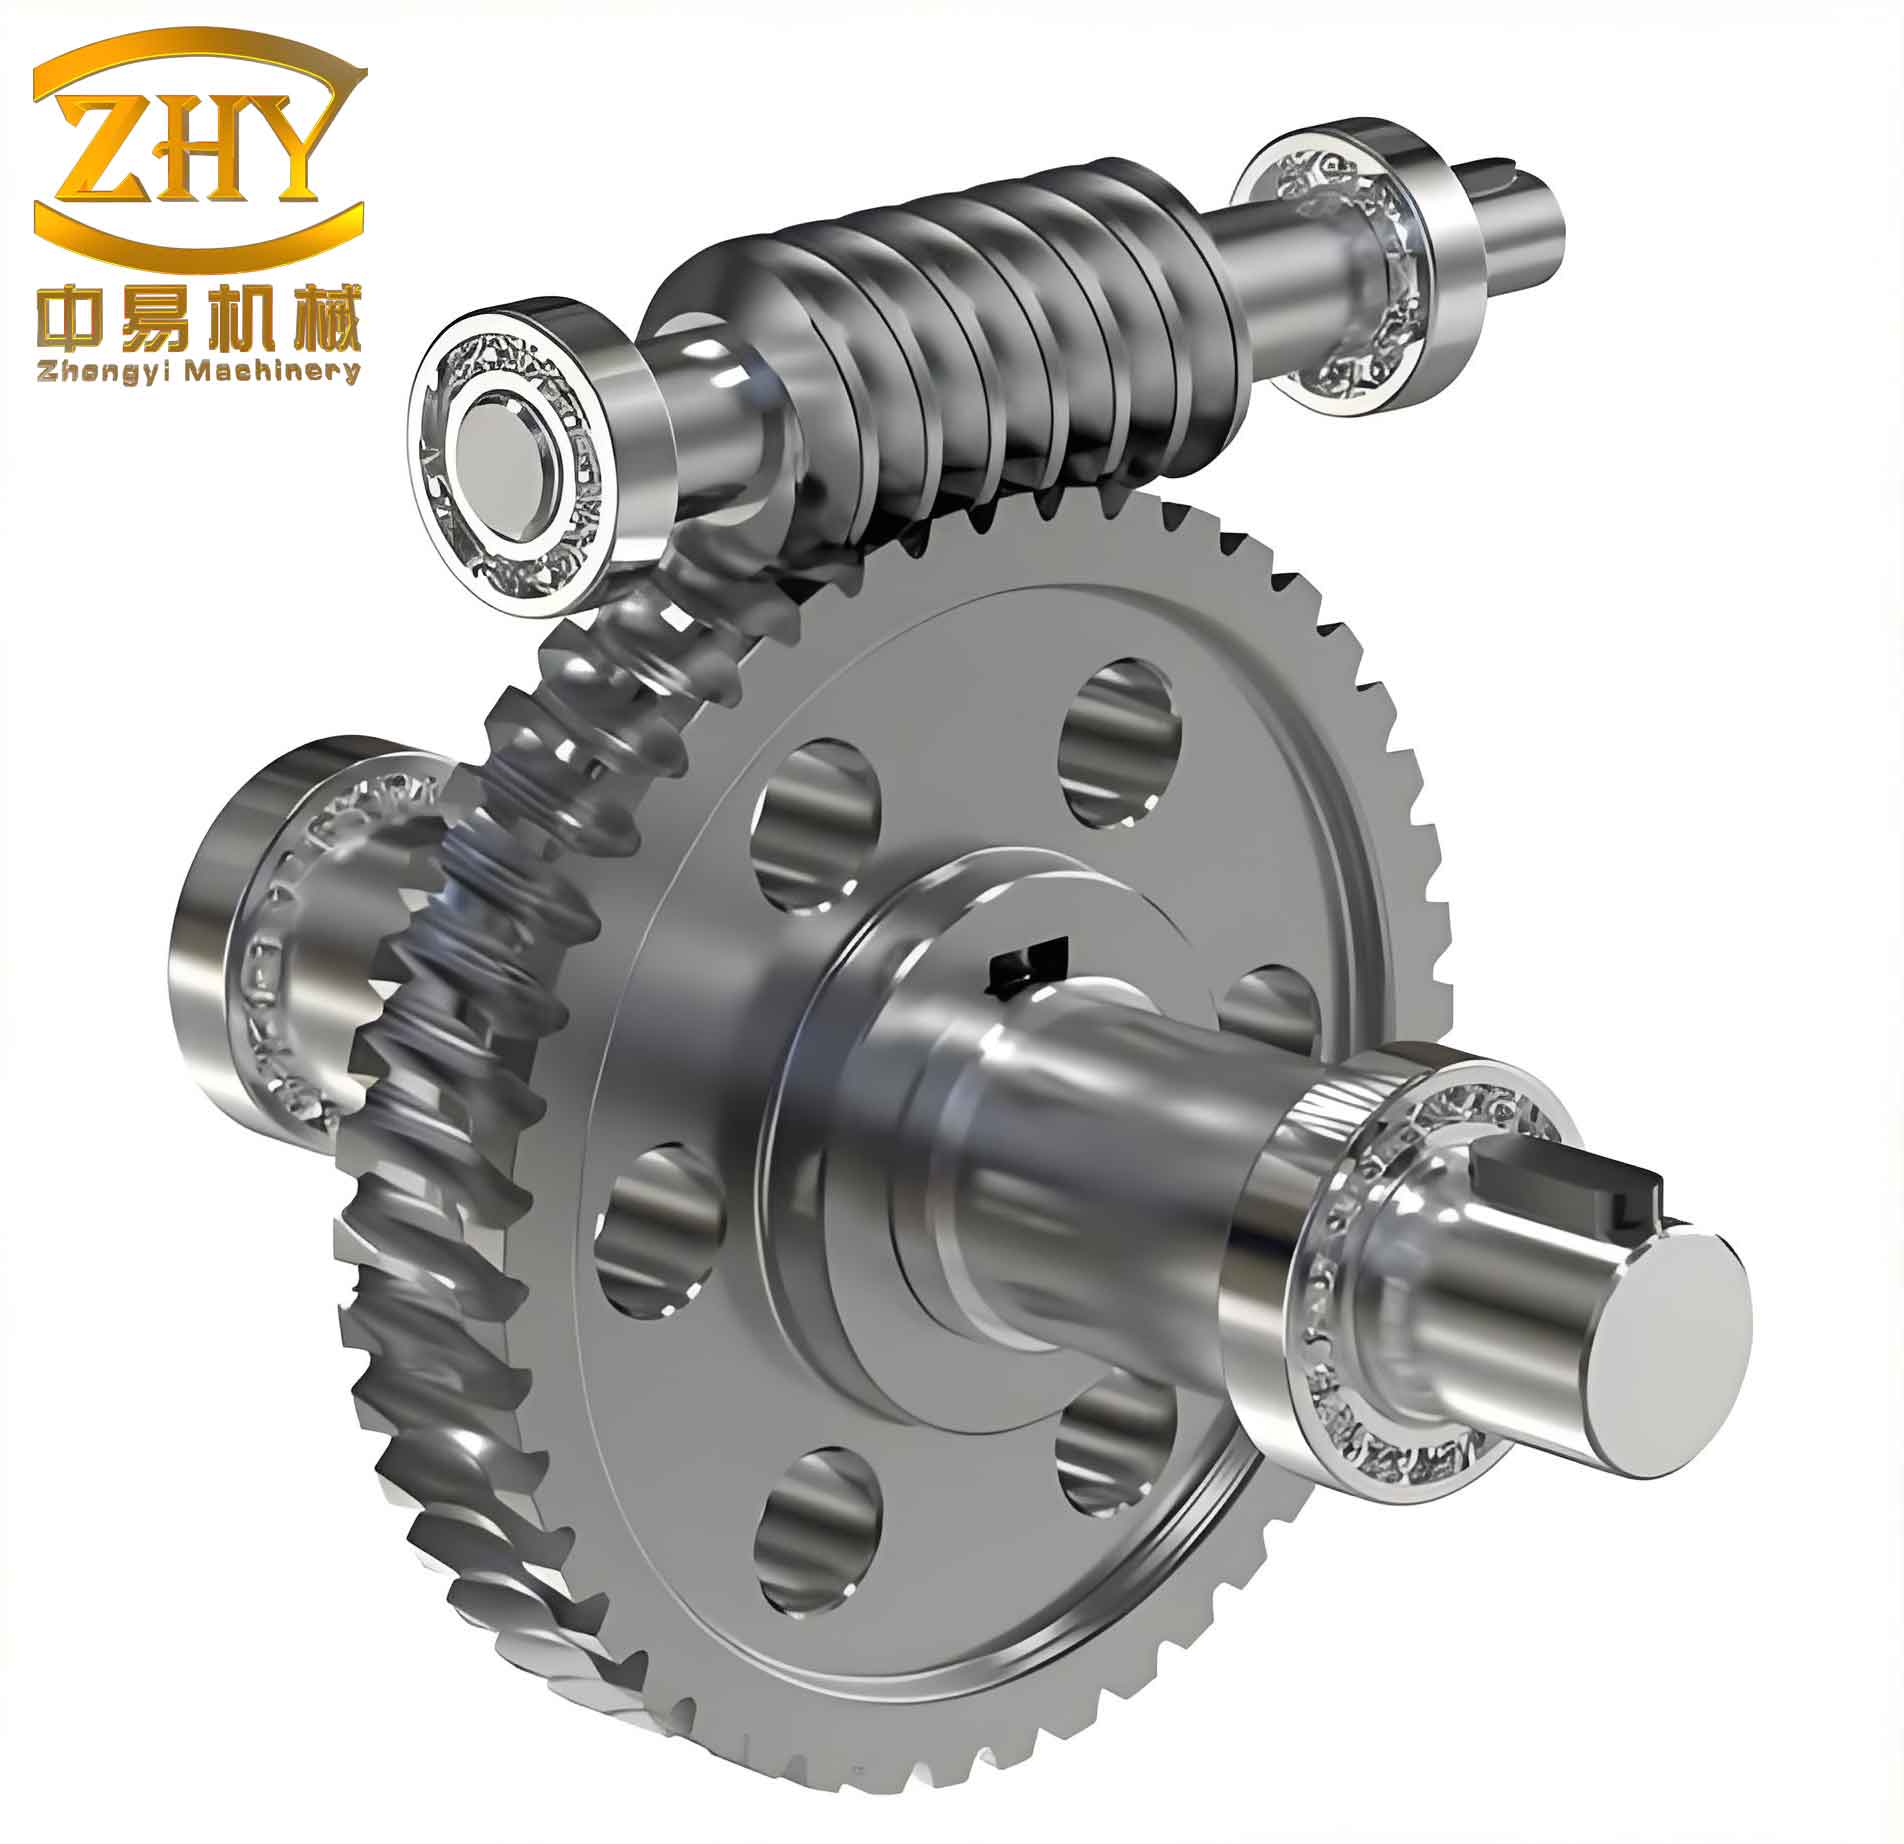
The figure above illustrates a typical worm gear assembly used in this analysis. After setting up the physics, I ran the solver and extracted the equivalent (von Mises) stress and total deformation distributions.
5. Results and Discussion
The finite element results showed that the maximum von Mises stress occurred at the keyway corners due to stress concentration. The stress values in those regions were higher than the traditional theoretical calculations, which is expected because the simplified analytical methods do not account for local geometry effects. However, after excluding the stress concentration zones, the remaining shaft body stresses were well within the material’s yield strength, confirming the design’s adequacy.
The total deformation plots indicated that the maximum deflection was located at the shaft ends, which is consistent with the cantilever-like support conditions. The deformation magnitudes were below the allowable limits for normal operation.
I have tabulated the key results from the Workbench simulations for both shafts.
| Component | Max von Mises Stress (MPa) | Max Deformation (mm) |
|---|---|---|
| Worm shaft | 85.2 | 0.023 |
| Worm gear shaft | 112.7 | 0.041 |
These results demonstrate that the design is safe under the given loads. The slight deviation from traditional hand calculations is mainly due to the stress concentration at the keyway and the more realistic distribution of loads in the FEM model.
6. Conclusion
By using Workbench for stress analysis and strength verification of the worm gear transmission, I obtained a more intuitive and accurate understanding of the stress distribution along the shafts. The finite element method allows for the detection of local stress risers that are difficult to capture with classical beam theory. This approach not only validates the design but also provides a basis for further optimization of the worm gear reducer geometry. The entire process—from model import to postprocessing—was accomplished within the unified Workbench environment, making the workflow efficient and reliable. In conclusion, applying Workbench to worm gear design significantly enhances precision and reduces the risk of failure compared to traditional strength checks.