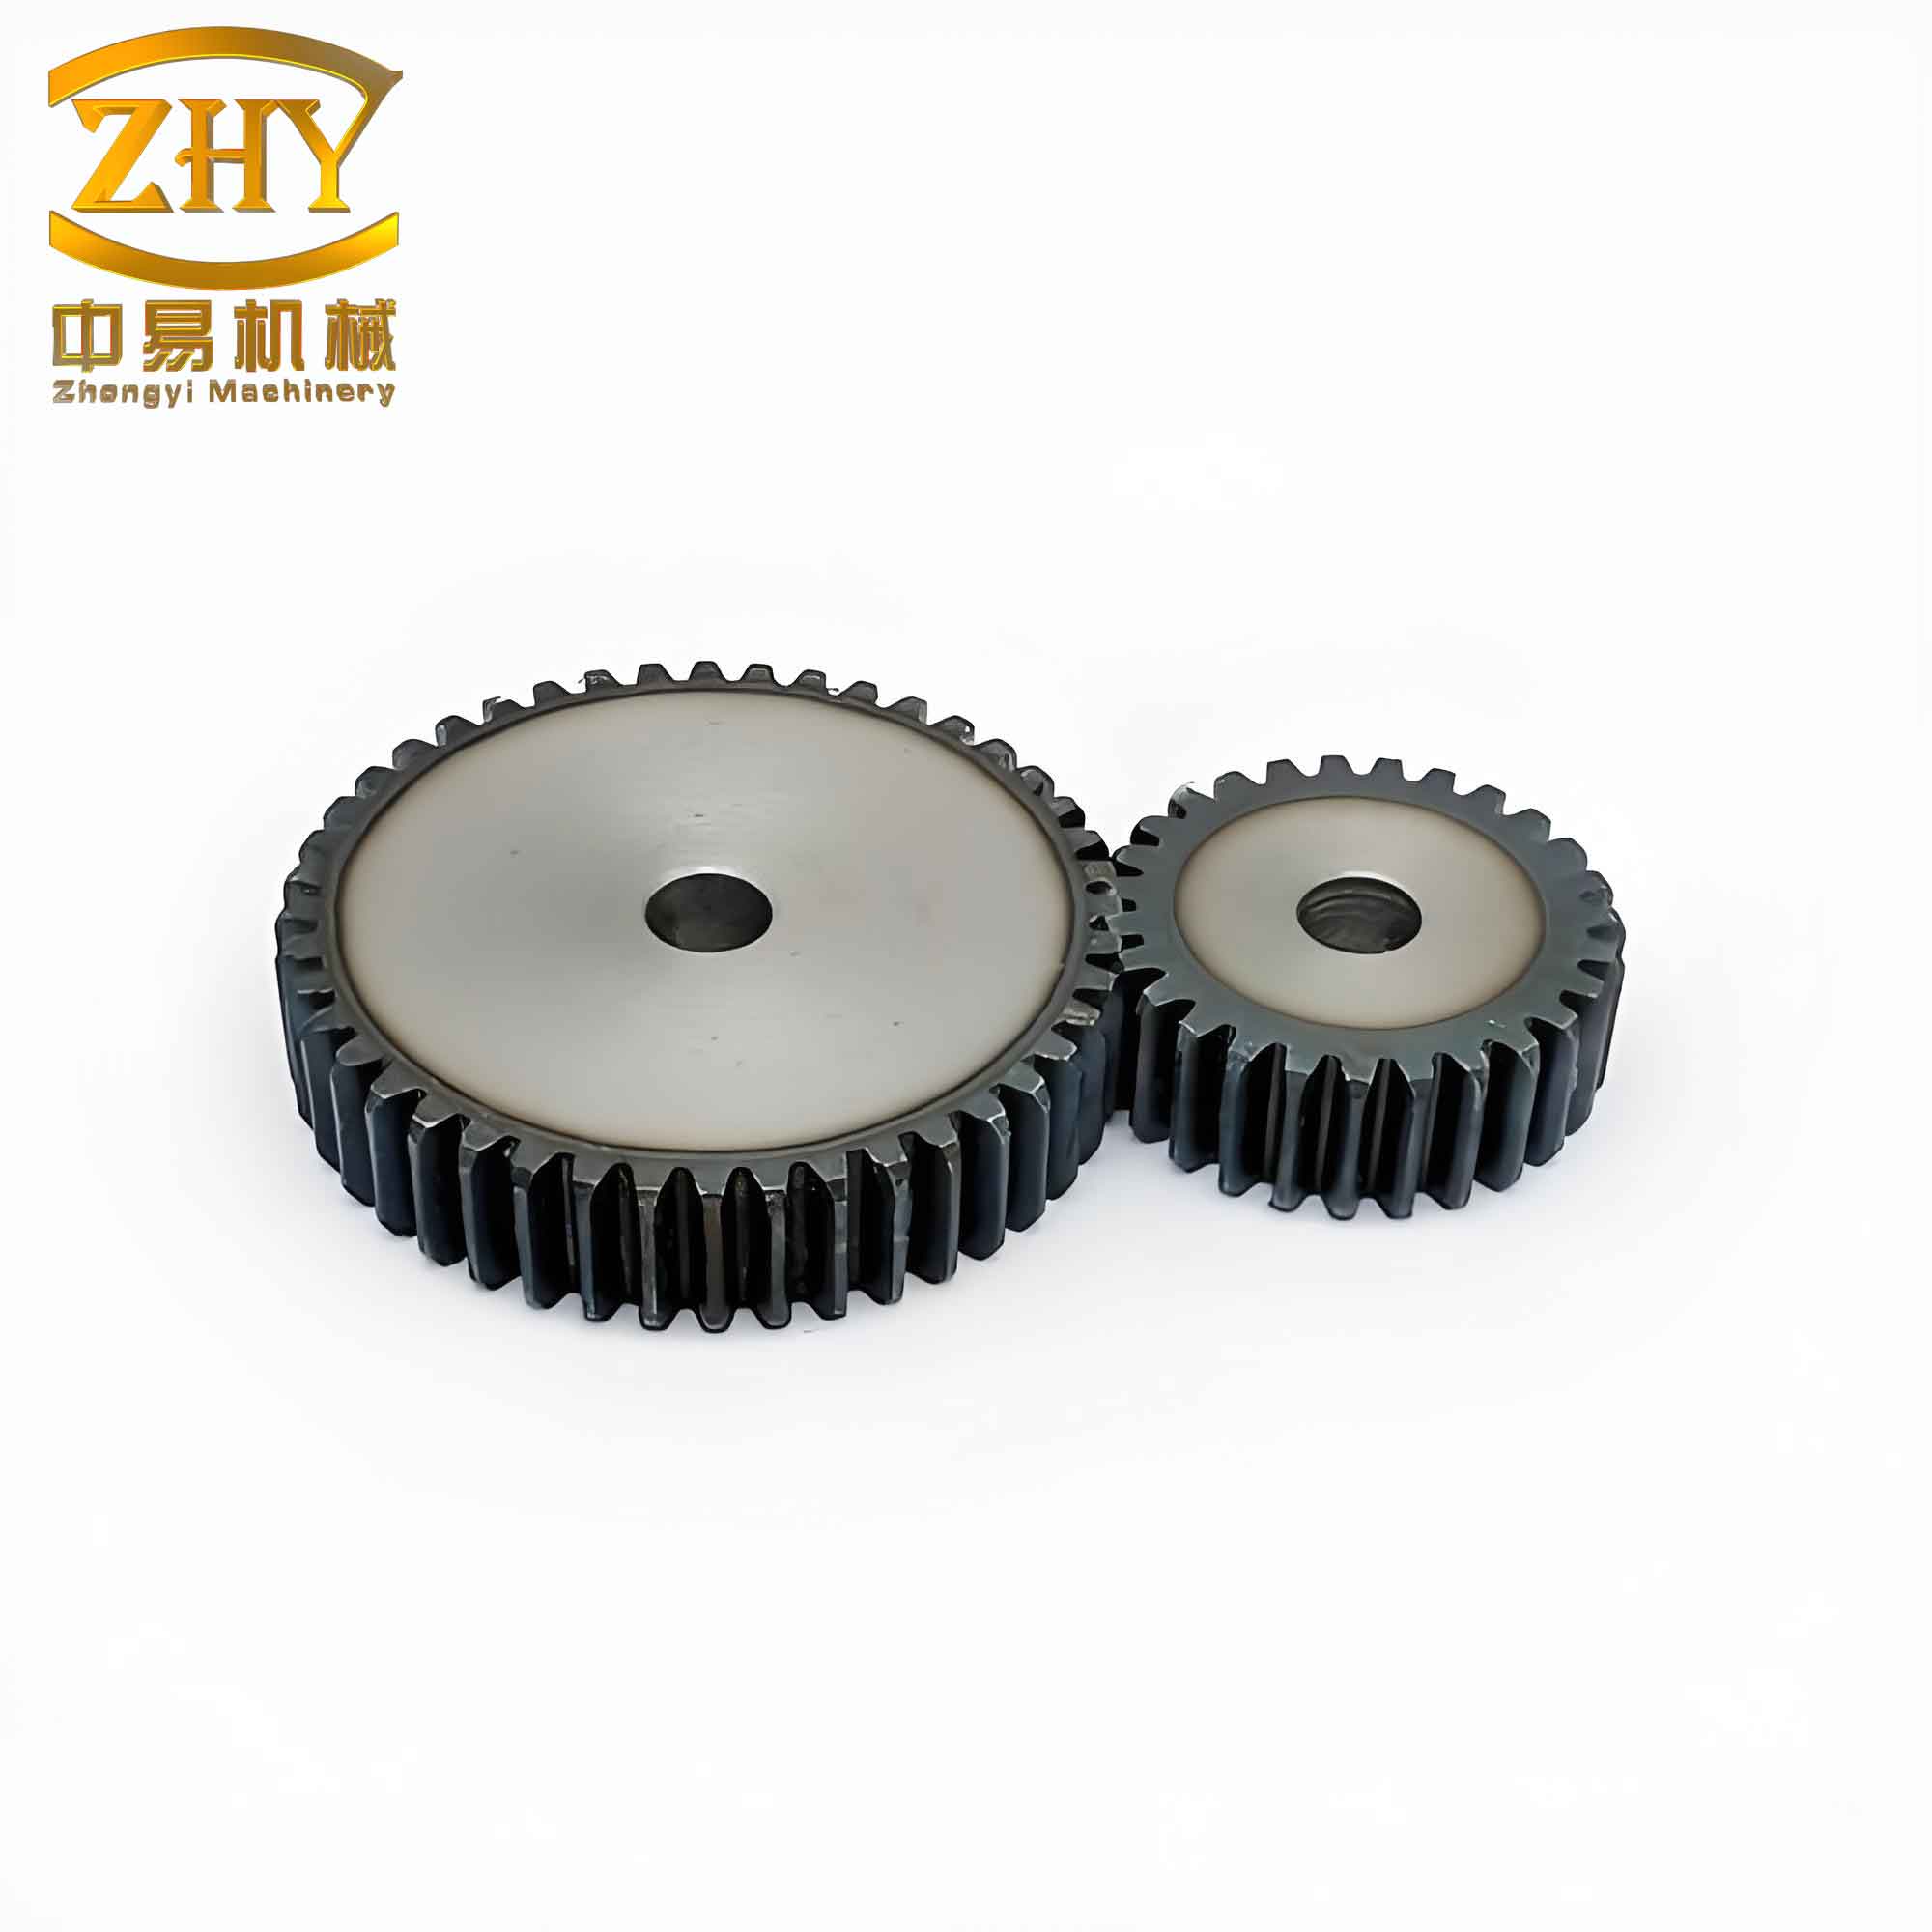
We conduct an in-depth investigation into the drum shaped tooth profile modification and fatigue lifetime of parallel axis involute straight spur gear. Using finite element simulation and fatigue analysis, we examine the influence of both tooth profile and tooth lead crowning modifications on the contact stress distribution and service life of straight spur gear. Our study considers ideal installation conditions as well as axis misalignment scenarios. We find that moderate modification improves meshing performance, but excessive modification leads to stress concentration and reduced fatigue life. Moreover, proper modification effectively mitigates the adverse effects of axis offset, thereby enhancing the durability of straight spur gear.
Introduction
Involute cylindrical gears are widely used in mechanical transmission due to their high load capacity, stable transmission, and low manufacturing cost. During long-term service, the meshing teeth experience friction and wear, which degrade transmission efficiency and accuracy. To restore tooth shape and ensure reliability, gear tooth profile modification (also known as gear crowning) is often applied to straight spur gear. The subject of straight spur gear modification has been extensively studied in terms of dynamic response and static contact. However, transient dynamic analysis and contact fatigue life assessment of modified straight spur gear remain insufficient. We aim to fill this gap by performing transient dynamics and fatigue life simulations on a pair of parallel axis involute straight spur gear with drum shaped modifications.
Model and Methods
Geometric Model of Straight Spur Gear
We design a standard involute straight spur gear pair with identical numbers of teeth on the driving and driven gears. The basic parameters are summarized in the table below. The involute profile is generated using the parametric equations. For any point \(K\) on the involute, the coordinates \((x_k, y_k)\) are given by:
$$
x_k = r_b \sin u_k – r_b u_k \cos u_k
$$
$$
y_k = r_b \cos u_k + r_b u_k \sin u_k
$$
where \(r_b\) is the base circle radius and \(u_k = \theta_k + \alpha_k\) is the sum of the roll angle and pressure angle. The complete three-dimensional solid model of the straight spur gear pair is constructed using SolidWorks, with chamfer radius of 0.5 mm at the tooth root to reduce stress concentration.
| Parameter | Value |
|---|---|
| Number of teeth \(z_1 = z_2\) | 40 |
| Module \(m\) | 2 mm |
| Pressure angle \(\alpha\) | 20° |
| Addendum coefficient \(h_a^*\) | 1 |
| Clearance coefficient \(c^*\) | 0.25 |
| Pitch circle diameter \(d\) | 80 mm |
| Base circle diameter \(d_b\) | 75.18 mm |
| Addendum \(h_a\) | 2 mm |
| Dedendum \(h_f\) | 2.5 mm |
| Face width \(b\) | 20 mm |
Drum Shaped Tooth Profile Modification
We adopt parabolic crowning modifications on both the tooth profile direction (along tooth height) and the tooth lead direction (along face width). The modification amount \(\Delta x\) at a point on the tooth surface is given by:
Profile crowning (along tooth height):
$$
\Delta x = \Delta x_{\max} \left\{ \frac{[y + (h_f – c)] – y_0}{y_0} \right\}^2, \quad – (h_f – c) \le y \le h_a
$$
Lead crowning (along face width):
$$
\Delta x = \Delta x_{\max} \left[ \frac{(z + b_f) – z_0}{z_0} \right]^2, \quad – b_f \le z \le b_r
$$
where \(\Delta x_{\max}\) is the maximum modification amount: \(C_\alpha\) for profile crowning and \(C_\beta\) for lead crowning. We set the symmetry positions \(y_0 = h_f – c = 2\) mm and \(z_0 = b_f = 10\) mm. Six modification cases are studied, as listed:
| Case | 1 | 2 | 3 | 4 | 5 | 6 |
|---|---|---|---|---|---|---|
| \(C_\alpha\) (\(\mu\)m) | 0 | 2 | 4 | 6 | 8 | 10 |
| \(C_\beta\) (\(\mu\)m) | 0 | 2 | 4 | 6 | 8 | 10 |
Finite Element Model and Material
The gear material is 40Cr alloy structural steel. Its physical and mechanical properties are:
| Property | Value |
|---|---|
| Density \(\rho\) (kg·m⁻³) | 7870 |
| Poisson’s ratio \(\nu\) | 0.277 |
| Elastic modulus \(E\) (GPa) | 211 |
| Yield strength \(\sigma_{0.2}\) (MPa) | 785 |
| Tensile strength \(\sigma_b\) (MPa) | 980 |
We import the solid models into ANSYS and mesh using 10-node tetrahedral elements (Tet10). The contact region on the tooth flanks is refined. The numbers of elements and nodes for each case are summarized below.
| Case | 1 | 2 | 3 | 4 | 5 | 6 |
|---|---|---|---|---|---|---|
| Elements | 223961 | 246221 | 246458 | 245773 | 246392 | 246660 |
| Nodes | 383685 | 419235 | 419563 | 418609 | 419390 | 419513 |
For transient dynamic analysis, we set rotational joints about the Z-axis for both gears, apply an angular velocity of 2 rad/s on the driving gear, and a resisting torque of 15000 N·mm on the driven gear (14000 N·mm for misalignment cases to ensure convergence). The time step is 1 s with 20–250 substeps. Coulomb friction with coefficient 0.15 is defined at the contact interfaces.
Results and Discussion
Transient Dynamic Response under Ideal Installation
Under ideal installation (no axis misalignment), the contact stress distribution on the tooth flank of straight spur gear is examined. For the unmodified case (Case 1, \(C_\alpha = C_\beta = 0\)), we observe significant meshing interference with high stress at both the pitch line and tooth root. The maximum Mises equivalent stress is 107.37 MPa. For Case 2 (modification of 2 \(\mu\)m), the maximum stress decreases to 103.13 MPa (3.95% reduction), and the interference is alleviated; the stress is concentrated in the middle of the tooth flank. As modification increases further (Cases 3–6), the contact area shrinks and moves toward the tooth center, but the peak stress rises progressively due to reduced contact area: 158.35, 201.54, 165.8, and 247.52 MPa for 4, 6, 8, and 10 \(\mu\)m, respectively. The stress–time curves show that the unmodified gear has the most stable contact stress, while modified gears exhibit larger fluctuations, especially at higher modification amounts. This indicates that while modification improves meshing, it also increases the risk of fatigue failure due to higher and more variable stress.
Fatigue Life under Ideal Installation
The S–N curve of 40Cr steel is obtained from fatigue tests and fitted using a three-parameter power law:
$$
N_f = C (\sigma_m – \sigma_{ac})^{-m}
$$
where the fitted parameters are \(C = 1.82524 \times 10^{11}\), \(\sigma_{ac} = 250\) MPa, and \(m = 2.12613\). The fatigue life of straight spur gear under ideal installation is computed using ANSYS Fatigue Tool. The results are:
| Case | 1 | 2 | 3 | 4 | 5 | 6 |
|---|---|---|---|---|---|---|
| Life (cycles) | 2.373×10⁷ | 1.994×10⁷ | 6.105×10⁶ | 2.299×10⁶ | 2.551×10⁶ | < 5×10⁴ |
Clearly, fatigue life decreases with increasing modification. The unmodified straight spur gear has the highest life (23.73 million cycles). As modification rises to 10 \(\mu\)m, life drops to below 50,000 cycles. The anomalous increase in Case 5 relative to Case 4 is due to a larger stress distribution area at the tooth root that reduces peak stress. Overall, excessive modification is detrimental to the fatigue resistance of straight spur gear under ideal alignment.
Effect of Axis Misalignment (Angular Offset)
We introduce angular misalignment (axis offset) of 0.1°, 0.2°, 0.3°, and 0.4° to simulate gear misalignment. The maximum Mises stress on the tooth flank of straight spur gear for each case is plotted. For unmodified straight spur gear (Case 1), stress increases sharply with misalignment, reaching 366.98 MPa at 0.2° offset. With small modification (Case 2, 2 \(\mu\)m), stress reduces moderately but still becomes high at large offsets. For larger modifications (Cases 3–6, 4–10 \(\mu\)m), the contact zone shifts toward the tooth center, and the maximum stress is significantly lowered and less sensitive to misalignment. For example, at 0.2° offset, the maximum stress for Cases 3–6 is about 168–191 MPa, much lower than the 367 MPa of the unmodified case. This demonstrates that proper crowning of straight spur gear effectively compensates for misalignment, reducing stress concentration and improving load distribution.
Fatigue Life under Misalignment
Fatigue life predictions for straight spur gear under different axis offsets are summarized.
| Offset | Case 1 | Case 2 | Case 3 | Case 4 | Case 5 | Case 6 |
|---|---|---|---|---|---|---|
| 0.1° | ~10⁶ | ~2.5×10⁷ | ~2.5×10⁷ | ~2.5×10⁷ | ~2.5×10⁷ | ~2.5×10⁷ |
| 0.2° | ~10⁵ | ~2.5×10⁷ | ~2.5×10⁷ | ~2.5×10⁷ | ~2.5×10⁷ | ~2.5×10⁷ |
| 0.3° | ~10⁴ | ~10⁶ | ~2.5×10⁷ | ~2.5×10⁷ | ~2.5×10⁷ | ~2.5×10⁷ |
| 0.4° | <10⁴ | <10⁵ | ~10⁶ | ~2.5×10⁷ | ~2.5×10⁷ | ~2.5×10⁷ |
Unmodified straight spur gear (Case 1) suffers a dramatic reduction in life as misalignment increases, dropping below 10,000 cycles at 0.4°. Case 2 (2 \(\mu\)m) improves life only at small offsets. In contrast, modifications of 4 \(\mu\)m and above (Cases 3–6) maintain life around 25 million cycles even at 0.4° misalignment, indicating excellent robustness against misalignment. Therefore, for straight spur gear applications where slight axis offset is inevitable, a moderate crowning (e.g., 4–6 \(\mu\)m) is recommended to ensure long service life.
Conclusion
We have systematically studied the drum shaped tooth profile modification and fatigue lifetime of parallel axis involute straight spur gear. Our findings reveal that:
- Under ideal installation, unmodified straight spur gear exhibits meshing interference; moderate crowning reduces interference and stress but excessive modification increases stress and reduces fatigue life.
- In the presence of axis misalignment, unmodified straight spur gear suffers severe stress concentration at the tooth edge and drastically reduced fatigue life. Proper crowning shifts the contact to the tooth center and significantly improves load distribution and longevity.
- The optimal modification amount depends on the expected alignment accuracy. For well-aligned straight spur gear, small modifications (2–4 \(\mu\)m) are sufficient. For applications with potential misalignment, larger modifications (4–8 \(\mu\)m) are beneficial to enhance robustness against axis offset.
This study provides guidelines for the modification design of straight spur gear to balance meshing performance and fatigue durability. Future work will extend to experimental validation and dynamic excitation analysis.