
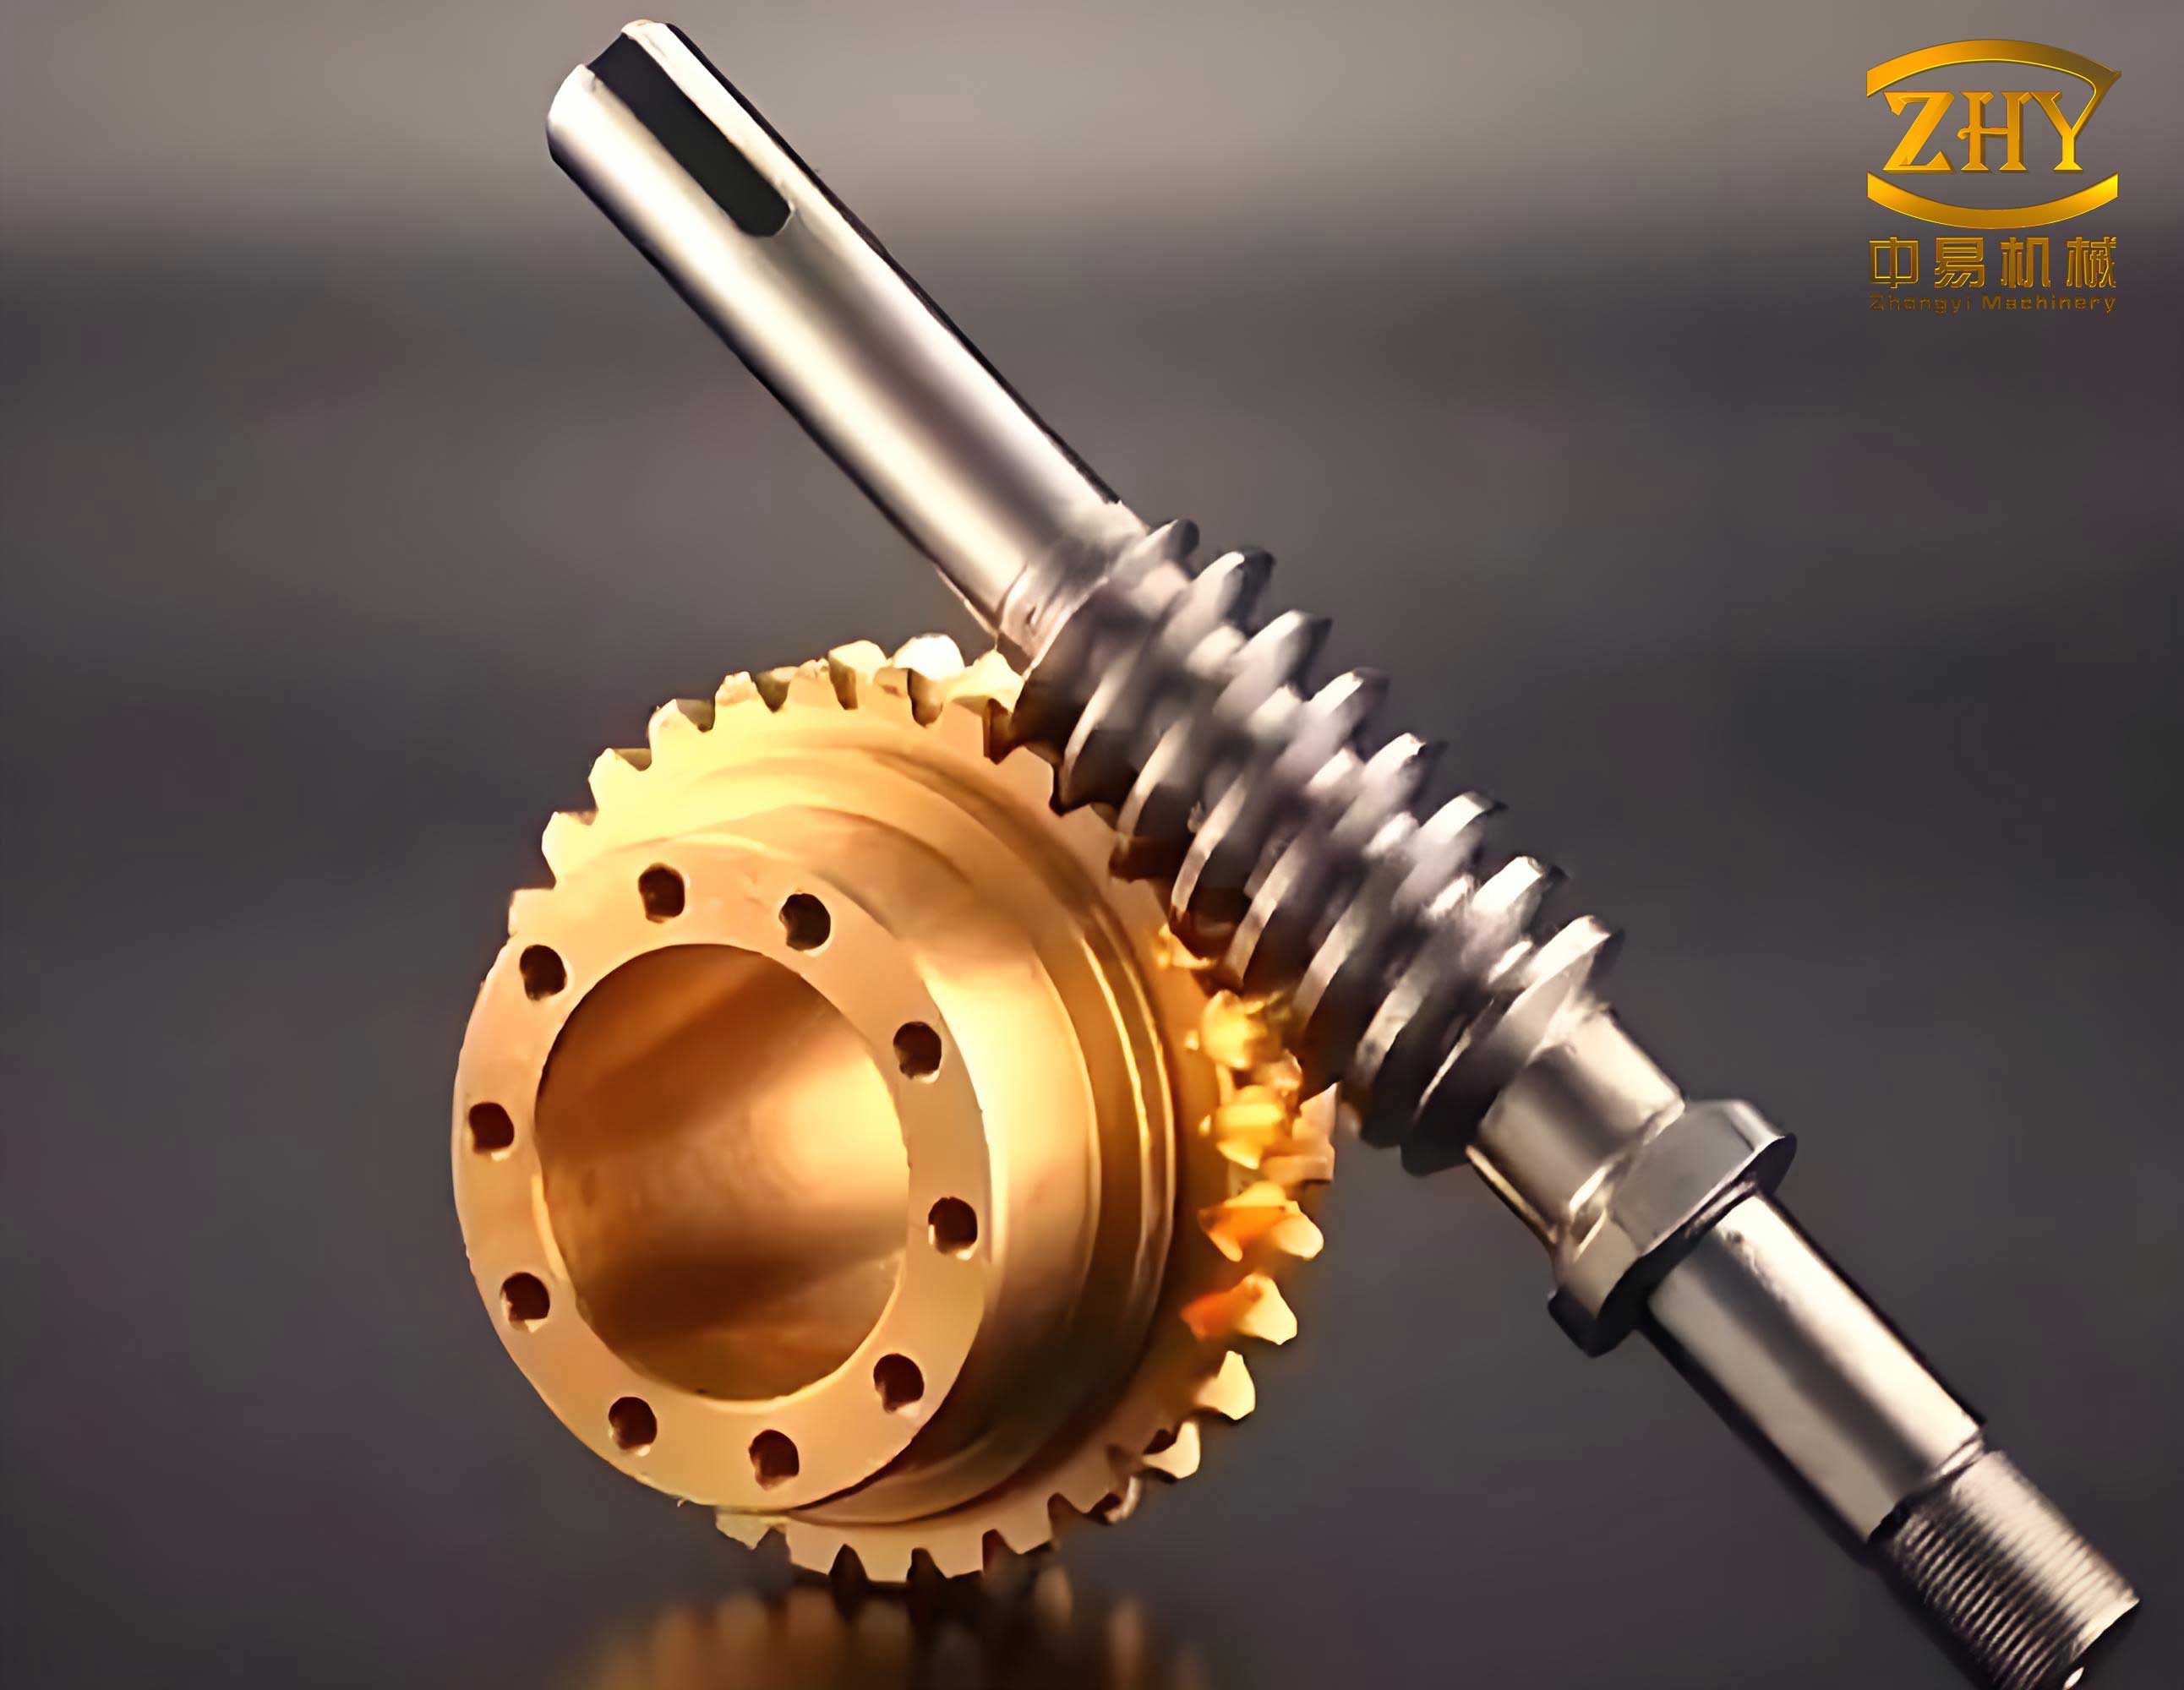
The reliable transmission of motion and power between non-intersecting shafts is a fundamental challenge in mechanical design, often elegantly solved by screw gears, more commonly known as worm drives. As a mechanical engineer, I frequently encounter these compact, high-ratio drives in applications ranging from heavy-duty conveyor systems and lifting hoists to precision positioning tables and vehicle steering mechanisms. The unique sliding contact between the worm and the worm wheel allows for smooth, quiet operation and provides a inherent self-locking capability under certain conditions, making them indispensable in many engineering contexts. However, this very sliding action also introduces complex failure modes, primarily adhesive wear (scuffing) and pitting, which necessitate rigorous design calculations to ensure longevity and safety. While specialized CAD and calculation software exists, I have found that a well-structured Microsoft Excel spreadsheet offers unparalleled flexibility, transparency, and control for the design and analysis of screw gears. This article shares my methodology for developing a comprehensive, reusable Excel-based design tool for screw gears.
The Logical Blueprint: A Design Calculation Flowchart
Before diving into cell formulas, it is crucial to map out the entire logical sequence of the design process for screw gears. A flowchart serves as this essential blueprint, visually outlining the interdependencies between design parameters, material properties, and verification steps. It transforms a list of equations into a coherent, executable algorithm. The primary objective is to determine the module m and the worm pitch diameter d1 based on contact strength, then verify bending strength and thermal capacity. The core logic flow is as follows:
- Input & Initialization: Define known operating conditions: input power P1, worm speed n1, desired output speed n2, and required service life.
- Material Selection & Allowable Stresses: Choose materials for the worm and worm wheel based on expected sliding velocity. Determine the basic allowable contact stress [σ0H] and bending stress [σ0F] for the worm wheel material, then apply life factors KHN and KFN to find the design allowable stresses [σH] and [σF].
- Preliminary Geometry: Select the number of worm threads (starts) z1 and calculate the worm wheel teeth z2 from the transmission ratio i = n1/n2.
- Torque & Efficiency Estimation: Calculate the output torque T2, initially using an estimated efficiency η.
- Contact Strength Design: Solve for the required value of m²d1 using the contact stress formula. Select standard values for module m and worm pitch diameter d1 from relevant standards that satisfy this condition.
- Geometry & Sliding Velocity: Calculate the lead angle γ, the actual center distance a, and the sliding velocity vs.
- Efficiency Verification: Recalculate the actual transmission efficiency based on the lead angle and the friction angle corresponding to the calculated vs. Compare with the initial estimate; iterate if necessary.
- Bending Strength Check: Using the final geometry and torque, verify that the bending stress in the worm wheel teeth is below the allowable stress [σF].
- Thermal Balance Check: Calculate the heat generation rate and the required heat dissipation surface area of the housing. Verify that the estimated natural convection area is sufficient to prevent overheating of the lubricant.
- Final Geometry Definition: Calculate all remaining key dimensions of the worm and worm wheel.
This flowchart is the conceptual model that our Excel implementation will digitize and automate.
Building the Digital Design Tool in Excel
The power of Excel lies in linking cells with formulas, creating dynamic relationships. Yellow cells typically represent user inputs or selections from dropdown lists, purple cells contain calculated results, and green cells provide automatic “pass/fail” checks.
1. Foundation: Worksheet Setup and Input Section
I begin by creating a clearly labeled worksheet. The top section is dedicated to all known operating conditions and design choices.
| Cell | Content (Example/Formula) | Purpose & Notes |
|---|---|---|
| B3 | 15 | Input Power, P1 (kW) |
| B4 | 1450 | Worm Speed, n1 (rpm) |
| B5 | 72.5 | Worm Wheel Speed, n2 (rpm) |
| B6 | 5 | Service Life (years) |
| E6 | 8 | Daily Operating Hours (h) |
| B8 | Dropdown: ZCuSn10P1 | Worm Wheel Material Selection |
| B9 | Dropdown: 45 HRC | Worm Material & Hardness |
| E8 | Dropdown: ≤ 10 m/s | Target Sliding Velocity Limit |
| C28 | 1.2 | Load Factor, K |
| C41 | 15 | Housing Heat Transfer Coefficient, k_s (W/m²°C) |
The transmission ratio is calculated immediately: $$ i_{12} = \frac{n_1}{n_2} $$. In cell B23: =B4/B5.
2. Material Properties and Allowable Stresses
This is a critical section where data tables are integrated via dropdowns. I create named ranges or data validation lists for material properties.
| Property | Symbol | Excel Implementation | Example Value |
|---|---|---|---|
| Basic Allowable Contact Stress | [σ0H] | Dropdown in cell D10 linked to material in B8. | 220 MPa (for ZCuSn10P1, Metal Mold) |
| Basic Allowable Bending Stress | [σ0F] | Dropdown in cell D11 linked to material. | 66 MPa |
| Life Factor (Contact) | KHN | =POWER(10^7 / N; 1/8)N is the stress cycle count. |
Calculated |
| Life Factor (Bending) | KFN | =POWER(10^6 / N; 1/9) |
Calculated |
The stress cycle number N for the worm wheel is fundamental:
$$ N = 60 \cdot n_2 \cdot j \cdot L_h $$
where j is the number of meshes per revolution (usually 1) and Lh is the total operating life in hours. In Excel: D13 = 60*B5*D12*G12, where G12 holds =B6*300*E6 as an estimated life. The final allowable stresses are:
$$ [\sigma_H] = K_{HN} \cdot [\sigma_{0H}] $$
$$ [\sigma_F] = K_{FN} \cdot [\sigma_{0F}] $$
These are calculated in cells D18 and D19.
3. Core Design Calculation: Contact Strength
The central design equation for screw gears based on contact (Hertzian) stress is:
$$ m^2 d_1 \ge \left( \frac{480}{z_2 [\sigma_H]} \right)^2 \cdot K \cdot T_2 $$
Where:
- K is the load factor (1.1-1.4).
- T2 is the torque on the worm wheel: $$ T_2 = 9550000 \cdot \frac{P_1}{n_1} \cdot i \cdot \eta $$ (initial η estimated).
In Excel, this becomes a single powerful formula in cell F28:
=C28 * G26 * (480/(H23 * D20))^2.
Here, G26 holds T2, H23 holds z2, and D20 is the user-confirmed [σH]. The resulting value is the minimum required m²d1. The designer then consults a standard table (integrated as a comment or a lookup table) to select the combination of standard module m (cell H29) and worm pitch diameter d1 (cell J29) that meets or exceeds this value.
4. Verification Calculations: Geometry, Efficiency, and Strength
With m and d1 chosen, the detailed geometry and performance are verified.
Lead Angle & Sliding Velocity:
$$ \tan \gamma = \frac{z_1 m}{d_1} $$
$$ v_s = \frac{\pi d_1 n_1}{60000 \cos \gamma} $$
The sliding velocity vs is crucial for selecting the correct friction data and checking the initial material suitability. Excel formulas: C30 =E23*H29/J29 for tanγ, and C32 =PI()*J29*B4/(60000*COS(F30*PI()/180)) for vs. A conditional check (e.g., =IF(C32<VALUE(LEFT(E8,2)), "OK", "Re-evaluate Material")) provides instant feedback.
Efficiency Re-calculation: The actual meshing efficiency is:
$$ \eta_1 = \frac{\tan \gamma}{\tan(\gamma + \rho_v)} $$
where ρv is the equivalent friction angle, looked up based on vs and material pairing. Total efficiency includes bearing and churning losses (η2η3 ≈ 0.96): η = η1 · η2η3.
Bending Strength Check: The bending stress in the worm wheel tooth is verified:
$$ \sigma_F = \frac{1.53 K T_2 \cos \gamma Y_{F2}}{d_1 d_2 m} $$
Where YF2 is the tooth form factor (based on z2 and potential profile shift). The formula in Excel cell C39 would be:
=1.53*C28*G26*COS(RADIANS(G30))*C38/(J29*C52*H29^2).
A conditional format checks if σF ≤ [σF].
5. Thermal Balance Analysis
For continuously operating screw gears, heat generation can be the limiting factor. The principle is that generated heat must equal dissipated heat:
$$ 1000 P_1 (1 – \eta) = k_s A (t_1 – t_0) $$
Where:
- A is the effective housing surface area (m²).
- t1 is the maximum allowable oil temperature (~70-80°C).
- t0 is the ambient temperature (~20°C).
- ks is the overall heat transfer coefficient.
The required surface area is therefore:
$$ A \ge \frac{1000 P_1 (1 – \eta)}{k_s (t_1 – t_0)} $$
In cell C44: =1000*B3*(1-C36)/(C41*(H42-C42)).
An empirical formula estimates the actual housing area based on center distance a:
$$ A_{est} \approx 0.33 \left( \frac{a}{100} \right)^{1.75} $$
In cell C45: =0.33*(C43/100)^1.75.
A final check compares Aest with the required A, prompting the need for fins, a cooling fan, or an oil cooler if insufficient.
6. Final Geometry Output
Once all checks pass, the tool calculates the final dimensions. Here, standard formulas are implemented in a clean, final output section.
| Parameter | Formula | Excel Formula Example |
|---|---|---|
| Center Distance, a | $$ a = \frac{d_1 + m z_2}{2} $$ | =(J29 + H29*H23)/2 |
| Worm Tip Diameter, da1 | $$ d_{a1} = d_1 + 2h_a^* m $$ | =J29 + 2*1*H29 |
| Worm Root Diameter, df1 | $$ d_{f1} = d_1 – 2(h_a^* + c^*)m $$ | =J29 - 2*(1+0.2)*H29 |
| Worm Wheel Tip Diameter, da2 | $$ d_{a2} = d_2 + 2h_a^* m $$ | =C52 + 2*1*H29 |
| Worm Wheel Throat Diameter, da2 | $$ d_{a2} = d_2 + 2h_a^* m $$ | (Same as above for axial module) |
| Worm Wheel Root Diameter, df2 | $$ d_{f2} = d_2 – 2(h_a^* + c^*)m $$ | =C52 - 2*(1+0.2)*H29 |
| Worm Wheel Face Width, b2 | $$ b_2 \le 0.75 d_{a1} $$ | =0.75*C48 |
Conclusion: The Integrated Digital Advantage
Developing this structured Excel tool for screw gear design fundamentally transforms the engineering workflow. What was once a sequential, error-prone manual calculation becomes an interactive, iterative exploration. The immediate visual feedback from conditional formatting—green for “check passed,” red for “re-evaluate”—prevents oversights. The ability to instantly see the impact of changing a material from bronze to aluminum alloy, or increasing the module, on center distance, efficiency, and thermal load is invaluable for optimization. This approach encapsulates engineering knowledge—material databases, standard tables, empirical factors—into a living document. It ensures consistency, dramatically improves calculation reliability, and serves as an excellent educational tool for understanding the complex interplay of variables in screw gear design. By investing time once to build this robust digital assistant, I have created a resource that ensures accurate, efficient, and reliable design of screw gears for a wide array of mechanical applications.