
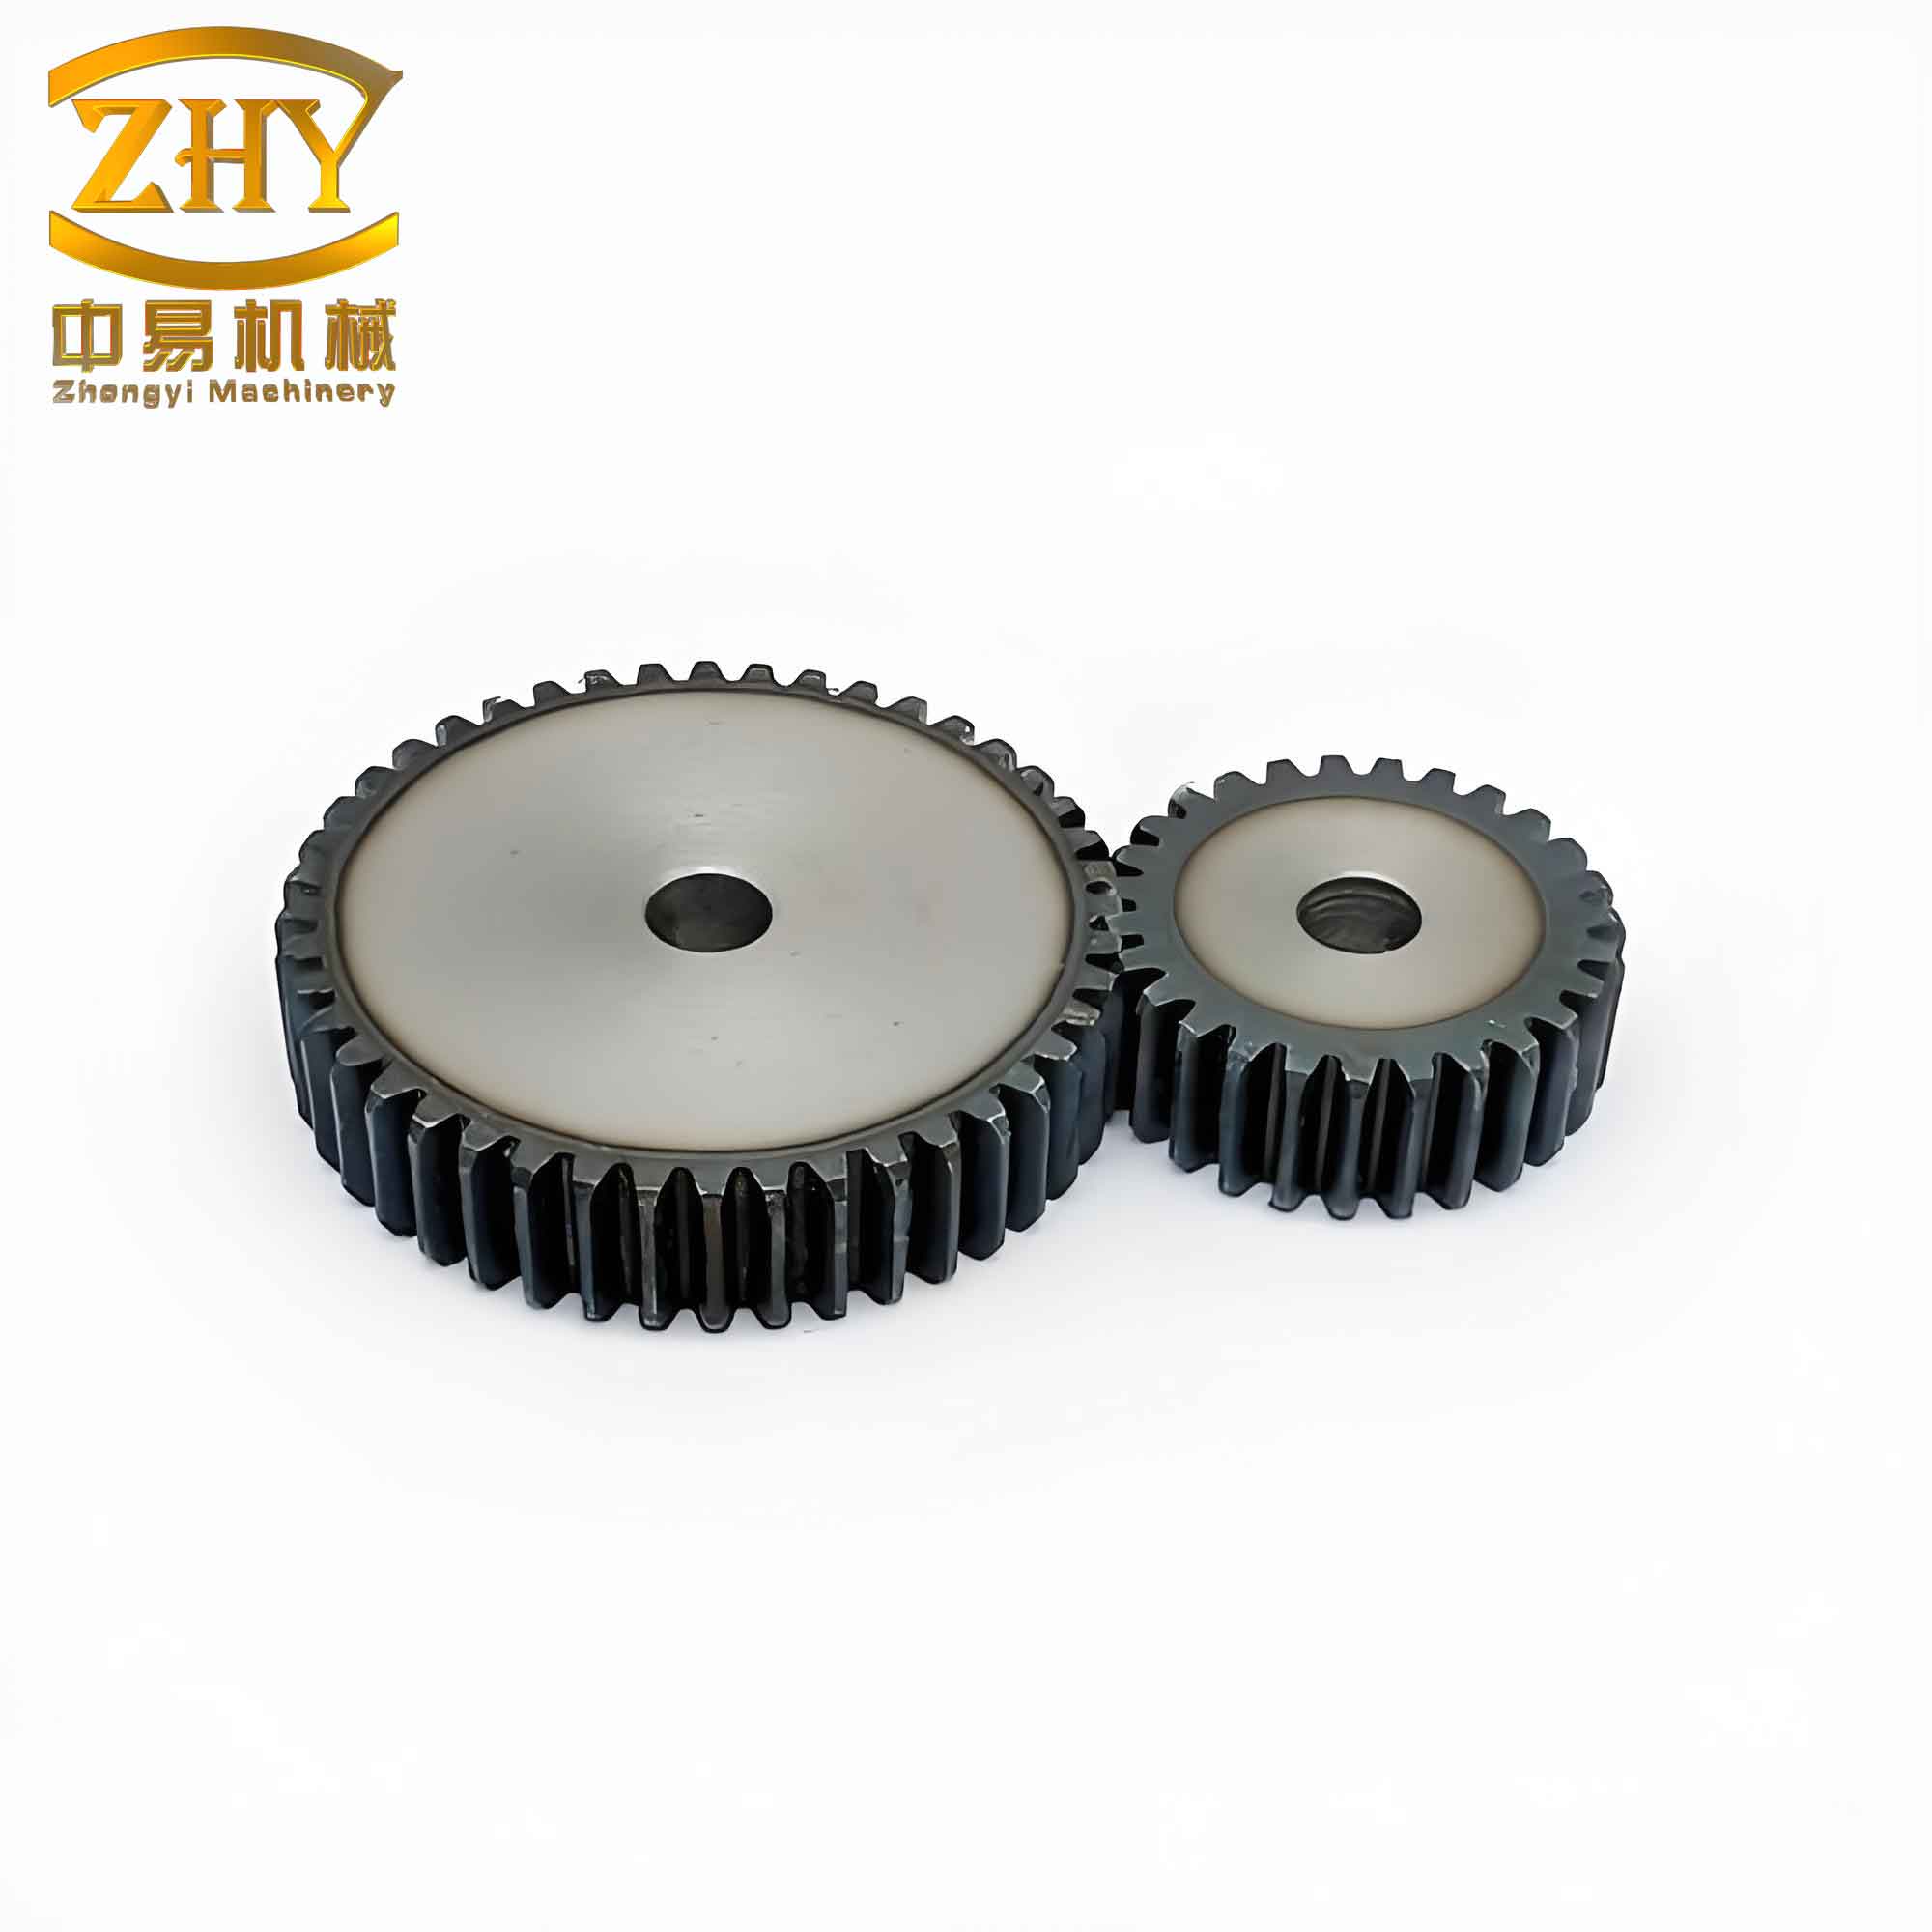
In modern manufacturing, the production of high-strength and high-precision gears is essential for automotive, aerospace, and industrial applications. Among various gear types, the straight spur gear is widely used due to its simple geometry and efficient power transmission. Traditional cutting methods suffer from low material utilization and poor mechanical properties. Precision forging, especially the closed-die warm forging process, offers a promising solution to produce straight spur gears with complete tooth geometry, excellent strength, and dimensional accuracy. In this work, I focus on the numerical simulation and die design for a large module straight spur gear made of 40Cr steel, using the closed-die upsetting-extrusion compound forming technique.
Process Analysis and Calculation
The straight spur gear under investigation has the following basic parameters: module \(m = 3\), number of teeth \(z = 27\), pressure angle \(a = 20^\circ\), profile shift coefficient \(\chi = 0.1\), and addendum coefficient \(h^* = 1.0\). The billet material is 40Cr (equivalent to DIN-41Cr4). To ensure complete filling of the tooth cavity, the volume of the gear forging must be accurately calculated. I adopt the pitch circle method to determine the billet volume. The gear forging drawing is derived from the part geometry, considering forging allowances and tolerances.
The volume of the billet \(V_0\) is calculated as:
$$
V_0 = V_{\text{gear}} + V_{\text{flash}}
$$
where \(V_{\text{gear}}\) is the volume of the final gear forging (including the shaft bore and teeth), and \(V_{\text{flash}}\) is the volume of the flash formed during the final stages. For the given gear dimensions, the billet volume is determined to be \(59665\,\text{mm}^3\). Table 1 summarizes the key design parameters of the straight spur gear forging.
| Parameter | Symbol | Value |
|---|---|---|
| Module | \(m\) | 3 |
| Number of teeth | \(z\) | 27 |
| Pressure angle | \(a\) | 20° |
| Profile shift coefficient | \(\chi\) | 0.1 |
| Addendum coefficient | \(h^*\) | 1.0 |
| Billet volume | \(V_0\) | 59665 mm³ |
| Forging temperature | \(T\) | 900 °C |
| Material | – | 40Cr (DIN 41Cr4) |
Numerical Simulation of the Straight Spur Gear Forging
To evaluate the feasibility of the closed-die warm forging process, I perform three-dimensional finite element (FE) simulations using DEFORM-3D V10.2. The model includes the billet (plastic body) and the dies (rigid bodies). The billet is meshed with tetrahedral elements (80,000 elements, minimum element size 0.2 mm). The friction between the billet and dies is defined using the shear friction model with a coefficient of 0.25. The heat transfer coefficient between the billet and dies is set to 5 N/(s·mm·°C). The forge speed is 6 mm/s. Table 2 lists the simulation conditions.
| Parameter | Value |
|---|---|
| Billet material | 40Cr (DIN 41Cr4) |
| Die material | 4Cr5MoSiV1 (AISI H13) |
| Billet temperature | 900 °C |
| Die preheating temperature | 300 °C |
| Number of tetrahedral elements | 80,000 |
| Step size | 0.2 mm |
| Shear friction factor | 0.25 |
| Heat transfer coefficient (billet-die) | 5 N/(s·mm·°C) |
| Punch velocity | 6 mm/s |
Equivalent Stress Distribution
During the forging process, the deformation of the straight spur gear billet proceeds in two stages: extrusion of the central shaft bore and filling of the tooth cavity. Initially, when the punch contacts the billet, stress concentrates at the punch corner radius. As the punch descends, the billet expands radially and contacts the die cavity. The tooth region then experiences high stress due to the constraints of the die. The equivalent stress distribution at different simulation steps is shown in the following summary. The maximum equivalent stress reaches 635 MPa, which is well below the yield strength of 40Cr at the forging temperature. The tooth tips are completely filled, and no flash or underfill defects are observed. Table 3 provides the equivalent stress values at selected steps.
| Step | Description | Max equivalent stress (MPa) |
|---|---|---|
| 20 | Initial punch contact, shaft bore formation begins | 420 |
| 30 | Billet expands radially, tooth cavity starts filling | 510 |
| 40 | Tooth filling progresses, stress concentrates at tooth root | 580 |
| 50 | Final stage, complete die filling | 635 |
Velocity Field Distribution
The velocity field indicates the flow pattern of the billet material. In the early stage, material flows radially outward with a maximum velocity of 9.14 mm/s. As the punch advances, the velocity in the tooth region increases significantly, reaching 61.8 mm/s at step 30, and finally 142 mm/s at step 50 when the cavity is fully filled. The material flows smoothly without severe backflow or swirling, demonstrating the feasibility of the upsetting-extrusion compound forming process. Table 4 shows the maximum velocity at each step.
| Step | Max velocity (mm/s) |
|---|---|
| 20 | 9.14 |
| 30 | 61.8 |
| 40 | 105 |
| 50 | 142 |
Die Design for Straight Spur Gear Precision Forging
Based on the numerical simulation results, I design a closed-die warm forging tool for the straight spur gear. The die structure consists of three main forming parts: the punch, the die insert, and the gear ejector. The die insert is shrink-fitted into a prestressing ring, and both are mounted on a floating die holder. A guide pillar and guide bushing system ensure accurate alignment. The billet is heated by resistance wires embedded in the die block. Table 5 lists the main components and their functions.
| Component | Function |
|---|---|
| Punch | Extrudes the central shaft bore; downward movement creates the gear hub |
| Die insert (cavity) | Forms the tooth profile; contains the gear cavity |
| Gear ejector | Ejects the forged gear after the stroke |
| Prestressing ring | Provides compressive hoop stress to prevent die fracture |
| Floating die holder | Allows axial movement of the die during the forging stroke |
| Guide pillars/bushings | Guide the die holder for precise alignment |
| Resistance heater | Heats the die and billet to maintain the warm forging temperature |
The working sequence is as follows: The punch moves downward under the press ram, first contacting the billet and extruding the center hole. When the punch flange contacts the top surface of the floating die holder, the entire die assembly moves downward together, forming a closed cavity. The billet material flows radially into the tooth cavity under the combined action of the punch and ejector. After the cavity is completely filled, the punch retracts, and the gear ejector pushes the forged straight spur gear out of the die. The use of a floating die design reduces forming load and ensures uniform material flow. A novel flash分流 structure on the punch also guarantees complete tooth filling.
Conclusion
In this study, I have successfully designed and numerically simulated a closed-die warm precision forging process for a large module straight spur gear. The following conclusions can be drawn:
- The upsetting-extrusion compound forming process is feasible for producing straight spur gears with complete tooth geometry and high strength.
- The numerical simulation reveals that the maximum equivalent stress during forging is 635 MPa, well below the yield strength of 40Cr at 900 °C, ensuring sound deformation without cracking.
- The velocity field analysis shows smooth radial material flow, with peak velocity reaching 142 mm/s at final filling, confirming the efficiency of the die design.
- The proposed die structure with a floating die holder, prestressed ring, and integrated heating system provides accurate alignment, reduced forming force, and complete tooth filling. The straight spur gear forged using this approach exhibits excellent dimensional accuracy and mechanical properties.
This work provides a solid foundation for the net-shape forging of straight spur gears, contributing to the development of advanced gear manufacturing technologies.