
Precision forging is one of the primary methods for net-shape forming of straight spur gears. Compared with traditional machining processes, precision forged straight spur gears can increase strength by 5%–20%, improve bending fatigue life by about 20%, reduce heat treatment deformation by 30% compared to cut gears, lower production costs by over 20%, and improve material utilization by more than 20%. However, the precision forging process demands high accuracy in billet volume. Even small variations in billet volume directly affect the final dimensions of the straight spur gear forging, and excessive fluctuations lead to unacceptable dimensional deviations. Traditionally, the billet weight (or volume) is determined by weighing the finished part and through multiple trial forging attempts, lacking a simple yet accurate calculation method. This severely impacts die service life and forging quality.
For a long time, during process design calculations, the cross‑sectional area of a straight spur gear was approximated by the area of the pitch circle, known as the “pitch circle method.” Since the pitch circle diameter depends only on the number of teeth and module, the pitch circle method yields very poor accuracy for profile‑shifted straight spur gears, often exceeding the permissible error range for engineering calculations. Improving the accuracy of the cross‑sectional area calculation is the key to precise billet determination for straight spur gear precision forging. In this work, I propose a concise and accurate engineering algorithm for the cross‑sectional area of a straight spur gear—the “average method.” Based on this method, I calculate the gear volume, which serves as the basis for billet sizing. Compared with the accurate algorithm (the CAD method) proposed in the literature, the relative error of the average method is less than 1%. The formula is simple and convenient for practical use.
1. Calculation of Cross‑Sectional Area of Straight Spur Gear
1.1 Pitch Circle Method
The pitch circle diameter is given by:
$$d_{\text{pitch}} = z \cdot m$$
where \(z\) is the number of teeth and \(m\) is the module. The pitch circle diameter is independent of the profile shift coefficient \(x\), addendum coefficient, and clearance coefficient. Therefore, the area of the pitch circle is:
$$A_{\text{pitch}} = \frac{\pi}{4} d_{\text{pitch}}^2$$
Consequently, \(A_{\text{pitch}}\) is also independent of \(x\) and other gear parameters. For example, for a module \(m = 6\), the cross‑sectional areas calculated by the pitch circle method for different numbers of teeth are shown in Table 1.
| Number of teeth | 20 | 30 | 40 | 50 | 60 | 80 | 100 |
|---|---|---|---|---|---|---|---|
| Cross‑sectional area (mm²) | 11309.7 | 25446.9 | 45239 | 70686 | 101787.8 | 180956.1 | 282744 |
1.2 Average Method for Calculating Cross‑Sectional Area of Straight Spur Gear
For a standard straight spur gear with profile shift, the tip circle diameter \(d_a\) and root circle diameter \(d_f\) are:
$$d_a = mz + 2(h_a^* + x)m$$
$$d_f = mz – 2(h_a^* + c^* – x)m$$
where \(h_a^*\) is the addendum coefficient (usually 1.0), \(c^*\) is the clearance coefficient (0.25), and \(x\) is the profile shift coefficient. I take the arithmetic mean of these two diameters:
$$d_{\text{avg}} = \bigl(z – c^* + 2x\bigr)m$$
I call the circle with diameter \(d_{\text{avg}}\) the “average circle,” and its area is:
$$A_{\text{avg}} = \frac{\pi}{4} d_{\text{avg}}^2$$
I use \(A_{\text{avg}}\) as the approximate cross‑sectional area of the straight spur gear, and define this method as the “average method.” Table 2 shows the cross‑sectional areas calculated by the average method for the same module \(m = 6\) but with different profile shift coefficients.
| Number of teeth | Profile shift coefficient \(x\) | ||||||
|---|---|---|---|---|---|---|---|
| -0.6 | -0.4 | -0.2 | 0 | 0.2 | 0.4 | 0.6 | |
| 20 | — | 10153.4 | 10586.5 | 11028.7 | 11480 | 11940.3 | 12409.7 |
| 30 | 23046.5 | 23696.8 | 24356.2 | 25024.6 | 25702 | 26388.5 | 27084 |
| 40 | 42018.6 | 42895 | 43780.6 | 44675.2 | 45578.9 | 46491.6 | 47413.3 |
| 50 | 66645.5 | 67748.2 | 68859 | 69980 | 71110 | 72249 | 73397 |
| 60 | 96927.3 | 98256 | 99594 | 100941 | 102297 | 103662 | 105036 |
| 80 | 184455 | 176236 | 178027 | 179826 | 181634 | 183452 | 185278 |
| 100 | 274603 | 276836 | 279079 | 281331 | 283592 | 285862 | 288140 |
1.3 Accurate Calculation of Cross‑Sectional Area (CAD Method)
For the purpose of evaluating the accuracy of the average method, I use the CAD‑based accurate algorithm proposed in the literature. The gear tooth profile consists of four curves: two involute curves and two root transition curves. The coordinates of points on the tooth profile are obtained by parametric trigonometric equations. The centerline of the tooth space is defined by:
$$\lambda = \eta \tan\left(\frac{\pi}{2} – \frac{\pi}{z}\right)$$
where \(z\) is the number of teeth. The area enclosed by the \(\lambda\)-axis, the tooth space centerline, and the tooth profile curve is computed by numerical integration:
$$A_j = \sum_{i=1}^{n} 0.5\,(h_i + h_{i-1})(\eta_i – \eta_{i-1})$$
with \(h_i = \lambda_i – \eta_i \tan\left(\frac{\pi}{2} – \frac{\pi}{z}\right)\). The total cross‑sectional area of the straight spur gear is:
$$A_{\text{acc}} = 2z A_j$$
When the number of integration points \(n\) exceeds 82, the error between \(A_{\text{acc}}\) and the true area is less than 0.7%. Thus, \(A_{\text{acc}}\) serves as the reference exact value. Table 3 lists the accurate cross‑sectional areas computed by the CAD method for \(m = 6\).
| Number of teeth | Profile shift coefficient \(x\) | ||||||
|---|---|---|---|---|---|---|---|
| -0.6 | -0.4 | -0.2 | 0 | 0.2 | 0.4 | 0.6 | |
| 20 | — | 10161.2 | 10659.1 | 11135.1 | 11590 | 12024.9 | 12441 |
| 30 | 23046 | 23786.9 | 24510.4 | 25211.4 | 25890.7 | 26549 | 27187.4 |
| 40 | 42094.7 | 43067.5 | 44016.9 | 44943.4 | 45847.6 | 46730.4 | 47592.6 |
| 50 | 66804.1 | 68003 | 69179 | 70330 | 71460 | 72567 | 73654 |
| 60 | 97168.3 | 98593 | 99994 | 101372 | 102728 | 104061 | 105372 |
| 80 | 174861 | 176738 | 178591 | 180421 | 182228 | 184012 | 185774 |
| 100 | 275172 | 277501 | 279807 | 282089 | 284347 | 286583 | 288796 |
1.4 Error Analysis
The relative errors of the average method and the pitch circle method with respect to the accurate value \(A_{\text{acc}}\) are calculated as:
$$F_{\text{avg}} = \frac{A_{\text{avg}} – A_{\text{acc}}}{A_{\text{acc}}} \times 100\%$$
$$F_{\text{pitch}} = \frac{A_{\text{pitch}} – A_{\text{acc}}}{A_{\text{acc}}} \times 100\%$$
Calculations show that the relative error is independent of the module \(m\); it depends only on the number of teeth \(z\), profile shift coefficient \(x\), addendum coefficient, and clearance coefficient. Therefore, I use a fixed module \(m = 6\) for the examples in this paper.
Figure 2 (presented as a data description) shows the relative error curves of the average method for different tooth numbers and profile shift coefficients. As the absolute value of \(x\) increases, the relative error decreases. When \(|x| = 0.6\), the relative error is in the range of 0.2%–0.3%; when \(x = 0\), the relative error reaches its maximum. The relative error also increases with decreasing tooth number; for example, when \(z = 20\) and \(x = 0\), the relative error is 0.96%.
Figure 3 (data description) shows the relative error curves of the pitch circle method. The trend is opposite to that of the average method: as \(|x|\) increases, the relative error increases rapidly. When \(x = 0\), the error is minimal. For a large number of teeth, e.g., \(z = 100\) and \(x = 0\), the relative error is 0.23%; for \(z = 20\) and \(x = 0\), the error is 1.57%. Therefore, the average method outperforms the pitch circle method, especially for profile‑shifted straight spur gears.
2. Verification Using Pro/E Solid Model of Straight Spur Gear
To verify the accuracy of the average method for volume calculation, I constructed a 3D solid model of a straight spur gear using Pro/E (now Creo Parametric) with parametric relations. The key step is to generate the involute profile and root transition curves correctly using equations and gear parameters. For a straight spur gear with module \(m = 3\), number of teeth \(z = 28\), profile shift coefficient \(x = 0.2\), face width \(b = 20\) mm, pressure angle \(\alpha = 20^\circ\), addendum coefficient \(h_a^* = 1\), and clearance coefficient \(c^* = 0.25\), I built the model and obtained its volume from the software: \(V_{\text{Pro/E}} = 112702.21\) mm³.
Using the average method, the average diameter is:
$$d_{\text{avg}} = (z – c^* + 2x)m = (28 – 0.25 + 0.4) \times 3 = 84.45 \text{ mm}$$
The volume computed by the average method is:
$$V_{\text{avg}} = \frac{\pi}{4} d_{\text{avg}}^2 \cdot b = \frac{\pi}{4} \times (84.45)^2 \times 20 = 112026.00 \text{ mm}^3$$
The relative error is:
$$F = \frac{V_{\text{Pro/E}} – V_{\text{avg}}}{V_{\text{Pro/E}}} \times 100\% = \frac{112702.21 – 112026.00}{112702.21} \times 100\% \approx 0.6\%$$
This result confirms that the volume calculated by the average method deviates less than 1% from the accurate solid model volume. Therefore, the average method provides sufficient precision for engineering billet determination in straight spur gear precision forging.
3. Experimental Verification
I conducted a forging experiment using industrial pure aluminum to simulate steel for cold precision forging of a straight spur gear. The gear parameters were: module \(m = 3\), number of teeth \(z = 28\), profile shift coefficient \(x = 0.2\), face width \(b = 20\) mm, pressure angle \(\alpha = 20^\circ\), addendum coefficient \(h_a^* = 1\), and clearance coefficient \(c^* = 0.25\). The billet volume was determined by the average method, resulting in billet dimensions of approximately Φ77 mm × 14.56 mm. The forging was performed on a 2000 kN hydraulic press with a ram speed of 1.5–2.0 mm/min, using animal oil as lubricant on the billet surface.
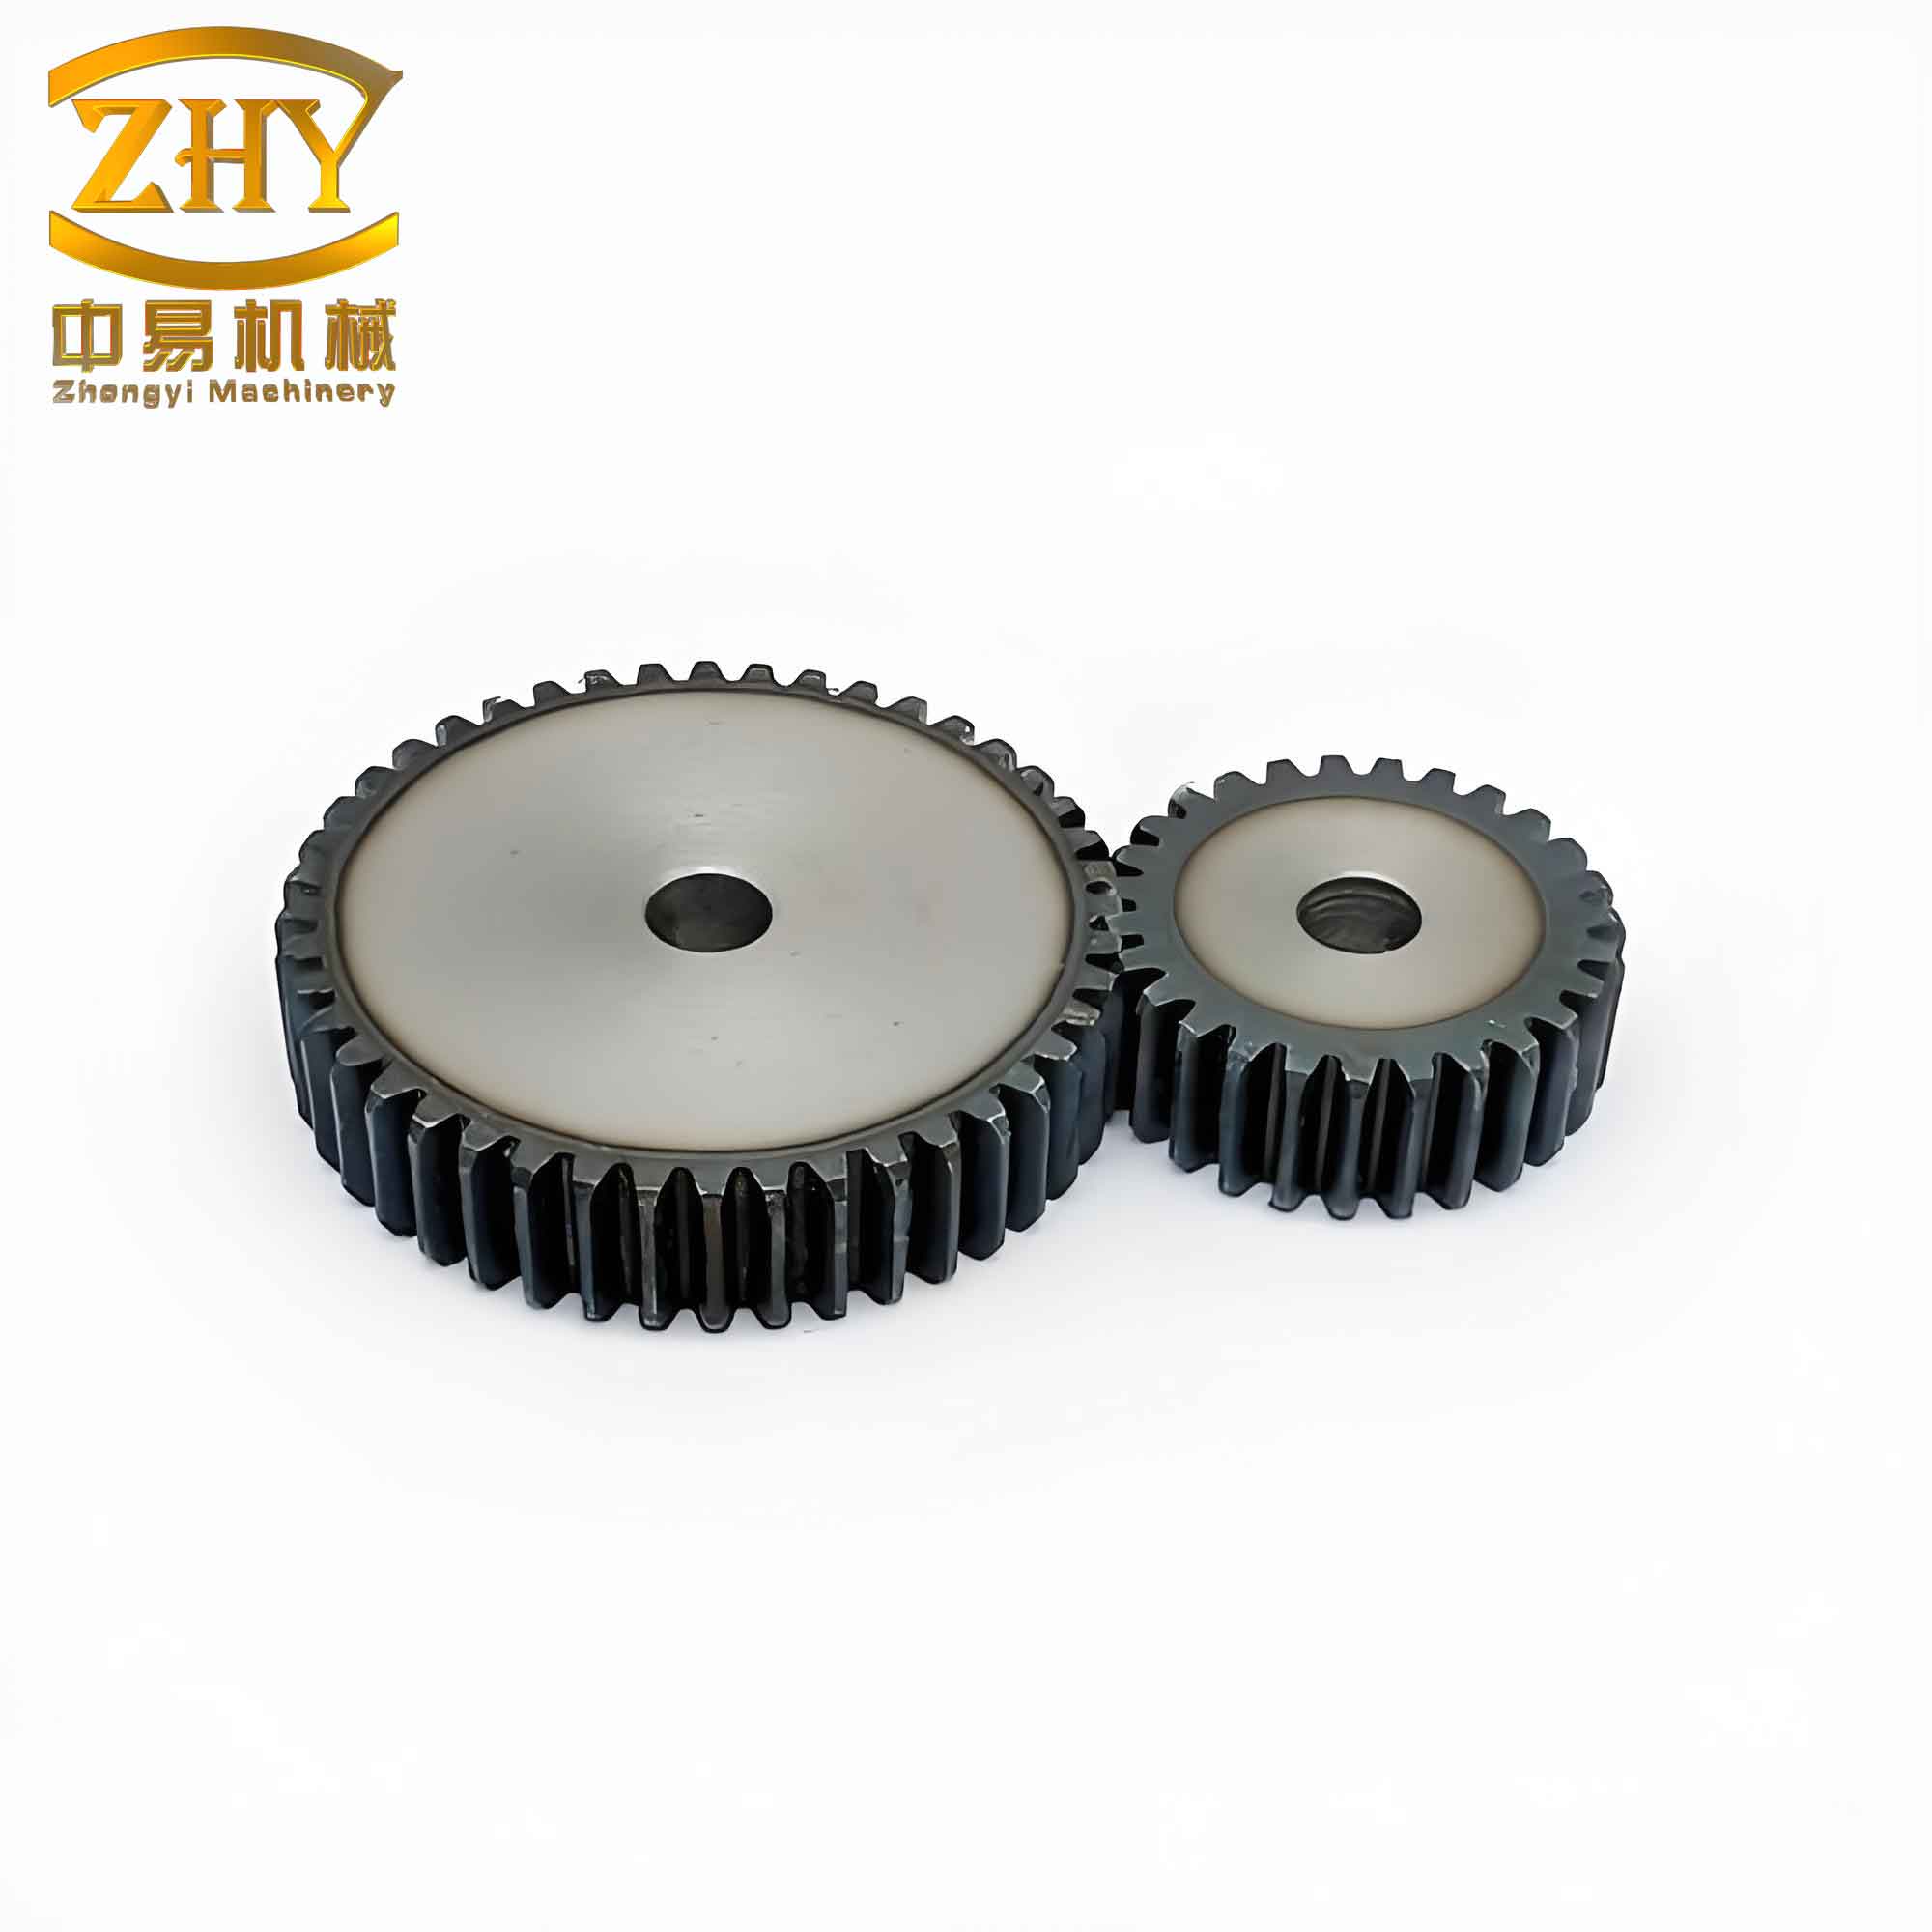
The final forged straight spur gear was measured, and its geometric dimensions met the required tolerances. The experiment demonstrated that the average method is a reliable basis for billet volume determination in straight spur gear precision forging, fully satisfying engineering requirements.
4. Conclusions
- Through the comparison of cross‑sectional area calculations for straight spur gears, it is evident that the maximum relative error of the average method is comparable to the minimum relative error of the pitch circle method. Thus, the average method offers a clear advantage over the pitch circle method, especially for profile‑shifted straight spur gears.
- In the average method, \(d_{\text{avg}}\) serves as an equivalent diameter for the straight spur gear. This equivalent diameter has practical significance for designing precision forging dies. The average method formula is simple, easy to use, and provides high calculation accuracy. The gear volume computed by this method can be used as a direct basis for billet volume determination, fully meeting engineering needs. It is a practical engineering algorithm worthy of widespread adoption.