
In my research, I focus on the impact of pitting defects on the tooth surface contact stress of straight spur gears. Pitting is a common failure mode in enclosed gear transmissions. Typically, pitting reduces the contact area between gear teeth, leading to uneven load distribution, increased vibration and noise. In severe cases, it can weaken the tooth structure and cause tooth breakage. To systematically investigate this phenomenon, I built finite element models of straight spur gears with different numbers of pitting defects and simulated their transient dynamic contact behavior using ANSYS Workbench 17.0. The objective was to understand how pitting alters the distribution and magnitude of maximum contact stress on the tooth flank, and to provide a basis for studying meshing stiffness degradation in straight spur gears.
I created three-dimensional models of straight spur gears using UG 10.0 GCToolkit. The gear parameters are listed in Table 1. For comparison, I modeled a defect-free gear and gears with spherical pitting defects of 1 mm diameter on the driving pinion. The number of pits was 1, 3, and 5, respectively. The pitting locations were randomly distributed along the tooth flank. The material properties of the driving gear (40Cr) and driven gear (45 steel) are given in Table 2.
| Parameter | Value | Parameter | Value |
|---|---|---|---|
| Module m (mm) | 2 | Tip clearance coefficient c* | 0.25 |
| Number of teeth on driving gear z1 | 34 | Root fillet radius r (mm) | 0.25 |
| Number of teeth on driven gear z2 | 109 | Pressure angle α (°) | 20 |
| Face width of driving gear b1 (mm) | 75 | Profile shift coefficient x1 | 0.502 |
| Face width of driven gear b2 (mm) | 68 | Profile shift coefficient x2 | 0.503 |
| Addendum coefficient ha* | 1 | Center distance a (mm) | 145 |
| Component | Material | Density (kg/m³) | Elastic modulus (Pa) | Poisson’s ratio ν |
|---|---|---|---|---|
| Driving gear | 40Cr | 7870 | 2.11×10¹¹ | 0.277 |
| Driven gear | 45 steel | 7890 | 2.09×10¹¹ | 0.269 |
I employed the automatic meshing technique in ANSYS Workbench. To balance computational efficiency and accuracy, I set the mesh relevance to -40 and refined the tooth surface mesh by a factor of two. For the pitted areas, local mesh refinement was applied to capture stress concentration. The contact pair was defined with all tooth faces of the driving gear as target surfaces and those of the driven gear as contact surfaces. The contact type was frictional with a coefficient of 0.1, solved using the augmented Lagrange method. Boundary conditions were defined by applying revolute joints to both gear axes, constraining all degrees of freedom except rotation. The load step was set to 1 with a step time of 0.1 s and 100 sub-steps. A rotational speed of 16 r/s was applied to the driving gear, and a torque of 99,480 N·mm was applied to the driven gear.
To validate the simulation, I compared the finite element result for the defect-free straight spur gear with the analytical value from the Hertzian contact stress formula. The torque on the driving gear was calculated as:
$$ T_{\text{driving}} = u \cdot T_{\text{driven}} = 3.2 \times 99,\!480 \, \text{N·mm} = 318,\!336 \, \text{N·mm} $$
where u = z2/z1 = 109/34 ≈ 3.2 is the transmission ratio. The Hertzian contact stress σH is given by:
$$ \sigma_H = \sqrt{ \frac{2 K_H T_{\text{driving}}}{\phi_1 d_1^3} \cdot \frac{u+1}{u} } \, Z_H Z_E Z_\varepsilon $$
The parameters used in the formula are listed in Table 3. Substituting the values yields σH = 918 MPa.
| Parameter | Value |
|---|---|
| Load factor KH | 1.91 |
| Driving gear torque Tdriving (N·mm) | 318,336 |
| Face width coefficient φ1 | 1 |
| Driving gear pitch diameter d1 (mm) | 68 |
| Gear ratio u | 3.2 |
| Zone factor ZH | 2.36 |
| Elasticity influence factor ZE (√MPa) | 189.8 |
| Contact ratio factor Zε | 0.91 |
The ANSYS simulation for the defect-free straight spur gear gave a maximum contact stress of 956.95 MPa on the tooth surface. The relative error compared to the analytical 918 MPa is less than 4%, confirming the reliability of the finite element model. The stress distribution was concentrated along a line nearly parallel to the gear axis, decreasing toward the root and tip.
For the straight spur gears with pitting defects, I observed a significant shift in the location and magnitude of the maximum contact stress. In the defect-free case, the maximum stress occurred near the two end faces of the driving gear due to the narrower face width of the driven gear causing edge loading. However, when pitting was present, the stress concentration moved to the immediate vicinity of the pits. This is because the pits reduce the local contact area and alter the surface geometry, leading to higher pressure under the same applied load. As the number of pits increased from 1 to 3 to 5, the maximum contact stress rose sharply. Although the overall stress distribution still followed the contact line, the peak values became much larger than the allowable contact stress of the material, creating a vicious cycle: higher stress accelerates pitting growth, which further increases stress and may eventually lead to tooth fracture.
To quantify the effect, I extracted the maximum contact stress values from the simulations. The results are summarized in Table 4.
| Number of pits | Maximum contact stress (MPa) |
|---|---|
| 0 (defect-free) | 956.95 |
| 1 | 1012.3 |
| 3 | 1089.6 |
| 5 | 1178.2 |
The trend clearly demonstrates that even a single pit can elevate the maximum stress by about 5.8%, and with five pits the increase reaches 23.1% relative to the defect-free case. This stress amplification is a direct consequence of reduced contact area and stress concentration at the pit edges. In engineering practice, once pitting initiates on straight spur gears, it tends to propagate rapidly because the increased contact stress exceeds the fatigue limit of the material, leading to more severe surface damage.
I also observed that the pit size (1 mm diameter) is relatively small compared to the tooth dimensions, yet the influence on contact stress is considerable. This indicates that early detection and monitoring of pitting in straight spur gears is crucial. The finite element method employed here provides a reliable tool for predicting the stress state in the presence of surface defects. However, the accuracy strongly depends on mesh quality and density, which requires careful iterative refinement during preprocessing.
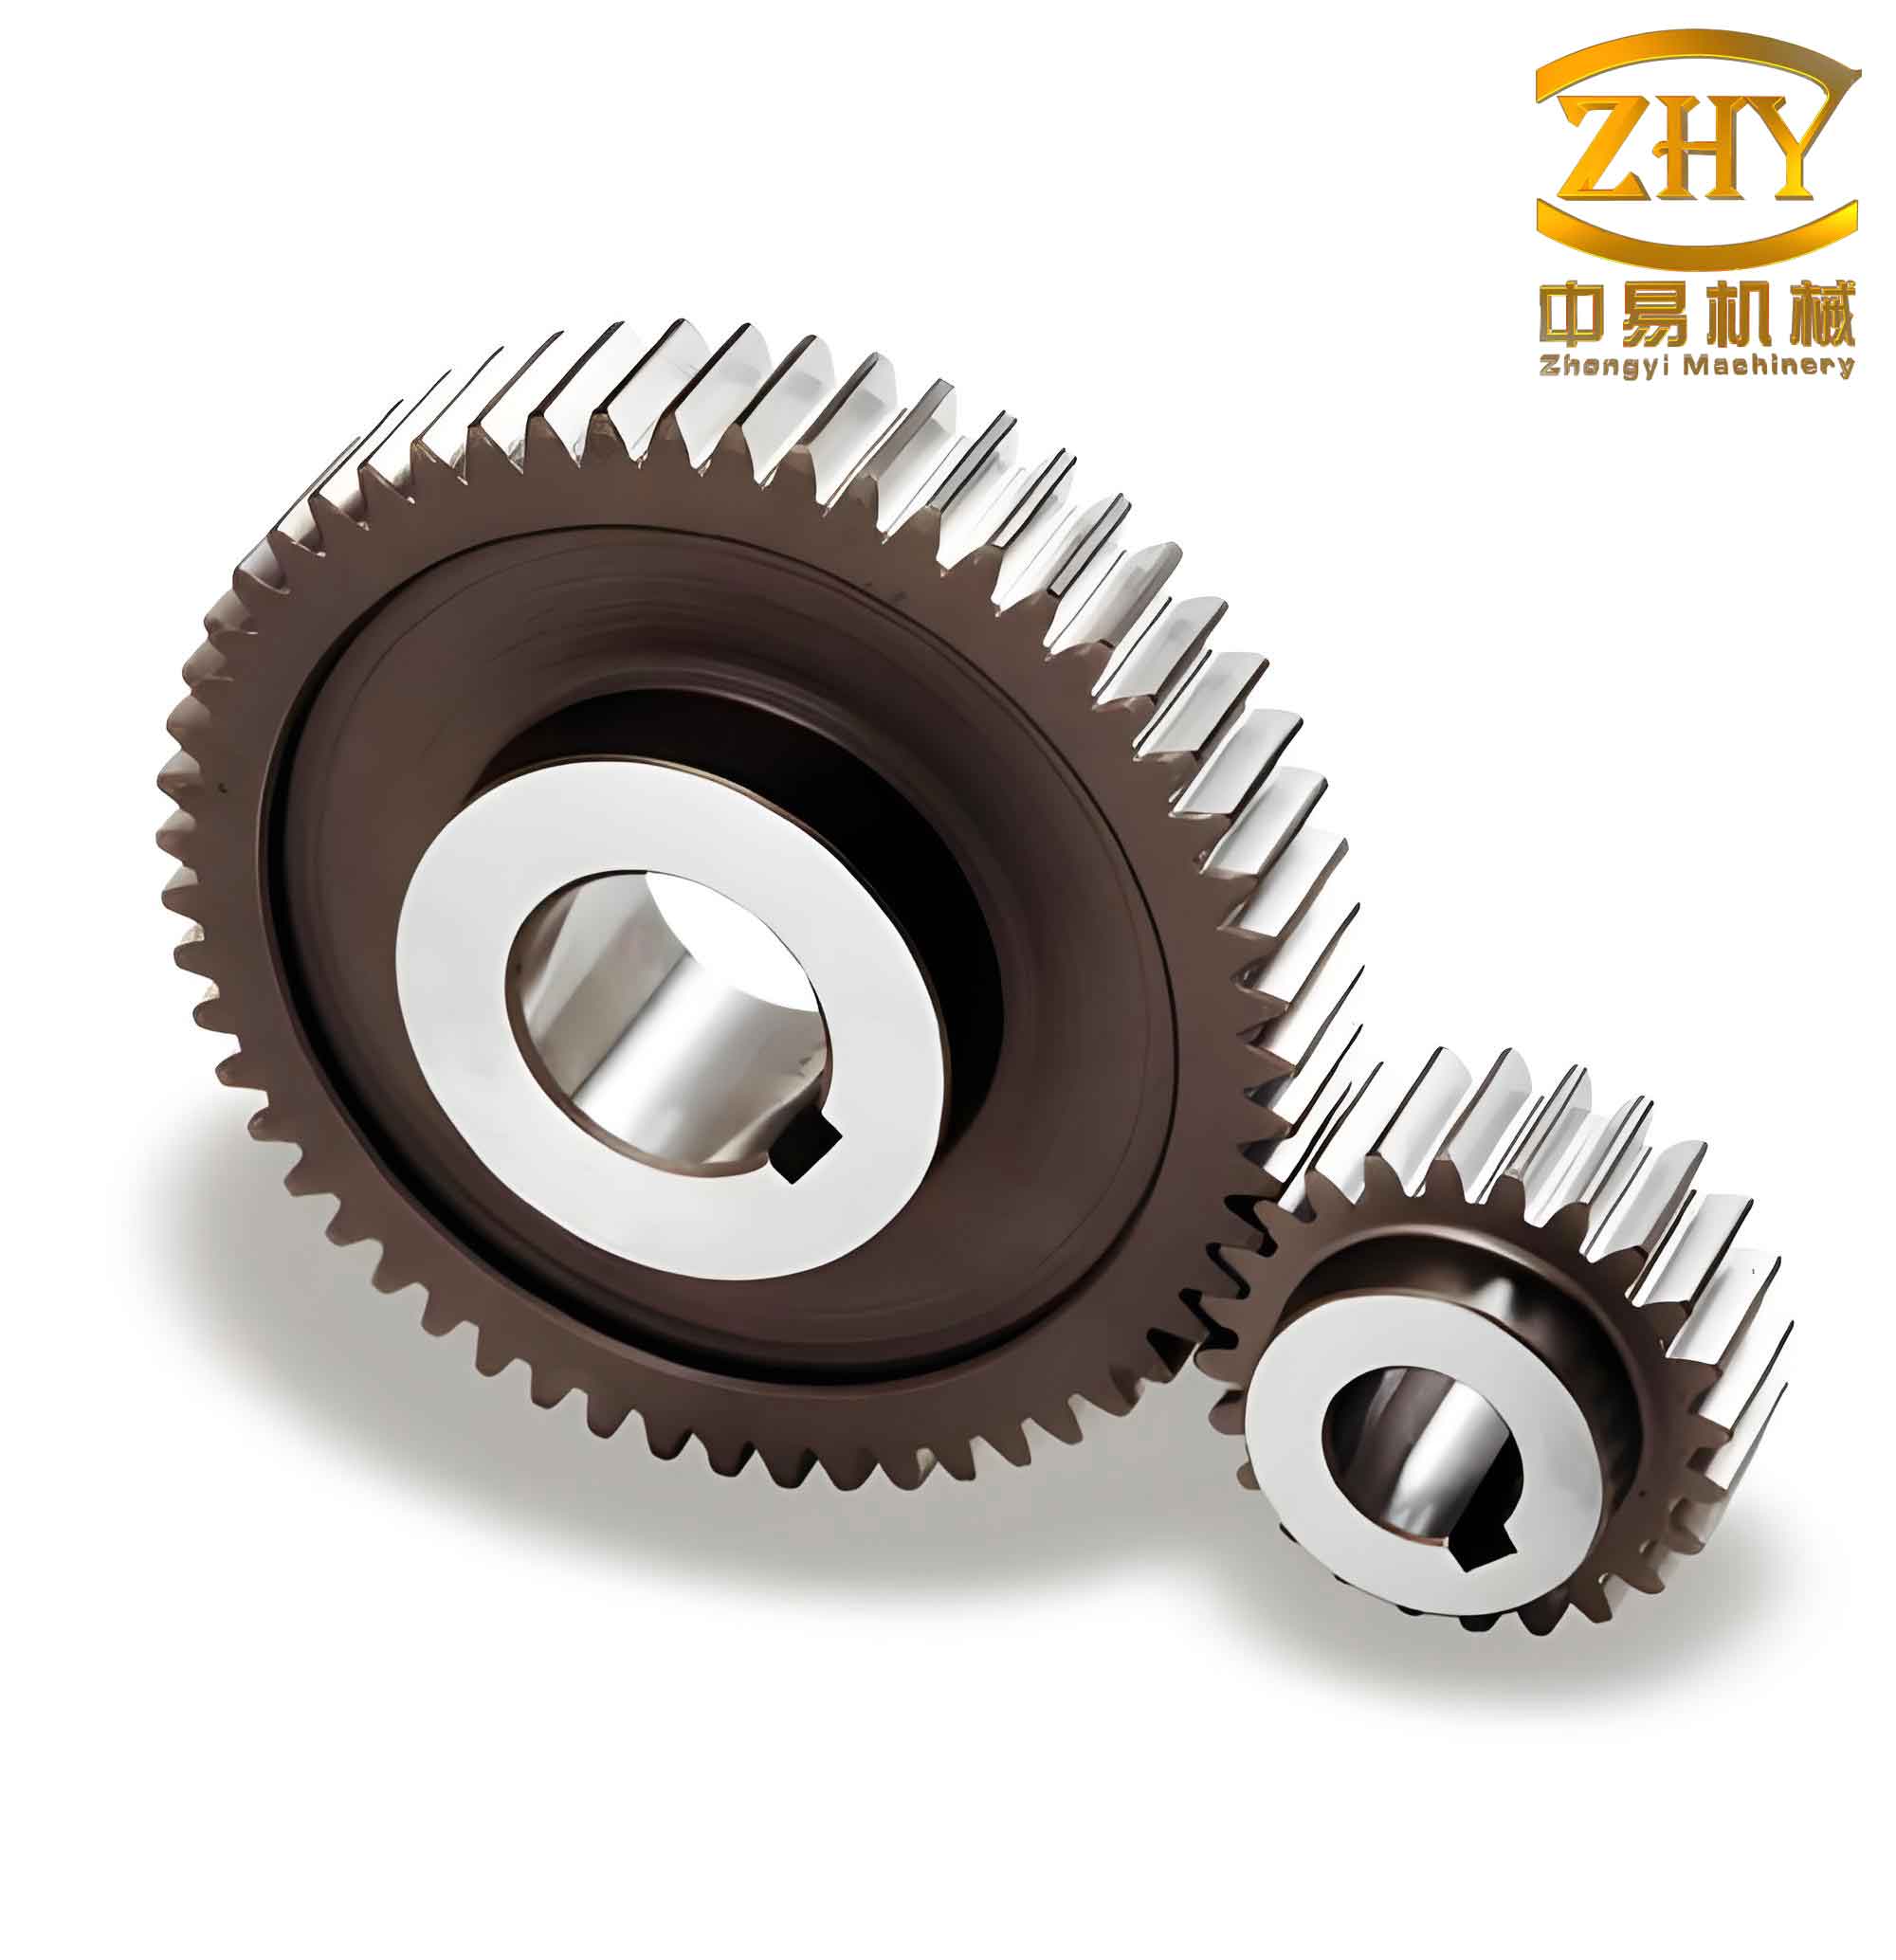
In summary, my study on straight spur gears with pitting defects yields the following conclusions:
(1) The transient dynamics module of ANSYS Workbench 17.0 is effective for contact stress analysis of straight spur gears, as validated by the close agreement with Hertzian theory (error < 4%).
(2) The presence of pitting defects significantly increases the maximum contact stress on the tooth surface of straight spur gears, moving the stress concentration from the end faces to the pit regions. This stress elevation can far exceed the allowable limit, initiating a self-accelerating failure process.
(3) Mesh quality and density in the finite element model are critical for obtaining accurate and reliable simulation results for straight spur gears with localized defects. Iterative mesh refinement around the pits is necessary to capture stress gradients.
These findings provide valuable insights for the design and maintenance of straight spur gears, emphasizing the need to prevent or promptly address pitting to avoid catastrophic failures. Future work will extend this analysis to consider variable pit sizes, locations, and dynamic loading conditions to further understand the meshing stiffness reduction in straight spur gears.