
In the field of modern mechanical transmission, spur gears are among the most widely used components for power transmission between parallel shafts. The conventional manufacturing route for spur gear shafts usually involves turning, gear hobbing, and gear grinding, which suffers from low material utilization, long production cycles, and high energy consumption. To overcome these limitations, plastic forming processes such as precision forging, extrusion, and gear rolling have been developed. However, these processes often encounter difficulties in complete tooth filling, die ejection, and limited die life, especially for the simultaneous forming of gear teeth and stepped shafts. In my research, I focus on the cross wedge rolling (CWR) process for the precise forming of involute cylindrical spur gear shafts. This process combines the principle of gear generation with the cross wedge rolling technique, enabling the gear teeth and the stepped shaft to be formed in one operation. The work presented here covers theoretical analysis, numerical simulation, and physical experiments to systematically investigate the forming mechanism, process parameters, and quality control of spur gear shafts produced by CWR.
1. Process Principle and Forming Scheme Selection
The CWR forming of a spur gear shaft is a continuous local plastic forming process. The gear blank is first heated to a suitable forging temperature, and then two flat wedge dies move in opposite horizontal directions. The dies consist of a tooth-profile section and a shaft-wedge section. The tooth-profile section of the die engages the gear blank and drives it to rotate, while the wedge section gradually compresses the blank radially and elongates it axially to form the stepped shaft. Because the blank is in contact with the die teeth in the tooth-profile region, the metal flows into the tooth spaces and gradually forms the involute tooth profile through a generating motion. Unlike conventional gear rolling, the CWR process does not require a dedicated indexing device; the blank rotates freely under the frictional force exerted by the moving dies. Accurate indexing relies on the correct relationship between the die tooth pitch and the blank diameter.
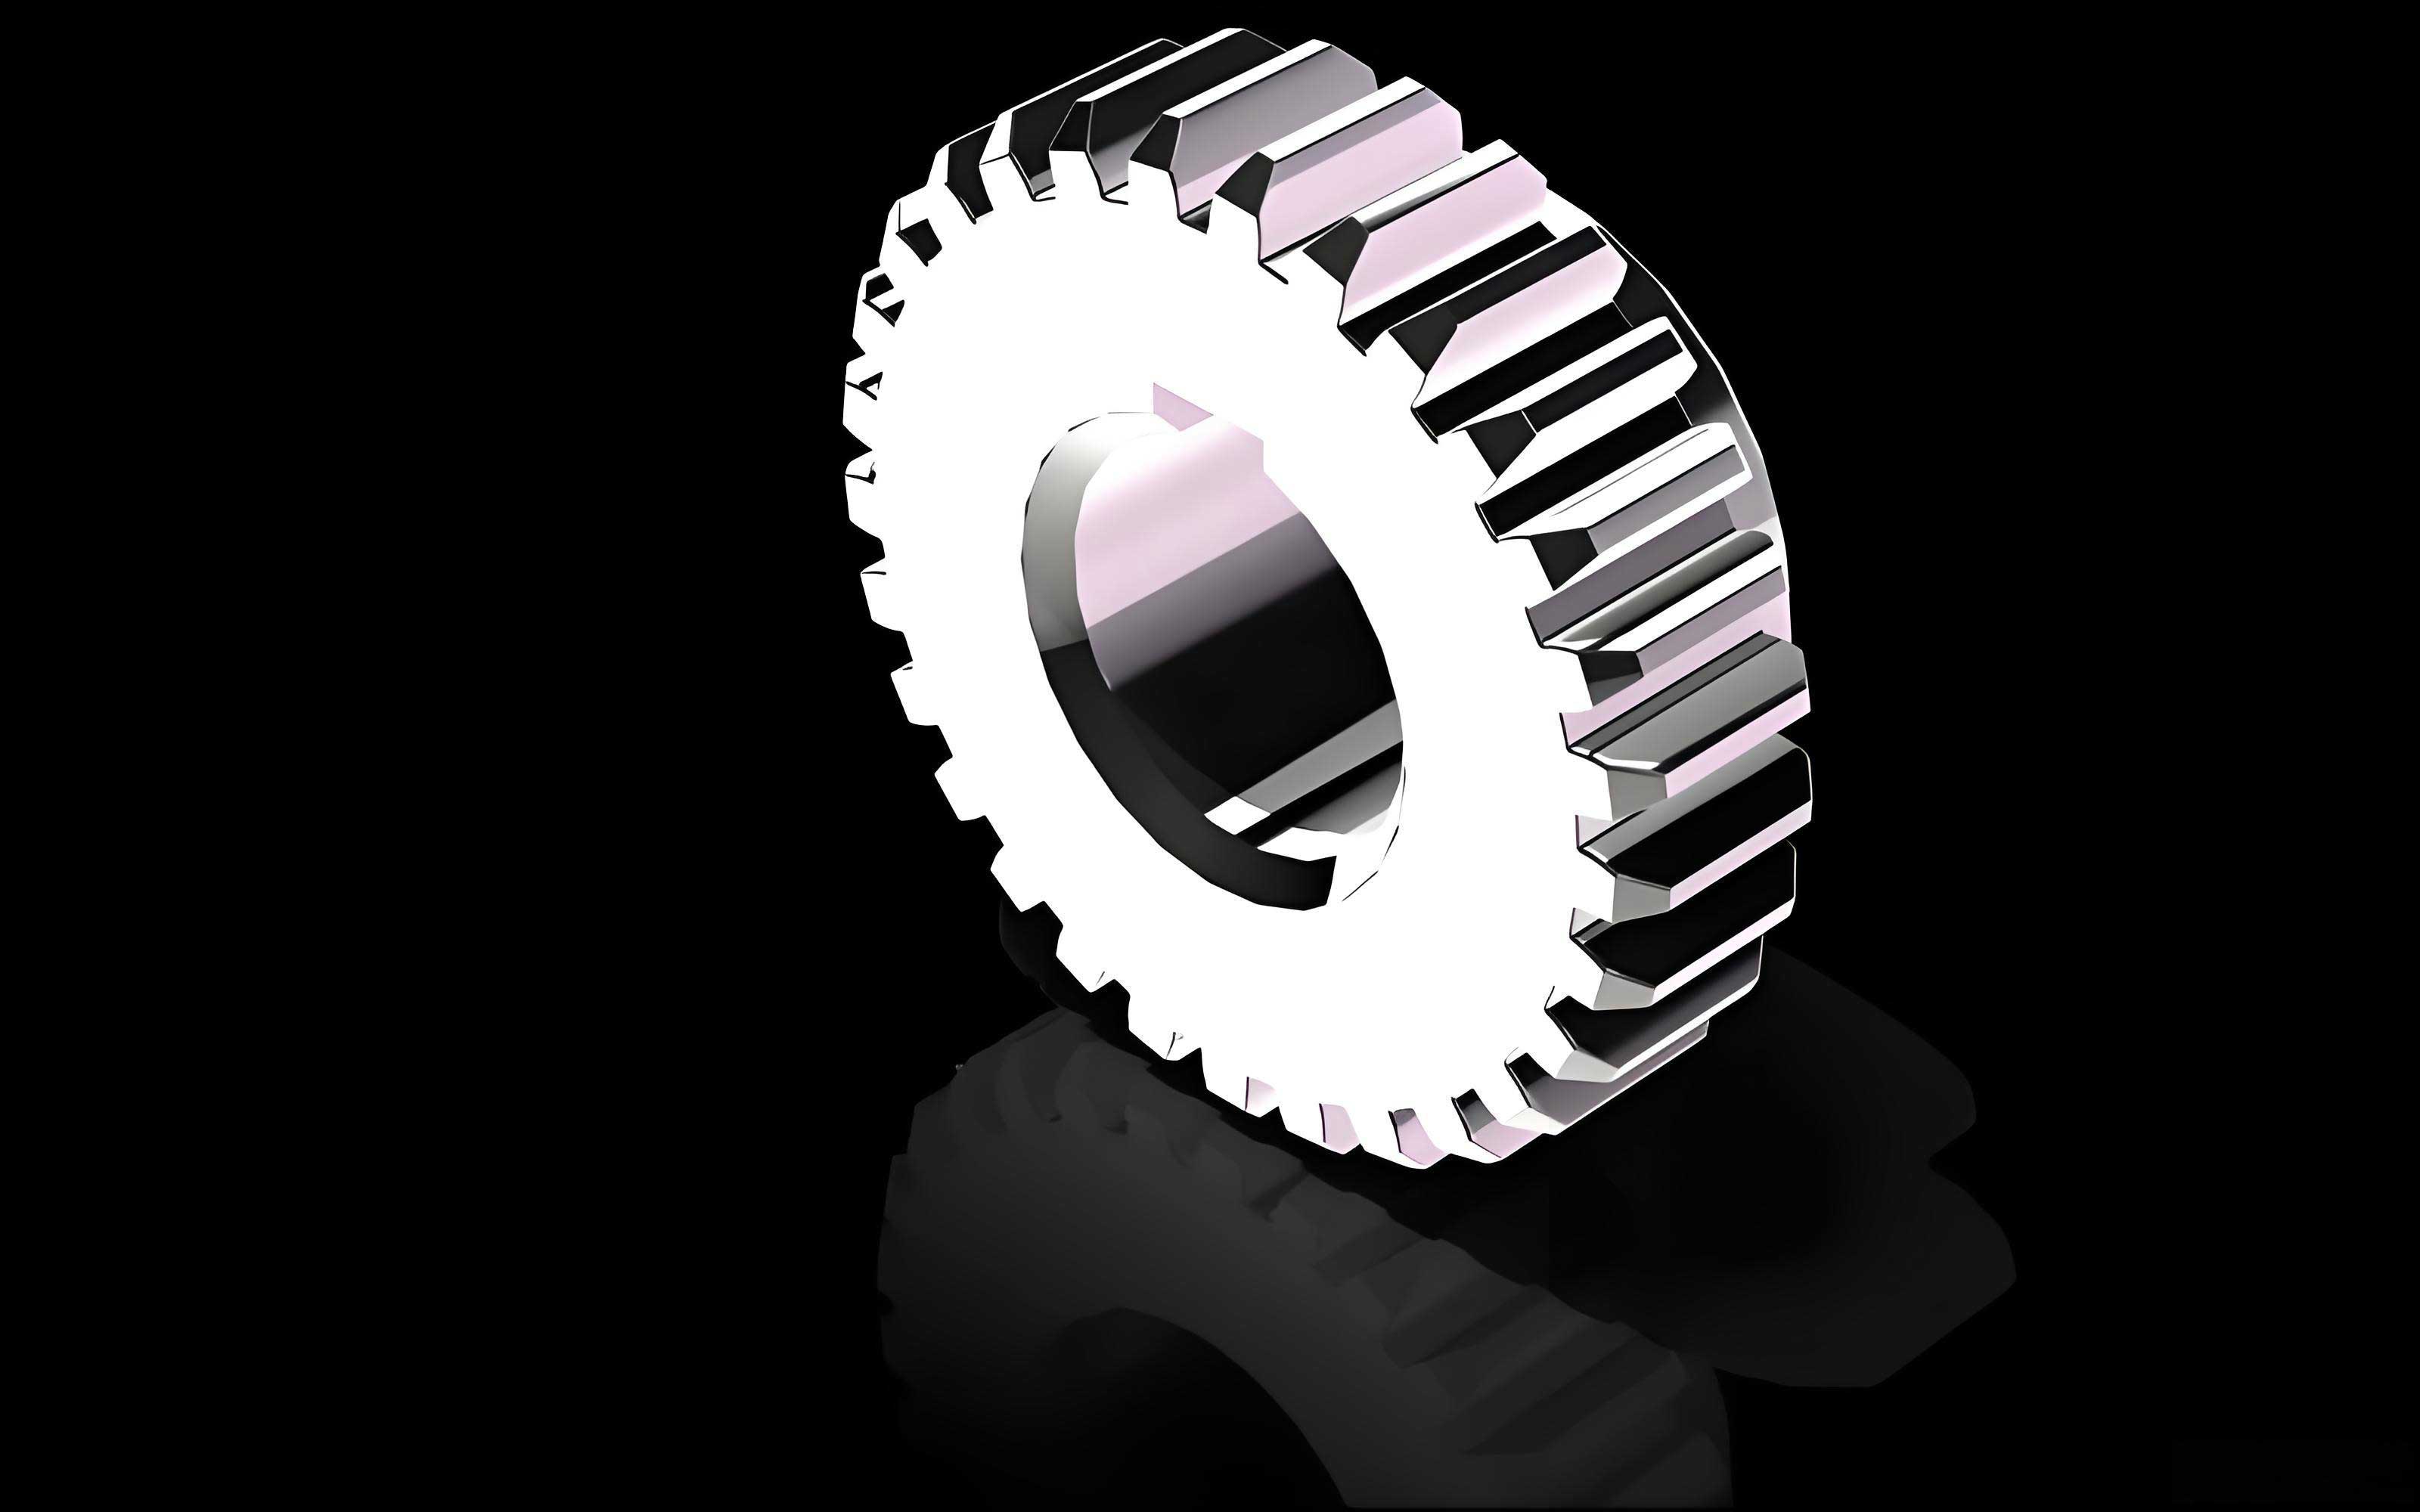
Two alternative forming schemes were evaluated in my study. The first scheme, called “outer-diameter constrained inward compression,” uses a circular retaining plate around the blank to force the metal to flow toward the center and axially. However, finite element simulations showed that this approach fails to produce a correct involute profile because the outer material is constrained and the metal tends to flow along the path of least resistance, causing the previously formed teeth to be crushed by the retaining plate. The second scheme, named “inward compression and outward free flow,” uses a blank diameter approximately equal to the theoretical pitch diameter of the target spur gear. The die teeth compress the blank and the metal is allowed to flow both inward and outward freely. The simulation results demonstrated that this scheme successfully produces complete and well-formed spur gear teeth. Consequently, I selected the second scheme for the detailed investigation.
2. Theoretical Analysis of the Forming Process
2.1 Kinematics of tooth formation
The tooth formation process in CWR of spur gears can be divided into three stages: the indentation and indexing stage, the tooth growth stage, and the finishing stage. In the first stage, the die tooth tips first contact the cylindrical surface of the blank. The indentation depth is small, and the metal flows mainly near the surface, creating shallow grooves and ridges. The accuracy of this stage is crucial for the subsequent formation of the involute profile. In the second stage, the die teeth continue to penetrate deeper, and the metal is progressively displaced into the tooth spaces. The process is analogous to a gear-rack meshing motion, where the die acts as a rack and the blank as a gear. The radial feed reaches its maximum at the end of this stage. In the third stage, the radial feed is stopped, and the die teeth and the already formed tooth profiles mesh with each other to refine the tooth shape and improve the surface quality.
2.2 Derivation of the blank diameter
Since plastic deformation occurs under constant volume, the blank diameter can be determined by equating the cross-sectional area of the blank with that of the formed spur gear tooth profile. For a standard involute spur gear, the cross-sectional area of the gear can be calculated by integrating the involute curve. Figure 1 in the original thesis shows the geometry, but here I present the key mathematical formulation.
Let the blank diameter be \(d_{\text{blank}}\). The blank cross-sectional area is:
$$
A_{\text{blank}} = \frac{\pi d_{\text{blank}}^2}{4}
$$
The area of the formed gear cross-section for a spur gear with \(z\) teeth is:
$$
A_{\text{gear}} = \frac{\pi d_f^2}{4} + z S_{\text{tooth}}
$$
where \(d_f\) is the root circle diameter and \(S_{\text{tooth}}\) is the area of a single tooth. For the case where the base circle diameter \(d_b\) is greater than the root circle diameter, the tooth area includes the involute region and a trapezoid below the base circle. The general formula for the tooth area is:
$$
S_{\text{tooth}} = 2 \left[ \frac{1}{4} \left( \frac{\pi}{2z} + \operatorname{inv}\alpha \right) d_a^2 – \frac{1}{4} \left( \frac{\pi}{2z} + \operatorname{inv}\alpha_f \right) d_f^2 + \frac{r_b^2}{3} \left( \tan^3 \alpha_a – \tan^3 \alpha_f \right) \right]
$$
where \(\alpha_a\) is the pressure angle at the tip circle, \(\alpha_f\) is the pressure angle at the root circle, and \(\alpha\) is the pitch circle pressure angle (20° for standard spur gears). The involute function is defined as:
$$
\operatorname{inv}\alpha = \tan\alpha – \alpha
$$
For the special case when the base circle is larger than the root circle, an additional trapezoidal area \(S_{\text{trap}}\) must be added below the base circle. The final blank diameter is given by:
$$
d_{\text{blank}} = \sqrt{d_f^2 + \frac{4z}{\pi} \left( S_{\text{tooth}} + S_{\text{trap}} \right)}
$$
In my target spur gear shaft, the module is \(m=2\) mm, the number of teeth is \(z=18\), and the pressure angle is 20°. Table 1 summarizes the main geometric parameters of the target spur gear teeth.
| Parameter | Symbol | Formula | Value |
|---|---|---|---|
| Module | \(m\) | standard | 2 mm |
| Number of teeth | \(z\) | given | 18 |
| Pressure angle | \(\alpha\) | standard | 20° |
| Addendum coefficient | \(h_a^*\) | standard | 1 |
| Clearance coefficient | \(c^*\) | standard | 0.25 |
| Pitch circle diameter | \(d\) | \(m z\) | 36 mm |
| Base circle diameter | \(d_b\) | \(d\cos\alpha\) | 33.83 mm |
| Addendum | \(h_a\) | \(h_a^* m\) | 2 mm |
| Dedendum | \(h_f\) | \((h_a^*+c^*)m\) | 2.5 mm |
| Tip circle diameter | \(d_a\) | \(d+2h_a\) | 40 mm |
| Root circle diameter | \(d_f\) | \(d-2h_f\) | 31 mm |
| Blank diameter | \(d_{\text{blank}}\) | from area equivalence | 36.35 mm (rounded to 36.5 mm) |
2.3 Indexing condition
In the CWR of spur gears, the die tooth pitch \(p\) must match the blank circumference in such a way that after the blank rotates by one tooth angle, the die tooth falls into the groove previously formed. The geometric condition is shown in the theoretical analysis. For a blank of diameter \(d_{\text{blank}}\), after the die moves a distance equal to one tooth pitch, the blank rotates by an angle \(\theta = \pi/z\). Thus, the die pitch must satisfy:
$$
p = d_{\text{blank}} \sin\left(\frac{\pi}{z}\right)
$$
The sine function can be expanded as a Maclaurin series, and for small angles \(\sin\theta \approx \theta\), yielding:
$$
p = d_{\text{blank}} \frac{\pi}{z}
$$
In practical hot rolling, the metal flow and friction conditions introduce a small deviation, so a correction term \(\Delta\) is added:
$$
p = d_{\text{blank}} \sin\left(\frac{\pi}{z}\right) + \Delta
$$
The value of \(\Delta\) depends on the rolling temperature and material properties. In my simulation, it was found that the correction was about 6.9% of the theoretical value at 1000–1100°C, and about 7% at 1150°C. When the die pitch is designed with this correction, the blank can be correctly indexed without tooth misalignment.
2.4 Anti-slip condition for stable rolling
During the initial indentation stage, the frictional force \(F\) between the die tooth and the blank provides the driving torque, while the normal indentation force \(P\) creates a resisting torque. To ensure the blank rotates, the driving torque must exceed the resisting torque:
$$
F \cdot \frac{d_{\text{blank}}}{2} \ge P \cdot \frac{d_{\text{blank}}}{2}
$$
Assuming Coulomb friction with coefficient \(\mu\), \(F = \mu P\), the condition reduces to:
$$
\mu \ge \tan\theta
$$
where \(\theta\) is the instantaneous contact angle. In the actual wedge rolling process, the contacting forces are more complex. I developed a slip-line field model for the wedge-shaped die tooth indenting a semi-infinite body. The normal force \(P_n\) on the tooth flank is given by:
$$
P_n = 2 B l P’ \left( \sin\phi + \mu \cos\phi \right)
$$
where \(B\) is the width of the blank, \(l\) is the contact length on the flank, \(\phi\) is the wedge half-angle, and \(P’\) is the average pressure on the flank. The driving friction torque and the resisting torque are expressed as:
$$
M_T = 2 B l P’ \mu d_{\text{blank}} \left( \sin\phi + \mu \cos\phi \right) \cos\theta
$$
$$
M_P = 2 B l P’ \left( \sin\phi + \mu \cos\phi \right) \sin\theta \cos\theta d_{\text{blank}}
$$
The stable rolling condition is \(M_T \ge M_P\). This leads to the requirement that the friction coefficient should be sufficiently large. In practice, increasing the friction coefficient is beneficial for the initial bite and helps prevent sliding, which would otherwise lead to tooth misalignment or chaotic tooth formation.
3. Design of the Forming Die
3.1 Die tooth profile design
The die tooth profile for the CWR of spur gears is derived from the standard involute rack form. Because the die must both indent the blank and form the involute profile, the tooth profile is truncated at different heights corresponding to the different feed stages. The die tooth tip radius and root radius are optimized to improve metal flow and reduce stress concentration. The full tooth height of the die is set to \(2.5m\), which is larger than the standard \(2.25m\) gear tooth height, to allow for the metal flow and the generation of the involute flank. Figure 3 in the original thesis illustrates the die tooth shape; here I describe it textually because the image is not reproduced.
The feed schedule is a crucial design parameter. In my design, the total radial feed is divided into several stages. The first half-turn (indentation and indexing) has a feed of 1.0 mm. The second half-turn has 0.75 mm, the third 0.5 mm, the fourth and fifth 0.25 mm each, and the final stage has zero feed for finishing. This gradual decrease in feed prevents interference with the previously formed teeth and ensures a smooth transition. Table 2 lists the feed schedule.
| Stage | Rotation (half-turns) | Feed per stage (mm) | Purpose |
|---|---|---|---|
| 1 | 0–1 | 1.0 | Indentation and indexing |
| 2 | 1–2 | 0.75 | Tooth growth |
| 3 | 2–3 | 0.5 | Tooth growth |
| 4 | 3–4 | 0.25 | Tooth growth |
| 5 | 4–5 | 0.25 | Tooth growth |
| 6 | 5–6 | 0 | Finishing |
3.2 Die pitch and number of teeth on the die
The die tooth pitch is designed according to the indexing condition discussed earlier. Because the blank diameter changes during the rolling process (the tooth tips grow outward), the die pitch must compensate for the difference between the initial blank circumference and the final gear pitch circle circumference. In the first stage, the die teeth are separated by the initial blank pitch \(p_{\text{blank}} = \pi d_{\text{blank}}/z\). As the teeth form, the effective pitch approaches the gear pitch \(p = \pi d/z\). Therefore, the die pitch is made variable from the first stage to the final stage. In practice, a constant pitch with a carefully selected correction value can also work, as confirmed by simulation. For a gear with 18 teeth, the die must have 10 tooth spaces over the forming length (half of the teeth plus one), which ensures that after the die moves half of the total forming length, the upper and lower dies align correctly.
3.3 Combined die for tooth and shaft sections
The complete die for the spur gear shaft consists of the central tooth-profile section and two wedge sections on both sides. The first wedge section forms the left step of the shaft, and the second wedge section forms the right step. The positions of these sections can be arranged in three ways: (1) the tooth profile and the shaft wedges start at the same axial position, so the teeth and the shaft are rolled simultaneously; (2) the shaft wedges start first, and the tooth profile starts later; (3) the tooth profile starts first, and the shaft wedges start later. The first arrangement is the most favorable because the tooth-profile section acts as a guide that stabilizes the blank rotation, reduces the risk of sliding, and shortens the total die length, thereby increasing productivity. Table 3 shows the key parameters of the two shaft wedge sections used in my die design.
| Section | Reduction rate \(\psi\) (%) | Forming angle \(\alpha\) (°) | Spreading angle \(\beta\) (°) | Wedge height \(H\) (mm) | Indentation length \(L_1\) (mm) | Spreading length \(L_2\) (mm) | Finishing length \(L_3\) (mm) |
|---|---|---|---|---|---|---|---|
| First step (left shaft) | 41.15 | 28 | 7 | 4.25 | 65 | 367 | 395 |
| Second step (right shaft) | 20.28 | 28 | 7 | 1.5 | 23 | 163 | 84 |
4. Numerical Simulation of the CWR Process for Spur Gear Shafts
I used Deform-3D finite element software to simulate the entire CWR process of the spur gear shaft. The die and the blank were modeled as rigid and rigid-plastic bodies, respectively. The blank material was AISI-1045 (equivalent to 45 steel) with a hot forming temperature of 1100°C. The dies were maintained at 300°C. The shear friction factor between the die and the blank was 0.99, while the friction factor between the blank and the side guides was 0.12. Due to the symmetry of the part, only half of the model was simulated to reduce computation time. The blank was meshed with tetrahedral elements, with local refinement in the outer layer where the deformation occurs. The total number of elements was approximately 100,000.
4.1 Simulation results of the forming process
The simulation results show that the gear shaft can be formed successfully. The tooth profiles are complete and evenly distributed around the circumference. The effect of the feed amount on the tooth shape was investigated by varying the total feed from 2.5 mm to 2.75 mm and 3 mm. With a feed of 2.5 mm, the tooth height is insufficient and the tooth shape is short and thick. With a feed of 2.75 mm, the tooth profile is full and closely matches the standard involute shape. With a feed of 3 mm, the teeth become too thin and tall because the metal is over-pressed and flows excessively in the radial direction, resulting in a pointed tooth profile. Therefore, the optimal total feed is 2.75 mm for the target gear.
4.2 Influence of rolling temperature on indexing quality
The rolling temperature significantly affects the metal flow behavior and the actual indexing accuracy. When the die pitch is designed using the theoretical formula without correction, the simulation at 1000°C, 1100°C, and 1150°C all show incorrect indexing, with tooth traces that are misaligned and broken. After applying the temperature-dependent correction to the die pitch, the simulations show correct indexing at all three temperatures. The correction amount is nearly the same for 1000°C and 1100°C, but increases by about 7% at 1150°C. This is because higher temperatures increase the flowability of the metal, causing the blank to slide more easily relative to the die teeth if the pitch is not adjusted.
4.3 Influence of die moving speed
Three die moving speeds were simulated: 30 mm/s, 250 mm/s, and 450 mm/s. At 30 mm/s, the tooth profiles are uniform and smooth. At 250 mm/s, some local defects appear, such as slight differences in tooth thickness. At 450 mm/s, undercutting is observed at the tooth root on one side. This occurs because the higher speed increases the deformation rate and the contact force, leading to sliding between the die teeth and the blank. Consequently, lower rolling speeds are beneficial for achieving precise spur gear tooth profiles.
4.4 Influence of die tooth profile shape
The die tooth profile shape was modified by adding rounded corners at the tooth root and chambering the tooth tip. Four combinations were compared: (a) tip scallop on one side with root chamfer, (b) tip scallop on one side without root chamfer, (c) no tip scallop with root chamfer, and (d) tip scallop on both sides with root chamfer. The results show that the die with tip rounding and root chamfering produces the best tooth quality. The rounded root improves the metal flow at the tooth root and avoids stress concentration, while the tip rounding prevents the formation of a sharp tip and reduces the risk of cracking. Moreover, the chamfered tip helps eliminate the “flash” or burr that often forms on the tooth tips during hot rolling.
5. Metal Flow Analysis
5.1 Metal streamline evolution
To understand the metal flow behavior, I embedded a grid of flow lines in the blank cross-section and observed their evolution during rolling. In the initial indentation stage, the metal near the outer surface flows around the die tooth tip, forming small grooves and ridges. The grid lines in the core of the blank remain uniform, indicating no internal deformation. In the tooth growth stage, the grid lines near the tooth space bend inward, while the lines in the tooth body extend outward. The deformation is concentrated in the outer layer of the blank. In the finishing stage, the flow lines become more regular and the fiber structure is continuous. The driving side of the tooth shows a flow pattern that differs from the driven side, leading to a slight inclination of the tooth. This asymmetry is caused by the different sliding directions on the two flanks, as predicted by the relative sliding coefficient analysis.
5.2 Point tracking analysis
I selected three cross-sections along the axial direction: section A at the center of the gear teeth, section B at the first stepped shaft, and section C at the second stepped shaft. On each section, seven tracking points were placed from the center to the surface. The axial displacement curves show that the points at the center of the gear section do not move axially, while the points near the shaft ends move outward. The maximum axial displacement occurs at section C, which has the smallest diameter, because the shaft wedge applies a larger axial extrusion. The radial displacement analysis shows that the outer points have larger inward displacements than the inner points. Section C has the largest radial displacement because its diameter is the smallest and has the largest relative reduction. Section A has the smallest radial displacement because only the tooth region is compressed. The space displacement curves indicate that the outer-layer metal rotates faster than the inner-layer metal, which explains the twisting phenomenon observed in cross wedge rolled parts.
6. Experimental Verification
To validate the theoretical analysis and numerical simulation, I built a laboratory cross wedge rolling machine. The equipment uses a three-phase asynchronous motor to drive the upper die horizontally, while the lower die is fixed. The blank was heated in a furnace to about 1100°C and then quickly transferred to the rolling position. The dies were mounted according to the even-tooth arrangement rule: for a gear with 18 teeth, the upper and lower dies are mirror images with respect to the blank center. After rolling, the formed gear shaft was cooled and cleaned.
6.1 Dimensional measurement
The formed gear shaft was measured with a caliper. The results are summarized in Table 4.
| Parameter | Design value (mm) | Measured value (mm) |
|---|---|---|
| Tip circle diameter | 40.0 | 39.2 |
| Tooth width | 20.0 | 20.0 |
| First shaft diameter | 28.0 | 28.1 |
| Second shaft diameter | 25.0 | 25.3 |
The measured tip circle diameter is slightly smaller than the design value. This is mainly because the actual rolling gap between the upper and lower dies was larger than the designed gap, resulting in a smaller feed. The shaft diameters are slightly larger than the design values, which is consistent with the reduced radial compression. The tooth width is accurate, indicating that the axial flow was minimal during tooth formation.
6.2 Measurement of the common normal line
To verify the indexing accuracy, I measured the common normal line over three equally spaced positions (0°, 120°, and 240° around the circumference). The theoretical common normal line for the 18-tooth spur gear with a module of 2 mm is 9.4 mm. The measured values were 9.9 mm, 9.9 mm, and 9.8 mm. The small variation indicates that the indexing was fairly uniform, and no severe tooth misalignment or chaotic teeth were observed. The larger-than-theoretical value is due to the allowance retained for subsequent machining as well as the slightly larger tooth thickness caused by insufficient feed.
6.3 Measurement of full tooth height
The full tooth height was measured to be about 4.1 mm, which is less than the designed value of 4.5 mm. This confirms that the actual radial feed was insufficient. The insufficient feed is attributed to the fixed die gap of the experimental machine, which could not be adjusted to the exact required value. The experimental results are in good agreement with the numerical simulation in the sense that reducing the feed causes the tooth height to decrease and the tooth thickness to increase.
7. Conclusion
In my research, I systematically investigated the precise forming process of involute cylindrical spur gear shafts by cross wedge rolling. The main conclusions are as follows:
- The forming scheme with inward compression and outward free flow is suitable for producing complete involute spur gear tooth profiles, while the outer-diameter constrained scheme fails.
- The blank diameter for the CWR of spur gears can be calculated using the area-equivalence method. The derived formula is applicable for both standard and profile-shifted spur gears, and accounts for the case when the base circle is larger than the root circle.
- The indexing condition requires a precise relationship between the die tooth pitch and the blank diameter. A temperature-dependent correction term must be added to the theoretical die pitch to avoid tooth misalignment. The correction was determined to be about 7% at temperatures around 1100°C.
- The stable rolling condition is governed by the friction coefficient and the contact geometry. A sufficiently high friction coefficient is essential to avoid sliding and to ensure smooth rotation of the blank.
- The die tooth profile design with a gradual feed schedule, rounded tooth roots, and chambered tooth tips improves the tooth shape quality and eliminates defects such as tip flash and root undercut.
- Numerical simulations show that a die moving speed of 30 mm/s and a total feed of 2.75 mm produce the best spur gear tooth profiles for the target gear with \(m=2\) and \(z=18\).
- Metal flow analysis reveals that the tooth region undergoes mainly radial flow, while the stepped shaft regions undergo both radial and axial flow. The outer layers of the blank experience greater tangential movement than the inner layers, leading to a characteristic twisting of the metal fibers.
- Experimental results confirm the feasibility of the CWR process for spur gear shafts. The measured dimensions, common normal length, and tooth height are consistent with the theoretical and simulated values, although some deviations remain due to the limitations of the experimental setup.
This work provides a comprehensive foundation for the industrial application of cross wedge rolling to produce high-quality spur gear shafts. Future studies should address the rolling of gears with an odd number of teeth, profile-shifted spur gears, helical gears, and the evaluation of the fatigue strength and microstructural properties of the rolled gear shafts.