
1. Introduction and Research Background
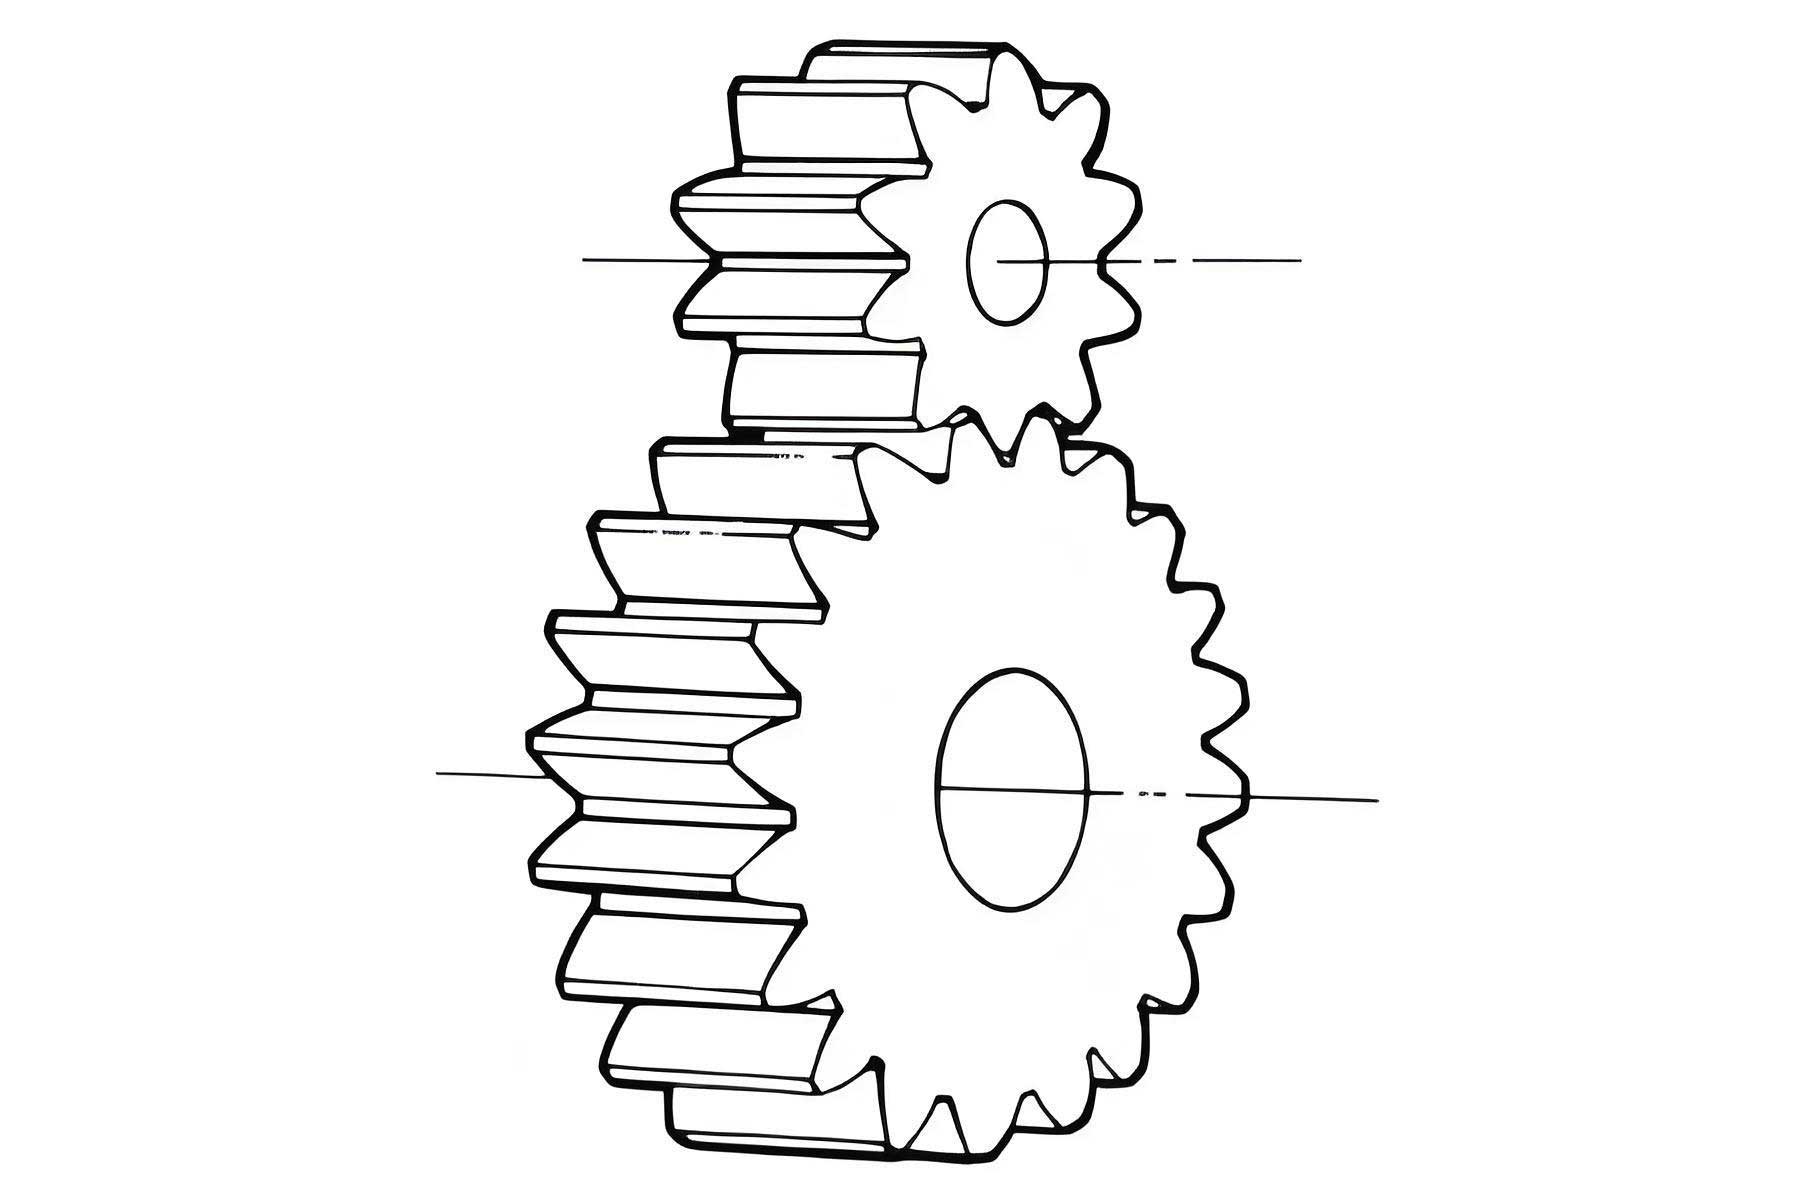
Spur gears transmission systems are widely implemented across mechanical industries due to their compact structure, constant transmission ratio, high load-carrying capacity, and excellent reliability. As mechanical transmission equipment continues to evolve toward higher precision, the transmission error and its characteristics in spur gears systems have become critical performance indicators. In high-precision spur gears transmission systems, the system error directly determines the positioning accuracy, dynamic stability, and service life of the entire machinery. The causes of transmission errors in spur gears systems include geometric form errors of components, elastic deformations under load, assembly errors, and time-varying center distance variations. These influencing factors are coupled with each other, making the accurate modeling of spur gears transmission precision a challenging task.
In this thesis, I focus on establishing an equivalent kinematic geometry model for spur gears transmission systems that simultaneously considers both geometrical errors and elastic deformations. Traditional approaches often treat gears as rigid bodies or simplify bearing supports as linear springs, which cannot fully capture the complex interaction between component errors, elastic deflections, and the resulting transmission error. My research addresses this gap by developing a comprehensive theoretical framework based on kinematic geometry principles, where the bearing assemblies are modeled as equivalent cam mechanisms, and the gear meshing is described through conjugate contact equations modified by error and elasticity terms.
2. Literature Review
2.1 Research on Time-Varying Center Distance in Spur Gears Systems
The study of time-varying center distance in spur gears systems has been approached through finite element analysis, mathematical models, and experimental validation. Roda-Casanova proposed a Bernoulli beam model and finite element computation to calculate gear center distances under load, analyzing the correlation between these two approaches. Koide considered elastic supports with linear spring assumptions to study the influence of support elasticity on spur gears eccentricity. Randall employed experimental techniques to obtain gear meshing stiffness and transmission error simultaneously. Hotait conducted experimental studies on how gear eccentricity affects tooth stress distribution. Shuting investigated the effects of surface modification, manufacturing errors, and assembly errors on spur gears transmission error. However, most existing research on gear center distance simplifies the bearing supports as linear springs and neglects the geometric structure and internal errors of bearings. To accurately study the influence of bearings and shafts on the time-varying center distance of spur gears, I establish an equivalent model that captures both the error characteristics and elastic behavior of bearing components.
2.2 Research on Transmission Error of Spur Gears
Transmission error is a fundamental quality index for spur gears systems. The primary influencing factors include center distance error, gear tooth profile errors, shaft misalignment, and tooth elasticity. Shi Zhaoyao studied the overall error properties of spur gears pairs and derived mathematical relationships between overall error and transmission error. Tang Jinyuan simplified spur gears systems as spring-damper systems with the meshing interface represented by springs, considering manufacturing errors and elastic deformation to calculate transmission error. Fang Zongde developed the Loaded Tooth Contact Analysis (LTCA) model to study the influence of contact zone shape, clearance, and stiffness on spur gears performance. Tesfahunegn studied the effects of gear geometry, bending, and contact conditions on transmission error using ABAQUS finite element software with experimental validation. Hao Dongsheng proposed a precise three-dimensional solid gear modeling method with mesh refinement on tooth surface error zones to achieve accurate transmission error prediction. The static models simplify spur gears systems into spring-mass systems, while finite element methods require significant computational resources and are primarily applied to static analysis without considering support effects.
2.3 Research on Dynamic Models and Experimental Studies
Dynamic modeling of spur gears transmission has attracted considerable attention. Velex considered the influence of tooth profile shape and support shaft stiffness on gear transmission error and established a quasi-static model solved by finite element methods. Harris introduced the concept of transmission error and measured loaded tooth deflection using photoelastic methods. Özgüven simplified the gear contact as a spring-damper model when studying dynamic response. Ma studied planetary gear dynamics considering gear stiffness and errors. For experimental work, Kahraman measured the mechanical performance of gear transmission structures under static loading conditions. Deng Xiaozhong designed experiments to verify the relationship between pitch errors and transmission error in hypoid gears. Li Jun designed experiments to validate transmission error analysis methods for small-module spur gears and proposed shortening the transmission chain to reduce error. In my research, I combine theoretical modeling with numerical computation, establishing equivalent models that account for all significant error sources in spur gears systems.
3. Research Methodology
The research methodology employed in this thesis is based on kinematic geometry analysis combined with mechanical equilibrium principles. First, for the bearing assembly, I establish an equivalent model where the bearing errors are mapped onto the profile of a disc cam, and the elasticity of the bearing is simulated by spring-constrained cam followers. This floating support model enables the calculation of time-varying center distance and shaft axis misalignment in spur gears systems. Second, for the gear pair itself, I develop conjugate meshing equations that incorporate both geometrical errors (tooth profile errors, center distance errors, and shaft misalignment) and elastic deformations (tooth bending, contact deformation, and torsional deformation of the gear body). The governing equations are derived by combining the position vector equations, the Frenet frame representations, and the deformation compatibility conditions in the spur gears meshing process. Finally, numerical examples are presented to demonstrate the influence of individual factors and their combined effects on the transmission error of spur gears.
4. Kinematic Geometry Model of Floating Shaft Support
4.1 Composition of Spur Gears Transmission System
I consider a spur gears transmission system consisting of a pair of gears, two supporting shafts, four rolling element bearings, and the housing. Because of manufacturing errors and elastic deformations, the supporting shafts are treated as floating supports that can undergo small translational and rotational displacements. Figure 1 illustrates the equivalent model used in this thesis.
In this model, each bearing is represented as a cam mechanism with four translating followers. The inner raceway profile of the bearing is treated as the cam profile, and the outer raceway is fixed to the housing. The elastic deflection of the bearing is represented by nonlinear springs on the followers. Since the springs can only transmit compressive forces, this configuration realistically simulates the actual bearing behavior under load.
4.2 Coordinate System Definition
To analyze the spur gears transmission system, I define a fixed global coordinate system $\{O;X,Y,Z\}$. For each gear, I establish moving coordinate systems $\{O_i;X_i,Y_i,Z_i\}$ ($i=1,2$) attached to the gear centers, where $i=1$ denotes the driving gear and $i=2$ the driven gear. The distance between $O_1$ and $O_2$ represents the time-varying center distance of the spur gears pair. On each gear tooth, I define a local coordinate system $\{O_{ik};X_{ik},Y_{ik},Z_{ik}\}$ that rotates with the tooth. For each cam follower in the bearing model, the coordinate systems $\{O^V_{ij,J};X^V_{ij,J},Y^V_{ij,J},Z^V_{ij,J}\}$ are established, where $i=1,2$ denotes the shaft, $j=1,2$ denotes the cam mechanism, $V=X,Y,Z$ indicates the movement direction of the follower, and $J=1,2$ denotes the follower number in each direction.
Since the bearing components contain errors, these errors are mapped to the cam profiles. In the moving coordinate system $\{O_{Cij};X_{ij},Y_{ij},Z_{ij}\}$, the cam profile can be expressed as a Fourier series:
$$
r_{Cij}(\phi) = r_{0ij} + \sum_{n=1}^{\infty} E_{nij} \sin(n\phi + \psi_{ij}) \mathbf{e}(\phi)
\tag{1}
$$
where $\mathbf{e}(\phi)$ represents the circular vector equation, $\phi$ is the rotation angle of the cam coordinate system, $r_{0ij}$ is the base circle radius of the cam, $E_{nij}$ represents the Fourier coefficients of the profile error, and $\psi_{ij}$ is the initial phase angle. The base circle radius corresponds to the standard radius of the inner raceway. In practice, the first four harmonics ($n=1,2,3,4$) are sufficient to characterize the dominant error patterns: $n=1$ represents eccentricity, $n=2$ represents ovality, $n=3$ represents tri-lobed form, and $n=4$ represents four-lobed form.
4.3 Displacement Equations
According to the displacement diagram of the bearing assembly, the displacement vector loop can be written as:
$$
\mathbf{r}_{OCij} = \mathbf{r}_{O_{ij}} – \mathbf{L}^V_{ij,J} – \mathbf{r}^V_{ij,J} \quad (V=X,Y)
\tag{2}
$$
where $\mathbf{r}_{OCij}$ represents the vector from the theoretical support point $O_{ij}$ to the cam center $O_{Cij}$, $\mathbf{r}^V_{O_{ij},J}$ represents the vector from $O_{ij}$ to the follower coordinate origin, $\mathbf{L}^V_{ij,J}$ is the vector from the cam-follower contact point to the fixed support contact point, and $\mathbf{r}^V_{ij,J}$ is the vector from the cam center to the contact point.
The deformation equation due to the elastic displacement of the cam mechanism can be expressed as:
$$
\mathbf{r}_{O_{ij}J} – \mathbf{r}^V_{D} – \boldsymbol{\delta}^V_{ij,J} = \mathbf{0}, \quad (V=X,Y)
\tag{3}
$$
where $\mathbf{r}_D^V$ is the vector from $O_{ij}$ to $O^V_{ij,2}$ in the undeformed state, and $\boldsymbol{\delta}^V_{ij,J}$ represents the elastic deformation vector of each cam follower mechanism.
4.4 Equilibrium Equations
For the force analysis of shaft $i$, I denote $F^V_{ij,J}$ as the contact force between follower $J$ of cam $j$ in direction $V$ and the cam on shaft $i$. The force $F_{gi}$ represents the meshing force of gear $i$. The force equilibrium equation for spur gears system can be written as:
$$
\sum_{j=1}^{2} \sum_{J=1}^{2} \left( \mathbf{F}^X_{ij,J} + \mathbf{F}^Y_{ij,J} \right) + \mathbf{F}_{gi} = \mathbf{0}, \quad i = 1, 2
\tag{4}
$$
The moment equilibrium equation with respect to point $O_{ij}$ is:
$$
\sum_{j=1}^{2} \sum_{J=1}^{2} \left( \mathbf{r}^{fX}_{ij,J} \times \mathbf{F}^X_{ij,J} + \mathbf{r}^{fY}_{ij,J} \times \mathbf{F}^Y_{ij,J} \right) + \mathbf{r}_{gi} \times \mathbf{F}_{gi} + \mathbf{T}_i = \mathbf{0}, \quad i = 1, 2
\tag{5}
$$
Here, $T_i$ represents the input/output torque, $\mathbf{r}^{fV}_{ij,J}$ denotes the vector from $O_{ij}$ to the contact point $P^V_{ij,J}$, and $r_{bi}$ denotes the base circle radius of the spur gear.
4.5 Deformation Compatibility Equations
The relationship between the restoring force and elastic deformation of the cam follower is:
$$
\mathbf{F}^{VK}_{ij,J} = K^V_{ij,J} \boldsymbol{\delta}^V_{ij,J}
\tag{6}
$$
For the shaft deformation, the relationship between the force vector and the deformation at the gear position relative to the cams can be written as:
$$
\mathbf{K}_S \left[ \Delta^X_{ij,i}, \Delta^Y_{ij,i}, \Delta^Z_{ij,i}, \theta^X_{ij,i}, \theta^Y_{ij,i}, \theta^Z_{ij,i} \right]^T = \mathbf{P}
\tag{7}
$$
where $\mathbf{K}_S$ represents the stiffness matrix of the shaft, and $\mathbf{P}$ represents the force matrix. Equation (7) describes the deformation of shaft $i$ at the gear position relative to cam $j$ in direction $V$.
4.6 Center Distance Equation
The center distance between the two spur gears can be obtained through coordinate transformation. The centers of the gears in the global coordinate system are:
$$
\mathbf{r}_{O1,2} = \mathbf{r}_{O1} – \mathbf{r}_{O2} = \mathbf{M}_{11,11} \mathbf{M}_{g1,O1} \mathbf{r}_{g1,O1} – \mathbf{M}_{22,22} \mathbf{M}_{g2,O2} \mathbf{r}_{g2,O2}
\tag{8}
$$
The matrices $\mathbf{M}_{cij}$ and $\mathbf{M}_{gi,cij}$ represent the coordinate transformations from the cam coordinate system to the fixed system and from the gear coordinate system to the cam system, respectively. The rotation matrix considering the small rotation angles is:
$$
\mathbf{R}_{cij,gi} =
\begin{bmatrix}
c\theta^Y c\theta^Z & -c\theta^Y s\theta^Z + s\theta^X s\theta^Y c\theta^Z & s\theta^Y s\theta^Z + c\theta^X s\theta^Y c\theta^Z \\
c\theta^Y s\theta^Z & c\theta^X c\theta^Z + s\theta^X s\theta^Y s\theta^Z & -s\theta^X c\theta^Z + c\theta^X s\theta^Y s\theta^Z \\
-s\theta^Y & s\theta^X c\theta^Y & c\theta^X c\theta^Y
\end{bmatrix}
\tag{9}
$$
4.7 Numerical Example for Time-Varying Center Distance
To demonstrate the proposed model, I consider a spur gears pair with module $m=4$ mm, tooth numbers $z_1=25$ and $z_2=25$, input torque $T_{in}=47\,\text{N·m}$. The bearing type is deep groove ball bearing 6312 with parameters listed in Table 1.
| Parameter | Value | Parameter | Value |
|---|---|---|---|
| Bearing inner diameter d (mm) | 30 | Inner raceway curvature coefficient f_i | 0.515 |
| Bearing outer diameter D (mm) | 55 | Outer raceway curvature coefficient f_e | 0.525 |
| Number of rolling elements N | 11 | Initial radial clearance u_r (mm) | 0.018 |
| Rolling element diameter D_w (mm) | 7.144 | Bearing span L (mm) | 200 |
| r_{O11} (mm) | (0,0,0) | r_{O12} (mm) | (0,0,200) |
| r_{O21} (mm) | (0,-100,0) | r_{O22} (mm) | (0,-100,200) |
The computed support stiffness of the bearing assembly is $K^V_{ij,J} = 871208 \, \delta_r^{1/2}$ N/mm. The stiffness values of the supporting structures are given in Table 2.
| Stiffness | K^{X}_{sr1} | K^{X}_{sr2} | K^{Y}_{sr1} | K^{Y}_{sr2} |
|---|---|---|---|---|
| Left bearing housing | 8.5 | 8.5 | 10.1 | 10.1 |
| Right bearing housing | 8.5 | 8.5 | 10.1 | 10.1 |
Figure 2 shows the computed center distance error of the spur gears pair as a function of the driving gear rotation angle for different cam profile errors. The results demonstrate that the center distance error exhibits periodic variation with the rotation angle. For eccentric error (n=1), the minimum center distance error is 18.58 μm under specific phase angle conditions. For elliptical (n=2) and tri-lobed (n=3) profiles, the minimum center distance errors are 16.65 μm and 16.46 μm, respectively. These findings reveal that proper selection of the initial phase angle of the bearing errors can effectively minimize the center distance error in spur gears systems.
5. Error Model of Spur Gears Transmission
5.1 Conjugate Model with Errors
Based on the floating shaft support model, I now analyze the influence of gear errors on transmission accuracy. The transmission system is three-dimensional due to the shaft misalignment. In this section, I consider the following assumptions: the spur gears are rigid without elastic deformation; the torsional and bending deformations of the shafts are neglected; the shafts are supported by floating supports with misalignment angles; and the tooth profile errors and center distance errors are considered.
5.2 Meshing Equations
For a pair of rigid spur gears, I establish the Frenet frame $\{\mathbf{r}^{(i)}; \mathbf{e}_1^{(i)}, \mathbf{e}_2^{(i)}, \mathbf{e}_3^{(i)}\}$ on the tooth profile, where $\mathbf{e}_1^{(i)}$, $\mathbf{e}_2^{(i)}$, and $\mathbf{e}_3^{(i)}$ are the unit tangent vector along the tooth profile, the unit vector along the tooth width direction, and the unit normal vector, respectively. For ideal conjugate spur gears meshing without errors, the conjugate conditions are:
$$
\mathbf{r}_1(u_1,v_1) – \mathbf{r}_2(u_2,v_2) = \mathbf{a}, \quad \mathbf{e}_3^{(1)} = \mathbf{e}_3^{(2)} = \mathbf{e}_3^0
\tag{10}
$$
When errors exist in the spur gears system, the actual meshing point positions $\mathbf{r}_1^*$ and $\mathbf{r}_2^*$ satisfy:
$$
\mathbf{r}_1^* – \mathbf{r}_2^* = \mathbf{a} + \Delta\mathbf{a}, \quad \mathbf{e}_3^{(1)*} = \mathbf{e}_3^{(2)*} = \mathbf{e}_3^*
\tag{11}
$$
where $\Delta\mathbf{a}$ represents the time-varying center distance error vector, and $\mathbf{e}_3^*$ represents the unit normal vector at the actual contact point.
5.3 Tooth Profile Error Representation
For the gear tooth profile error, I express the error as a component along the normal direction of the tooth profile:
$$
\mathbf{R}_i^*(u_i, v_i) = \mathbf{R}_i(u_i, v_i) + h_i(u_i, v_i) \mathbf{e}_3^{(i)}
\tag{12}
$$
The differential of the actual tooth profile can be derived as:
$$
d\mathbf{R}_i^* = d\mathbf{R}_i + dh_i \mathbf{e}_3^{(i)} + h_i d\mathbf{e}_3^{(i)}
\tag{13}
$$
By defining the surface parameters, the error components along the principal directions are:
$$
\sigma_1^{(i)} = \frac{\partial h_i}{\partial u_i}, \quad \sigma_2^{(i)} = \frac{\partial h_i}{\partial v_i}
\tag{14}
$$
Thus, the actual normal vector of the tooth profile with errors is:
$$
\mathbf{e}_3^{(i)*} = -\sigma_1^{(i)} \mathbf{e}_1^{(i)} – \sigma_2^{(i)} \mathbf{e}_2^{(i)} + \mathbf{e}_3^{(i)}
\tag{15}
$$
5.4 Error Meshing Equations
Considering the rotation angle errors $\delta\phi_1$ and $\delta\phi_2$ of the two spur gears, and the meshing point position errors $\delta\mathbf{R}_1$ and $\delta\mathbf{R}_2$, the actual meshing equation becomes:
$$
\mathbf{r}_1^* = \mathbf{M}_1(\phi_1 + \delta\phi_1)(\mathbf{R}_1 + \delta\mathbf{R}_1)
\tag{16}
$$
$$
\mathbf{r}_2^* = \mathbf{M}_2(\phi_2 + \delta\phi_2)\mathbf{M}(\boldsymbol{\beta})(\mathbf{R}_2 + \delta\mathbf{R}_2)
\tag{17}
$$
where $\mathbf{M}(\boldsymbol{\beta})$ represents the rotation matrix due to shaft misalignment with angles $\beta_x$, $\beta_y$, and $\beta_z$:
$$
\boldsymbol{\beta} = \beta_x \mathbf{i} + \beta_y \mathbf{j} + \beta_z \mathbf{k}
\tag{18}
$$
After simplification and neglecting higher-order small quantities, the error meshing equations reduce to five independent scalar equations. For ordinary spur gears transmission analysis, I set the driving gear rotation error $\delta\phi_1=0$ as the reference. The resulting linear system can be solved for the five unknowns: $\sigma_1^{(1)}$, $\sigma_2^{(1)}$, $\sigma_1^{(2)}$, $\sigma_2^{(2)}$, and $\delta\phi_2$.
5.5 Force Analysis of the Spur Gears System
For the three-dimensional spur gears transmission model, the force equilibrium equations for each shaft are:
$$
\sum_{j=1}^{2}\sum_{J=1}^{2} \left(\mathbf{F}^X_{ij,J} + \mathbf{F}^Y_{ij,J}\right) + \mathbf{F}_{gi} = \mathbf{0} \quad (i=1,2)
\tag{19}
$$
The moment equilibrium equations around the three axes complete the system of equations, allowing the determination of all support reactions. The bearing deformation equations and the shaft deformation compatibility equations complete the model.
5.6 Numerical Results for Error Influence
Using the developed error model, I compute the transmission error of the spur gears pair under various error conditions. The gear parameters are: module $m=4$ mm, pinion teeth $z_1=25$, gear teeth $z_2=25$, pressure angle $\alpha=20^\circ$, face width 30 mm for the pinion and 25 mm for the gear, and input torque 260 N·m. The material properties are: Young’s modulus $E=206$ GPa, Poisson’s ratio $=0.3$.
5.6.1 Effect of Center Distance Error
I first investigate the influence of the center distance error on the spur gears transmission error. The center distance errors obtained from the bearing model with eccentric, elliptical, and tri-lobed raceway profiles are applied. The transmission error follows the same periodic pattern as the center distance error, confirming the direct relationship between center distance and transmission error in spur gears pairs. The meshing point position error also follows a similar trend, with abrupt changes occurring at the transition points between single-tooth and double-tooth contact zones.
5.6.2 Effect of Tooth Profile Error
I then add tooth profile error to the driven gear only, while the driving gear remains ideal. The tooth profile error form follows a sinusoidal variation along the involute profile. For a 6-grade precision spur gear with total profile deviation of 13 μm, and a 7-grade gear with 19 μm deviation, the computed transmission errors show that the error magnitude increases with the profile error amplitude, while the variation pattern remains similar.
| Parameter | Driving gear | Driven gear |
|---|---|---|
| Tooth number | 25 | 25 |
| Module (mm) | 4 | 4 |
| Pressure angle | 20° | 20° |
| Face width (mm) | 30 | 25 |
| 6-grade total profile deviation (μm) | 13 | 0 |
| 7-grade total profile deviation (μm) | 19 | 0 |
When both spur gears are given the same grade of profile error but arranged with a 180° phase shift between the driving and driven gears, the transmission error is significantly reduced. The maximum transmission error decreases from approximately $15\times10^{-3}$ degrees to $3\times10^{-3}$ degrees, representing an 80% reduction. This demonstrates the effectiveness of proper phase arrangement in reducing spur gears transmission error.
5.6.3 Effect of Shaft Misalignment
When the shaft misalignment angles are included, the contact condition changes from line contact to point contact. The contact point moves toward the edge of the tooth width, and the transmission error pattern is influenced by the misalignment magnitudes. This highlights the importance of controlling shaft alignment in high-precision spur gears applications.
6. Elastic Model of Spur Gears Transmission
6.1 Elastic Conjugate Meshing Equations
In this section, I consider the elastic deformations of spur gears teeth and their influence on transmission error. The following assumptions are made: the spur gears are elastic bodies with time-varying meshing stiffness; the shaft torsional deformation is considered; and the supporting shafts are treated as floating supports with small misalignments.
The elastic deformation of a spur gear tooth consists of three components: tooth bending deformation $h_{bi}$, tooth contact deformation $h_{ci}$, and gear body torsional deformation $h_{ti}$. The corresponding rotation angle errors are denoted as $\delta\phi_{bi}$, $\delta\phi_{ci}$, and $\delta\phi_{ti}$, respectively. The total rotation error of each gear is:
$$
\delta\phi_{Ei} = \delta\phi_{Ti} + \delta\phi_{bi} + \delta\phi_{ti}
\tag{20}
$$
where $\delta\phi_{Ti}$ represents the rotation angle error due to shaft torsion. The actual meshing point positions considering elastic deformations are:
$$
\mathbf{r}_1^* = \mathbf{M}_1(\phi_1 + \delta\phi_{E1} + \delta\phi_{T1})(\mathbf{R}_1 + \delta\mathbf{R}_{c1} + \mathbf{l}_{c1}\delta\phi_{b1})
\tag{21}
$$
$$
\mathbf{r}_2^* = \mathbf{M}_2(\phi_2 + \delta\phi_{E2} + \delta\phi_{T2})\mathbf{M}(\boldsymbol{\beta})(\mathbf{R}_2 + \delta\mathbf{R}_{c2} + \mathbf{l}_{c2}\delta\phi_{b2})
\tag{22}
$$
6.2 Gear Elastic Deformation Equations
The elastic deformation of spur gears teeth can be computed based on the stiffness values. The bending, contact, and torsional stiffness values are calculated according to established formulas:
$$
K_{bi} = \frac{F_{Hi}}{\delta_{bi}}, \quad K_{ci} = \frac{F_{Hi}}{\delta_{ci}}, \quad K_{ti} = \frac{F_{Hi}}{\delta_{ti}}
\tag{23}
$$
For the contact stiffness, the Hertzian contact radius is:
$$
a = \sqrt{\frac{1.52 F_H}{\pi E B} \frac{\rho_1 \rho_2}{\rho_1 + \rho_2}}
\tag{24}
$$
where $\rho_1$ and $\rho_2$ are the radii of curvature at the contact point, $E$ is the equivalent elastic modulus, and $B$ is the face width.
6.3 Deformation Compatibility Equations for Double-Tooth Contact
In the double-tooth contact zone of spur gears, the deformation compatibility must be satisfied. The total deformation along the line of action for each contact pair must be consistent:
$$
\delta_{m11} + \delta_{m21} = \delta_{m12} + \delta_{m22}
\tag{25}
$$
The force distribution in the double-tooth contact zone is determined from:
$$
F_{H1} + F_{H2} = F_H, \quad \frac{F_{H1}}{K_{m1}} = \frac{F_{H2}}{K_{m2}}
\tag{26}
$$
where $K_{m1}$ and $K_{m2}$ represent the meshing stiffness at the two contact points. However, when the errors and elastic deformations cause the load on one contact pair to become zero or negative, the actual contact condition changes from double-tooth to single-tooth contact. This is determined by the contact coefficient $H_{contj}$:
$$
H_{contj} =
\begin{cases}
1, & F_{Hj} \geq 0 \\
0, & F_{Hj} < 0
\end{cases}
\tag{27}
$$
When $H_{contj}=0$, the spur gears pair is actually in single-tooth contact within the theoretical double-tooth zone.
6.4 Numerical Results
Table 4 summarizes the material properties and parameters used in the elastic analysis of spur gears.
| Parameter | Driving gear | Driven gear |
|---|---|---|
| Tooth number | 25 | 25 |
| Module (mm) | 4 | 4 |
| Pressure angle | 20° | 20° |
| Input torque (N·m) | 260 | — |
| Face width (mm) | 30 | 25 |
| Young’s modulus (GPa) | 206 | 206 |
| Poisson’s ratio | 0.3 | 0.3 |
| $s_F$ (mm) | 7.3 | 7.3 |
The computed transmission error due to elastic deformation shows periodic fluctuations caused by the alternating single-tooth and double-tooth contact. The stiffness variation between single and double-tooth zones creates abrupt changes in the transmission error at the transition points. The center distance error also contributes a significant component to the total transmission error. When both effects are combined, the total transmission error exhibits a waveform that reflects the superposition of both error sources.
7. Comprehensive Precision Model of Spur Gears Transmission System
7.1 Integrated Model Formulation
To establish a comprehensive precision model that accounts for all significant factors affecting spur gears transmission error, I combine the floating shaft support model, the gear error model, and the gear elastic model. The integrated model considers the following error sources: (1) bearing component errors and elasticity, (2) support shaft bending and torsional deformations, (3) gear tooth profile errors, (4) gear tooth elastic deformations, and (5) center distance variations induced by all of the above.
The governing equations of the comprehensive model combine the center distance equation, the conjugate meshing equation with both error and elasticity terms, the deformation compatibility equations, and the force equilibrium equations. The complete system is solved iteratively because of the nonlinear coupling between deformations and forces.
7.2 Modified Deformation Compatibility
In the presence of both tooth profile errors and elastic deformations, the deformation compatibility condition for the double-tooth contact zone is modified to include the initial clearance or interference caused by the errors:
$$
\delta_{m11} + \delta_{m21} – (h_{m11} – h_{m21}) = \delta_{m12} + \delta_{m22} – (h_{m12} – h_{m22})
\tag{28}
$$
This equation accounts for the fact that tooth profile errors create an initial mismatch between the two contact pairs, which must be overcome by elastic deformation before both pairs carry load.
7.3 Numerical Example
I consider a spur gears transmission system with the following parameters: module $m=2.5$ mm, tooth numbers $z_1=z_2=19$, pressure angle $20^\circ$, face width 20 mm, input torque 260 N·m, Young’s modulus $E=5.36\times10^5$ MPa, and Poisson’s ratio 0.3. The bearing error profile is represented by Fourier series with amplitudes $E_1=10\,\mu\text{m}$, $E_2=5\,\mu\text{m}$, and $E_3=2.5\,\mu\text{m}$, with initial phase angles $\psi=0$.
Table 5 presents the computed transmission error components under different bearing error profiles.
| Bearing error type | Center distance error (μm) | Error component (°) | Elastic component (°) | Total error (°) |
|---|---|---|---|---|
| Eccentric (n=1) | 15.2~22.5 | 0.02~0.06 | 0.08~0.12 | 0.48~0.56 |
| Elliptical (n=2) | 12.8~18.6 | 0.02~0.05 | 0.08~0.12 | 0.24~0.36 |
| Tri-lobed (n=3) | 10.5~20.3 | 0.02~0.06 | 0.08~0.12 | 0.25~0.40 |
The results show that the center distance error makes the dominant contribution to the total transmission error of spur gears systems, while the gear tooth profile errors make a smaller contribution. The elastic deformation of the gear teeth contributes a relatively constant offset with superimposed periodic fluctuations due to the alternating single-double tooth contact. The shaft torsional deformation contributes a constant offset that depends on the load level and shaft geometry.
7.4 Influence of Gear Eccentricity
Gear eccentricity is an important installation error in spur gears systems. I analyze the influence of gear eccentricity on transmission error. When the driving gear has an eccentricity $\Delta e$, the actual center distance becomes:
$$
a^* = \sqrt{(\Delta e \sin\theta_1)^2 + (a – \Delta e \cos\theta_1)^2}
\tag{29}
$$
The center distance error is $\Delta a = a^* – a$. Substituting this into the conjugate equations yields the transmission error due to gear eccentricity.
| Eccentricity (mm) | Maximum center distance error (μm) | Transmission error range (°) |
|---|---|---|
| 0.025 | 50 | -0.30 ~ -0.15 |
| 0.050 | 100 | -0.35 ~ -0.10 |
By properly arranging the initial phase angles of the eccentricities of the driving and driven gears, the transmission error can be significantly reduced. When the phase difference between the two spur gears’ eccentricities is 180°, the transmission error is minimized; when the phase difference is 0°, the errors accumulate and the transmission error increases.
8. Conclusions and Future Work
8.1 Main Contributions
In this thesis, I have developed a comprehensive kinematic geometry model for the transmission precision analysis of spur gears systems. The main contributions are summarized as follows:
(1) I proposed a floating support kinematic geometry model for spur gears transmission systems. By equating the bearing assembly errors and elasticity to a disc cam mechanism with spring-constrained followers, the model successfully captures the relationship between bearing parameters and the time-varying center distance of spur gears. The numerical examples demonstrate that the center distance error varies periodically with the rotation angle and can be minimized by proper selection of bearing error phase angles.
(2) I established a systematic error model for spur gears transmission based on conjugate meshing theory. The model quantitatively describes the influence of tooth profile errors, center distance errors, and shaft misalignments on the transmission error. The results reveal that the tooth profile error phase arrangement between driving and driven gears can reduce the transmission error by up to 80%.
(3) I developed an elastic conjugate model that accounts for the time-varying meshing stiffness and the alternating single-double tooth contact conditions in spur gears. The model incorporates tooth bending deformation, contact deformation, gear body torsion, and shaft torsion, providing a complete description of elastic effects on transmission accuracy.
(4) I formulated a comprehensive precision model that simultaneously considers all error sources and elastic deformations in spur gears systems. The model identifies that the center distance error is the dominant factor affecting transmission accuracy, followed by the gear tooth elastic deformation and profile errors.
8.2 Future Work
Several directions require further investigation:
(1) Extension to spatial spur gears and helical gears by considering three-dimensional tooth profile errors and shaft misalignments more comprehensively.
(2) Experimental validation of the proposed theoretical model using a purpose-built test rig capable of measuring transmission error under controlled error and load conditions.
(3) Extension of the model to dynamic analysis by incorporating error and elasticity excitations for vibration prediction and noise reduction studies in spur gears systems.
(4) Application of the model to the optimal design of spur gears transmissions by minimizing transmission error through optimal selection of gear parameters, bearing preload, and error compensation strategies.
In summary, this thesis establishes a theoretical framework that connects the component-level errors and elastic deformations to the system-level transmission accuracy of spur gears. The developed models provide valuable design tools for engineers working on high-precision spur gears transmission systems.