
I propose a measurement-error compensation framework for the tooth surface of an automotive drive-axle spiral bevel gear. The method is built around a dual-quaternion representation of rigid-body motion, an iterative closest point formulation, and a convex-relaxation global optimization step. My goal is to reduce the deviation between the theoretical tooth surface and the measured tooth surface so that the spiral bevel gear mesh quality, transmission efficiency, noise behavior, and energy consumption can be improved. Because the spiral bevel gear is a critical element in the drive axle, even small tooth-surface errors can propagate into vibrations, contact fatigue, and power loss. I therefore treat the compensation problem as a precise surface-registration problem and solve it with a numerically stable dual-quaternion optimization strategy.
1. Introduction
The automotive drive axle transmits torque from the driveline to the wheels through a final drive assembly. The spiral bevel gear pair is one of the most sensitive components in this assembly because its tooth surfaces must maintain a controlled contact pattern under load. If the manufactured or measured tooth surface deviates from the theoretical design surface, the contact pattern shifts, the contact stress concentration increases, and the transmission efficiency decreases. These effects influence vehicle safety and energy saving performance. Precise measurement and compensation of the tooth surface are therefore necessary for high-quality spiral bevel gear manufacturing.
In a gear measuring machine, the theoretical tooth surface and the measured tooth surface rarely coincide exactly. The difference arises from several sources: rotary-axis tilt, large-end face machining error, fixture error, probe radius effects, thermal drift, and alignment error between the gear coordinate system and the machine coordinate system. Hardware compensation can reduce some of these errors, but it is expensive and cannot eliminate all measurement deviations. Software compensation is more flexible and is now a mainstream approach. However, existing software methods often involve high computational cost, local convergence, or insufficient compensation accuracy.
I formulate the compensation problem as a registration problem between two point sets: the theoretical tooth-surface point set and the measured tooth-surface point set. The iterative closest point algorithm is widely used for this purpose. Its classical form uses a least-squares solution, often through singular value decomposition, to update the rigid transformation. Although this is effective, it can fall into local minima and can be sensitive to the initial pose. To overcome these limitations, I use dual quaternions to represent rotation and translation simultaneously. Dual quaternions provide a compact, singularity-free, and linear representation of rigid motion. I then obtain an error matrix, linearize it, and optimize the real part of the dual quaternion through convex relaxation. This combination improves both accuracy and stability.
The main contributions of my work are as follows:
- I establish a tooth-surface measurement error model for an automotive drive-axle spiral bevel gear that relates probe-center displacement to normal-direction tooth-surface deviation.
- I represent the tooth-surface registration model with dual quaternions and derive a linearized error equation suitable for iterative closest point optimization.
- I introduce a convex-relaxation global optimization step for the rotation part of the dual quaternion, which reduces the risk of local minima.
- I compare the proposed method with traditional singular value decomposition, unit quaternion, and damped least-squares registration under multiple weighting levels.
- I verify the method through measured tooth-surface data from a spiral bevel gear and show that the compensation rate reaches up to 77% for the concave surface.
2. Tooth Surface Measurement Error Model
I consider a spiral bevel gear whose theoretical tooth surface is defined in a gear coordinate system. Let the theoretical measurement point set be
$$
P = \{P_1, P_2, \ldots, P_n\},
$$
and let the measured point set be
$$
Q = \{Q_1, Q_2, \ldots, Q_n\}.
$$
For each theoretical point \(P_i\), the corresponding measured point is \(Q_i\). The tooth-surface deviation at that point is denoted by \(\delta_i\). The theoretical normal direction at \(P_i\) is \(\mathbf{n}_i\). In the ideal measurement case, the probe center moves along the normal direction, and the measured point lies on the same normal line. If \(d_i\) is the distance between the actual probe center and the theoretical probe center, then the deviation can be approximated as
$$
\delta_i \approx d_i \mathbf{n}_i .
$$
In a real measurement, the actual contact point is not exactly on the theoretical normal because of eccentricity and inclination errors. The actual probe center and the actual contact point are separated from the ideal normal line. Nevertheless, because the probe radius is small relative to the local curvature of the spiral bevel gear tooth surface, the normal-direction approximation remains suitable for compensation. I therefore write the measured point as
$$
Q_i = P_i + \delta_i \mathbf{n}_i .
$$
This expression is the basis of my error model. It states that the measured tooth surface is obtained by displacing each theoretical point along its normal by a small deviation. The compensation problem is to find a rigid transformation that aligns the theoretical tooth surface with the measured tooth surface and then to correct the normal deviations.
| Symbol | Meaning | Typical Unit |
|---|---|---|
| \(P_i\) | Theoretical tooth-surface point | mm |
| \(Q_i\) | Measured tooth-surface point | mm |
| \(\delta_i\) | Tooth-surface deviation at point \(i\) | μm |
| \(\mathbf{n}_i\) | Theoretical unit normal at \(P_i\) | dimensionless |
| \(d_i\) | Probe-center displacement | μm |
| \(R\) | Rotation matrix | dimensionless |
| \(T\) | Translation matrix | mm |
| \(\mathbf{t}\) | Translation vector | mm |
| \(E\) | Registration error matrix | μm |
The measured and theoretical point sets are assumed to be ordered and corresponding. This is reasonable for a spiral bevel gear tooth surface measured by a planned grid because each theoretical grid point has a known measured counterpart. Consequently, I do not need to search for nearest neighbors in the classical sense. Instead, I use directed point-to-point registration. This reduces computational complexity and avoids correspondence ambiguity.
3. Dual Quaternion Representation of Rigid Motion
A dual quaternion combines a real quaternion and a dual quaternion part. I write it as
$$
q = r + \varepsilon s,
$$
where \(r\) is the real part, \(s\) is the dual part, and \(\varepsilon\) is the dual unit satisfying
$$
\varepsilon^2 = 0, \qquad \varepsilon \neq 0.
$$
The real part and dual part are quaternions:
$$
r = r_1 + r_2 i + r_3 j + r_4 k,
$$
$$
s = s_1 + s_2 i + s_3 j + s_4 k.
$$
For a unit dual quaternion that represents a rigid transformation, the following constraints hold:
$$
r^T r = 1,
$$
$$
r^T s = 0.
$$
The rigid motion can be interpreted as a screw motion. A body first translates along an axis \(\mathbf{n}\) by a distance \(d\), and then rotates about the same axis by an angle \(\theta\). The dual quaternion of this screw motion is
$$
q = \left( \cos\frac{\theta}{2} + \mathbf{n} \sin\frac{\theta}{2} \right)
+ \varepsilon \left( -\frac{d}{2} \sin\frac{\theta}{2} + \mathbf{n} \cos\frac{\theta}{2} \right),
$$
where the dual angle is
$$
\hat{\theta} = \theta + \varepsilon d,
$$
and the dual axis is
$$
\hat{\mathbf{n}} = \mathbf{n} + \varepsilon \mathbf{p} \times \mathbf{n}.
$$
Here \(\mathbf{p}\) is a point on the screw axis. The real and dual parts are related to the screw parameters by
$$
r = \cos\frac{\theta}{2} + \mathbf{n} \sin\frac{\theta}{2},
$$
$$
s = -\frac{d}{2} \sin\frac{\theta}{2} + \mathbf{n} \cos\frac{\theta}{2}.
$$
For quaternion multiplication, I use the matrix representation
$$
pq = U(p)q = W(q)p,
$$
where \(U(p)\) is the left multiplication matrix and \(W(q)\) is the right multiplication matrix. For a quaternion
$$
p = p_1 + p_2 i + p_3 j + p_4 k,
$$
the matrix \(U(p)\) is
$$
U(p) =
\begin{bmatrix}
p_1 & -p_2 & -p_3 & -p_4 \\
p_2 & p_1 & -p_4 & p_3 \\
p_3 & p_4 & p_1 & -p_2 \\
p_4 & -p_3 & p_2 & p_1
\end{bmatrix}.
$$
The matrix \(W(q)\) has the same structure with the components of \(q\). The pure quaternion representation of a three-dimensional vector \(\mathbf{v} = (v_x, v_y, v_z)^T\) is
$$
v = 0 + v_x i + v_y j + v_z k.
$$
Rotation of a pure quaternion \(p\) by a unit quaternion \(r\) is
$$
p’ = r p r^* = U(r) W(r^*) p = W(r)^T U(r) p.
$$
Translation is represented by
$$
t’ = s r^* = W(r^*) s = W(r)^T s.
$$
Thus, the rigid transformation of a point can be written compactly as
$$
p’ = W(r)^T U(r) p + 2 W(r)^T s.
$$
This expression is central to my registration model because it separates the rotational contribution and the translational contribution while preserving a linear algebraic structure.
| Dual Quaternion Element | Role | Constraint |
|---|---|---|
| \(r\) | Real part; encodes rotation | \(r^T r = 1\) |
| \(s\) | Dual part; encodes translation | \(r^T s = 0\) |
| \(\varepsilon\) | Dual unit | \(\varepsilon^2 = 0\) |
| \(\theta\) | Rotation angle about screw axis | rad |
| \(d\) | Translation distance along screw axis | mm |
| \(\mathbf{n}\) | Unit direction of screw axis | \(\|\mathbf{n}\| = 1\) |
4. Tooth Surface Registration Model
I model the compensation as a similarity transformation between the theoretical point set \(P\) and the measured point set \(Q\). The transformed theoretical point set is
$$
Q’ = R P + T,
$$
where \(R\) is the rotation matrix and \(T\) is the translation matrix. The error matrix is
$$
E = R P + T – Q.
$$
In the dual-quaternion formulation, I rewrite this as
$$
E = \lambda W(r)^T U(r) p_i^O + 2 W(r)^T s – p_i^S,
$$
where \(p_i^O = (x_i^O, y_i^O, z_i^O)^T\) is a theoretical point, \(p_i^S = (x_i^S, y_i^S, z_i^S)^T\) is the corresponding measured point, and \(\lambda\) is a scale factor. For a spiral bevel gear tooth surface, the global scale difference between the theoretical and measured surfaces is negligible, so I set
$$
\lambda \approx 1.
$$
This assumption is valid because the measurement error is on the order of micrometers while the gear dimensions are on the order of millimeters. The scale factor therefore does not influence the compensation result significantly.
After linearization, I obtain the error equation
$$
E = A X + L – V,
$$
where
$$
E = (e_x, e_y, e_z)^T,
$$
$$
V = (v_x, v_y, v_z)^T,
$$
$$
X = (dr_1, dr_2, dr_3, dr_4, ds_1, ds_2, ds_3, ds_4)^T.
$$
The matrix \(A\) is constructed from the coordinates of the corresponding points, and \(L\) is the constant term associated with the measured points. The vector \(X\) contains the increments of the real and dual parts of the dual quaternion. I update the dual quaternion iteratively until convergence.
| Matrix or Vector | Dimension | Description |
|---|---|---|
| \(P\) | \(3 \times n\) | Theoretical tooth-surface points |
| \(Q\) | \(3 \times n\) | Measured tooth-surface points |
| \(R\) | \(3 \times 3\) | Rotation matrix |
| \(T\) | \(3 \times 1\) | Translation vector |
| \(E\) | \(3 \times n\) | Residual error matrix |
| \(A\) | \(3n \times 8\) | Design matrix after linearization |
| \(X\) | \(8 \times 1\) | Dual-quaternion increment vector |
| \(L\) | \(3n \times 1\) | Constant term |
| \(V\) | \(3n \times 1\) | Residual vector |
Because the correspondence between theoretical and measured points is known, I use a point-to-point iterative closest point scheme without nearest-neighbor search. This is a directed registration problem. I also introduce a weight coefficient \(k\) to select a subset of point pairs with high reliability. The weight coefficient controls how many correspondences participate in the update. When \(k\) is too small, the selected points do not represent the full tooth surface. When \(k\) is too large, incorrect correspondences may be included. My experiments show that \(k = 70\%\) provides the best balance for the spiral bevel gear tooth surface.
5. Convex Relaxation Global Optimization
The dual-quaternion registration objective is quadratic in the quaternion components. A direct solution is nonconvex. To avoid local minima, I apply a convex relaxation. I first define the optimization variable as the real part \(r\) and the dual part \(s\). The objective is to minimize the squared registration error. I impose the unit and orthogonality constraints
$$
r^T r = 1,
$$
$$
r^T s = 0.
$$
The optimization problem is
$$
\min f(r)
$$
subject to the dual-quaternion constraints. After linearization, the objective can be written as a quadratic form in \(r\). I then relax the nonconvex constraint into a convex matrix inequality. The resulting convex model is solved with a semidefinite programming solver. In my implementation, I use a standard semidefinite optimization toolbox. The solver returns the globally optimal real part \(r\). Once \(r\) is known, I substitute it into the linearized constraint to obtain the dual part \(s\). The complete dual quaternion is then
$$
q = r + \varepsilon s.
$$
The convex relaxation step is summarized below.
| Step | Operation | Output |
|---|---|---|
| 1 | Initialize \(r = (1,0,0,0)^T\), \(s = (0,0,0,0)^T\), and set maximum iterations. | Initial dual quaternion |
| 2 | Compute the error function from the linearized tooth-surface model. | Objective \(f(r)\) |
| 3 | Build the convex relaxation with unit and orthogonality constraints. | Convex optimization model |
| 4 | Solve the semidefinite program for the real part \(r\). | Optimal \(r\) |
| 5 | Substitute \(r\) into the dual constraint to obtain \(s\). | Optimal \(s\) |
| 6 | Update the transformation and check convergence. | Dual quaternion \(q\) |
The main advantage of this approach is that it does not require a good initial estimate for the rotation. The convex relaxation is designed to find the global optimum of the relaxed problem, which in practice gives a reliable update for the original nonconvex problem. This is particularly important for the spiral bevel gear tooth surface because the measured and theoretical surfaces are close but not identical, and small angular errors can cause large point-wise deviations at the tooth edges.
To evaluate the compensation precision, I define several metrics. Let the Euclidean distance between the \(i\)-th theoretical point and its corresponding measured point after registration be \(f_i’\). The sum of these distances before compensation is
$$
F_0 = \sum_{i=1}^{n} f_i’.
$$
After registration, the minimum sum of Euclidean distances is
$$
F_{\min} = \sum_{i=1}^{n} f_i”.
$$
I define the overall compensation rate as
$$
P_g = \left(1 – \frac{F_{\min}}{F_0}\right) \times 100\%.
$$
I also use the mean error
$$
\bar{E} = \frac{1}{n} \sum_{i=1}^{n} d_i’,
$$
and the variance
$$
s_E^2 = \frac{1}{n} \sum_{i=1}^{n} \left(d_i’ – \bar{E}\right)^2,
$$
where \(d_i’\) is the Euclidean distance between the \(i\)-th corresponding points after compensation. A smaller mean error indicates better compensation, while a smaller variance indicates more stable and uniform compensation across the spiral bevel gear tooth surface.
6. Experimental Measurement Setup
I measured the tooth surface of an automotive drive-axle spiral bevel gear on a gear measuring machine using point-contact probing. The concave surface of the pinion was selected for the experiment. The tooth surface was divided into a \(5 \times 7\) grid, giving 35 measurement points. The measurement path followed an S-shaped pattern from the heel to the toe to minimize travel and avoid collision. This path covers the active contact region and provides a representative sample of the spiral bevel gear tooth surface.
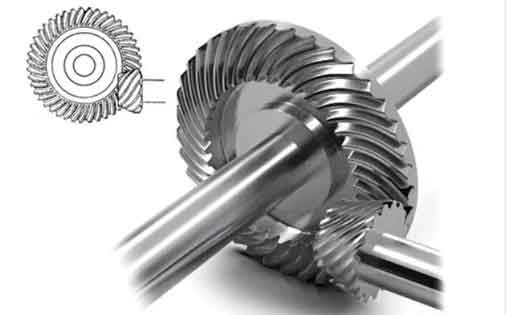
The theoretical point set and the measured point set were imported into a numerical computing environment. The initial maximum error before compensation was \(22.11\) μm, and the initial mean error was \(10.34\) μm. These values represent the mismatch between the theoretical spiral bevel gear tooth surface and the measured tooth surface. My objective is to reduce both the maximum error and the mean error while maintaining numerical stability.
| Parameter | Value |
|---|---|
| Gear type | Automotive drive-axle spiral bevel gear |
| Measured surface | Concave tooth surface |
| Measurement grid | \(5 \times 7 = 35\) points |
| Path pattern | S-shaped from heel to toe |
| Initial maximum error | \(22.11\) μm |
| Initial mean error | \(10.34\) μm |
| Weight levels tested | 40%, 70%, 90% |
| Comparison methods | Singular value decomposition, unit quaternion, damped least-squares |
7. Results and Comparative Evaluation
I first performed coarse registration using the proposed dual-quaternion method and three reference methods. The coarse registration results show that all methods reduce the deviation. However, the proposed method produces a distribution closer to zero in all three coordinate directions. The reference methods also reduce the error, but their residual distributions are less uniform. In particular, the damped least-squares method shows larger deviations along one coordinate axis, while the singular value decomposition and unit quaternion methods give similar results. My method gives the smallest residual spread after coarse registration.
| Method | Maximum Error Before Coarse Registration / μm | Maximum Error After Coarse Registration / μm | Mean Error Before Coarse Registration / μm | Mean Error After Coarse Registration / μm |
|---|---|---|---|---|
| Singular value decomposition | 22.11 | 5.91 | 10.34 | 3.01 |
| Unit quaternion | 22.11 | 6.35 | 10.34 | 3.20 |
| Damped least-squares | 22.11 | 8.72 | 10.34 | 3.54 |
| Proposed dual-quaternion convex relaxation | 22.11 | 5.87 | 10.34 | 2.46 |
After coarse registration, I used the estimated parameters as the initial values for point-to-point iterative closest point refinement. I evaluated the refinement at three weight levels: 40%, 70%, and 90%. For all methods, the weight level of 70% gave the best compensation. At 40%, the selected points were insufficient to represent the full spiral bevel gear tooth surface, so some local errors were not compensated. At 90%, incorrect correspondences were more likely to be included, which slightly degraded the final result. The 70% level provided a robust balance between coverage and correspondence reliability.
| Method | Weight / % | Compensation Rate / % | Maximum Error Before Fine Registration / μm | Maximum Error After Fine Registration / μm | Mean Error Before Fine Registration / μm | Mean Error After Fine Registration / μm | Mean Time for 10 Runs / s |
|---|---|---|---|---|---|---|---|
| Singular value decomposition | 40 | 65.26 | 7.97 | 7.47 | 4.36 | 3.59 | 1.14 |
| Singular value decomposition | 70 | 73.88 | 5.90 | 5.67 | 3.01 | 2.71 | 1.28 |
| Singular value decomposition | 90 | 73.07 | 5.97 | 5.41 | 3.12 | 2.78 | 1.31 |
| Unit quaternion | 40 | 65.26 | 7.93 | 7.49 | 4.41 | 3.59 | 1.19 |
| Unit quaternion | 70 | 73.87 | 6.35 | 5.79 | 3.20 | 2.70 | 1.30 |
| Unit quaternion | 90 | 73.05 | 6.37 | 5.45 | 3.15 | 2.79 | 1.43 |
| Damped least-squares | 40 | 59.70 | 16.78 | 14.75 | 4.83 | 4.17 | 1.04 |
| Damped least-squares | 70 | 73.86 | 8.72 | 6.38 | 3.54 | 2.70 | 1.23 |
| Damped least-squares | 90 | 73.72 | 6.23 | 4.92 | 3.69 | 2.72 | 1.34 |
| Proposed method | 40 | 66.77 | 9.18 | 8.37 | 3.87 | 3.43 | 1.27 |
| Proposed method | 70 | 76.98 | 5.87 | 5.64 | 2.46 | 2.38 | 1.39 |
| Proposed method | 90 | 76.87 | 5.56 | 5.29 | 2.54 | 2.39 | 1.51 |
The best result was obtained with the proposed method at a weight of 70%. The maximum error decreased from \(22.11\) μm before compensation to \(5.64\) μm after fine registration. The mean error decreased from \(10.34\) μm to \(2.38\) μm. The compensation rate reached \(76.98\%\), and for the concave surface the highest local compensation rate reached \(77\%\). Compared with the singular value decomposition method, the unit quaternion method, and the damped least-squares method, the proposed method improved the maximum compensation rate by approximately \(3.09\%\), \(3.10\%\), and \(3.12\%\), respectively.
| Method at 70% Weight | Mean Error \(\bar{E}\) / μm | Variance \(s_E^2\) / \(10^{-5}\) |
|---|---|---|
| Singular value decomposition | 2.708 | 0.258 |
| Unit quaternion | 2.785 | 0.262 |
| Damped least-squares | 2.702 | 3.36 |
| Proposed dual-quaternion convex relaxation | 2.392 | 0.147 |
The variance result is especially important. A low mean error indicates that the average deviation is small, but a low variance indicates that the compensation is uniform across the spiral bevel gear tooth surface. My method gives the smallest variance among the four methods. This means that the compensation does not overcorrect some regions while leaving other regions with larger residual errors. The improved uniformity is beneficial for contact pattern control and load distribution.
I also examined the point-wise compensation rate along the measurement path. All methods show a similar overall trend. However, the compensation rate is lower for points 15 to 18. These points originally had very small errors, so the global rigid-body registration can slightly amplify their residuals. Even in this region, the proposed method fluctuates less than the reference methods. This confirms that the dual-quaternion convex relaxation provides a more stable solution.
The computational time of the proposed method is slightly higher than that of the reference methods. At the 70% weight level, the average time for 10 independent runs was \(1.39\) s for the proposed method, compared with \(1.28\) s, \(1.30\) s, and \(1.23\) s for the reference methods. The additional time is caused by the semidefinite programming solver used in the convex relaxation step. This increase is acceptable for an offline measurement compensation workflow. For real-time or in-process applications, the solver can be warm-started or replaced with a reduced-order relaxation.
8. Discussion
The experimental results confirm that dual-quaternion optimization is well suited to spiral bevel gear tooth-surface compensation. The method has several advantages.
First, dual quaternions represent rotation and translation in a single algebraic structure. This avoids the separation of rotation and translation that can introduce inconsistency in iterative registration. The screw-motion interpretation also provides a clear geometric meaning: the transformation is a rotation about an axis combined with a translation along that axis. For a spiral bevel gear tooth surface, this is a natural way to describe the small pose error between the measured and theoretical coordinate systems.
Second, the linearized error equation is compatible with iterative closest point refinement. Because the correspondence is known for the grid measurement, I can avoid nearest-neighbor search. This makes the algorithm efficient and prevents correspondence errors that often occur in free-form surface registration.
Third, the convex relaxation step improves global convergence. Classical iterative closest point methods can converge to a local minimum when the initial pose is poor. The convex relaxation reduces this risk by solving a relaxed version of the quadratic quaternion problem. The unit and orthogonality constraints are preserved, and the real part is optimized globally. The dual part is then recovered from the linear constraint. This two-stage procedure is both accurate and stable.
Fourth, the weight coefficient provides a practical tuning parameter. A weight of 70% gives the best result in my experiments. This value selects a sufficient number of reliable points while excluding potential outliers. The optimal weight may depend on the measurement density and the local curvature of the spiral bevel gear tooth surface. In future work, I plan to make the weight adaptive by estimating the local reliability of each correspondence.
There are also limitations. The scale factor is assumed to be 1. This is valid for a spiral bevel gear measured on a calibrated machine, but it may not hold if the gear is measured under large thermal expansion or if the machine has a scale error. The method also requires an ordered correspondence between theoretical and measured points. For unstructured point clouds, a nearest-neighbor search or feature-based matching would be needed. Finally, the convex relaxation solver adds computational overhead. Although the overhead is small for a 35-point grid, it may become significant for dense measurements with thousands of points.
Despite these limitations, the proposed method is effective for the intended application. The maximum error reduction from \(22.11\) μm to \(5.64\) μm and the mean error reduction from \(10.34\) μm to \(2.38\) μm are significant for automotive drive-axle spiral bevel gear manufacturing. Improved tooth-surface accuracy can reduce vibration and noise, increase load capacity, and improve energy efficiency. These benefits support both vehicle safety and energy saving.
9. Conclusion
I have presented a dual-quaternion optimized iterative closest point method for compensating the measurement error of an automotive drive-axle spiral bevel gear tooth surface. The method transforms the compensation problem into a surface-registration problem, represents the rigid transformation with a dual quaternion, linearizes the error matrix, and applies convex relaxation to the real part of the dual quaternion. The dual part is then recovered from the orthogonality constraint. This approach avoids the local minima that can affect traditional iterative closest point methods and improves both accuracy and stability.
The experimental results show that the proposed method reduces the maximum error from \(22.11\) μm to \(5.64\) μm and the mean error from \(10.34\) μm to \(2.38\) μm. The compensation rate reaches \(77\%\) for the concave tooth surface of the spiral bevel gear. The method outperforms traditional singular value decomposition, unit quaternion, and damped least-squares registration at all tested weight levels. The best performance is obtained at a weight of 70%, where the mean error and variance are both minimized.
In summary, my method provides a feasible and accurate solution for spiral bevel gear tooth-surface measurement error compensation. It can be integrated into a software compensation workflow for automotive drive-axle manufacturing. By improving the tooth-surface quality of the spiral bevel gear, the method contributes to lower transmission noise, longer gear life, higher transmission efficiency, and reduced energy consumption. These factors are directly relevant to the safety and energy-saving performance of modern vehicles.