
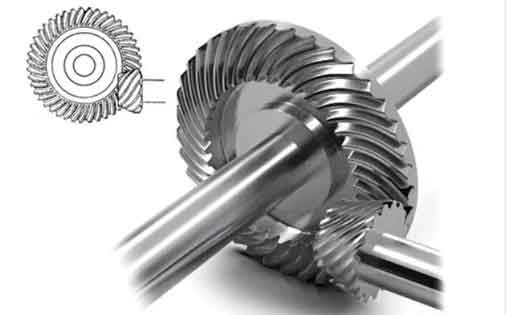
I treat the rolling forming of a spiral bevel gear as a coupled kinematic, thermal, and plastic deformation problem. My objective is to understand how material flows when a conical billet is progressively compressed by rotating rolling wheels, how the tooth spaces are divided, how the final spiral bevel gear teeth are filled, and how the forming load evolves. I use a three-dimensional finite element model to reproduce four stages: initial engagement, gear partitioning, continuous rolling, and final shaping. The results show that the relative motion between the rolling wheel and the billet must obey the gear ratio, that the initial engagement depth controls whether tooth division is stable, and that the forming load increases as the spiral bevel gear tooth profile develops. This article presents the model, the governing equations, the simulation results, and the process rules that I extract for spiral bevel gear rolling.
1. Motivation and Technical Position
I see spiral bevel gear rolling as a green manufacturing route that combines the material savings of forging with the continuous deformation of rolling. Compared with cutting, rolling can reduce material waste and improve the grain flow along the tooth flank. Compared with precision forging, rolling uses an open die arrangement and a rotating tool, so the required forming load can be lower and the tooth corner can be filled more gradually. However, spiral bevel gear rolling is not simply a scaled version of cylindrical gear rolling. The axes of the rolling wheel and the billet are not parallel, the contact geometry changes continuously, and the tooth pitch changes as the cone is formed. Therefore, I focus on the coupled motion and the material flow inside the spiral bevel gear rolling process.
| Manufacturing route | Material use | Tooling concept | Typical load character | Spiral bevel gear relevance |
|---|---|---|---|---|
| Cutting | Low utilization because chips are removed | Milling or grinding tools | Intermittent cutting force | Accurate but wastes material and interrupts grain flow |
| Precision forging | High utilization | Closed die | High axial load | Good tooth filling but large press capacity is needed |
| Rolling forming | High utilization | Rotating rolling wheel | Progressive and lower peak load | Promising for spiral bevel gear because deformation is continuous |
My numerical experiments are intended to answer four questions that are specific to the spiral bevel gear:
1. What angular velocity ratio must be imposed between the rolling wheel and the billet so that no relative sliding destroys the tooth pattern?
2. What initial engagement depth is large enough to prevent slipping during gear partitioning?
3. How does the equivalent stress and equivalent strain field evolve during continuous rolling?
4. How does the forming load change from initial engagement to final shaping?
2. Geometry and Kinematic Constraints
For a spiral bevel gear pair, I define the target gear and the rolling wheel by module, pressure angle, spiral angle, shaft angle, tooth number, pitch cone angle, root cone angle, height modification, and tangential modification. The target gear has 11 teeth, while the rolling wheel has 33 teeth. Because the rolling wheel acts as a tool that must mesh with the target gear, the angular velocity relation is not arbitrary. I impose the gear ratio relation
$$ \frac{\omega_r}{\omega_b} = \frac{Z_b}{Z_r} $$
where \(\omega_r\) is the rolling wheel angular velocity, \(\omega_b\) is the billet angular velocity, \(Z_r\) is the number of rolling wheel teeth, and \(Z_b\) is the number of target spiral bevel gear teeth. For the present spiral bevel gear case,
$$ Z_b = 11, \quad Z_r = 33 $$
$$ \frac{\omega_r}{\omega_b} = \frac{11}{33} = \frac{1}{3} $$
Thus, if I set the rolling wheel angular velocity to
$$ \omega_r = \frac{\pi}{3} \ \text{rad/s} $$
then the billet angular velocity must be
$$ \omega_b = 3\omega_r = \pi \ \text{rad/s} $$
This relation is the first necessary condition for a valid spiral bevel gear rolling simulation. If the ratio is wrong, the rolling wheel and the developing spiral bevel gear teeth lose synchronization, and the tooth pattern is destroyed.
Because the shaft angle is \(90^\circ\), the pitch cone angles follow the standard bevel relation
$$ \tan\delta_1 = \frac{\sin\Sigma}{N_2/N_1 + \cos\Sigma} $$
$$ \tan\delta_2 = \frac{\sin\Sigma}{N_1/N_2 + \cos\Sigma} $$
where \(\Sigma = 90^\circ\), \(N_1 = 11\), and \(N_2 = 33\). For the target spiral bevel gear, I obtain a pitch cone angle near \(18.4^\circ\), and for the rolling wheel, the pitch cone angle is near \(71.6^\circ\). These values are consistent with the geometry of a spiral bevel gear pair whose axes intersect at a right angle.
| Parameter | Target spiral bevel gear | Rolling wheel |
|---|---|---|
| Module \(m\) | 6 mm | 6 mm |
| Pressure angle \(\alpha\) | 20° | 20° |
| Spiral angle \(\beta\) | 35° | 35° |
| Shaft angle \(\Sigma\) | 90° | 90° |
| Number of teeth \(Z\) | 11 | 33 |
| Pitch cone angle \(\delta\) | 18.4394° | 71.6261° |
| Root cone angle \(\delta_f\) | 16.1694° | 67.0000° |
| Height modification coefficient \(X\) | +0.35 | -0.35 |
| Tangential modification coefficient \(X_t\) | +0.115 | -0.115 |
I also calculate the billet geometry from the target spiral bevel gear pitch circle with a small allowance. The billet is conical, with a large end diameter of 70 mm and a small end diameter of 53.5 mm. This shape gives enough material for tooth filling while avoiding excessive flash at the end faces.
3. Finite Element Formulation
I use a three-dimensional finite element model to simulate the spiral bevel gear rolling process. The billet is treated as a deformable body, while the rolling wheel and the billet axle are treated as rigid bodies during the rolling simulation. The material is AISI 8620, and the initial forming temperature is 950 °C. I use tetrahedral elements with a total of about 100,000 elements. The contact between the rolling wheel and the billet is defined as a separated deformation relation. The friction type is shear friction with a coefficient of 0.25. The rolling wheel rotates at \(\omega_r = \pi/3 \ \text{rad/s}\), and the billet axle rotates at \(\omega_b = \pi \ \text{rad/s}\). The feed velocity changes by stage.
| Model item | Setting |
|---|---|
| Material | AISI 8620 |
| Initial temperature | 950 °C |
| Element type | Tetrahedral |
| Number of elements | 100,000 |
| Rolling wheel body | Rigid |
| Billet axle body | Rigid |
| Billet body | Deformable |
| Friction model | Shear friction |
| Friction coefficient \(m\) | 0.25 |
| Rolling wheel angular velocity \(\omega_r\) | \(\pi/3 \ \text{rad/s}\) |
| Billet angular velocity \(\omega_b\) | \(\pi \ \text{rad/s}\) |
In the finite element formulation, the strain rate tensor is
$$ \dot{\varepsilon}_{ij} = \frac{1}{2}\left( \frac{\partial v_i}{\partial x_j} + \frac{\partial v_j}{\partial x_i} \right) $$
where \(v_i\) is the velocity field. The deviatoric stress is
$$ s_{ij} = \sigma_{ij} – \frac{1}{3}\sigma_{kk}\delta_{ij} $$
The effective stress is
$$ \bar{\sigma} = \sqrt{\frac{3}{2} s_{ij} s_{ij}} $$
The effective strain is
$$ \bar{\varepsilon} = \int \sqrt{\frac{2}{3} \dot{\varepsilon}_{ij} \dot{\varepsilon}_{ij}} \, dt $$
The friction stress at the contact interface follows the shear friction model
$$ \tau_f = m k $$
where \(m = 0.25\) and \(k\) is the shear yield strength of the material. The forming load in the axial direction is obtained by integrating the normal stress over the contact area:
$$ F_z = \int_A \sigma_{zz} \, dA $$
These equations are solved implicitly in the finite element code, and the contact condition is updated at each time increment. Because the spiral bevel gear rolling process is highly nonlinear, I use small time increments during engagement and larger increments during steady rolling.
4. Stage I: Initial Engagement
The first stage is the initial engagement between the rolling wheel and the billet. In this stage, the rolling wheel does not rotate; it only moves axially into the billet. I set the rolling wheel moving speed to 0.1 mm/s. The purpose of this stage is to create enough local indentation so that the rolling wheel teeth can drive the billet in the next stage. If the engagement depth is too small, the rolling wheel cannot transmit enough rotational force to the billet. If the engagement depth is too large, the forming load increases unnecessarily.
I compare three initial engagement depths: 0.3 mm, 0.7 mm, and 1.0 mm. The results are summarized in Table 4.
| Initial engagement depth | Contact condition | Observed result |
|---|---|---|
| 0.3 mm | Only one rolling wheel tooth contacts the billet | Insufficient rotational force; slipping and misaligned teeth occur during partitioning |
| 0.7 mm | Two teeth contact, but the second tooth is shallow | The second tooth cannot overcome the billet rotation resistance; misalignment appears |
| 1.0 mm | Multiple teeth engage sufficiently | The rolling wheel drives the billet smoothly; gear partitioning proceeds without slipping |
From the \(Z\)-direction forming load curve, I see that the load increases as the engagement depth increases. This is expected because a larger indentation produces a larger contact area and a larger plastic zone. For the 1.0 mm case, the maximum equivalent stress during engagement is about 133.2 MPa, and the maximum equivalent strain is about 2.18. The deformation is localized near the contact region between the rolling wheel and the billet. The stress and strain are not uniformly distributed, because the rolling wheel only contacts a few teeth at this stage.
I also observe that the initial engagement depth has a strong influence on the subsequent spiral bevel gear tooth division. If the engagement depth is below about 1.0 mm, the friction force at the contact is not sufficient to rotate the billet at the required angular velocity, and the rolling wheel slips relative to the billet. This slip produces an irregular tooth pattern. Therefore, I define the initial engagement depth of about 1.0 mm as the minimum practical value for this spiral bevel gear rolling configuration.
5. Stage II: Gear Partitioning
After initial engagement, the rolling wheel rotates while the feed is temporarily stopped. I set this partitioning stage to last 4 s, during which the billet rotates two full revolutions inside the rolling wheel. The purpose is to divide the billet surface into equally spaced tooth positions. The rolling wheel follows the same path on the second revolution, so any error from the first revolution would be amplified if the kinematics were incorrect. In my simulation, the second revolution follows the first path without obvious misalignment. This confirms that the angular velocity ratio is correct and that the rolling wheel motion is properly synchronized with the billet.
The \(Z\)-direction forming load during gear partitioning fluctuates regularly. The fluctuation comes from the changing number of teeth in contact, the changing contact area, and the changing local geometry. The load is not constant because the rolling wheel teeth enter and leave the contact zone periodically. The maximum equivalent stress after partitioning is about 238.8 MPa, and the maximum equivalent strain is about 4.42. The equivalent strain is largest near the tooth root, because that region experiences the largest plastic deformation. The equivalent stress is largest near the contact region, especially at the tooth root in contact with the rolling wheel.
| Quantity | Initial engagement | Gear partitioning |
|---|---|---|
| Maximum equivalent stress | 133.2 MPa | 238.8 MPa |
| Maximum equivalent strain | 2.18 | 4.42 |
| Load character | Increasing with indentation | Regular fluctuation |
| Deformation location | Local contact zone | Tooth root and contact region |
The strain distribution after partitioning shows similar deformation in each tooth space. This is important because a nonuniform strain distribution would indicate that the spiral bevel gear teeth are being formed with different depths or different flank positions. In my simulation, the deformation is reasonably uniform around the circumference, which supports the use of the prescribed gear ratio.
6. Stage III: Continuous Rolling
In the continuous rolling stage, the rolling wheel both rotates and feeds radially into the billet. The total feed amount is 6.15 mm, calculated from the billet outer profile and the target spiral bevel gear root circle. I set the feed velocity to 0.615 mm/s, so the continuous rolling stage lasts 10 s. During this stage, the material is forced to flow along the rolling wheel surface, and the target spiral bevel gear tooth profile gradually emerges.
The feed motion can be described by
$$ \delta(t) = \delta_0 + v_f t $$
where \(\delta_0\) is the engagement depth after partitioning, \(v_f = 0.615 \ \text{mm/s}\) is the feed velocity, and \(t\) is the time. The total feed is
$$ \Delta\delta = v_f t_f = 0.615 \times 10 = 6.15 \ \text{mm} $$
As the feed increases, the contact area between the rolling wheel and the billet increases. The material near the tooth root is compressed, and the displaced material flows toward the tooth tip and the end faces. The tooth profile becomes taller and more complete. However, the resistance to deformation also increases, because the material is work-hardened and the contact area is larger. The \(Z\)-direction forming load therefore increases overall, although it still shows local fluctuations because of the periodic contact pattern.
| Stage III parameter | Value |
|---|---|
| Total feed | 6.15 mm |
| Feed velocity | 0.615 mm/s |
| Duration | 10 s |
| Motion | Rotation plus radial feed |
| Load trend | Overall increase with local fluctuation |
At the end of continuous rolling, most of the target spiral bevel gear tooth profile is filled. Nevertheless, I observe that some regions at the large end are not completely filled. This is a typical issue in spiral bevel gear rolling because the large end has a larger circumference and requires more material flow. The excess material tends to form flash at the end faces. This flash is not necessarily a defect if it is removed later, but it indicates that the billet volume and the feed schedule must be balanced.
7. Stage IV: Shaping
In the final shaping stage, the rolling wheel stops feeding and only rotates. I let the rolling wheel rotate around the billet for one full revolution, which takes 2 s. The purpose is to let the tooth profile reach its final shape and to improve the fullness of each tooth. After shaping, the tooth profile is uniform around the circumference, and each tooth is well filled. I notice a slight bending tendency in the tooth form, which is related to the spiral angle and the conical geometry. The \(Z\)-direction forming load in this stage is relatively flat and slightly lower than at the end of continuous rolling, because the material deformation is small and the contact condition is stable.
| Shaping parameter | Value |
|---|---|
| Rolling wheel motion | Rotation only |
| Rotation amount | One revolution around billet |
| Duration | 2 s |
| Tooth fullness | Each tooth is filled and uniform |
| Load character | Flat and slightly lower than continuous rolling |
The shaping stage is important because it reduces the springback effect and improves the final spiral bevel gear tooth accuracy. Even though the feed is stopped, the rotating contact continues to smooth the tooth surface and redistribute the material. I conclude that the shaping stage should not be omitted if a complete spiral bevel gear tooth is required.
8. Material Flow, Stress, and Strain Evolution
The material flow in spiral bevel gear rolling is complex because the deformation zone moves continuously. I identify four regions in the billet: the positive deformation zone, the waiting deformation zone, the deformed zone, and the undeformed zone. These regions interact with each other. The positive deformation zone is under the rolling wheel and experiences the largest strain rate. The waiting deformation zone is about to enter the contact. The deformed zone has already passed the contact and retains residual stress and strain. The undeformed zone remains rigid or nearly rigid.
| Deformation zone | Mechanical state | Role in spiral bevel gear rolling |
|---|---|---|
| Positive deformation zone | High strain rate, high equivalent stress | Forms the tooth profile and drives material flow |
| Waiting deformation zone | Low strain, elastic or rigid | Provides material for the next contact |
| Deformed zone | Residual strain and stress | Holds the formed tooth shape |
| Undeformed zone | Nearly zero strain | Maintains billet stiffness and support |
I use the effective strain to measure the accumulated plastic deformation. The effective strain is largest at the tooth root because the material there is compressed the most. The effective stress is largest in the contact region because the rolling wheel pressure is highest there. The stress and strain fields change with the rolling wheel position. At the beginning of continuous rolling, the stress concentration is near the initial engagement marks. As the rolling wheel advances, the stress concentration moves around the circumference and along the cone.
The material flow direction is mainly tangential and radial. The tangential flow helps to fill the tooth spaces, while the radial flow helps to increase the tooth height. The axial flow is smaller, but it becomes important at the end faces where flash forms. I can express the volume conservation approximately as
$$ \nabla \cdot v = 0 $$
for the incompressible plastic deformation. In the finite element model, this condition is enforced through the plastic potential. The material flow is also influenced by the friction at the rolling wheel–billet interface. A higher friction coefficient increases the shear stress and can improve the driving force, but it also increases the risk of surface tearing and tool wear.
9. Load, Torque, and Energy Response
The forming load is one of the most important outputs of my simulation. I record the \(Z\)-direction load, which is the axial load required to feed the rolling wheel into the billet. In the initial engagement stage, the load increases as the indentation depth increases. In the gear partitioning stage, the load fluctuates regularly because the number of contacting teeth changes. In the continuous rolling stage, the load increases overall as the tooth profile develops. In the shaping stage, the load becomes relatively flat and slightly lower.
| Stage | Load trend | Reason |
|---|---|---|
| Initial engagement | Increasing | Contact area and plastic zone grow with indentation |
| Gear partitioning | Regular fluctuation | Periodic tooth contact and release |
| Continuous rolling | Overall increase | Tooth profile grows and material resistance rises |
| Shaping | Flat, slightly lower | Small deformation and stable contact |
The rolling torque can be estimated from the tangential friction force and the contact radius:
$$ T = \int_A r \tau_f \, dA $$
where \(r\) is the distance from the billet axis to the contact point. The energy dissipated during the process is
$$ W = \int_0^t T \omega_b \, dt $$
Because the billet angular velocity is constant, the energy input is mainly controlled by the torque history. The torque follows a trend similar to the axial load: it increases during continuous rolling and becomes stable during shaping. This means that the rolling machine must provide enough torque at the later stage of spiral bevel gear rolling, not only at the beginning.
10. Defect Mechanisms and Process Windows
I identify several defect mechanisms that can occur in spiral bevel gear rolling. The first is slipping during gear partitioning. This occurs when the initial engagement depth is too small, so the rolling wheel cannot transmit enough torque to the billet. The second is misalignment, also called wrong tooth division. This occurs when the rolling wheel and billet are not synchronized, or when the initial engagement is uneven. The third is incomplete tooth filling, especially at the large end. This occurs when the billet volume is too small or when the feed schedule is too fast. The fourth is excessive flash at the end faces. This occurs when the billet volume is too large or when the feed is too large in the final stage.
| Defect | Main cause | Process remedy |
|---|---|---|
| Slipping | Initial engagement depth too small | Increase engagement depth to about 1 mm |
| Misalignment | Incorrect gear ratio or uneven engagement | Enforce the exact angular velocity ratio and align the rolling wheel |
| Incomplete filling at large end | Insufficient material or too fast feed | Increase billet volume or reduce feed velocity |
| Excessive flash | Excess material or excessive final feed | Reduce billet volume or optimize the feed schedule |
| Surface tearing | Excessive friction or low temperature | Adjust lubrication and temperature |
From my simulation, I define a preliminary process window for the spiral bevel gear rolling process. The initial engagement depth should be at least 1.0 mm. The angular velocity ratio should satisfy \(\omega_b / \omega_r = Z_r / Z_b = 3\). The feed velocity in continuous rolling should be moderate, around 0.6 mm/s for the present geometry. The shaping stage should last at least one full revolution. These conditions produce a well-filled spiral bevel gear tooth without severe misalignment or slipping.
11. Parameter Sensitivity
I examine how sensitive the spiral bevel gear rolling process is to changes in the main parameters. The initial engagement depth is the most sensitive parameter for gear partitioning. A change from 1.0 mm to 0.7 mm can change the process from stable to unstable. The angular velocity ratio is the most sensitive parameter for tooth alignment. A small error in the ratio accumulates over several revolutions and eventually causes misalignment. The feed velocity is the most sensitive parameter for tooth filling and flash. A higher feed velocity increases the forming load and the risk of incomplete filling, while a lower feed velocity increases the process time and may cause excessive cooling.
| Parameter | Primary effect | Sensitivity | Recommended value or range |
|---|---|---|---|
| Initial engagement depth | Driving force and slipping | High | About 1.0 mm |
| Angular velocity ratio | Tooth alignment | Very high | \(\omega_b/\omega_r = 3\) |
| Feed velocity | Filling and load | High | About 0.6 mm/s for this geometry |
| Friction coefficient | Driving force and surface quality | Medium | About 0.25 in the shear model |
| Initial temperature | Flow stress and filling | Medium | 950 °C |
| Billet volume | Tooth fullness and flash | High | Small allowance over target pitch volume |
The sensitivity results show that I cannot treat the spiral bevel gear rolling process as a simple constant-feed operation. The process must be designed with a controlled motion profile: a slow engagement, a synchronized partitioning rotation, a progressive continuous feed, and a final shaping rotation. Each stage has a different function and a different sensitivity to parameter errors.
12. Numerical Verification and Validation
I verify the finite element model by checking the kinematic consistency, the volume conservation, and the contact condition. The kinematic consistency is checked by comparing the rolling wheel rotation and the billet rotation over one revolution. If the gear ratio is correct, the rolling wheel and the billet return to the same relative position after one billet revolution. I observe that the second partitioning revolution follows the first path, which confirms the kinematic consistency. The volume conservation is checked by comparing the initial billet volume with the final deformed volume plus flash. The difference is small and is within the numerical tolerance of the finite element method.
The contact condition is checked by examining the contact area and the normal pressure. The contact area grows during continuous rolling and becomes stable during shaping. The normal pressure is highest at the tooth root and lower at the tooth tip. This distribution is consistent with the expected spiral bevel gear rolling mechanics. I also check the mesh sensitivity by comparing the equivalent strain at the tooth root for different mesh densities. The result changes by less than a few percent when the mesh is refined beyond 100,000 elements, so I consider the mesh sufficient for the present study.
| Verification item | Method | Result |
|---|---|---|
| Kinematic consistency | Compare rolling wheel and billet rotations | Second revolution follows first path |
| Volume conservation | Compare initial and final volumes | Difference within numerical tolerance |
| Contact condition | Check contact area and pressure | Pressure highest at tooth root |
| Mesh sensitivity | Refine mesh beyond 100,000 elements | Strain change less than a few percent |
13. Practical Implications for Spiral Bevel Gear Rolling
My simulation provides several practical implications for the design of a spiral bevel gear rolling process. First, the rolling wheel and the billet must be driven by a synchronized motion control system. The angular velocity ratio must be maintained exactly, because any error accumulates and causes tooth misalignment. Second, the initial engagement depth must be large enough to generate friction and torque. For the present spiral bevel gear geometry, about 1.0 mm is sufficient. Third, the continuous rolling feed should be progressive. A sudden feed can cause incomplete filling or excessive flash. Fourth, the shaping stage should be included. It improves tooth fullness and reduces the residual stress gradient.
I also note that the spiral bevel gear rolling process is sensitive to the thermal state. The material is initially at 950 °C. If the process takes too long, the billet cools and the flow stress increases. This increases the forming load and may cause incomplete filling. Therefore, the process time must be balanced against the cooling rate. In my simulation, the continuous rolling stage lasts 10 s and the shaping stage lasts 2 s. These times are short enough to avoid excessive cooling for the given billet size, but they can be adjusted for different spiral bevel gear sizes.
| Design rule | Reason | Implementation |
|---|---|---|
| Enforce exact gear ratio | Prevents tooth misalignment | Use synchronized servo axes |
| Use at least 1 mm initial engagement | Provides enough driving torque | Set axial infeed before partitioning |
| Use progressive continuous feed | Controls load and filling | Program a feed velocity near 0.6 mm/s |
| Include a shaping rotation | Improves tooth fullness | Rotate one full revolution after feed stops |
| Control billet volume | Balances filling and flash | Use a small allowance over target pitch volume |
14. Conclusions
I have performed a numerical simulation of the spiral bevel gear rolling process using a three-dimensional finite element model. My conclusions are as follows.
1. The rolling wheel and the target spiral bevel gear must satisfy the gear transmission ratio. For the present case, the billet angular velocity must be three times the rolling wheel angular velocity. This condition is necessary for correct tooth division and for avoiding relative sliding.
2. The initial engagement depth has a major influence on the gear partitioning process. An engagement depth of about 1.0 mm is sufficient to prevent slipping and misalignment. Smaller depths, such as 0.3 mm and 0.7 mm, do not provide enough driving force and cause irregular tooth division.
3. During rolling, the material flows along the rolling wheel surface and gradually forms the target spiral bevel gear tooth. The equivalent strain is largest at the tooth root, while the equivalent stress is largest in the contact region near the tooth root.
4. The forming load increases as the rolling process proceeds. The load fluctuates regularly during gear partitioning, increases overall during continuous rolling, and becomes relatively flat and slightly lower during shaping.
5. The final shaping stage is necessary for complete spiral bevel gear tooth filling. After shaping, the tooth profile is uniform and each tooth is well filled, although a slight bending tendency may remain because of the spiral angle and conical geometry.
6. The process window for the present spiral bevel gear rolling configuration includes an initial engagement depth of about 1.0 mm, a gear ratio of \(\omega_b/\omega_r = 3\), a continuous feed velocity of about 0.615 mm/s, and a shaping rotation of at least one full revolution. These conditions produce a well-formed spiral bevel gear tooth in my simulation.
Overall, my finite element analysis shows that spiral bevel gear rolling is a feasible process when the kinematics, engagement depth, feed schedule, and shaping stage are properly designed. The results provide a basis for further experimental studies and for the design of rolling equipment for spiral bevel gears.