
I have investigated the machining, heat treatment, maintenance, and reuse assessment of a locomotive pinion gear shaft. The pinion gear shaft is one of the most highly loaded components in a locomotive bogie drive. It transmits motor torque to the driven gear, supports bearing inner rings, and operates under alternating loads, vibration, thermal cycling, and possible micro-slip. During a C6-level maintenance inspection, I observed that the bearing seats of some pinion gear shafts had increased in diameter by approximately 0.01 mm to 0.12 mm. This condition appeared on both domestic and imported pinion gear shafts. Because the pinion gear shaft bearing seat must maintain a precise interference fit with the bearing inner ring, an abnormal diameter increase can reduce bearing clearance, distort raceways, increase contact stress, and even cause inner-ring cracking. Therefore, I studied two main problems: the root cause of the bearing-seat growth and a reliable procedure for deciding whether a pinion gear shaft with an enlarged bearing seat can be reused.
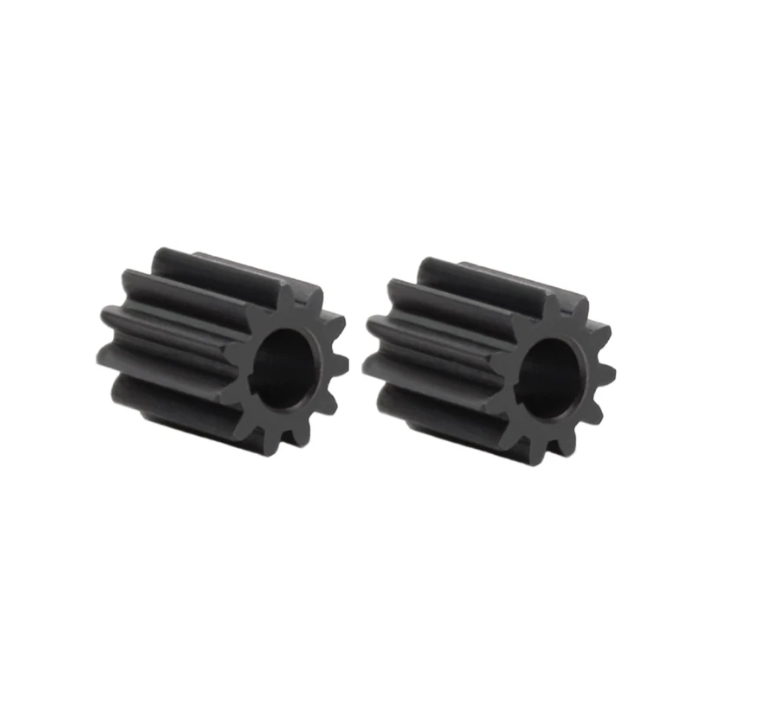
My work combined finite-element heat-treatment simulation, metallurgical reasoning, interference-fit theory, coordinate measurement, contact simulation, and Python-based post-processing automation. The purpose was not only to explain why the pinion gear shaft bearing seat changed size but also to establish an engineering workflow that can be repeated for many pinion gear shafts in maintenance.
Heat Treatment Process and Material Basis
The pinion gear shaft is made of 17Cr2Ni2Mo, a low-carbon alloy steel used for heavy-duty carburized and hardened components. The chemical composition used in my analysis is summarized below.
| Element | C | Cu | Mn | S | P | Cr | Ni | Mo | Si |
|---|---|---|---|---|---|---|---|---|---|
| Mass fraction (%) | 0.17 | 0.3 | 0.45 | 0.0035 | 0.0035 | 1.65 | 1.55 | 0.3 | 0.035 |
The actual manufacturing route for the pinion gear shaft included austenitizing, oil quenching, and two low-temperature tempering steps. I used the following process window in the simulation.
| Process step | Temperature | Time or condition | Purpose |
|---|---|---|---|
| Austenitizing | Approximately 820°C | Approximately 2 h | Form austenite before quenching |
| Oil quenching | Oil temperature below 60°C | Rapid cooling | Form martensite, bainite, and possible retained austenite |
| First tempering | Approximately 180°C | 2 h, then air cooling | Relieve stress, temper martensite |
| Second tempering | Approximately 180°C | 2 h, then air cooling | Further stress relief and stabilization |
For the coupled thermal-displacement simulation, I defined temperature-dependent thermal conductivity, density, Young’s modulus, Poisson’s ratio, thermal expansion coefficient, yield stress, plastic strain, and specific heat. The thermal field was governed by the transient heat-conduction equation:
$$ \rho c_p \frac{\partial T}{\partial t} = \nabla \cdot (k \nabla T) + q $$
where \(\rho\) is density, \(c_p\) is specific heat, \(T\) is temperature, \(t\) is time, \(k\) is thermal conductivity, and \(q\) is an internal heat source. The mechanical equilibrium was expressed as:
$$ \nabla \cdot \sigma + f = 0 $$
where \(\sigma\) is the stress tensor and \(f\) is the body-force vector. The total strain was decomposed into elastic, plastic, thermal, and transformation contributions:
$$ \varepsilon = \varepsilon^{e} + \varepsilon^{p} + \varepsilon^{th} + \varepsilon^{tr} $$
I simplified the pinion gear shaft by retaining the bearing seats and main body while reducing noncritical end teeth, threads, and small fillets. The mesh used hexahedral elements with linear geometric order. The final model contained 16,332 elements and 17,695 nodes. A fully constrained boundary condition was applied at the non-end-tooth face, and gravity was included to represent the actual vertical orientation during heat treatment.
Quenching Simulation and Thermal Stress Response
The initial temperature of the pinion gear shaft was set to 820°C. The quenching oil was set to 60°C. The transient quenching step lasted 1600 s. This duration was sufficient for the pinion gear shaft to reach a low temperature and for further transformation and thermal stress evolution to become negligible. The heat-transfer coefficient between the steel and quenching oil varied strongly with temperature, so I used a temperature-dependent curve rather than a constant value.
The temperature history at the end-tooth-side bearing seat and the non-end-tooth-side bearing seat was extracted. The cooling curves showed that the surface cooled rapidly at first and then slowed as the core approached the surface temperature. The non-end-tooth side had a larger mass and structural constraint, which produced higher thermal stress.
| Region of pinion gear shaft | Approximate maximum quenching stress | Observation after quenching |
|---|---|---|
| End-tooth-side bearing seat | Approximately 350 MPa near root; about 70 MPa in other regions | Lower and more localized stress |
| Non-end-tooth-side bearing seat | Approximately 800 MPa | Higher stress caused by mass and constraint effects |
During quenching, the surface stress first became tensile and then changed to compressive. This sequence is typical for a steel surface during rapid cooling. After the first tempering, the non-end-tooth-side stress decreased from approximately 680 MPa to approximately 590 MPa, while the end-tooth side decreased by only about 5 MPa. The second tempering produced a smaller reduction on the non-end-tooth side and almost no change on the end-tooth side.
| Stage | End-tooth-side bearing seat stress | Non-end-tooth-side bearing seat stress |
|---|---|---|
| After quenching | Relatively low, localized maximum near root | Approximately 800 MPa maximum |
| After first tempering | Decrease of about 5 MPa | Decrease from about 680 MPa to about 590 MPa |
| After second tempering | Almost unchanged | Further but smaller decrease |
| After full heat treatment | Small residual stress | Clear residual stress remains |
However, the residual stress distribution did not match the measured deformation. The actual pinion gear shaft showed abnormal diameter growth at both end-tooth and non-end-tooth bearing seats, whereas the residual thermal stress was concentrated mainly on the non-end-tooth side. Therefore, I excluded residual thermal stress release as the primary cause of the pinion gear shaft bearing-seat enlargement.
Metallurgical Phase Evolution and Retained Austenite
To identify the phase constitution after heat treatment, I combined the simulated temperature histories with the continuous cooling transformation diagram of 17Cr2Ni2Mo. The cooling curves first entered the bainite region and then entered the martensite region. After the full cycle, the bearing-seat surface layer contained bainite, martensite, and a certain amount of retained austenite. The presence of retained austenite is critical because its subsequent transformation can change the dimensions of the pinion gear shaft after machining.
| Phase | Crystal structure | Relative volume behavior | Role in pinion gear shaft |
|---|---|---|---|
| Austenite | Face-centered cubic | Lower specific volume under many conditions | Ductile phase; can transform later if not stabilized |
| Martensite | Body-centered tetragonal or body-centered cubic | Volume expansion relative to austenite | High hardness; contributes to dimensional change |
| Bainite | Ferrite plus carbides | Intermediate volume behavior | Tougher than martensite; can form during quenching |
The atomic packing factor provides a simple explanation of the volume difference. For face-centered cubic austenite:
$$ APF_{FCC} = \frac{4 \cdot \frac{4}{3}\pi r^3}{a^3} = \frac{\pi}{3\sqrt{2}} \approx 0.74 $$
For body-centered cubic martensite, before tetragonal distortion:
$$ APF_{BCC} = \frac{2 \cdot \frac{4}{3}\pi r^3}{a^3} = \frac{\sqrt{3}\pi}{8} \approx 0.68 $$
Because the body-centered structure requires a larger lattice volume for the same atomic radius, the transformation from austenite to martensite or bainite generally produces a volume increase. In a pinion gear shaft surface layer, this expansion is not free. It is constrained by surrounding material. The transformation often produces surface relief, or a martensite/bainite convexity effect. The newly formed phase can expand freely in the outward normal direction but is constrained in the other directions. Since transformation occurs at different times in different regions, the local expansion is nonuniform, leading to an irregular increase in bearing-seat diameter.
I concluded that the abnormal growth of the pinion gear shaft bearing seat is caused mainly by the transformation of retained austenite into martensite or bainite during service. This conclusion is consistent with the observed nonuniform expansion and with the fact that the growth appeared after the pinion gear shaft had been in operation.
Methods for Reducing Retained Austenite in the Pinion Gear Shaft
To prevent future pinion gear shaft bearing-seat growth, the retained austenite content near the bearing seats must be reduced. I evaluated four process routes. Each route has a different mechanism, benefit, and risk.
| Method | Typical parameters | Mechanism | Advantage | Risk or limitation |
|---|---|---|---|---|
| Magnetic cryogenic treatment | -180°C to -200°C, 3 to 4 h, magnetic field approximately 1 T | Low temperature shrinks martensite, relieves constraint, and magnetic field promotes austenite-to-martensite transformation | Strong reduction of retained austenite | Requires cryogenic equipment and local treatment |
| Local tempering of bearing seats | 200°C to 300°C, for example 230°C | Carbides precipitate from martensite, reducing tetragonality and freeing space for retained austenite transformation | Improves dimensional stability | Must be local; excessive heating may reduce hardness |
| Bainitic isothermal quenching | Two-step process: first slightly above Ms, then above Ms but below Bs | Avoids large-scale martensite formation and reduces retained austenite generation | Reduces retained austenite at the source | More complex process control |
| Lower carburizing carbon potential | Reduced carbon potential during carburizing | Lower carbon content decreases austenite stability | Simple process adjustment | May reduce tooth-surface hardness if over-applied |
For the pinion gear shaft, a local treatment is preferable because the gear teeth benefit from a small amount of retained austenite for toughness, while the bearing seats require high dimensional stability. A magnetic cryogenic treatment or a local tempering step can reduce retained austenite near the bearing seats without damaging the tooth surface. A two-step bainitic isothermal quench can also reduce retained austenite at the source, but it requires careful control of the isothermal temperature and time. Lowering the carburizing carbon potential is effective but must be balanced against the required surface hardness and contact fatigue performance of the pinion gear.
Reuse Criteria for the Pinion Gear Shaft
Because replacement of the pinion gear shaft is costly, I established a quantitative procedure to decide whether a pinion gear shaft with an enlarged bearing seat can be reused with a new bearing inner ring. I used four criteria based on bearing design practice. All four criteria must be satisfied for a pinion gear shaft to be accepted.
| No. | Criterion | Physical meaning | Failure consequence if exceeded |
|---|---|---|---|
| 1 | Maximum effective interference | Actual radial interference after elastic deformation | Excessive raceway expansion and clearance loss |
| 2 | Maximum surface positive pressure | Normal pressure on the inner-ring fit surface | Surface damage, fretting, and high contact stress |
| 3 | Maximum inner-ring stress | Maximum equivalent or circumferential stress in the bearing inner ring | Inner-ring cracking and loss of drive reliability |
| 4 | Minimum effective clearance | Operating radial clearance after fit and thermal effects | Rolling-element overload, heat, vibration, and seizure |
Thick-Walled Ring Theory for Interference Fit
I treated the bearing inner ring and the pinion gear shaft bearing seat as thick-walled rings. For a ring under internal pressure \(p_i\) and external pressure \(p_o\), the radial equilibrium condition is:
$$ \sigma_t – \sigma_r – R \frac{d\sigma_r}{dR} = 0 $$
where \(\sigma_r\) is radial stress, \(\sigma_t\) is tangential stress, and \(R\) is radius. The radial and tangential strains are:
$$ \varepsilon_r = \frac{du}{dR}, \qquad \varepsilon_t = \frac{u}{R} $$
For plane strain, Hooke’s law gives:
$$ \varepsilon_r = \frac{1}{E}(\sigma_r – \nu \sigma_t), \qquad \varepsilon_t = \frac{1}{E}(\sigma_t – \nu \sigma_r) $$
The governing equation for radial displacement is:
$$ \frac{d^2u}{dR^2} + \frac{1}{R}\frac{du}{dR} – \frac{u}{R^2} = 0 $$
The general solution is:
$$ u = c_1 R + \frac{c_2}{R} $$
Applying the boundary conditions gives the stress distributions:
$$ \sigma_r = -p_i \frac{\left(\frac{R_o}{R}\right)^2 – 1}{\left(\frac{R_o}{R_i}\right)^2 – 1} – p_o \frac{1 – \left(\frac{R_i}{R}\right)^2}{1 – \left(\frac{R_i}{R_o}\right)^2} $$
$$ \sigma_t = p_i \frac{\left(\frac{R_o}{R}\right)^2 + 1}{\left(\frac{R_o}{R_i}\right)^2 – 1} – p_o \frac{1 + \left(\frac{R_i}{R}\right)^2}{1 – \left(\frac{R_i}{R_o}\right)^2} $$
The radial displacement at any radius \(R\) is:
$$ u = \frac{R}{E}\left\{ p_i \left[ \frac{\left(\frac{R_o}{R}\right)^2 + 1}{\left(\frac{R_o}{R_i}\right)^2 – 1} + \nu \frac{\left(\frac{R_o}{R}\right)^2 – 1}{\left(\frac{R_o}{R_i}\right)^2 – 1} \right] – p_o \left[ \frac{1 + \left(\frac{R_i}{R}\right)^2}{1 – \left(\frac{R_i}{R_o}\right)^2} – \nu \frac{1 – \left(\frac{R_i}{R}\right)^2}{1 – \left(\frac{R_i}{R_o}\right)^2} \right] \right\} $$
For a pinion gear shaft and bearing inner ring, the effective interference \(I\) is the sum of the radial displacements of the two mating parts:
$$ I = 2(u_1 + u_2) $$
For a solid shaft inside a ring, this becomes:
$$ I = p D \left\{ \frac{1}{E_1} \left[ \frac{\left(\frac{D_1}{D}\right)^2 + 1}{\left(\frac{D_1}{D}\right)^2 – 1} + \nu_1 \right] + \frac{1}{E_2} [1 – \nu_2] \right\} $$
The common radial pressure is therefore:
$$ p = \frac{I/D}{ \frac{1}{E_1} \left[ \frac{\left(\frac{D_1}{D}\right)^2 + 1}{\left(\frac{D_1}{D}\right)^2 – 1} + \nu_1 \right] + \frac{1}{E_2} [1 – \nu_2] } $$
The maximum circumferential stress in the bearing inner ring is:
$$ \sigma_{t,max} = p_m \frac{1 + \left(\frac{D}{D_1}\right)^2}{1 – \left(\frac{D}{D_1}\right)^2} $$
These equations provided the theoretical basis for the four acceptance criteria. In the actual maintenance procedure, the measured pinion gear shaft bearing-seat geometry was used as input, and the contact pressure and stress were computed by finite-element analysis.
Bearing Clearance and Raceway Expansion
The effective radial clearance of a bearing is reduced by interference fit and thermal expansion. I used the following relation:
$$ \Delta = \Delta_0 – \delta_f – \delta_t $$
where \(\Delta_0\) is the initial radial clearance, \(\delta_f\) is the clearance reduction caused by the fit, and \(\delta_t\) is the clearance reduction caused by the temperature difference between inner and outer rings. The raceway diameter expansion caused by the fit is:
$$ \Delta D_i = \Delta d \cdot \frac{d}{D_i} $$
The thermal clearance reduction is:
$$ \delta_t = \alpha \Delta t D_e $$
For a roller bearing, the effective outer raceway diameter can be estimated as:
$$ D_e = \frac{3D + d}{4} $$
For a ball bearing, the effective outer raceway diameter can be estimated as:
$$ D_e = \frac{4D + d}{5} $$
These equations were used to compare the simulated pinion gear shaft fit state with the allowable bearing operating window. The minimum effective clearance criterion is especially important for the pinion gear because excessive interference can consume the entire radial clearance and cause severe rolling-element loading.
Measurement and Reconstruction of the Deformed Pinion Gear Shaft Bearing Seat
Because the bearing seats of the used pinion gear shaft were no longer ideal cylinders, I could not rely on the original nominal CAD model. I measured each bearing seat with a coordinate measuring machine. For each bearing seat, I selected three equally spaced cross sections along the busbar. On each cross section, I measured 72 evenly distributed points. The measuring accuracy was approximately 0.3 µm. The coordinate output was converted into ordered point files and imported into a three-dimensional modeling environment. Closed curves were generated for each cross section, and a blended sweep was used to reconstruct the real deformed bearing-seat surface.
| Measurement item | Value or method |
|---|---|
| Number of cross sections per bearing seat | 3 |
| Number of points per cross section | 72 |
| Measurement accuracy | Approximately 0.3 µm |
| Reconstruction method | Ordered point files, closed curves, blended sweep |
| Simplified features | Threads, center holes, end teeth, and main teeth simplified where noncritical |
The reconstructed pinion gear shaft model retained the true bearing-seat deviation while reducing unnecessary geometric complexity. This was necessary because the interference-fit simulation is highly sensitive to the actual local diameter of the bearing seat.
Finite-Element Model of the Pinion Gear Shaft and Bearing Inner Ring Assembly
I simulated the assembly between the deformed pinion gear shaft bearing seat and a new bearing inner ring. In actual assembly, the inner ring is heated by a magnetic induction heater to below 120°C, mounted on the pinion gear shaft, and then allowed to cool. Because the heating and cooling steps do not significantly change the final interference state after reaching room temperature, I used a general static analysis instead of a full thermal-mechanical coupled analysis. This reduced computation time and made the procedure suitable for repeated maintenance evaluation.
The material properties used in the assembly simulation are listed below.
| Component | Material | Young’s modulus | Poisson’s ratio |
|---|---|---|---|
| Pinion gear shaft | 17Cr2Ni2Mo | \(2.1 \times 10^5\) MPa | 0.3 |
| Bearing inner ring | GCr15 | \(2.08 \times 10^5\) MPa | 0.3 |
| Press head | Rigid body approximation | Not critical | Not critical |
I used surface-to-surface contact with finite sliding. The pinion gear shaft surface was selected as the master surface, and the bearing inner ring surface was selected as the slave surface. A penalty friction formulation with a friction coefficient of approximately 0.1 was used because the mating surfaces had a similar surface finish. Hard contact was used in the normal direction. The non-assembly end of the pinion gear shaft was fully constrained, and a controlled displacement was applied to the press head to push the bearing inner ring into position.
| Analysis setting | Selection |
|---|---|
| Analysis type | General static |
| Time period | 1 s |
| Initial increment | 0.1 |
| Minimum increment | \(10^{-5}\) |
| Maximum increment number | 10,000 |
| Nonlinear geometry | On |
| Contact formulation | Surface-to-surface, finite sliding |
| Tangential behavior | Penalty friction, coefficient about 0.1 |
| Normal behavior | Hard contact |
| Element type | C3D8R for main regions |
| Mesh size on fit surface | Approximately 2 mm |
I partitioned the pinion gear shaft so that the bearing-seat regions could be meshed with a refined, structured grid. The mesh size on the contact surface was matched to the bearing inner-ring mesh to improve node-to-node correspondence. For the four-point contact ball bearing, the inner ring geometry was more complex, so I divided the inner ring into an inner regular ring and an outer region. The inner region used hexahedral elements, while the outer region used tetrahedral free meshing. This balanced accuracy and computational cost.
Reuse Evaluation Results for the Pinion Gear Shaft
I evaluated three representative bearing positions on the measured pinion gear shaft: the non-end-tooth cylindrical roller bearing seat, the end-tooth cylindrical roller bearing seat, and the non-end-tooth ball bearing seat. The computed values were compared with the allowable limits from bearing design data. The results are summarized below.
| Bearing position | Maximum equivalent stress | Actual maximum interference | Maximum surface pressure | Maximum stress | Predicted effective clearance | Result |
|---|---|---|---|---|---|---|
| Non-end-tooth cylindrical roller | Approximately 450 MPa | 0.12 mm | 220 MPa | 213 MPa | Approximately 0.014 mm | Not allowed |
| End-tooth cylindrical roller | Approximately 280 MPa | 0.10 mm | 214 MPa | 251 MPa | Approximately 0.023 mm | Not allowed |
| Non-end-tooth ball | Approximately 255 MPa | 0.083 mm | 254 MPa | 240 MPa | Approximately 0.0852 mm | Not allowed |
The corresponding acceptance limits for the bearings were as follows.
| Bearing position | Maximum effective interference limit | Maximum surface pressure limit | Maximum stress limit | Minimum effective clearance limit |
|---|---|---|---|---|
| Non-end-tooth cylindrical roller | 0.076 mm | 23 MPa | 110 MPa | 0.0329 mm |
| End-tooth cylindrical roller | 0.081 mm | 25 MPa | 120 MPa | 0.0309 mm |
| Non-end-tooth ball | 0.0985 mm | 25 MPa | 120 MPa | 0.0777 mm |
For the non-end-tooth cylindrical roller position, the actual maximum interference, maximum surface pressure, maximum stress, and predicted effective clearance all exceeded the allowable limits. The inner ring remained below the yield strength of GCr15 in the global sense, but the local contact pressure and stress were still too high. Therefore, I rejected this position for reuse.
For the end-tooth cylindrical roller position, the surface pressure, maximum stress, and minimum effective clearance exceeded the limits. The maximum equivalent stress was approximately 280 MPa, which was lower than the yield strength, but the circumferential stress reached approximately 251 MPa. This condition can still cause cracking or excessive raceway expansion. Therefore, I rejected this position as well.
For the non-end-tooth ball position, the maximum effective interference and predicted minimum effective clearance were within the allowable range, but the surface pressure and maximum stress exceeded the limits. The four-point contact ball bearing also has a special requirement: the diameter difference between the two half-inner-ring raceway contact surfaces should not exceed 0.03 mm. In the inspected pinion gear shaft, this difference remained within 0.03 mm, but the excessive surface pressure and stress still prevented acceptance.
Taking all three positions together, the measured pinion gear shaft did not satisfy the reuse criteria and could not be returned to service without replacement or rework. This result demonstrates why a pinion gear shaft with an enlarged bearing seat must be evaluated carefully rather than accepted solely because the bearing can still be mounted.
Python-Based Post-Processing for Efficient Pinion Gear Shaft Evaluation
Because a C6-level maintenance campaign can involve many pinion gear shafts, manual extraction of stress and displacement results is too slow and too dependent on operator judgment. I developed a Python-based post-processing workflow for the finite-element software. The workflow has two modules. The first module transforms the coordinate system, extracts the required stress and displacement components, compares them with thresholds, and writes the results. The second module reads the output and produces pie charts showing the percentage of passing and failing nodes or integration points.
| Module | Function | Input | Output |
|---|---|---|---|
| Stress and displacement extraction | Create cylindrical coordinate system, transform results, extract radial and hoop values, compare with thresholds | Finite-element output database, surface set, threshold values | Text files and spreadsheet files containing pass/fail data |
| Pass-rate visualization | Read pass/fail counts and generate pie charts | Text files or spreadsheet files | Pie charts for each criterion |
In the first module, I used the bearing inner-ring surface to define the origin of a cylindrical coordinate system. The coordinates of the nodes on the selected surface were averaged to obtain the approximate center. Two additional points were created to define the radial and tangential directions. The code used a try-except structure to check whether the cylindrical coordinate system already existed. If it did not exist, the script created a new cylindrical datum coordinate system. This automation is important because the pinion gear shaft and bearing inner ring position can change between simulations.
The stress extraction used an element set defined on the bearing inner-ring surface. The transformed stress field was obtained, and the radial and hoop stress values were extracted from the selected set. The displacement extraction required a slightly different approach because the transformed field could not always be applied directly to a predefined set. I therefore identified the instance associated with the selected surface, transformed the entire instance, and then extracted the required surface region. The extracted values were compared with the four thresholds: maximum surface pressure, maximum stress, maximum effective interference, and minimum effective clearance.
The second module created an Excel workbook and read the pass/fail counts from the text files. It then used a plotting library to generate pie charts. Each chart showed the proportion of passing nodes or integration points and failing nodes or integration points for one criterion. A chart showing 100% passing indicated that the criterion was satisfied everywhere on the selected surface. When all criteria for all bearing seats of a pinion gear shaft showed 100% passing, the pinion gear shaft could be accepted for reuse. This visualization made the decision process faster and more transparent.
| Threshold | Example value from the pinion gear evaluation | Meaning in the script |
|---|---|---|
| Maximum radial stress | 23 MPa | Surface pressure limit |
| Maximum hoop stress | 110 MPa | Inner-ring stress limit |
| Maximum effective interference | 0.04 mm for one example input | Radial displacement limit |
| Minimum effective clearance | 0.0036 mm for one example input | Clearance limit represented by displacement |
The script allowed the operator to modify the thresholds in a dialog box. It also allowed the operator to specify the current surface for extraction. This flexibility is important because different bearing positions may use different bearings and different acceptance limits. The output files could be archived with the inspection record of each pinion gear shaft.
Engineering Interpretation and Maintenance Recommendations
The results of my study show that the pinion gear shaft bearing-seat enlargement is not a simple machining error. It is a time-dependent dimensional change driven by retained austenite transformation. The heat-treatment simulation showed that residual thermal stress alone cannot explain the measured expansion on both sides of the pinion gear shaft. The metallurgical analysis showed that the quenched surface layer contains retained austenite, and the volume change associated with its later transformation can produce nonuniform expansion. Therefore, process control should focus on reducing retained austenite in the bearing-seat region while preserving the required properties of the gear teeth.
For future production, I recommend the following actions:
| Recommendation | Target | Expected effect on pinion gear shaft |
|---|---|---|
| Apply local magnetic cryogenic treatment to bearing seats | -180°C to -200°C, 3 to 4 h, about 1 T | Reduce retained austenite and improve dimensional stability |
| Apply local tempering to bearing seats | 200°C to 300°C | Promote retained austenite decomposition without softening teeth |
| Consider two-step bainitic isothermal quenching | Controlled isothermal stages above Ms and below Bs | Reduce retained austenite at the source |
| Optimize carburizing carbon potential | Lower carbon potential within hardness limits | Reduce austenite stability and retained austenite content |
| Use the four-criterion reuse evaluation | Interference, pressure, stress, and clearance | Prevent unsafe reuse of an enlarged pinion gear shaft |
| Automate post-processing | Python-based coordinate transformation and extraction | Increase inspection speed and consistency |
For maintenance, I recommend that every pinion gear shaft with a measured bearing-seat diameter above the nominal tolerance should be evaluated with the four criteria. The evaluation should use the real measured geometry, not the nominal drawing. The bearing inner-ring inner diameter should be taken at the lower tolerance limit to increase the safety margin. The finite-element model should use matched meshes on the contact surfaces and a realistic friction coefficient. The post-processing script should be used to extract radial and hoop results in a cylindrical coordinate system so that the pass/fail assessment is based on the correct stress and displacement directions.
Summary of Findings
My investigation of the pinion gear shaft led to the following conclusions:
| Area | Finding |
|---|---|
| Heat treatment | The pinion gear shaft experiences bainite and martensite transformation during oil quenching, with retained austenite remaining after cooling. |
| Thermal stress | Residual thermal stress is concentrated mainly on the non-end-tooth side and does not match the measured expansion on both sides. It is not the primary cause of the pinion gear shaft bearing-seat growth. |
| Root cause | Retained austenite transformation into martensite or bainite causes volume expansion and nonuniform surface relief, producing the observed bearing-seat diameter increase. |
| Mitigation | Magnetic cryogenic treatment, local tempering, bainitic isothermal quenching, and carbon-potential control can reduce retained austenite. |
| Reuse criteria | Maximum effective interference, maximum surface pressure, maximum inner-ring stress, and minimum effective clearance must all be satisfied. |
| Finite-element evaluation | The measured pinion gear shaft bearing seats exceeded one or more limits at all evaluated positions, so the pinion gear shaft was not approved for reuse. |
| Automation | Python post-processing can transform coordinates, extract stress and displacement, compare with thresholds, and visualize pass rates, improving maintenance efficiency for the pinion gear shaft. |
The proposed workflow connects manufacturing process control with maintenance decision-making. On the production side, reducing retained austenite improves the dimensional stability of the pinion gear shaft. On the maintenance side, the four-criterion evaluation prevents unsafe reuse when the bearing seat has already enlarged. The Python-based automation reduces manual effort and makes the evaluation more repeatable. Together, these measures support lower life-cycle cost and higher operational reliability for the pinion gear shaft in locomotive drive systems.
In future work, the pre-processing side of the finite-element workflow should also be automated so that measured coordinate data can be imported, meshed, and simulated with minimal manual intervention. The transformation-induced stress and plastic strain should be included in the heat-treatment model to improve the prediction of residual stress and distortion. Additional service data from pinion gear shafts with different operating histories would help refine the allowable retained austenite content and the four acceptance criteria. With further development, the method can become a standard tool for the inspection and reuse of pinion gear shafts in locomotive maintenance.