
In modern industry, gears are widely used in many fields. However, in some high-speed and heavy-duty working conditions, the performance requirements for gear materials are higher. Miter gears, which are also known as herringbone gears, have a strong load-carrying capacity due to their structural configuration. They also provide good transmission stability and high efficiency, and are widely used in aerospace, shipbuilding, and other fields. During high-speed and heavy-duty transmission of miter gears, friction on the tooth surface generates a large amount of heat, which increases the thermal load on the gear teeth. Excessive temperature reduces transmission efficiency and also causes deterioration of lubrication performance and deformation of the tooth surface. This further affects the instantaneous temperature of the tooth surface and eventually leads to scuffing. Therefore, I take miter gear transmission as my research object. Based on tooth surface contact analysis, load-bearing contact analysis, and thermal elastohydrodynamic lubrication theory, combined with Blok flash temperature theory, I calculate the flash temperature and conduct scuffing analysis for miter gear transmission. This work establishes a theoretical foundation for further research on miter gear transmission systems and tooth profile modification design.
My main research content is as follows. First, based on tooth surface contact analysis, I derive the basic meshing equations between miter gear tooth surfaces. I analyze and calculate the actual line of action length and total contact ratio of a single side of a miter gear. Combined with the actual meshing process, I analyze the change process of the contact line on the tooth surface, derive the contact line length variation formula for a single tooth on one side of the miter gear, and finally obtain the variation of the contact line length of a single tooth and the total contact line length during meshing. Second, I establish a local contact area analysis model for miter gears. I derive the functions related to the major and minor axis lengths of the contact area on the left and right tooth surfaces. On this basis, I perform fine mesh generation on the local contact area, and discretize the local contact area into \(m \times n\) small rectangular regions. I derive the relative sliding velocity and the comprehensive curvature radius at the contact point. At the same time, according to load-bearing contact analysis technology, I establish a coupled load-bearing contact analysis model for the miter gear transmission system. I carry out load-bearing contact analysis of the miter gear transmission system and obtain the load distribution coefficients of the left and right tooth surfaces. To avoid unbalanced load, I adopt the axial floating mounting method for the driving gear, so that the load on the left and right tooth surfaces is evenly distributed. Third, through analysis of the thermal scuffing failure mechanism of gears, combined with thermal elastohydrodynamic lubrication theory, I establish a point contact thermal elastohydrodynamic lubrication analysis model. I obtain the governing equations for point contact thermal elastohydrodynamic lubrication of miter gears and nondimensionalize these equations. I select three representative special positions on the left and right tooth surfaces: the initial meshing position, the pitch point, and the exit meshing point. I obtain the lubrication characteristics of the miter gear transmission system under high-speed and heavy-duty conditions. I further study the lubrication characteristics under different torques and speeds. The analysis results show that as the input torque increases, the oil film pressure increases, so the oil film thickness decreases, and the oil film center temperature also increases. When the input torque is constant and the speed increases, the oil film center pressure remains almost unchanged, but the film thickness decreases to a certain extent, and the oil film center temperature rises with increasing speed. Fourth, based on the load-bearing contact analysis of miter gear tooth surfaces, combined with Blok flash temperature theory, I establish a discrete flash temperature calculation formula based on load-bearing contact analysis technology. I obtain the flash temperature distribution on the left and right tooth surfaces of the miter gears. I compare the results with Romax simulation results, thermal elastohydrodynamic lubrication calculation results, and traditional ISO calculation method results. The results show that the maximum difference between my flash temperature theoretical calculation results based on load-bearing contact analysis and the other three methods is no more than 6%, which further verifies the accuracy and reliability of my flash temperature theoretical calculation method. Finally, I analyze the influence of different parameters on the gear flash temperature system, and I use the maximum contact temperature criterion to check the scuffing resistance of the miter gear transmission system under high-speed and heavy-duty conditions.
The research background and significance are as follows. Gears are important transmission components and are widely used in various fields of modern industry. In recent years, with the rapid development of aerospace, high-speed rail, and shipbuilding, high-speed and heavy-duty gears are required by more high-end manufacturing industries. Miter gears have the characteristics of high load-carrying capacity and good transmission stability, so they are widely used in high-speed and heavy-duty transmission. At present, there are many comprehensive studies on spur gears, helical gears, and bevel gears, but fewer studies on miter gears. However, miter gears are often used in heavy-load and high-speed environments. Therefore, research on miter gears is of great significance. Tooth surface wear, pitting, tooth breakage, plastic deformation, and scuffing failure are common failure modes of gear pairs. Scuffing caused by excessive tooth surface temperature is one of the main reasons for miter gear failure. Once scuffing occurs, it spreads rapidly, resulting in more severe tooth surface damage and affecting the normal operation of the gear device. Therefore, research on the contact temperature of miter gear tooth surfaces is extremely important for preventing excessive tooth surface temperature, enhancing scuffing resistance, and improving service life.
Excessive tooth surface temperature occurs because friction increases under high-speed and heavy-duty conditions of miter gears. Friction generates heat, which increases the thermal load on the gear teeth. Excessive temperature reduces transmission efficiency and also causes deterioration of lubrication performance and deformation of the tooth surface. This further affects the instantaneous temperature of the tooth surface and eventually leads to scuffing. The energy loss during gear tooth meshing forms the tooth surface flash temperature. Under heavy load and poor heat dissipation conditions, scuffing is likely to occur. Therefore, controlling tooth surface flash temperature is one of the important methods to prevent scuffing failure. As one of the most basic factors for measuring the scuffing load-carrying capacity of gears, flash temperature is essentially the instantaneous temperature during gear meshing. Miter gears are usually used in heavy-load environments because of their strong load-carrying capacity. To reduce the possibility of miter gear failure caused by increased tooth surface flash temperature under heavy loads, it is of great significance to study the flash temperature of miter gear teeth.
The current research status at home and abroad is as follows. According to many studies, when the lubricating oil film on the gear tooth surface breaks, the two solid surfaces of the meshing gears come into direct contact. This increases frictional contact and generates a large amount of heat, causing the tooth surface flash temperature to become too high. This leads to noise and vibration in the transmission system, and in severe cases, damages the gear device. Elastohydrodynamic lubrication theory comes from tribology. Tribology is no longer an unfamiliar concept. It is the general term for science related to friction, wear, and lubrication. From simple human walking to nanotechnology in high-end science, tribology is widely used. Lubrication, as one of the most representative and important branches of tribology, consists of five types: hydrodynamic, hydrostatic, elastohydrodynamic, boundary, and dry friction. Elastohydrodynamic lubrication theory and Hertz contact theory are two important basic theories in mechanics. The former is often used in conformal contact friction pairs, but gear transmission is a line contact method, so Hertz contact theory is used as the basis for calculating contact strength in gear transmission. In the 1880s, the physicist Reynolds derived the famous Reynolds equation based on the Navier-Stokes equations in fluid mechanics. This had an important impact on the subsequent research and development of elastohydrodynamic lubrication theory. In the same era, Hertz studied the pressure distribution between friction contact areas and obtained the famous Hertz contact theory, which has been fully applied in elastohydrodynamic lubrication. Through extensive research, scientists have found that complete fluid lubrication can be achieved in gear transmission.
In the 1950s, researchers such as D. Dowson and G. R. Higginson studied numerical solution methods for line contact in gear transmission based on elastohydrodynamic lubrication theory. This very meaningful subject has run through tribology research from the second half of the twentieth century to the present. Kahraman studied the transient pressure and film thickness distribution and obtained mechanical power loss by calculating instantaneous rolling and sliding shear. Some researchers proposed numerical calculation methods for elastohydrodynamic lubrication of helical gears. In 1981, Wang et al. studied non-Newtonian fluids, analyzed lubrication characteristics, and obtained oil film temperature distribution and friction coefficient under dynamic loads. This was of great significance to the later development of elastohydrodynamic lubrication in gear applications. Wang K L et al. wrote a computer program for solving surface temperature and oil film thickness, which accelerated the solution speed. Li Long et al. solved the variation of minimum film thickness based on the analysis of orthogonal tooth surface meshing process combined with elastohydrodynamic lubrication theory. Li S, Kahraman A et al. studied the problem of contact fatigue under point contact mixed lubrication conditions. Liao C et al. analyzed elastohydrodynamic lubrication characteristics based on the study of lubricating oil performance. In addition, oil jet lubrication can assist elastohydrodynamic lubrication. Akin studied oil jet lubrication of involute spur gears, established a dynamic model, and solved complex boundary problems of fluid mechanics. Wang Youqiang et al. established a multigrid numerical solution method for low-speed and light-load gears, which simplified the solution time and process. The results showed that this method is also suitable for high-speed and heavy-duty conditions.
The mathematical and physical models of involute spur gears and helical gears are becoming more and more complete. The above shows that researchers have done a lot of research on elastohydrodynamic lubrication theory, and more and more scholars are studying the solution methods of elastohydrodynamic lubrication theory and applying them to special gears. Zhang Youchen et al. established a physical model of elastohydrodynamic lubrication for circular arc gears and analyzed the elastohydrodynamic lubrication characteristics of circular arc gears. Wang Yanzhong et al. established an elastohydrodynamic lubrication model for spiral bevel gears and proposed a point contact method for solving spiral bevel gears. Zhang Yanhua et al. used finite element software to simulate the gear force based on elastohydrodynamic lubrication theory and obtained the load variation along the line of action. Pei Jiong proposed a solution method for an isothermal line contact elastohydrodynamic lubrication model. Ouyang Tiancheng et al. discretized the finite-length contact line, established a line contact elastohydrodynamic lubrication model, obtained the elastohydrodynamic lubrication equation, and then nondimensionalized it to obtain the oil film pressure and thickness in the contact area.
The flash temperature theory was proposed by the physicist Blok. It is a strength calculation method based on the temperature rise method for analyzing the scuffing resistance of objects. In the process of using gears, the speed and load of gears are getting higher and higher, and the scuffing resistance of gears is also included in the design calculation of gears. Li Jinghua studied the scuffing resistance of profile-shifted gears and found the maximum flash temperature curve under certain conditions. Chang Shan et al. took marine helical gears as the research object and obtained the flash temperature distribution curve according to Blok flash temperature theory. Li Wei et al. established a reliability analysis model for the scuffing resistance of gears. Qian Xueyi et al. studied the simplified method of scuffing strength calculation and derived the optimal design formula for gear scuffing strength. From the above, it can be seen that after Blok obtained the flash temperature formula, many researchers revised and improved it, but some parameters in the flash temperature formula are obtained by table lookup, and the calculation results are not precise enough. In 1992, Fang Zongde et al. took helical gears as the research object, carried out thermal elastohydrodynamic lubrication analysis, and obtained the tooth surface flash temperature distribution using Blok flash temperature theory. K. Mao took polymer composite spur gears as the research object and used the finite mesh method to obtain the temperature distribution of the gears. Bobach et al. analyzed the lubrication characteristics of spur gears under mixed lubrication conditions and obtained the oil film temperature distribution.
The integral temperature criterion was established by D. Winte from West Germany. Li et al. studied the influence of friction on tooth surface flash temperature. Carlos M. C. G. Fernandes et al. established a finite element model of the gear temperature field and predicted the bulk temperature under oil jet, dip lubrication, or non-lubricated conditions. Borut Cerne improved the flash point temperature model by predicting the actual temperature rise during the meshing cycle of polymer gear pairs. This model can provide an accurate representation of the actual thermomechanical process occurring at the tooth contact interface. In China, Xu Zhenzhong et al. applied the Newton-Raphson method and relaxation method to solve the equations simultaneously and obtained a high-precision convergent solution for the flash temperature of helical gear tooth surfaces. Li Shaobin et al. simulated and calculated the temperature field distribution of the internal gear ring of a planetary gear through finite elements. Gong Xiansheng et al. used the Blok flash temperature formula to calculate the flash temperature of the sun gear and planet gear meshing pair of a planetary gear, and established a finite element analysis model to obtain the temperature field distribution of the gear teeth. Xue Jianhua et al. took an involute profile gear system under high-speed and heavy-duty conditions as the research object and obtained the flash temperature distribution curve using numerical calculation methods. Luo Biao et al. further used the fuzzy comprehensive decision method to study the optimal modification design of the tooth profile based on the dynamic modeling and dynamic characteristic analysis of the gear pair considering tooth surface flash temperature, thereby reducing the tooth surface flash temperature. Tian Yaping et al. established a tooth surface dynamic model and obtained the flash temperature distribution along the line of action according to Blok flash temperature theory. At present, there are few studies on the calculation of tooth surface flash temperature distribution with gear systems as the research object, and even fewer studies on miter gear systems. Li Wei et al. found the scuffing limit temperature and determined the appropriate lubricating oil type through calculation of a miter gear model. Zhao Qin et al. analyzed the influence of changing gear parameters on the maximum flash temperature of gears. Gou Xiangfeng et al. took spur gears as the research object, established a gear-rotor-bearing coupled dynamic model, and analyzed the dynamic behavior of the gear system under tooth surface flash temperature changes. Jia Chao et al. obtained the tooth surface flash temperature distribution through TCA and LTCA methods and the Blok flash temperature formula. Yu Dongyang et al. took spur gears as the research object, used TCA and LTCA methods to obtain the tooth surface geometric parameters and load density, and obtained a more accurate tooth surface flash temperature through the Blok flash temperature formula. Fu Xuezhong et al. took face gear transmission as the research object, discretized the major axis of the contact ellipse based on Hertz contact theory, and obtained the tooth surface flash temperature distribution combined with the Blok flash temperature formula.
My research technical route is summarized as follows. I first conduct tooth surface contact analysis of miter gears, including contact ratio calculation and contact line length. Then I establish a load-bearing contact analysis model for miter gears, including a contact area analysis model, tooth surface contact area mesh generation, and tooth surface load-bearing contact analysis. Next, I analyze the thermal elastohydrodynamic lubrication characteristics of miter gears. Finally, I analyze the contact flash temperature of miter gear transmission. The entire research is based on the coupling of these analyses.
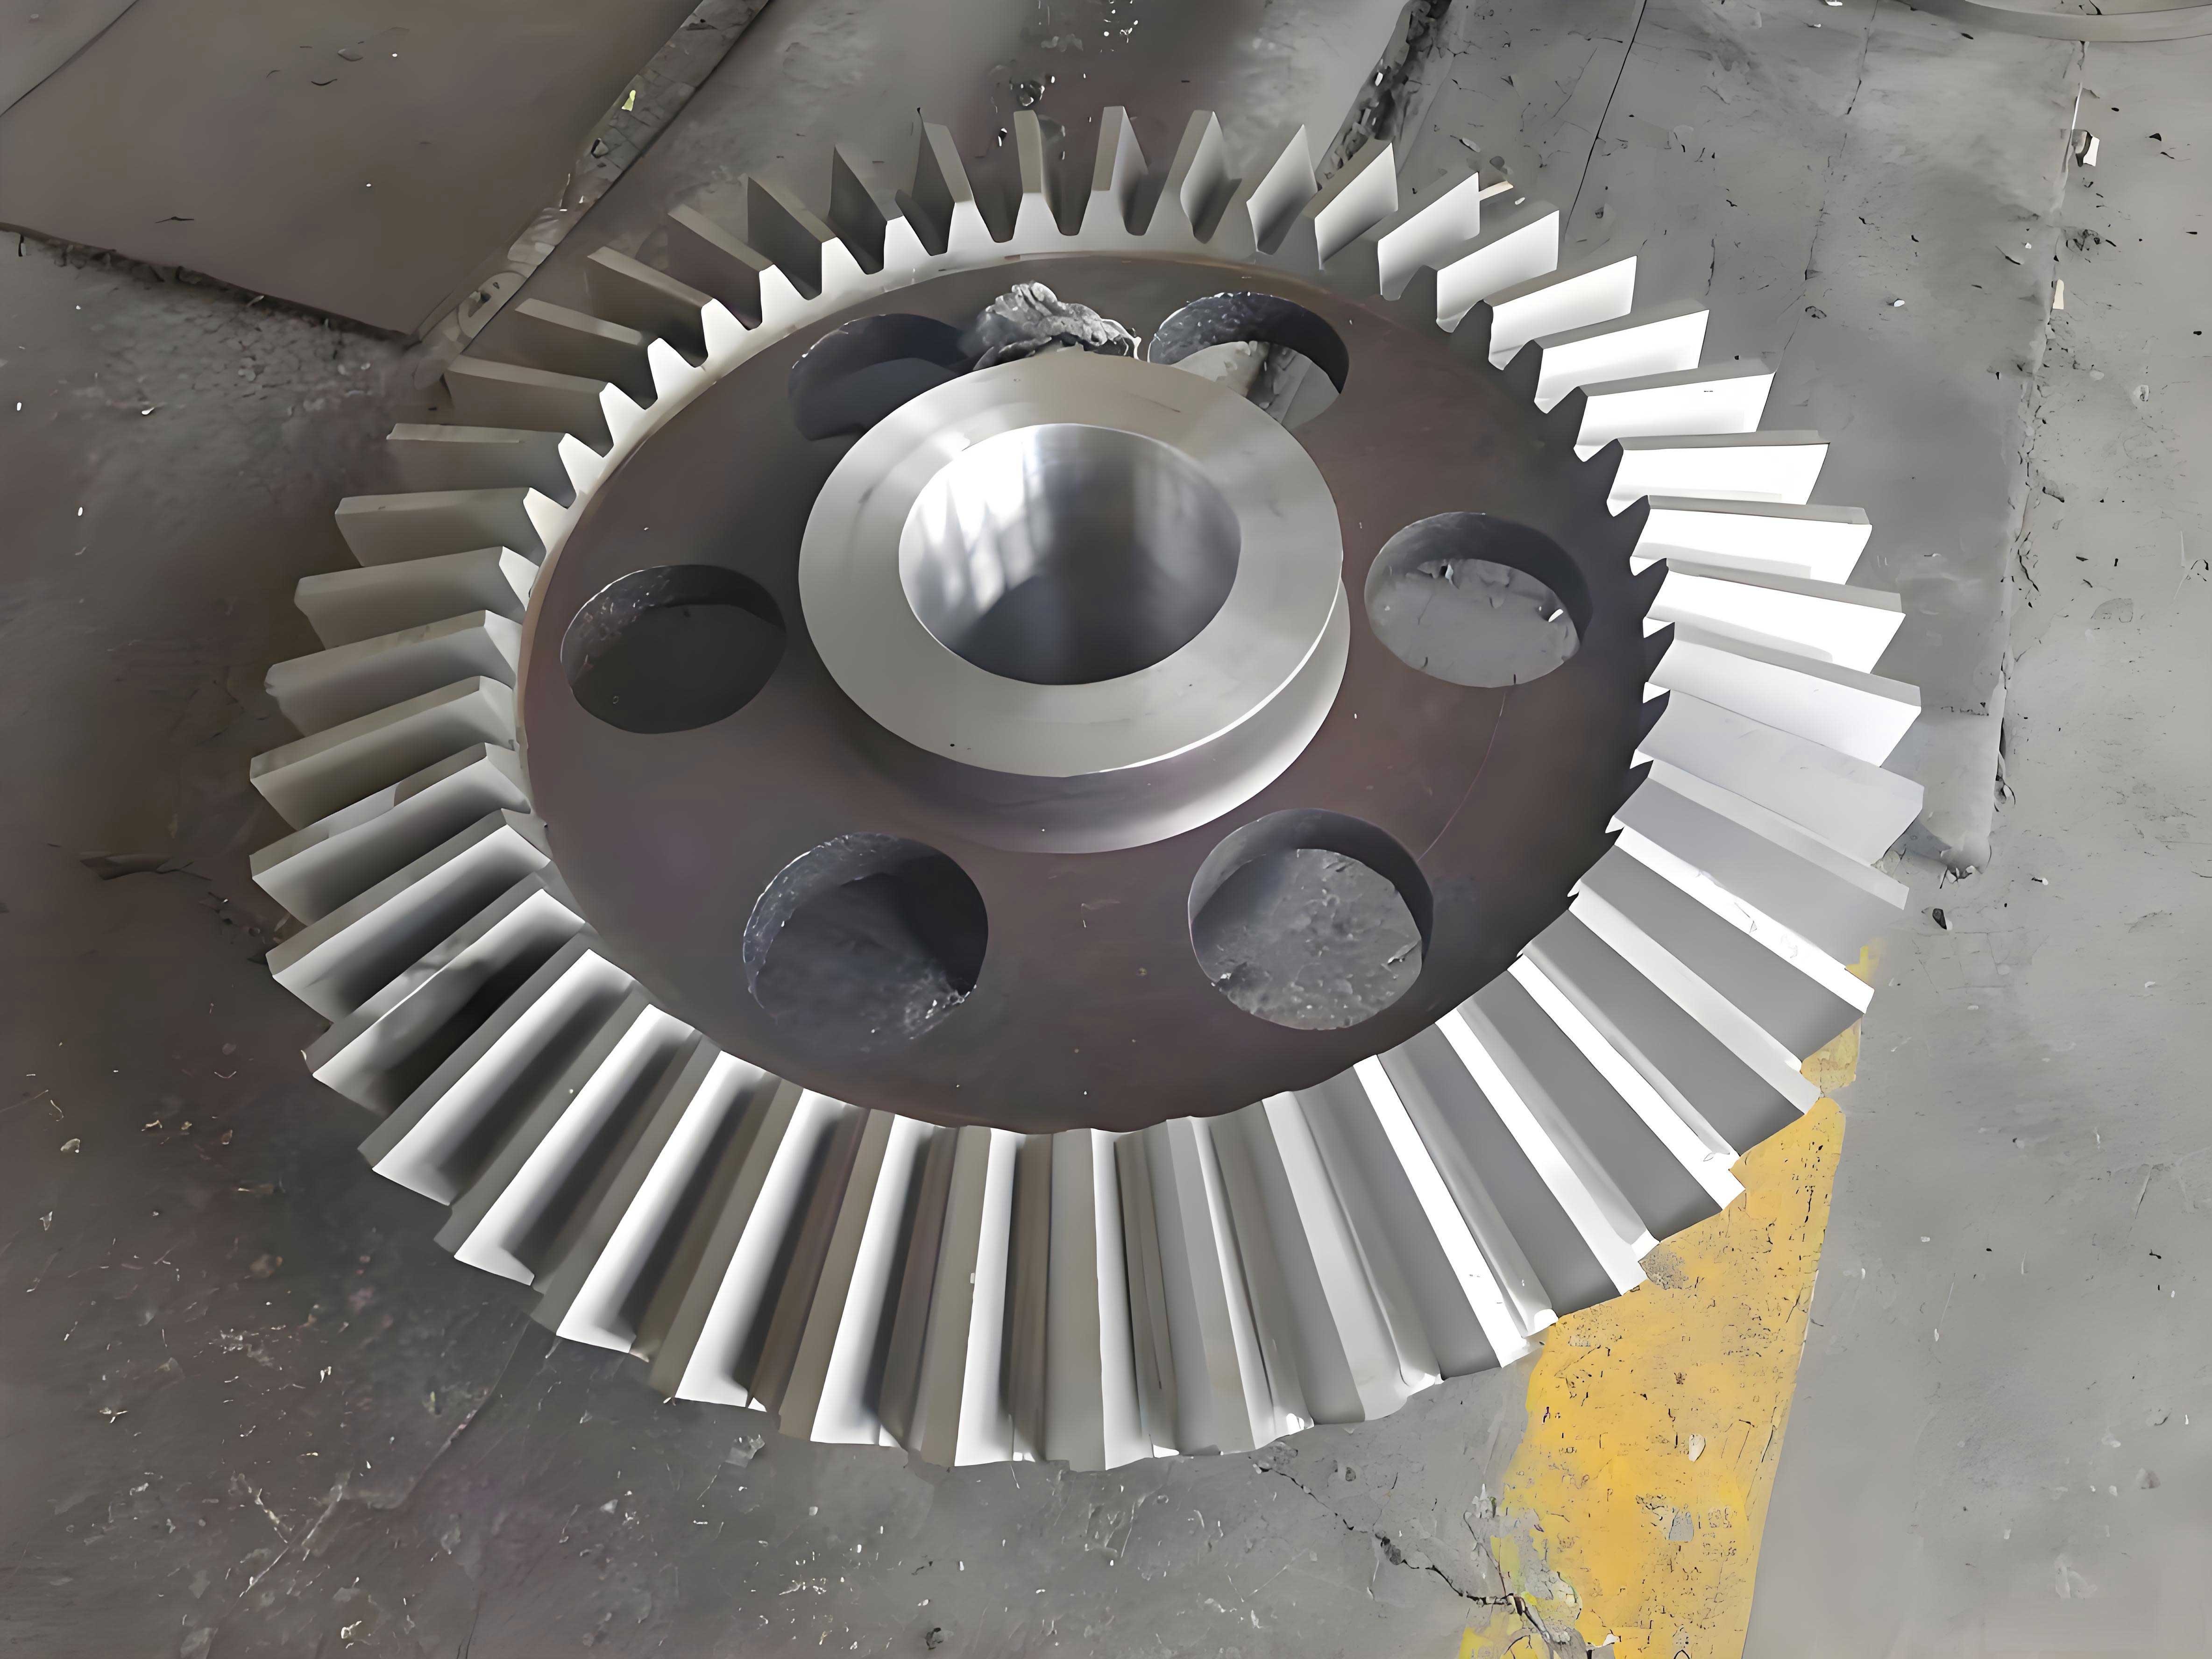
In my study of miter gear transmission, I begin with the structural composition. A miter gear transmission system is usually used in high-speed, heavy-duty, and precision-matched working environments. I take a miter gear system as the research object. To achieve the effect of speed increase and torque reduction for the miter gear driving wheel, the input component of the entire system is the driving wheel, with an input speed of \(1000\,\text{r/min}\) and an input torque of \(5000\,\text{N}\cdot\text{m}\). The driven wheel acts as the output element. The left and right tooth surfaces of the miter gear are essentially helical gears. The two sides are symmetrical to each other, and the helix angles are opposite. Therefore, in the actual meshing process analysis, I analyze both meshing pairs on the left and right sides. The basic parameters of the miter gear pair I constructed are shown in Table 1.
| Parameter | Driven gear P | Driving gear s |
|---|---|---|
| Hand of helix | Left L / Right R | Left L / Right R |
| Number of teeth | 37 | 21 |
| Normal module / mm | 20 | 20 |
| Normal pressure angle / ° | 20 | 20 |
| Helix angle / ° | 18 | 18 |
I used SolidWorks to build a three-dimensional model of the miter gear transmission system. During the modeling process, because the contact ratio of the miter gears is large, I needed to pay attention to the change in the number of meshing tooth pairs to ensure the accuracy of gear meshing after assembly. At the same time, I left a tool withdrawal groove during the modeling process, which increased the difficulty of modeling. The three-dimensional model of the miter gears shows that the two sides of the miter gear can be regarded as helical gears, and the two sides are symmetrical to each other with opposite helix angles.
For the meshing process analysis of miter gears, because the left and right single-side helical gear structures of the miter gear are symmetrical but have opposite directions, the meshing process is the same. Taking one side of the miter gear as an example, the end face meshing diagram shows the following. The tangent points of the driving gear and the driven gear on the base circle are \(N_1\) and \(N_2\), respectively. According to the gear transmission principle, \(N_1N_2\) is the theoretical length of the line of action, and the actual length of the line of action is represented by \(B_1B_2\). Point \(B_2\) represents the starting point of meshing; point \(P\) is the pitch point of the gear meshing, where the relative sliding velocity between the driving gear and the driven gear is zero; point \(B_1\) is the end point of the end face meshing. The meshing point \(K\) changes with the rotation angle of the driving gear. When the driving gear and the driven gear begin to mesh, the initial position of the actual meshing point starts from point \(B_2\). By determining the corresponding rotation position and meshing position of the meshing point, I can accurately calculate the coordinates of each meshing point on the tooth surface.
For the tooth surface meshing contact analysis of miter gears, I analyze the driving gear and the driven gear. I establish reference coordinate systems \(S_r\), \(S_p\), and \(S_f\) connected to the driving gear, the driven gear, and the rigid frame, respectively. On this basis, I analyze the meshing relationship of the tooth surfaces. For the driving gear and the driven gear, the unit normal vectors can be expressed in their respective coordinate systems by the following functions:
$$ \mathbf{r}_i(u_i, \theta_i) \in C^2 $$
$$ \mathbf{n}_i = \frac{\frac{\partial \mathbf{r}_i}{\partial u_i} \times \frac{\partial \mathbf{r}_i}{\partial \theta_i}}{\left| \frac{\partial \mathbf{r}_i}{\partial u_i} \times \frac{\partial \mathbf{r}_i}{\partial \theta_i} \right|} $$
where \(\mathbf{r}_i\) is the position vector of the tooth surface, \(i=1,2\) represents the driving gear and the driven gear, respectively; \(\mathbf{n}_i\) is the unit normal vector of the tooth surface; and \(u_i, \theta_i\) are tool parameters.
When analyzing the basic meshing relationship between the driving gear and the driven gear, I need to transform their reference systems into the same inertial reference coordinate system \(S_f\). The specific method is as follows: the driving gear and the driven gear rotate around a fixed central axis of the inertial reference coordinate system \(S_f\), and the generated tooth surface family can be expressed by the following matrix equation:
$$ \mathbf{r}_{fi} = M_{fi} \mathbf{r}_i $$
$$ \mathbf{n}_{fi} = L_{fi} \mathbf{n}_i $$
where \(M_{fi}\) and \(L_{fi}\) are the coordinate transformation matrices for the tooth surface vector and unit normal vector in the inertial reference coordinate system, respectively, with \(i=1,2\) representing the driving gear and the driven gear.
During the entire meshing process, the driving gear and the driven gear must maintain a continuous contact state, and the two contacting tooth surfaces must be tangent. To ensure this meshing relationship, the position vectors and unit normal vectors of the tooth surfaces of the driving gear and the driven gear must coincide. Therefore, the following state equations exist:
$$ \begin{cases} \mathbf{r}_{f1}(u_1, \theta_1, \phi_1) = \mathbf{r}_{f2}(u_2, \theta_2, \phi_2) \\ \mathbf{n}_{f1}(u_1, \theta_1, \phi_1) = \mathbf{n}_{f2}(u_2, \theta_2, \phi_2) \end{cases} $$
where \(\phi_1, \phi_2\) are the meshing rotation angles of the driving gear and the driven gear. Because the moduli are equal, I have:
$$ |\mathbf{n}_{f1}(u_1, \theta_1, \phi_1)| = |\mathbf{n}_{f2}(u_2, \theta_2, \phi_2)| = 1 $$
It can be seen that there are six unknowns \(u_1, \theta_1, \phi_1, u_2, \theta_2, \phi_2\). However, because the unit normal vector equation of the tooth surface is an independent equation regarding equal moduli, only five independent equations can be derived from the above equations. Therefore, these equations can be transformed into nonlinear equations with respect to the continuous rotation angle \(\phi_1\) of the driving gear, thereby establishing a continuous equation based on the rotation angle \(\phi_1\). When there is an installation error, I attribute the error to the driven gear and calculate the installation error by giving \(C_S\). \(C_S\) represents the installation error relative to the inertial reference coordinate system \(S_f\). Therefore, the position vector matrix equation and unit normal vector matrix equation of the driving gear tooth surface family with respect to the inertial reference coordinate system \(S_f\) can still be expressed by the above equations. However, because the installation error is attributed to the driven gear, the position vector matrix equation and unit normal vector equation of the driven gear tooth surface family are rewritten as:
$$ \begin{cases} \mathbf{r}_{f2} = M_{f2} M_{C2} \mathbf{r}_2 \\ \mathbf{n}_{f2} = L_{f2} L_{C2} \mathbf{n}_2 \end{cases} $$
where \(M_{C2}\) and \(L_{C2}\) are the corresponding installation error coordinate transformation matrices. When there is an installation error, I substitute the above equations into the state equations for transformation.
During the entire meshing process, edge contact between the tooth surface edge of the driving gear and the tooth surface of the driven gear may occur. Therefore, the following state equations exist:
$$ \begin{cases} \mathbf{r}_{f1}(u_1, \theta_1, \phi_1) = \mathbf{r}_{f2}(u_2, \theta_2, \phi_2) \\ \mathbf{n}_{f1}(u_1, \theta_1, \phi_1) = \mathbf{n}_{f2}(u_2, \theta_2, \phi_2) \\ \frac{\partial \mathbf{r}_{f1}}{\partial \theta_1} \cdot \mathbf{n}_{f1} = 0 \end{cases} $$
When edge contact occurs between the tooth surface edge of the driven gear and the tooth surface of the driving gear, the state equations become:
$$ \begin{cases} \mathbf{r}_{f2}(u_2, \theta_2, \phi_2) = \mathbf{r}_{f1}(u_1, \theta_1, \phi_1) \\ \mathbf{n}_{f2}(u_2, \theta_2, \phi_2) = \mathbf{n}_{f1}(u_1, \theta_1, \phi_1) \\ \frac{\partial \mathbf{r}_{f2}}{\partial \theta_2} \cdot \mathbf{n}_{f2} = 0 \end{cases} $$
Next, I calculate the actual line of action length and contact ratio. According to the above analysis, the actual length of the line of action of the gear is calculated as follows:
$$ B_1B_2 = \sqrt{r_{a1}^2 – r_{b1}^2} + \sqrt{r_{a2}^2 – r_{b2}^2} – a \sin \alpha_t $$
where \(r_{a1}\) is the addendum circle radius of the driving gear, \(r_{b1}\) is the base circle radius of the driving gear, \(r_{a2}\) is the addendum circle radius of the driven gear, \(r_{b2}\) is the base circle radius of the driven gear, and \(\alpha_t\) is the transverse pressure angle:
$$ \alpha_t = \arctan \left( \frac{\tan \alpha_n}{\cos \beta} \right) $$
where \(\alpha_n\) is the normal pressure angle and \(\beta\) is the helix angle.
The contact ratio of a miter gear is different from that of a spur gear. A spur gear only considers the transverse contact ratio, while a miter gear has both a transverse contact ratio and an axial contact ratio. The sum of the two is the total contact ratio of the miter gear. The base pitch is:
$$ P_b = \frac{2 \pi r_{b1}}{z_1} $$
The transverse contact ratio is:
$$ \varepsilon_\alpha = \frac{B_1B_2}{P_b} $$
The axial contact ratio is:
$$ \varepsilon_\beta = \frac{b \sin \beta}{\pi m_n} $$
where \(b\) is the face width and \(m_n\) is the normal module. The total contact ratio of a single side of the miter gear is:
$$ \varepsilon = \varepsilon_\alpha + \varepsilon_\beta $$
According to my calculation, \(P_b = 46.7\,\text{mm}\), and the total contact ratio \(\varepsilon\) is 2.88. This indicates that at least two pairs of teeth are meshing in the miter gear. Because the contact ratio of the miter gear in this study is large, I needed to pay attention to the change in the number of meshing tooth pairs during the modeling process to ensure the accuracy of gear meshing.
For the contact line length calculation of high-contact-ratio miter gears, I know from the previous research that the total contact ratio of the entire miter gear during meshing is 2.88. Based on this, I study the single contact line length and the total contact line length of the miter gear. In the entire process of a tooth A from entering meshing to exiting meshing, it experiences three stages of change. In the first stage, the contact line changes from a point to a line, and the contact line length gradually changes from 0 to the longest. In the second stage, the front end face and the rear end face participate in meshing simultaneously. During this process, the contact line length of a single tooth no longer changes. In the third stage, the contact line length gradually shortens because the tooth exits the meshing of the front end face until it exits meshing.
I take a certain moment when a tooth A on one side of the driving gear just begins to mesh as the research object. According to the total contact ratio of the miter gear, at the same moment, there are two other pairs of teeth B and C meshing. Teeth B and C entered meshing earlier than tooth A. On the line of action, tooth B has meshed one transverse pitch distance \(P_b\) more than tooth A, which is \(46.7\,\text{mm}\). Tooth C has meshed two transverse pitch distances, \(2P_b\), which is \(93.4\,\text{mm}\). When the front end face no longer participates in meshing, the contact line and the actual meshing area boundary \(B_2B_2’\) form a triangle. I extend the contact line to the boundary of the meshing plane and extend the line of action. I still use the distance \(R_C\) from the meshing point to the center of the driving gear as the boundary condition to determine the meshing position of the miter gear. After calculation, the boundary condition is \(182.7\,\text{mm} < R_C \le 220.6\,\text{mm}\). The distance meshed along the line of action is \(L_x\), and its calculation formula is:
$$ L_x = \sqrt{R_C^2 – r_{b1}^2} – L_{N_1B_1} $$
Through calculation, when \(70.83 < L_x \le 131.83\,\text{mm}\), it means that when the distance along the line of action is \(131.83\,\text{mm}\), tooth A exits meshing.
When the front end face still participates in meshing, the boundary condition is \(158.1\,\text{mm} \le R_C \le 177.8\,\text{mm}\), that is, \(0 \le L_x \le 61\,\text{mm}\). The contact line length \(L_{T1}\) can be calculated by:
$$ L_{T1} = \frac{L_x}{\sin \beta_b} $$
When both the front end face and the rear end face participate in meshing, the boundary condition is \(177.8\,\text{mm} < R_C < 182.7\,\text{mm}\), that is, \(61\,\text{mm} < L_x \le 70.83\,\text{mm}\). The contact line length \(L_{T1}\) does not change.
When the front end face disengages from meshing, the boundary condition is \(182.7\,\text{mm} < R_C \le 220.6\,\text{mm}\), that is, \(70.83\,\text{mm} < L_x \le 131.83\,\text{mm}\). The contact line length \(L_{T1}\) can be calculated by:
$$ L_{T1} = \frac{P_b \varepsilon_\beta – L_x}{\sin \beta_b} $$
The contact line length variation of a single tooth changes consistently with the actual contact line length variation: it gradually changes from a point to a line, then remains constant for a short time, and finally gradually changes from a line to a point, gradually exiting meshing. For the second tooth B and the third tooth C, the analysis method is the same as that for the first tooth A. However, when the first tooth A has not yet finished meshing, the second or third tooth may have already disengaged from meshing. At this time, a new tooth D will participate in meshing. For convenience of calculation, I regard the newly entered tooth as the previous tooth C participating in the next meshing cycle. Thus, I obtain the contact line length variations of the second tooth B and the third tooth C. It can be seen that the meshing process of miter gear teeth is periodic.
The total contact line length \(L_T\) of one side of the miter gear can be obtained by adding the contact line lengths of the three teeth. Thus, I obtain the variation of the total contact line length of any side of the miter gear. From the contact line length variation of a single tooth and the total contact line length variation, it can be seen that although the contact line length of a single tooth is constantly changing, if the contact line lengths of all simultaneously meshing teeth are added, the total contact line length remains constant at certain meshing positions, and the maximum total contact line length is \(0.31\,\text{m}\). Theoretically, the mutual contact process of involute miter gears changes from point contact to line contact and then from line contact to point contact until exiting meshing.
In summary for this part, I established the basic meshing relationship equations of the tooth surface based on the structural composition and basic analysis principles of the miter gear transmission system. Through the study of tooth surface contact analysis and the actual meshing process, I derived the contact ratio calculation formula of the miter gear and obtained a total contact ratio of 2.88, indicating that at least two pairs of teeth are meshing and at most three pairs of teeth are meshing. Combining the meshing process and tooth surface contact analysis, I derived the contact line length calculation formula of the miter gear and obtained the variation of the contact line length on one side of the miter gear. The results show that the total contact line length of the miter gear exhibits a periodic variation law, and the maximum contact line length is \(0.31\,\text{m}\).
Next, I conduct load-bearing contact analysis of miter gears based on fine region mesh generation. Researchers at home and abroad have used empirical formulas or finite element simulation methods to study the tooth surfaces of different transmission gear pairs. However, most related studies focus on the overall change of the contact on the meshing tooth surface, and there are few studies on the contact area at each instantaneous meshing position. Therefore, based on the meshing characteristics of the miter gear transmission pair and tooth surface contact analysis, I perform mesh generation on the tooth surface contact area and carry out load-bearing contact analysis of miter gears.
For the local contact area analysis of miter gears, I know from the previous analysis that for the meshing of miter gears, the meshing process changes from point contact to line contact and then from line contact to point contact. In early studies, this method was used for the research of helical gears and miter gears. However, according to elastic mechanics, during the meshing process, due to elastic deformation, the contact point will expand into a contact ellipse area with the contact point as the contact center. Each contact point will form such a contact area.
When the two tooth surfaces on the left and right sides of the miter gear contact at the left point \(M_L\) and the right point \(M_R\), respectively, I establish a contact area analysis model for the left and right tooth surfaces of the miter gear. According to the transmission characteristics of the miter gear, the left and right teeth are equivalently connected rigidly. When the left and right tooth surfaces are under the action of external loads \(F_{ML}\) and \(F_{MR}\), they instantly expand into contact ellipses due to elastic deformation. Assuming the major semi-axis length of the contact ellipse is \(a\) and the minor semi-axis length is \(b\), according to Hertz contact theory, I obtain:
$$ \begin{cases} a_{L/R} = k_{aL/R} \sqrt[3]{\frac{3 F_{ML/R}}{2 E_c (A_{L/R} + B_{L/R})}} \\ b_{L/R} = k_{bL/R} \sqrt[3]{\frac{3 F_{ML/R}}{2 E_c (A_{L/R} + B_{L/R})}} \end{cases} $$
where \(a_{L/R}, b_{L/R}\) are the major and minor semi-axis lengths of the contact ellipse on the left and right sides of the miter gear; \(k_{aL/R}, k_{bL/R}\) are the calculation coefficients of the contact ellipse on the left and right sides of the miter gear; \(E_c\) is the equivalent elastic modulus of the miter gear; and \(A_{L/R}, B_{L/R}\) are the contact ellipse equation coefficients, which can be obtained from the curvature radius and the angle between the principal planes.
In the \(z\) direction, ignoring higher-order small quantities, the coordinates of two elastic bodies near contact points A and B are \((x, y, z_1)\) and \((x, y, z_2)\), respectively. The equations can be expressed as:
$$ \begin{cases} z_1 = A_1 x^2 + A_2 xy + A_3 y^2 \\ z_2 = B_1 x^2 + B_2 xy + B_3 y^2 \end{cases} $$
where \(A_1, A_2, A_3\) and \(B_1, B_2, B_3\) are constants. Assuming the distance between the two contact points in the \(z\) direction is \(z\), I have:
$$ z = (B_1 – A_1)x^2 + (B_2 – A_2)xy + (B_3 – A_3)y^2 $$
When establishing the coordinate system, by appropriately selecting the directions of the \(x\) and \(y\) coordinate axes so that the above equation does not contain the \(xy\) term, I obtain:
$$ z = A x^2 + B y^2 $$
Therefore, for the contact point, due to elastic deformation under load, the three-dimensional curve equation of the formed contact ellipse in the \(z\) direction can be written as:
$$ f(x, y) = \frac{1}{2} (A x^2 + B y^2) $$
For \(A_{L/R}\) and \(B_{L/R}\), the relationships in their respective surfaces are:
$$ \begin{cases} A_{L/R} + B_{L/R} = \frac{1}{2} (C + D) \\ B_{L/R} – A_{L/R} = \frac{1}{2} \sqrt{E^2 + F^2 – 2EF \cos 2\gamma} \end{cases} $$
where \(C, D, E, F\) are calculation expressions: \(C = \frac{1}{R_{xL/R}} + \frac{1}{R_{yL/R}}\), \(D = \frac{1}{R_{xL/R}’} + \frac{1}{R_{yL/R}’}\), \(E = \frac{1}{R_{xL/R}} – \frac{1}{R_{yL/R}}\), \(F = \frac{1}{R_{xL/R}’} – \frac{1}{R_{yL/R}’}\). \(R_{xL/R}, R_{yL/R}\) and \(R_{xL/R}’, R_{yL/R}’\) represent the curvature radii of the contact points on surfaces 1 and 2 on the left and right sides of the miter gear, respectively, and \(\gamma\) represents the angle between the principal planes.
For the calculation coefficients \(k_{aL/R}\) and \(k_{bL/R}\) in the above equations, their calculation formulas are:
$$ \begin{cases} k_{aL/R} = \frac{2(1-e^2)}{\pi E(e)} \\ k_{bL/R} = k_{aL/R} \sqrt{1-e^2} \end{cases} $$
where \(e\) is the ellipticity, \(e = \sqrt{1 – (b_{L/R}/a_{L/R})^2}\), and \(E(e)\) is the complete elliptic integral of the second kind, \(E(e) = \int_0^{\pi/2} \sqrt{1 – e^2 \sin^2 \alpha} \, d\alpha\).
At instantaneous meshing, for the left and right sides of the miter gear, the load is simultaneously applied to the left and right teeth. At a certain contact point M, there is a load balance equation:
$$ \sum_{k=1}^{s} F_{ML}^k + \sum_{k=1}^{s} F_{MR}^k = F_n $$
where \(s\) is the number of meshing teeth on one side; \(F_{ML}^k, F_{MR}^k\) are the normal loads at the contact point M of the \(k\)-th tooth on the left and right sides; and \(F_n\) is the total normal load.
From the above equations, it can be seen that the sum of the loads on the left and right tooth surfaces of the miter gear is the total normal load. When the load on the right tooth decreases, the load distributed to the left tooth increases, which increases the major and minor semi-axis lengths of the left tooth. The major and minor semi-axis lengths of the right tooth both decrease.
For the tooth surface contact area mesh generation model, whether for the left or right tooth, for each contact point \((x_c, y_c)\), it is not a simple point contact but essentially a local area contact with the contact center at \((x_c, y_c)\). Therefore, I divide the local contact area \(S\) into \(m \times n\) small rectangular regions \(ds\). The area of each rectangular region is \(ds = dx \times dy\). Then \(dx = 2a/m\), \(dy = 2b/n\), and I obtain the local contact area mesh generation model.
For each contact area \(ds\), I have:
$$ u_{L/R}(x, y) = \int_S F_{ijL/R} Z_{L/R}(X_{ij}, Y_{ij}) \, ds $$
where \(u_{L/R}(x, y)\) is the total displacement of the contact area on the left and right tooth surfaces of the miter gear; \(F_{ijL/R}\) is the load on the small rectangular contact area in the \(i\)-th row and \(j\)-th column on the left and right sides of the miter gear; \(Z_{L/R}(X_{ij}, Y_{ij})\) is the displacement of a certain contact point on the left and right sides of the miter gear; and \(X_{ij}, Y_{ij}\) are the horizontal and vertical coordinate values of the center of the small rectangular contact area in the \(i\)-th row and \(j\)-th column.
For \(F_{ij}\), \(\sum_{i=1, j=1}^{m,n} F_{ij} = F_M\) means that assembling the loads on each small rectangular area of the instantaneous contact area of contact point M gives the normal load at the instantaneous contact point M. Therefore, when the miter gear meshes, for the left and right sides of the miter gear, the load is simultaneously applied to the left and right teeth. At a certain contact point M, there is a load balance equation:
$$ \begin{cases} F_{ML/R}^k = \sum_{i=1, j=1}^{m,n} F_{ijL/R}^k \\ \sum_{k=1}^{s} F_{ML}^k + \sum_{k=1}^{s} F_{MR}^k = F_n \end{cases} $$
where \(s\) is the number of meshing teeth on one side; \(F_{ijL}^k, F_{ijR}^k\) are the loads on the small rectangular area in the \(i\)-th row and \(j\)-th column of the instantaneous contact ellipse of the \(k\)-th tooth on the left and right sides; and \(F_n\) is the total normal load.
For tooth surface clearance and transmission error, when considering the elastic deformation of the tooth surface, I need to combine the basic meshing theory and process of the gear with mechanics research. The basic idea is as follows: during the meshing process of the driving gear and the driven gear, according to the meshing process, the entire meshing process of the gear is discretized into a finite number of meshing contact points. According to elastic mechanics, due to elastic deformation, the instantaneous contact point of the tooth surface deforms into an instantaneous contact ellipse. Combined with the input conditions applied to the entire miter gear system, load-bearing contact analysis is performed on the tooth surface to obtain the actual working condition of the tooth surface. Before performing load-bearing contact analysis on the driving gear and the driven gear, I need to study the tooth surface clearance between the driving gear and the driven gear. This is because the load distribution during meshing and the instantaneous load distribution on the tooth surface during meshing are determined by the inter-tooth clearance and the normal clearance of the tooth surface, respectively. Whether the inter-tooth clearance is reasonable directly affects the stability of the entire transmission. Due to manufacturing errors, installation errors, and load-bearing deformation, the fixed transmission ratio will fluctuate. Therefore, I take the rotation angle of the driving gear as the research variable. The error between the actual rotation angle of the driven gear caused by installation errors, manufacturing errors, and load-bearing deformation and the theoretical rotation angle calculated from the theoretical transmission ratio is called transmission error, also known as cumulative transmission error or overall transmission error. This error will damage the transmission accuracy of the gear, causing noise and damage to the gear meshing system. Under ideal transmission conditions, the ideal transmission function without transmission error can be written as:
$$ \phi_2^0 = -\frac{Z_1}{Z_2} (\phi_1 – \phi_1^0) $$
where \(\phi_2^0\) represents the theoretical rotation angle of the driven gear without transmission error; \(\phi_1\) represents the rotation angle of the driving gear; and \(\phi_1^0\) represents the initial meshing rotation angle of the driving gear. From the above equation, it can be seen that when \(\phi_1 = 0\), \(\phi_2^0 = 0\).
When transmission error occurs due to manufacturing errors, force deformation, and other factors during gear meshing, I have:
$$ \Delta \phi_2 = (\phi_2 – \phi_2^0) – \frac{Z_1}{Z_2} (\phi_1 – \phi_1^0) $$
where \(\phi_2^0, \phi_2\) are the initial meshing rotation angle and actual meshing rotation angle of the driven gear; \(\phi_1^0, \phi_1\) are the initial meshing rotation angle and actual meshing rotation angle of the driving gear; and \(\Delta \phi_2\) is the transmission error.
For the transmission error inter-tooth clearance, \(\delta_1\) and \(\delta_2\) represent the transmission errors of two adjacent pairs of teeth. Therefore, the clearance between these two pairs of teeth is \(\delta_1 – \delta_2\). The load distribution between the tooth pairs being meshed is determined by the inter-tooth clearance between the meshing tooth pairs.
For the tooth surface normal clearance, for a pair of gears being meshed, the driving gear tooth surface \(\Sigma_1\) and the driven gear tooth surface \(\Sigma_2\) mesh at point M in the inertial reference coordinate system, that is, the fixed meshing coordinate system \(S_f\). \(\mathbf{n}_f\) is the normal vector at point M. For the instantaneous contact point M, due to the instantaneous contact ellipse generated by elastic deformation, for any point \(M_0\) on the instantaneous contact ellipse, assuming that the direction vector of the contact ellipse generated is \(\mathbf{n}_L\), through the position vector \(\mathbf{r}_M\) of the instantaneous contact center M and the distance \(MM_0\) between M and \(M_0\), I can obtain the position vector \(\mathbf{r}_{M_0}\) at point \(M_0\). The calculation formula is:
$$ \mathbf{r}_{M_0} = \mathbf{r}_M + MM_0 \cdot \mathbf{n}_L $$
To obtain the tooth surface normal clearance at point \(M_0\), I draw a straight line L at \(M_0\) parallel to the normal vector \(\mathbf{n}_f\) at point M on the tooth surface. The coordinates of the normal vector \(\mathbf{n}_f\) at point M are \((n_x, n_y, n_z)\), and the coordinates at point \(M_0\) are \((x_0, y_0, z_0)\). The three coordinate components of the straight line L are \((x, y, z)\), so I can obtain:
$$ \frac{x – x_0}{n_x} = \frac{y – y_0}{n_y} = \frac{z – z_0}{n_z} $$
After obtaining the above equation, I combine the equations of the driving gear tooth surface \(\Sigma_1\) and the driven gear tooth surface \(\Sigma_2\) with the above equation to obtain the coordinates of the intersection point \(M_1\) of the straight line L with the driving gear tooth surface \(\Sigma_1\) and the coordinates of the intersection point \(M_2\) of the straight line L with the driven gear tooth surface \(\Sigma_2\). The position vector and normal vector of point \(M_1\) are:
$$ \begin{cases} \mathbf{r}_{M_1} = \mathbf{r}_{M_0} – M_0M_1 \cdot \mathbf{n}_f \\ \mathbf{n}_{M_1} = \frac{\frac{\partial \mathbf{r}_{M_1}}{\partial u_1} \times \frac{\partial \mathbf{r}_{M_1}}{\partial \theta_1}}{\left| \frac{\partial \mathbf{r}_{M_1}}{\partial u_1} \times \frac{\partial \mathbf{r}_{M_1}}{\partial \theta_1} \right|} \end{cases} $$
The position vector and normal vector of point \(M_2\) are:
$$ \begin{cases} \mathbf{r}_{M_2} = \mathbf{r}_{M_0} – M_0M_2 \cdot \mathbf{n}_f \\ \mathbf{n}_{M_2} = \frac{\frac{\partial \mathbf{r}_{M_2}}{\partial u_2} \times \frac{\partial \mathbf{r}_{M_2}}{\partial \theta_2}}{\left| \frac{\partial \mathbf{r}_{M_2}}{\partial u_2} \times \frac{\partial \mathbf{r}_{M_2}}{\partial \theta_2} \right|} \end{cases} $$
From the above analysis, it can be seen that for any point on the contact ellipse with the instantaneous contact point as the contact center, the position vector and normal vector are still related to the position vector and normal vector of the instantaneous contact point. This establishes the foundation for the velocity analysis of the instantaneous contact point and the load-bearing contact analysis of the contact ellipse. Based on the previous analysis, after obtaining the coordinates of points \(M_1\) and \(M_2\), I further analyze and obtain the tooth surface normal clearance at point \(M_0\) as:
$$ b_M = \sqrt{(x_1 – x_2)^2 + (y_1 – y_2)^2 + (z_1 – z_2)^2} $$
For the relative sliding velocity analysis at the tooth surface contact point, during the entire transmission meshing process of the miter gear transmission system, the driving gear is the input component and the driven gear is the output component. Assuming the input speed of the driving gear is \(n_1\), the speed of the driving gear is converted to radians:
$$ w_{1L/R} = \frac{2 \pi n_{1L/R}}{60} $$
According to the gear transmission principle, the speed and angular velocity of the driven gear are:
$$ n_{2L/R} = n_{1L/R} \frac{z_{1L/R}}{z_{2L/R}} $$
$$ w_{2L/R} = \frac{2 \pi n_{2L/R}}{60} $$
where \(n_{1L/R}, n_{2L/R}\) are the speeds of the driving gear and driven gear on the left and right sides of the miter gear; \(z_{1L/R}, z_{2L/R}\) are the numbers of teeth of the driving gear and driven gear on the left and right sides of the miter gear, which are 21 and 37, respectively; and \(w_{1L/R}, w_{2L/R}\) are the angular velocities of the driving gear and driven gear on the left and right sides of the miter gear.
According to mechanical principles, the velocities of the driving gear and driven gear along the normal direction of the contact line are the same, thereby ensuring the constant velocity motion of the driving gear and driven gear. According to the actual meshing process of the miter gear, when studying the flash temperature of the gear, the calculation criterion is the tangential velocity of the contact point of the driving gear and driven gear perpendicular to the contact line. Therefore, I take the tangential velocity of the contact point of the driving gear and driven gear perpendicular to the contact line as the research object.
In the early calculation of contact point velocity, the contact point velocity was calculated based on the meshing condition of the tooth profile contact point. However, taking the tooth profile contact point for calculation cannot fully reflect the variation of tooth surface flash temperature. According to the contact line variation diagram, during the entire meshing process, the contact line changes from a point to a line and then from a line to a point. Therefore, it can be determined that the change of the contact line can be roughly divided into three stages: the first stage is the initial meshing stage, where the contact line changes from a point to a line; the second stage is where the length of the contact line remains unchanged, and in this stage, the contact line is entirely on the tooth surface; the third stage is opposite to the first stage, where the length of the contact line gradually shortens to a point until it exits meshing. To calculate the tooth surface velocity distribution more accurately, I use the contact path obtained from tooth surface contact analysis as the calculation sequence.
From the previous analysis, it can be seen that for any point \(M_0\) on the contact ellipse with the instantaneous contact point M as the contact center, the position vector and normal vector of point \(M_0\). After elastic deformation, the position vector and normal vector of the driving gear tooth surface at point \(M_1\) are \(\mathbf{r}_{M_1}\) and \(\mathbf{n}_{M_1}\), and the position vector and normal vector of the driven gear tooth surface at point \(M_2\) are \(\mathbf{r}_{M_2}\) and \(\mathbf{n}_{M_2}\). Thus, the absolute velocity \(\mathbf{v}_{M_1}\) of the driving gear tooth surface at point \(M_1\) and the absolute velocity \(\mathbf{v}_{M_2}\) of the driven gear tooth surface at point \(M_2\) are:
$$ \mathbf{v}_{M_1} = \mathbf{w}_1 \times \mathbf{r}_{M_1} $$
$$ \mathbf{v}_{M_2} = \mathbf{w}_2 \times \mathbf{r}_{M_2} $$
After obtaining the absolute velocities of points \(M_1\) and \(M_2\), because the calculation speed used in flash temperature calculation is the tangential velocity of the contact point, I also need to obtain the tangential velocities \(\mathbf{v}_{tM_1}\) and \(\mathbf{v}_{tM_2}\) of points \(M_1\) and \(M_2\), respectively:
$$ \mathbf{v}_{tM_1} = \mathbf{v}_{M_1} – (\mathbf{v}_{M_1} \cdot \mathbf{n}_{M_1}) \mathbf{n}_{M_1} $$
$$ \mathbf{v}_{tM_2} = \mathbf{v}_{M_2} – (\mathbf{v}_{M_2} \cdot \mathbf{n}_{M_2}) \mathbf{n}_{M_2} $$
Therefore, the relative sliding velocity \(\mathbf{v}_c\) of the tooth surface contact point between the driving gear and the driven gear is:
$$ \mathbf{v}_c = \mathbf{v}_{tM_1} – \mathbf{v}_{tM_2} $$
Using the position vector and normal vector of any point on the instantaneous contact ellipse, combined with the rotational speeds of the driving gear tooth surface and the driven gear tooth surface, I can calculate the absolute velocity and tangential velocity of any point on the instantaneous contact ellipse.
I take the miter gear system as the research object, with an input speed of \(1000\,\text{r/min}\). Because the meshing contact process of the left and right tooth surfaces of the miter gear is the same, the speed variation on the left and right meshing pairs is also the same. Therefore, I only provide the speed variation diagram of one side of the teeth. According to the above equations, the relative sliding speed between the driving gear and the driven gear along the actual contact sequence path shows a trend of first increasing and then decreasing, and the relative sliding speed increases with the distance from the pitch point.
For the comprehensive curvature radius at the tooth surface contact point, after obtaining the position vector and normal vector of any point \(M_0\) on the contact ellipse with the instantaneous contact point as the contact center, combined with the tooth profile generation principle of the driving gear and driven gear and the curvature relationship of the tool, I obtain the principal curvatures \(k_{11M}\) and \(k_{12M}\) of the driving gear at any point on the contact ellipse, and the corresponding principal directions \(\mathbf{e}_{11M}\) and \(\mathbf{e}_{12M}\). At the same time, the principal curvatures \(k_{21M}\) and \(k_{22M}\) of the driven gear at this point, and the corresponding principal directions are \(\mathbf{e}_{21M}\) and \(\mathbf{e}_{22M}\). Now assume that the angle between \(\mathbf{e}_{11M}\) and the major axis of the instantaneous contact ellipse is \(\alpha_{11M}\), and the angle between \(\mathbf{e}_{21M}\) and \(\mathbf{e}_{11M}\) is \(\beta_{11M}\). The comprehensive curvature radii of the driving gear and driven gear at point \(M_0\) are \(\rho_{1M}\) and \(\rho_{2M}\), respectively. The calculation formulas for \(\rho_{1M}\) and \(\rho_{2M}\) are:
$$ \begin{cases} \rho_{1M} = \frac{1}{k_{11M} \cos^2 \alpha_{11M} + k_{12M} \sin^2 \alpha_{11M}} \\ \rho_{2M} = \frac{1}{k_{21M} \cos^2 (\alpha_{11M} + \beta_{11M}) + k_{22M} \sin^2 (\alpha_{11M} + \beta_{11M})} \end{cases} $$
After obtaining the comprehensive curvature radii \(\rho_{1M}\) and \(\rho_{2M}\) of the driving gear and driven gear at point \(M_0\), I can obtain the comprehensive curvature radius at point \(M_0\) on the instantaneous contact ellipse through the following equation:
$$ \rho_{red M} = \frac{1}{\rho_{1M}^{-1} + \rho_{2M}^{-1}} $$
Taking the meshing pair of the driving gear and driven gear of the miter gear transmission system as the research object, the comprehensive curvature radius along the contact sequence path shows that the comprehensive curvature radius is the smallest at the position just entering meshing. At this position, the contact stress is relatively large, and the relative sliding speed between the driving gear and driven gear is also relatively large. The overall comprehensive curvature radius curve shows a trend of first increasing and then decreasing.
For the load-bearing contact analysis of helical gears, because one side of the miter gear is structurally the same as a helical gear processed under the same conditions, I first study the load-bearing contact analysis of helical gear teeth. According to the analysis of the tooth surface contact ellipse, when the gear tooth is under load-bearing contact, based on the local contact ellipse model of the tooth surface, I establish a load-bearing contact model for helical gear teeth to consider the displacement and deformation of the gear tooth contact area.
From the analysis, it can be seen that after the helical gear tooth is loaded and deformed, the displacement coordination deformation equation of any point in the contact area is:
$$ u_{ij} + u_{ij}’ + w_{ij} = u(x, y) + d_{ij} $$
where \(u_{ij}, u_{ij}’\) are the elastic deformation of a pair of meshing points; \(u(x, y)\) is the normal displacement of the contact point; \(w_{ij}\) is the initial clearance of the discrete point \((i, j)\) before deformation; and \(d_{ij}\) is the residual clearance of the discrete point \((i, j)\) after deformation.
When the tooth surface contacts at point \((i, j)\), \(d_{ij} = 0\) and \(F_{ij} > 0\); if the point \((i, j)\) is separated and not in contact, then \(d_{ij} > 0\) and \(F_{ij} = 0\).
$$ u_{ij} = \sum_{i=1, j=1}^{m,n} \eta_{ij} F_{ij} $$
$$ u_{ij}’ = \sum_{i=1, j=1}^{m,n} \eta_{ij}’ F_{ij} $$
where \(\eta_{ij}, \eta_{ij}’\) are the bending shear flexibility of the contact points on the driving gear and driven gear tooth surfaces; \(F_{ij}\) is the normal load at the discrete point \((i, j)\). Because the normal load on the large gear and the small gear is equal at any contact point, the sum of the bending-shear flexibility of the large gear and the small gear at the contact point can be used as the total bending-shear flexibility at that point.
$$ \lambda_{ij} = \eta_{ij} + \eta_{ij}’ $$
The displacement coordination condition at the contact point can be written as:
$$ \sum_{i=1, j=1}^{m,n} F_{ij} \lambda_{ij} + w_{ij} = u(x, y) + d_{ij} $$
Assembling all contact points in the contact area together, the above coordination conditions can be rewritten as:
$$ \begin{bmatrix} \lambda_{11} & \lambda_{12} & \cdots & \lambda_{1n} \\ \lambda_{21} & \lambda_{22} & \cdots & \lambda_{2n} \\ \vdots & \vdots & \ddots & \vdots \\ \lambda_{n1} & \lambda_{n2} & \cdots & \lambda_{nn} \end{bmatrix} \begin{bmatrix} F_1 \\ F_2 \\ \vdots \\ F_n \end{bmatrix} + \begin{bmatrix} w_1 \\ w_2 \\ \vdots \\ w_n \end{bmatrix} = \begin{bmatrix} u_1(x, y) \\ u_2(x, y) \\ \vdots \\ u_n(x, y) \end{bmatrix} + \begin{bmatrix} d_1 \\ d_2 \\ \vdots \\ d_n \end{bmatrix} $$
Its matrix form is:
$$ [\lambda]_{\phi_1} [F]_{\phi_1} + [w]_{\phi_1} = [u]_{\phi_1} + [d]_{\phi_1} $$
$$ [1 \cdots 1] [F]_{\phi_1} = F_n $$
where \(\phi_1\) is the rotation angle of the driving gear in the meshing coordinate system, corresponding to any meshing position; \([\lambda]_{\phi_1}\) is the total bending-shear flexibility coefficient matrix of the contact points; \([F]_{\phi_1}\) is the normal load matrix of each contact point; \([w]_{\phi_1}\) is the initial clearance matrix of each contact point on the tooth surface; \([u]_{\phi_1}\) is the displacement column matrix of each contact point on the tooth surface; and \([d]_{\phi_1}\) is the residual clearance matrix of the discrete contact points after deformation.
For the load-bearing contact analysis of miter gears, based on the above analysis, I establish a load-bearing contact analysis model for miter gears. When performing load-bearing contact analysis on miter gears, the displacement of any point in the contact area on the left and right tooth surfaces of the miter gear occurs simultaneously. Therefore, the displacement and deformation on the left and right sides of the miter gear should be calculated simultaneously. The displacement coordination equation is:
$$ \begin{cases} u_{ijL}^k + u_{ijL}’^k + w_{ijL}^k = u_{ijL}^k(x, y) + d_{ijL}^k \\ u_{ijR}^k + u_{ijR}’^k + w_{ijR}^k = u_{ijR}^k(x, y) + d_{ijR}^k \end{cases} $$
where \(u_{ijL}^k, u_{ijL}’^k\) are the elastic deformation of a pair of meshing points in the local contact ellipse of the \(k\)-th tooth on the left side of the miter gear; \(u_{ijL}^k(x, y)\) is the normal displacement of the contact point in the local contact ellipse of the \(k\)-th tooth on the left side; \(w_{ijL}^k\) is the initial clearance of the discrete point before deformation for the \(k\)-th tooth on the left side; and \(d_{ijL}^k\) is the residual clearance of the discrete point after deformation.
When the tooth surface contacts at point \((i, j)\), \(d_{ijL/R}^k = 0\) and \(F_{ijL/R}^k > 0\); if the point \((i, j)\) is separated and not in contact, then \(d_{ijL/R}^k > 0\) and \(F_{ijL/R}^k = 0\).
Because the left and right teeth of the miter gear mesh simultaneously, and the meshing process on the left and right sides is the same, when considering the displacement and deformation of the miter gear, the load shared by the right tooth and its meshing process cannot be ignored. For elastic deformation, I have:
$$ \begin{cases} u_{ijL/R}^k = \sum_{i=1, j=1}^{m,n} \eta_{ijL/R}^k F_{ijL/R}^k \\ u_{ijL/R}’^k = \sum_{i=1, j=1}^{m,n} \eta_{ijL/R}’^k F_{ijL/R}^k \end{cases} $$
$$ \begin{cases} \lambda_{ijL}^k = \eta_{ijL}^k + \eta_{ijL}’^k \\ \lambda_{ijR}^k = \eta_{ijR}^k + \eta_{ijR}’^k \end{cases} $$
where \(\eta_{ijL/R}^k, \eta_{ijL/R}’^k\) are the bending shear flexibility of the discrete points in the contact area of the \(k\)-th tooth on the left and right sides of the miter gear for the driving gear and driven gear; and \(F_{ijL/R}^k\) is the normal load at the discrete points in the contact area of the \(k\)-th tooth on the left and right sides of the miter gear.
The displacement coordination conditions at the contact points on the left and right sides can be written as:
$$ \begin{cases} \sum_{i=1, j=1}^{m,n} F_{ijL}^k \lambda_{ijL}^k + w_{ijL}^k = u_{ijL}^k(x, y) + d_{ijL}^k \\ \sum_{i=1, j=1}^{m,n} F_{ijR}^k \lambda_{ijR}^k + w_{ijR}^k = u_{ijR}^k(x, y) + d_{ijR}^k \end{cases} $$
In the displacement coordination equation, for the residual clearance, the following embedding conditions exist: when \(d_{ijL/R}^k = 0\), it means that there is no clearance at the discrete point, and the load \(F_{ijL/R}^k > 0\); when \(d_{ijL/R}^k > 0\), it means that there is a clearance at the discrete point, and \(F_{ijL/R}^k = 0\). My load-bearing contact analysis is a discrete analysis over the entire contact ellipse. Therefore, when performing load-bearing contact analysis on discrete points on the contact ellipse, the residual clearance \(d_{ijL/R}^k\) is 0. Therefore, the above equation is further derived as:
$$ \begin{cases} \sum_{i=1, j=1}^{m,n} F_{ijL}^k \lambda_{ijL}^k + w_{ijL}^k = u_{ijL}^k(x, y) \\ \sum_{i=1, j=1}^{m,n} F_{ijR}^k \lambda_{ijR}^k + w_{ijR}^k = u_{ijR}^k(x, y) \end{cases} $$
Assembling all discrete points in the contact area of the left and right teeth respectively, the matrix form is:
$$ \begin{cases} [\lambda]_{\phi_1}^L [F]_{\phi_1}^L + [w]_{\phi_1}^L = [u]_{\phi_1}^L \\ [\lambda]_{\phi_1}^R [F]_{\phi_1}^R + [w]_{\phi_1}^R = [u]_{\phi_1}^R \end{cases} $$
For the loads on the left and right tooth surfaces of the miter gear, the load balance condition will change.
$$ \begin{cases} F_{ML/R}^k = \sum_{i=1, j=1}^{m,n} F_{ijL/R}^k \\ \sum_{k=1}^{s} F_{ML}^k + \sum_{k=1}^{s} F_{MR}^k = F_n \end{cases} $$
where \(F_{ML/R}^k\) is the normal load at the tooth surface contact point, \(L/R\) represents left/right, and \(k\) represents the \(k\)-th tooth.
For the load distribution coefficient analysis considering support deformation, due to factors such as support deformation in the miter gear transmission, the shaft angle in the horizontal plane and vertical plane changes, and the center distance between the driving gear and driven gear also changes. This causes the tooth surface loads on the left and right sides to be asymmetric during transmission, resulting in unbalanced load. When the unbalanced load is severe, the tooth surface flash temperature rises, eventually causing scuffing failure. According to research results, the shaft angle error \(\Delta \theta\) in the horizontal plane has the greatest influence on the tooth surface contact condition. When the left and right teeth are unbalanced, according to the load distribution, the loads on the left and right teeth are not equal, that is, \(F_L \neq F_R\). The unequal loads on the left and right teeth will cause instability in the transmission system and generate an axial force \(\Delta F_z\) between the left and right meshing tooth pairs. The value of \(\Delta F_z\) is calculated as:
$$ \Delta F_z = \sum_{k=1}^{s} \sum_{i=1, j=1}^{m,n} F_{ijL}^k \cos \alpha_j – \sum_{k=1}^{s} \sum_{i=1, j=1}^{m,n} F_{ijR}^k \cos \alpha_j $$
where \(s\) is the number of meshing tooth pairs; \(\alpha_j\) is the angle between the normal load and the axial direction.
To solve the problem of unstable transmission caused by uneven load distribution on the left and right teeth, I adopt the axial floating mounting method for the driving gear to achieve self-adjustment of the load, thereby achieving uniform load distribution on the left and right teeth. To obtain more accurate load-bearing contact analysis results for the left and right tooth surfaces, before performing the load-bearing contact analysis calculation, I give the axial displacement \(\delta\) caused by uneven load distribution on the left and right teeth. The axial displacement \(\delta\) converted to the normal direction of the tooth meshing is \(\delta_n\). Therefore, the normal clearance \(w_{ijL/R}^k\) in the above equation becomes \(w_{ijL/R}’^k\). And I have:
$$ w_{ijL/R}’^k = w_{ijL/R}^k + \delta_n $$
From the above equation, it can be seen that after adding the axial displacement, the initial clearance \(w_{ijL/R}^k\) needs to consider the influence of the axial displacement in the normal direction of the tooth meshing. Then I substitute \(w_{ijL/R}’^k\) into the displacement coordination equation for calculation. According to the load-bearing contact analysis model of miter gears, I analyze and calculate the axial force difference \(\Delta F_z\) between the left and right teeth.
After obtaining \(\Delta F_z\), I determine whether the value of \(\Delta F_z\) is within the allowable range of the given judgment condition. If it is within the given range, I determine that the calculated axial displacement at this time is the axial displacement of this meshing position. If it does not meet the given judgment condition, I re-correct the axial displacement until the judgment condition is met. I consider that under the condition of the corrected axial displacement at this time, the left and right teeth achieve a uniform load distribution state. The judgment condition is:
$$ \Delta Z = \frac{\Delta F_z}{F_n} \le 0.01\% $$
When the axial force difference satisfies the above equation, that is, when the load difference between the left and right sides is within the allowable range, I take the axial displacement at this time as the axial displacement of this meshing position. If it does not satisfy the above equation, I continue iterating until the load difference judgment condition on the left and right sides is met, and I take the load state at this time as the load for flash temperature calculation.
After obtaining the discrete loads in the discrete area of the instantaneous contact ellipse, I can obtain the load distribution coefficient of a certain meshing tooth at a discrete point in a certain contact area. Its calculation formula is as follows:
$$ L_M = \frac{\sum_{i=1, j=1}^{m,n} F_{ijL/R}^k}{F_n} $$
The load density at the center of the discrete area of the instantaneous contact ellipse can be calculated by:
$$ w_{ij} = \begin{cases} \frac{F_{ij}}{L_{i,j-1} + L_{i,j+1}} & 1 < j < n \\ \frac{2F_{ij}}{L_{i,j}} & j = 1 \text{ or } j = n \end{cases} $$
where \(L_{i,j}\) is the position coordinate of the center point of the discrete area of the instantaneous contact ellipse, and \(n\) is the number of discrete rectangular areas along the major axis of the instantaneous contact ellipse.
When the left and right tooth loads are evenly distributed, that is, when the shaft angle in the horizontal plane \(\Delta \theta = 0\), according to the selected contact sequence path, I select 12 contact points as the research objects. Through interpolation, I obtain the load distribution coefficient variation of the left and right teeth. It can be seen that when the influence of support deformation and other error factors is not considered, the load distribution coefficients of the left and right tooth surfaces of the miter gear are the same, that is, the loads at the same position on the left and right tooth surfaces are equal.
When considering the influence of support deformation and other error factors, the shaft angle in the horizontal plane is no longer 0. At this time, the loads on the left and right tooth surfaces are no longer equal. From the load distribution coefficient variation of the left and right tooth surfaces when the driving gear is axially fixed, it can be seen that when the axial displacement method is not used, with the increase of the horizontal shaft angle \(\Delta \theta\), the load distribution coefficients of the two sides show opposite trends: for the same meshing position, when the error increases, the load distribution coefficient of the left tooth surface gradually increases, and the tooth surface load gradually increases; on the contrary, the right tooth surface load distribution coefficient decreases with increasing error, and the tooth surface load decreases. This will cause unbalanced load on the left and right tooth surfaces, and as the error increases, the load is increasingly biased toward the left tooth surface. Therefore, to prevent unbalanced load, I adopt the axial floating mounting method for the driving gear, so that the driving gear can self-adjust, thereby achieving uniform load distribution on the left and right teeth. From the load distribution coefficients of the left and right tooth surfaces under axial floating mounting of the driving gear, it can be seen that when the driving gear adopts the axial floating mounting method, the load distribution coefficients of the left and right tooth surfaces remain basically consistent, which can effectively avoid unbalanced load and make the subsequent calculation of tooth surface flash temperature more accurate. To compare the difference between the load distribution coefficients of the left and right tooth surfaces of miter gears and the load distribution coefficients of helical gears, I use the ISO standard load distribution coefficient calculation method to calculate the load distribution coefficient of a helical gear on one side of the miter gear. By comparison, it can be seen that the load distribution coefficient of the helical gear calculated by the ISO standard method is the same at some positions, while the load distribution coefficients of the left and right tooth surfaces of the miter gear obtained by my calculation method are different at each calculation point, which is more consistent with the load-bearing condition of the left and right tooth surfaces of the miter gear. Moreover, it can be seen that the axial floating mounting method of the driving gear can effectively improve the unbalanced load on the left and right tooth surfaces.
In summary for this part, based on tooth surface contact analysis, I divided the tooth surface contact ellipse area and established a load-bearing contact analysis model for miter gears. I carried out load-bearing contact analysis of discrete contact points on the tooth surface contact ellipse and obtained the load distribution coefficient calculation formula and the load density formula at the center of the discrete area. To solve the problem of uneven load distribution, I adopted the axial floating mounting method for the driving gear. In the entire calculation process, I added the influence of the axial displacement caused by uneven load distribution and obtained the load distribution coefficients of the contact points on the left and right tooth surfaces of the miter gear. The results show that when the error increases, the load distribution coefficient of the left tooth surface gradually increases, so the tooth surface load gradually increases. On the contrary, the right tooth surface load distribution coefficient decreases with increasing error. Under the axial floating mounting of the driving gear, the load distribution coefficients of the left and right tooth surfaces of the miter gear remain basically consistent. Comparing the load distribution coefficients of the left and right tooth surfaces of the miter gear with those of helical gears under the ISO standard method, the results show that the load distribution coefficient of helical gears cannot be equivalent to the load distribution coefficients of the left and right tooth surfaces of miter gears. Moreover, due to support deformation, miter gears have unbalanced load on the tooth surfaces. The axial floating mounting method of the driving gear can effectively improve the unbalanced load on the left and right tooth surfaces.
Next, I analyze the thermal elastohydrodynamic lubrication characteristics of miter gears based on fine regions. With the rapid development of modern gear transmission design and manufacturing technology, gear transmission systems are increasingly used in high-speed and heavy-duty working environments. Gear pairs work in a lubricating oil environment. In a gear transmission system, the gear pair is both the coolant and the lubricant of the gear transmission system. The lubricant can form an oil film between the gear pairs, which can isolate the two meshing tooth surfaces. Temperature rise will change the performance of the lubricating oil on the tooth surface. In more serious cases, the oil film breaks, causing the meshing gear pair to separate from the lubrication state. The solid parts of the gear teeth directly mesh. With the relative sliding between the two meshing gear teeth, this will cause friction marks or even grooves on the tooth surfaces of the meshing gear pair, eventually leading to thermal scuffing failure of the gear. Under normal conditions, due to the surface lubricating oil between the meshing gear pair, there is hydrodynamic lubrication on the two tooth surfaces. At the same time, there is a boundary oil film adsorbed on the surface, so the surfaces of the two meshing gears do not directly contact, thereby reducing the surface friction coefficient between the two tooth surfaces. The surface wear of the two tooth surfaces is very small. However, because this boundary oil film is relatively thin, as gear transmission systems are widely used in high-speed and heavy-duty working environments, the friction coefficient between tooth surfaces increases, the hydrodynamic lubrication effect between tooth surfaces decreases or even disappears, and the oil film thickness decreases or even the oil film breaks. The wear phenomenon on the tooth surface becomes more severe, and eventually the tooth surface will undergo thermal scuffing failure. Miter gears are often widely used in high-speed and heavy-duty working environments. Therefore, research on the lubrication of miter gear transmission systems is of great significance.
For the thermal elastohydrodynamic lubrication analysis model, the role of lubricating oil in the gear system is very important. The tooth surface metal will contact due to oil film rupture, entering a state of severe friction and wear, and generating a large amount of frictional heat, causing the gear to prematurely develop tooth surface pitting, scuffing, and other defects. Taking the analysis and calculation of the elastohydrodynamic lubrication oil film thickness as a component of the gear transmission design process can more comprehensively reflect the actual operation of the gear. From the previous analysis, it can be seen that the lubricating oil is the research carrier of thermal elastohydrodynamic lubrication. When the meshing gear pair undergoes tooth surface contact, the lubricating oil is squeezed by the two tooth surfaces, so the lubricating oil is subjected to viscous shear and viscous compression. This changes the pressure, viscosity, density, temperature, and thickness of the lubricating oil film, increases the internal energy of the lubricating oil, generates a large amount of heat, and finally causes the temperature of the lubricating oil to rise. In addition, the lubricating oil subjected to viscous shear and viscous compression dissipates heat in the form of heat conduction and heat convection, gradually reaching thermal equilibrium.
The gear system is in a state of thermal equilibrium during the entire meshing process. In early literature calculations, the bulk temperature of the driving gear and the thermal elastohydrodynamic lubrication used room temperature or the lubricating oil temperature at thermal equilibrium for calculation. However, such calculation ignores the heat transfer of the entire gear system. Because before entering contact, the bulk temperature of the driving gear is higher than the lubricating oil temperature. Therefore, during the first period of meshing after entering contact, the driving gear teeth act as a heat source and conduct heat to the lubricating oil. However, the entire analysis is established in microscopic analysis, and the thickness of the lubricating oil film itself is very thin, reaching several micrometers. Therefore, the temperature of the lubricating oil quickly rises to the same as the bulk temperature of the gear teeth. In the subsequent meshing contact time, due to viscous shear, viscous compression, and friction, the internal energy of the lubricating oil increases, and the lubricating oil temperature gradually increases. At this moment, the temperature of the lubricating oil is higher than the bulk temperature of the gear teeth, which in turn causes the lubricating oil to transfer heat back to the gear teeth, causing the temperature of the gear teeth to gradually increase, forming an instantaneous contact high temperature. It can be seen that for the lubricating oil film, the temperature of the lubricating oil film is different from the bulk temperature of the gear teeth. The lubricating oil film undergoes a process of heat absorption and heat dissipation. The objects of heat absorption and heat dissipation of the lubricating oil film are mainly the two tooth surfaces separated by it. Therefore, the interface temperature of the oil film is the instantaneous contact temperature of the gear teeth. To obtain a more accurate contact temperature, I select the gear tooth bulk temperature as the initial temperature for calculation, which is consistent with actual conditions.
For the thermal elastohydrodynamic lubrication governing equations, in the thermal elastohydrodynamic lubrication analysis, considering the thermal effect of the lubricating oil, the lubricating oil continuously absorbs and dissipates heat. The heat between the lubricating oil film and the two gear teeth is transferred along the film thickness direction, and the viscosity and density of the lubricating oil also change continuously along the oil film thickness direction.
The Reynolds equation is the basic equation for solving thermal elastohydrodynamic lubrication problems. For the thermal elastohydrodynamic point contact problem of the miter gear transmission system, before establishing the Reynolds equation, I make the following assumptions: the Reynolds number is very small, and the inertial force of the lubricating oil is much smaller than the viscous force; the lubricating oil is a Newtonian fluid; the body force and oil film inertial force are ignored; the oil film thickness is very thin, much smaller than the tooth curvature radius, the pressure is constant along the film thickness direction, and its first-order partial derivative along the film thickness direction is 0: \(\partial p / \partial z = 0\); there is no relative sliding between the oil film and the solid interface.
After making the above assumptions, the pressure distribution formed by the flow of lubricating oil between the gear pairs can be described by the Reynolds equation. In previous thermal elastohydrodynamic lubrication problems of spur gears and helical gears, spur gears and helical gears were treated as line contacts for solution. However, from the previous research, it can be seen that the contact problem in actual situations is essentially point contact, and due to elastic deformation, it will instantly expand into an instantaneous contact ellipse. Therefore, based on the instantaneous contact ellipse model, to fully consider the lubrication conditions at any point in the local contact ellipse area, I analyze based on the local contact ellipse analysis model. However, to ensure the accuracy of the calculation solution, the boundary conditions are established at the inlet and outlet.
I establish a thermal elastohydrodynamic lubrication instantaneous contact ellipse analysis model. I take \(u_s\) and \(u_e\) as the relative sliding velocity vector and the entrainment velocity vector, respectively. The entrainment velocity is the average velocity of the contact position of the two gear tooth surfaces. At the instantaneous contact center, I establish a coordinate system. \(\theta_s\) and \(\theta_e\) are the angles between the relative sliding velocity and the minor axis of the local contact ellipse and between the entrainment velocity and the minor axis of the ellipse, respectively, for any point in the local contact ellipse. The value ranges of \(x\) and \(y\) are determined by the major and minor axis lengths of the ellipse.
Usually, in the thermal elastohydrodynamic lubrication model, considering the inlet contact area as fully lubricated, the Reynolds equation can be used to solve the thermal elastohydrodynamic lubrication problem. The Reynolds equation is:
$$ \frac{\partial}{\partial x} \left( \frac{\rho h^3}{\eta} \frac{\partial p}{\partial x} \right) + \frac{\partial}{\partial y} \left( \frac{\rho h^3}{\eta} \frac{\partial p}{\partial y} \right) = 12 u_e \cos \theta_e \frac{\partial (\rho h)}{\partial x} + 12 u_e \sin \theta_e \frac{\partial (\rho h)}{\partial y} + 12 \frac{\partial (\rho h)}{\partial t} $$
where \(h\) is the oil film thickness; \(\rho\) is the lubricating oil density; \(p\) is the contact pressure; \(\eta\) is the lubricating oil viscosity; and \(x, y\) are the two coordinates along the major and minor axes of the ellipse, respectively.
I take the miter gear transmission as the research object. In fact, the entrainment velocity coincides with the minor axis of the contact ellipse. Therefore, I obtain:
$$ \frac{\partial}{\partial x} \left( \frac{\rho h^3}{\eta} \frac{\partial p}{\partial x} \right) + \frac{\partial}{\partial y} \left( \frac{\rho h^3}{\eta} \frac{\partial p}{\partial y} \right) = 12 u_e \frac{\partial (\rho h)}{\partial x} + 12 \frac{\partial (\rho h)}{\partial t} $$
This equation indicates that the Reynolds equation is essentially a flow balance equation. Its meaning is: during the flow of lubricating oil, the pressure flow generated by the pressure gradient in the \(x\) and \(y\) directions is represented by the first and second terms on the left side of the Reynolds equation, respectively, and the right side of the Reynolds equation represents the velocity shear flow.
According to the contact ellipse model of the contact point of the miter gear, the boundary conditions of the Reynolds equation are essentially establishing pressure boundary conditions at the initial meshing position and the exit meshing position of the meshing area. Unlike calculating only on the major axis of the ellipse, my local contact ellipse model considers the entire area, including the calculation on the minor axis of the ellipse. The boundary conditions are:
$$ \begin{cases} p(x_{in}, y_{in}) = p(x_{out}, y_{out}) = 0 \\ p(x, y) \ge 0 \\ \frac{\partial p(x_{out}, y_{out})}{\partial x} = \frac{\partial p(x_{out}, y_{out})}{\partial y} = 0 \end{cases} $$
where \(x_{in}, y_{in}\) and \(x_{out}, y_{out}\) are the coordinates of the inlet and outlet contact points of the local contact ellipse along the major and minor axes of the ellipse.
From the boundary conditions of the Reynolds equation, it can be seen that at the meshing-in position, the pressure is 0. During the meshing process, the pressure is greater than or equal to 0. At the meshing-out position, the pressure is not necessarily equal to 0, but according to the pressure convergence condition of the lubricating oil area, the partial differential equation of the pressure converges at the meshing-out position.
For the oil film thickness equation, in the elastohydrodynamic lubrication calculation, the film thickness will undergo elastic deformation due to pressure. Therefore, when calculating the oil film thickness \(h\) in the contact area, I can use the following equation:
$$ h = h_0 + h_g + V_e(x, y, t) $$
where \(h_0\) is the initial geometric clearance; \(h_g\) is the geometric film thickness; and \(V_e\) is the local deformation of the contact surface.
The calculation formula for the geometric film thickness \(h_g\) is:
$$ h_g = R – \sqrt{R_x^2 – x^2} – \sqrt{R_y^2 – y^2} $$
In the thermal elastohydrodynamic lubrication instantaneous contact ellipse, the elastic deformation \(V_e\) is generated by the local pressure in the contact area. Its calculation formula is:
$$ V_e = \frac{2}{\pi E’} \iint_{\Omega} \frac{p(\xi, \zeta)}{\sqrt{(x – \xi)^2 + (y – \zeta)^2}} \, d\xi d\zeta $$
where \(ds = d\xi d\zeta\) represents the differential of the local contact area \(ds\).
For the density-temperature-pressure equation, in the local contact ellipse model, the density of the lubricating oil is related to the contact area pressure and temperature. I use the Dowson-Higginson density equation for calculation:
$$ \rho = \rho_0 \left[ 1 + \frac{0.6 \times 10^{-9} p}{1 + 1.7 \times 10^{-9} p} – 0.00065 (T – T_0) \right] $$
where \(\rho_0\) is the initial lubricating oil density; \(T\) is the oil film temperature; and \(T_0\) is the ambient temperature.
For the viscosity-temperature-pressure equation, in the local contact ellipse model, the pressure and temperature in the contact area affect the lubricating oil viscosity in the contact area. During the flow of lubricating oil, the contact surfaces of the two gears have very high oil film pressure, which causes elastic deformation of the two tooth contact surfaces. The elastic deformation is large, and the viscosity of the lubricating oil will also change. The oil film pressure will also be greatly affected by the viscosity-temperature effect and density-temperature effect of the lubricating oil. There is the following Roelands viscosity-temperature-pressure relationship:
$$ \eta = \eta_0 \exp \left\{ (\ln \eta_0 + 9.67) \left[ \left( 1 + \frac{p}{p_0} \right)^{Z_0} \left( \frac{T_0 – 138}{T – 138} \right)^{S_0} – 1 \right] \right\} $$
where \(Z_0\) is the pressure-viscosity coefficient; \(S_0\) is the temperature-viscosity coefficient, \(S_0 = \beta_0 (T_0 – 138) / \ln 9.67\); \(\eta_0\) is the initial viscosity of the lubricating oil; and \(\eta\) is the viscosity of the lubricating oil at pressure \(p\) and temperature \(T\).
For the load balance equation, based on the local contact ellipse model, I integrate the pressure borne by the lubricating oil film on the instantaneous contact area over the contact area, convert it into an integral over the upper and lower limits of the meshing-in and meshing-out positions, and then assemble the required load balance equation.
$$ w = \iint_{\Omega} p \, ds = \int_{y_{in}}^{y_{out}} \int_{x_{in}}^{x_{out}} p(x, y) \, dx dy $$
where \(w\) is the external load; \(\Omega\) is the integration area; and \(S\) is the contact ellipse area.
From the above equation, it can be seen that for elastohydrodynamic lubrication, during the flow of lubricating oil, the oil film pressure generated by elastohydrodynamic lubrication is essentially balanced with the external load \(w\).
For the friction coefficient between meshing tooth surfaces, after obtaining the oil film pressure, the shear stress \(\tau\) at any point in the oil film can also be obtained, and then the friction force and friction coefficient can be obtained. The shear stress \(\tau\) is divided into two components along the \(x\) and \(y\) axes, \(\tau_x\) and \(\tau_y\). From the previous analysis, it is known that the entrainment velocity of the miter gear contact area is along the minor axis of the contact ellipse, so \(\tau_y \gg \tau_x\). In elastohydrodynamic lubrication calculations, to simplify the calculation, it is usually considered that \(\tau = \tau_y\). This is easy to express and ensures the accuracy of the calculation results.
According to Newton’s viscosity law:
$$ \tau = \eta \frac{\partial u}{\partial z} $$
The integral of the shear stress \(\tau\) over the contact ellipse area is the friction force \(F_f\) in the contact ellipse area. Therefore:
$$ F_f = \iint_{\Omega} \tau(x, y) \, dx dy $$
In elastohydrodynamic lubrication analysis, the friction coefficient is calculated in three ways: the ratio of the friction force in the middle layer of the oil film to the load; the ratio of the average friction force on the two contact surfaces to the load; and the ratio of the friction force on a single contact surface to the load. In actual calculations, the friction coefficients obtained by these three methods differ very little. Therefore, I select the ratio of the friction force on a single contact surface to the load for analysis. The resulting friction coefficient expression is:
$$ \mu = \frac{\iint_{\Omega} \tau(x, y) \, dx dy}{\iint_{\Omega} p \, ds} $$
For the energy equation, according to the law of conservation of energy, the oil film energy equation without considering body force and ignoring thermal radiation energy is:
$$ \rho c_f \left( u \frac{\partial T}{\partial x} + v \frac{\partial T}{\partial y} \right) = k_f \frac{\partial^2 T}{\partial z^2} + \eta \left[ \left( \frac{\partial u}{\partial z} \right)^2 + \left( \frac{\partial v}{\partial z} \right)^2 \right] $$
where \(c_f\) is the specific heat capacity of the lubricating oil; \(k_f\) is the thermal conductivity of the lubricating oil.
The solid energy equation is:
$$ \begin{cases} \rho_1 c_1 \left( u_1 \frac{\partial T}{\partial x} + v_1 \frac{\partial T}{\partial y} \right) = k_1 \frac{\partial^2 T}{\partial z^2} \\ \rho_2 c_2 \left( u_2 \frac{\partial T}{\partial x} + v_2 \frac{\partial T}{\partial y} \right) = k_2 \frac{\partial^2 T}{\partial z^2} \end{cases} $$
where \(c_1, c_2\) are the specific heat capacities of the driving gear and driven gear; \(k_1, k_2\) are the thermal conductivities of the driving gear and driven gear; \(u_1, v_1\) and \(u_2, v_2\) are the velocities of the contact surfaces of the driving gear and driven gear along the \(x\) and \(y\) directions, respectively.
In the actual heat transfer process, the temperatures of the two tooth surfaces and the oil film temperature in the same contact area should be equal. Therefore, on the contact surfaces of the lubricating oil and the solid, the interface heat flow continuity condition must be satisfied. The heat flow continuity condition is:
$$ \begin{cases} k_f \frac{\partial T}{\partial z} \bigg|_{z=0} = k_1 \frac{\partial T}{\partial z} \bigg|_{z=0} \\ k_f \frac{\partial T}{\partial z} \bigg|_{z=h} = k_2 \frac{\partial T}{\partial z} \bigg|_{z=h} \end{cases} $$
For the nondimensionalization of the thermal elastohydrodynamic lubrication governing equations, to avoid truncation errors caused by the large difference in order of magnitude between pressure and film thickness, the equations need to be nondimensionalized. To simplify the thermal elastohydrodynamic lubrication governing equations, I select relevant physical quantities as dimensionless parameters to simplify the equations and make them easy to solve and express. I nondimensionalize each variable in the thermal elastohydrodynamic lubrication equations. The dimensionless parameters are shown in Table 2.
| Dimensionless physical quantity | Calculation formula | Definition |
|---|---|---|
| \(X\) | \(X = x / b\) | \(b\) is the minor semi-axis length of the contact ellipse |
| \(Y\) | \(Y = y / b\) | Dimensionless coordinate along the minor axis |
| \(P\) | \(P = p / p_H\) | \(p_H\) is the Hertz contact pressure |
| \(\bar{\eta}\) | \(\bar{\eta} = \eta / \eta_0\) | Dimensionless viscosity |
| \(W\) | \(W = w / (E’ R)\) | \(E’\) is the equivalent elastic modulus |
| \(\bar{\rho}\) | \(\bar{\rho} = \rho / \rho_0\) | Dimensionless density |
| \(\bar{T}\) | \(\bar{T} = T / T_0\) | Dimensionless temperature |
| \(H\) | \(H = h / h_0\) | \(h_0 = b^2 / R\) |
| \(\bar{\tau}\) | \(\bar{\tau} = \tau / p_H\) | Dimensionless characteristic shear stress |
In Table 2, \(E’\) is the equivalent elastic modulus, calculated by:
$$ \frac{1}{E’} = \frac{1 – \nu_1^2}{E_1} + \frac{1 – \nu_2^2}{E_2} $$
where \(E_1, E_2\) are the elastic moduli of the driving gear and driven gear; \(\nu_1, \nu_2\) are the Poisson’s ratios of the driving gear and driven gear.
By uniformly nondimensionalizing each variable, the elastohydrodynamic lubrication governing equations for the local contact area of the driving gear and driven gear meshing pair of the miter gear transmission system can be rewritten as the following dimensionless equations.
The dimensionless Reynolds equation is:
$$ \frac{\partial}{\partial X} \left( \bar{\rho} H^3 \bar{\eta} \frac{\partial P}{\partial X} \right) + \frac{\partial}{\partial Y} \left( \bar{\rho} H^3 \bar{\eta} \frac{\partial P}{\partial Y} \right) = U \frac{\partial (\bar{\rho} H)}{\partial X} + \frac{\partial (\bar{\rho} H)}{\partial \bar{t}} $$
where \(U = u_e \eta_0 / (E’ R)\), \(\bar{t} = t u_e / b\).
The dimensionless oil film thickness equation is:
$$ H = H_0 + \frac{X^2}{2} + \frac{Y^2}{2} + \frac{2}{\pi} \iint_{\Omega} \frac{P(X’, Y’)}{\sqrt{(X – X’)^2 + (Y – Y’)^2}} \, dX’ dY’ $$
where \(H_0 = h_0 R / b^2\).
The dimensionless density-temperature-pressure equation is:
$$ \bar{\rho} = 1 + \frac{0.6 \times 10^{-9} P p_H}{1 + 1.7 \times 10^{-9} P p_H} – 0.00065 (\bar{T} T_0 – T_0) $$
The dimensionless viscosity-temperature-pressure equation is:
$$ \bar{\eta} = \exp \left\{ (\ln \eta_0 + 9.67) \left[ \left( 1 + \frac{P p_H}{p_0} \right)^{Z_0} \left( \frac{T_0 – 138}{\bar{T} T_0 – 138} \right)^{S_0} – 1 \right] \right\} $$
The dimensionless load balance equation is:
$$ W = \iint_{\Omega} P \, dX dY $$
The dimensionless pressure boundary conditions are:
$$ \begin{cases} P(X_{in}, Y_{in}) = P(X_{out}, Y_{out}) = 0 \\ P(X, Y) \ge 0 \\ \frac{\partial P(X_{out}, Y_{out})}{\partial X} = \frac{\partial P(X_{out}, Y_{out})}{\partial Y} = 0 \end{cases} $$
The dimensionless solid energy equation is:
$$ \begin{cases} C_{N1} \left( U_{s1} \frac{\partial \bar{T}}{\partial X} + U_{e1} \frac{\partial \bar{T}}{\partial Y} \right) = \frac{\partial^2 \bar{T}}{\partial Z^2} \\ C_{N2} \left( U_{s2} \frac{\partial \bar{T}}{\partial X} + U_{e2} \frac{\partial \bar{T}}{\partial Y} \right) = \frac{\partial^2 \bar{T}}{\partial Z^2} \end{cases} $$
where \(C_{N1} = \rho_1 c_1 u_e b / k_1\), \(U_{s1} = u_{s1} / u_e\), \(U_{e1} = u_{e1} / u_e\), \(Z = z / b\), \(C_{N2} = \rho_2 c_2 u_e b / k_2\), \(U_{s2} = u_{s2} / u_e\), \(U_{e2} = u_{e2} / u_e\), \(Z = z / b\).
The dimensionless oil film energy equation is:
$$ \bar{\rho} H \left( U \frac{\partial \bar{T}}{\partial X} + V \frac{\partial \bar{T}}{\partial Y} \right) = \frac{1}{H} \frac{\partial^2 \bar{T}}{\partial Z^2} + \bar{\eta} \left[ \left( \frac{\partial U}{\partial Z} \right)^2 + \left( \frac{\partial V}{\partial Z} \right)^2 \right] + \bar{\tau} \frac{\partial U}{\partial Z} $$
The dimensionless heat flow continuity condition is:
$$ \begin{cases} C_{k1} \frac{1}{H} \frac{\partial \bar{T}}{\partial Z} \bigg|_{Z=0} = \frac{\partial \bar{T}}{\partial Z} \bigg|_{Z=0} \\ C_{k2} \frac{1}{H} \frac{\partial \bar{T}}{\partial Z} \bigg|_{Z=1} = \frac{\partial \bar{T}}{\partial Z} \bigg|_{Z=1} \end{cases} $$
where \(C_{k1} = k_1 b / (k_f h_0)\), \(C_{k2} = k_2 b / (k_f h_0)\).
The dimensionless friction force equation is:
$$ F_t = \iint_{\Omega} \bar{\tau} P H b \, dX dY $$
The dimensionless friction coefficient equation is:
$$ \mu = \frac{\iint_{\Omega} \bar{\tau} P \, dX dY}{\iint_{\Omega} P \, dX dY} $$
For the thermal elastohydrodynamic lubrication calculation results analysis, according to the miter gear transmission mechanism parameters, combined with the lubricating oil performance parameters, by solving the thermal elastohydrodynamic lubrication basic equations, I obtain the oil film pressure and oil film thickness at any point along the line of action. I give the oil film pressure and film thickness distribution at three representative special positions: the initial meshing position, the pitch point, and the exit meshing point on the left and right tooth surfaces of the miter gear under dimensionless coordinates.
From the pressure and film thickness distribution diagrams of the left and right tooth surfaces of the miter gear, it can be seen that using the axial floating mounting method of the driving gear, the pressure and thickness of the lubricating oil on the left and right tooth surfaces are basically consistent, and the difference between them is very small. Therefore, when discussing the results of thermal elastohydrodynamic lubrication, I study the left tooth of the miter gear. From the results, it can be seen that the oil film pressure and oil film thickness at different meshing points on the same line of action are different. The pressure at the meshing-in point A is the largest, and the oil film thickness is directly affected by pressure, so the film thickness at the meshing-in point A is the smallest. Moreover, it can be found that for the meshing-in point A, pitch point B, and meshing-out point C, the oil film pressures of all three reach a peak at the center of the contact ellipse, and a secondary peak appears near the outlet area, after which the pressure curve drops rapidly. The oil film thickness of all three decreases rapidly in the inlet area, remains basically stable in the Hertz contact area, decreases near the outlet area, and slightly increases at the outlet.
For the thermal elastohydrodynamic oil film temperature field results analysis, I use the multigrid integration and finite difference method to solve the thermal elastohydrodynamic lubrication basic equations. I obtain the oil film temperature at any point along the line of action on the meshing pair of the driving gear and driven gear. I give the oil film center temperature and interface temperature distribution at three representative special positions: the initial meshing position, the pitch point, and the exit meshing point on the left tooth of the miter gear under dimensionless coordinates. From the results, it can be seen that the temperature at different meshing positions is different. The temperature at the meshing-in point A is the highest, and the temperature at the pitch point B is the lowest. The oil film temperature and interface temperature at the three meshing positions remain basically unchanged in the inlet area, but in the Hertz contact area, due to the rapid increase in pressure, the oil film temperature also rises sharply. The two interface temperatures also rise because of the increase in oil film temperature, but they are always lower than the oil film temperature. After passing the secondary peak, both the oil film and interface temperatures decrease rapidly. At the pitch point C, because the relative sliding speed is 0, there is basically no viscous shear, so the temperature at the pitch point is theoretically 0. However, due to the extrusion of the gear teeth, a small amount of heat is generated, which causes a slight increase in temperature at the pitch point.
For the influence of different working conditions on the thermal elastohydrodynamic lubrication characteristics of gears, I analyze the gear system under different working conditions to conduct further research on lubrication characteristics. In the analysis process, I use the single variable method to discuss the influence of different speeds and torques on the elastohydrodynamic lubrication characteristics of the gear system.
For the influence of torque on elastohydrodynamic lubrication characteristics, because the relative sliding speed at the pitch point is zero, the heat generated by the extrusion of the gear teeth is very small, resulting in a very small temperature rise at the pitch point, which is not conducive to observation. I select the same contact point during the meshing-in process as the research object. From the previous analysis, it can be seen that the temperature rise at meshing point A is the highest. Therefore, I select meshing-in point A for elastohydrodynamic lubrication characteristic analysis, which can more accurately express the influence of input parameters on the elastohydrodynamic lubrication of miter gears.
First, I keep the speed constant at 1000 rpm and only change the torque. I take three load torque conditions: \(T_1 = 500\,\text{N}\cdot\text{m}\), \(T_2 = 1000\,\text{N}\cdot\text{m}\), and \(T_3 = 2000\,\text{N}\cdot\text{m}\). I obtain the oil film pressure, film thickness, and oil film center temperature at the meshing-in point under different torques. From the results, it can be seen that under constant speed, the oil film pressure increases with increasing input torque. Because the film thickness is directly affected by pressure, the oil film thickness decreases with increasing torque. As for the center oil film temperature, because the torque increases, the oil film pressure also increases, which leads to an increase in the friction coefficient between the tooth surfaces, thereby increasing the heat generated by friction between the tooth surfaces, and finally causing the temperature to rise.
For the influence of speed on elastohydrodynamic lubrication characteristics, I still select meshing-in point A as the research object, fix the load torque constant at \(T = 300\,\text{N}\cdot\text{m}\), and only change the speed. I take three high-speed conditions: \(n = 1500\,\text{rpm}\), \(2000\,\text{rpm}\), and \(3000\,\text{rpm}\). I obtain the oil film pressure, film thickness, and oil film center temperature at the meshing-in point under different speeds. From the results, it can be found that under fixed torque, although the speed increases, the torque does not change, so the oil film center pressure remains almost unchanged. At the same time, the secondary pressure peak moves toward the inlet area as the speed increases, and the secondary pressure peak value increases to a certain extent. The film thickness decreases with increasing speed because the secondary pressure peak moves toward the inlet area and the pressure peak value becomes larger, which reduces the film thickness. However, because the oil film center pressure is almost unchanged, the actual film thickness reduction is also very small, and the level of change is in micrometers. The oil film center temperature increases with increasing speed. Therefore, under high-speed conditions, gears are very prone to tooth surface scuffing due to excessive temperature rise.
In summary for this part, I analyzed the thermal scuffing failure mechanism of gears and established a thermal elastohydrodynamic lubrication analysis model. I obtained the point contact thermal elastohydrodynamic lubrication governing equations for miter gears and nondimensionalized them. According to the governing equations, I took the same meshing-in point, pitch point, and meshing-out point on the left and right tooth surfaces of the miter gear as the research objects. I obtained the oil film pressure distribution and oil film thickness distribution on the contact ellipse area of the left and right teeth. The results show that the oil film pressure distribution and thickness of the left and right teeth of the miter gear with axial floating mounting are basically the same, and the pressure at the meshing-in point is the largest, while the oil film thickness is affected by pressure, and the oil film thickness at the meshing-in point is the smallest. Taking the left tooth of the miter gear as the research object, I obtained the oil film temperature field distribution of the left tooth and discussed the elastohydrodynamic lubrication results of the gear system under different working conditions. The analysis results show that as the input torque increases, the oil film pressure increases, so the oil film thickness decreases, and the oil film center temperature also increases. When the input torque is constant and the speed increases, the oil film center pressure remains almost unchanged, but the film thickness decreases to a certain extent, and the oil film center temperature rises with increasing speed.
Next, I study the contact flash temperature of miter gear transmission. The instantaneous contact temperature on the meshing tooth surface of a gear pair is composed of the gear tooth bulk temperature and the instantaneous flash temperature of the tooth surface contact. To avoid scuffing of the miter gear transmission device, after conducting thermal elastohydrodynamic lubrication analysis of the miter gear transmission system and ensuring that the lubricating oil film has a certain thickness, I also need to calculate the flash temperature of the gear teeth. After obtaining the flash temperature distribution on the gear tooth surface, I use the maximum contact temperature criterion to determine whether the miter gear pair has scuffing damage.
Based on the load-bearing contact analysis of miter gear tooth surfaces, I analyze the contact flash temperature. From the previous analysis of the thermal elastohydrodynamic lubrication of miter gears, it can be seen that under high-power, high-speed, and heavy-duty conditions, friction on the miter gear tooth surface generates a large amount of heat, and the tooth surface temperature rises, which in severe cases leads to scuffing failure. When the entire miter gear transmission system is in a working condition with constant gear speed and constant torque, through the previous analysis of thermal elastohydrodynamic lubrication theory, it can be seen that the temperature of the gear teeth will be in a state of thermal equilibrium. In the thermal equilibrium state, the bulk temperature of the gear teeth is \(T_M\). During the entire thermal equilibrium process, friction generates heat, causing the tooth surface temperature of the miter gear to change with the meshing tooth surface during contact meshing. Relative to the gear bulk temperature, this changing surface temperature is called the gear flash temperature \(T_f\). To study the flash temperature variation of the meshing pair of the miter gear transmission system, I conduct flash temperature analysis of the entire meshing process based on Blok flash temperature theory.
According to the discretization of the contact ellipse area formed by elastic deformation of the contact point in the previous chapter, for the center of the discrete small rectangular area of the contact ellipse, the Blok flash temperature calculation formula can be discretized as:
$$ T_{f,ij}^k = \frac{1.11 \mu_{mij}^k w_{ij}^k (V_{t1,ij}^k – V_{t2,ij}^k)}{B_1 \sqrt{V_{t1,ij}^k} + B_2 \sqrt{V_{t2,ij}^k}} \cdot \frac{1}{\sqrt{2 b_{ij}^k}} $$
where \(\mu_{mij}^k\) is the average local friction coefficient at the discrete point in the \(i\)-th row and \(j\)-th column of the contact ellipse formed by the \(k\)-th contact point on the contact path; \(V_{t1,ij}^k, V_{t2,ij}^k\) are the tangential velocities of the driving gear and driven gear at the discrete point; and \(b_{ij}^k\) is the contact half-width, where \(k\) represents the \(k\)-th tooth.
In the flash temperature calculation, I need to determine the average local friction coefficient \(\mu_{mij}^k\). During the gear meshing process, the average local friction coefficient changes with different meshing positions. The average local friction coefficient calculation formula is:
$$ \mu_{mij}^k = 0.12 \left( \frac{w_{ij}^k \cos \alpha_n}{R_a} \right)^{0.25} \left( \frac{\eta_a V_{\Sigma,ij}^k}{R_a} \right)^{0.25} $$
where \(R_a\) is the tooth surface roughness; \(\eta_a\) is the dynamic viscosity of the lubricating oil at the bulk temperature; and \(V_{\Sigma,ij}^k\) is the sum of the tangential velocities at the contact point.
For the selection of the gear thermal contact coefficients \(B_1\) and \(B_2\) in the flash temperature calculation: the miter gears in this study are surface hardened, and the thermal contact coefficient is taken as \(13.6\,\text{N}/(\text{mm}\cdot\text{s}^{0.5}\cdot\text{K})\). The contact point load density, tangential velocity, and gear contact half-width in the flash temperature calculation are obtained from the previous load-bearing contact analysis of the miter gear transmission system.
I take the working condition with input speed \(n = 1000\,\text{r/min}\) and input torque \(T = 5000\,\text{N}\cdot\text{m}\). I obtain the tooth surface flash temperature distribution of the meshing pair of the driving gear and driven gear. From the results, it can be seen that after adopting the axial floating mounting method of the driving gear, the load distribution coefficients of the left and right tooth surfaces of the miter gear are basically the same, thereby avoiding unbalanced load, so that the flash temperature distributions on the left and right tooth surfaces are basically consistent. In addition, during the entire meshing process, the tooth surface flash temperature is the highest when the tooth just enters meshing, and this is the place most prone to scuffing. This is because when the tooth just enters meshing, the comprehensive curvature radius at the contact point is small, the Hertz contact stress is large, and the relative sliding speed is also large, so the flash temperature here is the highest. At the pitch point, because the miter gear undergoes deformation under load, the flash temperature here is not 0. According to the calculation results, the data here is \(0.6\,^{\circ}\text{C}\). After the entire contact sequence path passes the pitch point, the relative sliding speed at the contact point gradually increases, and the comprehensive curvature radius continues to increase, so the flash temperature distribution curve begins to rise again. After adopting the axial floating mounting method of the driving gear, the left and right flash temperatures on the tooth surface are basically consistent. Therefore, in the following analysis, I analyze and discuss the left tooth surface of the miter gear.
To verify the accuracy of my tooth surface flash temperature calculation results, I establish a miter gear transmission system simulation model in Romax, with input speed \(n = 1000\,\text{r/min}\) and input torque \(T = 5000\,\text{N}\cdot\text{m}\). I obtain the tooth surface flash temperature distribution and draw the tooth surface flash temperature curve. Because the flash temperature distributions on the left and right tooth surfaces are consistent, I only provide the flash temperature results of the left tooth and conduct comparative analysis. I compare my theoretical flash temperature calculation results based on tooth surface contact analysis with the Romax simulation results, thermal elastohydrodynamic lubrication calculation results, and traditional ISO calculation results.
From the comparison, it can be seen that the flash temperature curve of the Romax simulation results is roughly similar to the flash temperature curves of the Blok flash temperature theory and thermal elastohydrodynamic lubrication calculation results. When just entering meshing, the thermal elastohydrodynamic flash temperature is \(108\,^{\circ}\text{C}\), while the Blok flash temperature theory method based on load-bearing contact analysis in this study gives a flash temperature of \(102\,^{\circ}\text{C}\) when entering meshing, which differs from the thermal elastohydrodynamic lubrication result by only \(6\,^{\circ}\text{C}\). It also differs from the Romax simulation value of \(96\,^{\circ}\text{C}\) by \(6\,^{\circ}\text{C}\). When exiting meshing, the flash temperature calculated by the Blok flash temperature method based on load-bearing contact analysis in this study is about \(45\,^{\circ}\text{C}\), and the thermal elastohydrodynamic lubrication flash temperature is \(48\,^{\circ}\text{C}\), with a difference of only \(3\,^{\circ}\text{C}\). The Romax simulation result is \(43\,^{\circ}\text{C}\), with a difference of \(2\,^{\circ}\text{C}\). The differences are all very small. From the comparison with the traditional ISO calculation method, the flash temperatures at the meshing-in point and meshing-out point are \(98\,^{\circ}\text{C}\) and \(42\,^{\circ}\text{C}\), respectively, which differ from the Blok flash temperature theory method by \(4\,^{\circ}\text{C}\) and \(3\,^{\circ}\text{C}\), respectively. The differences are all very small. In the thermal elastohydrodynamic lubrication calculation method, the interface temperature of the driving gear at the pitch point is not 0, while the flash temperature obtained by the traditional ISO calculation method and Romax simulation is 0 at the pitch point. The calculation result of the Blok flash temperature theory based on load-bearing contact analysis in this study is about \(0.6\,^{\circ}\text{C}\) at the pitch point. This is because thermal elastohydrodynamic lubrication uses lubricating oil as the research carrier, and the heat generated by thermal elastohydrodynamic lubrication comes from the viscous shear and compression of the lubricating oil. The traditional ISO calculation method and Romax simulation are based on tooth surface friction, and the heat that increases the tooth surface temperature comes from friction work. At the pitch point, the relative sliding speed of the driving gear and driven gear is 0, and the lubricating oil has no viscous shear force, but there is extrusion heat generation between the gear teeth. The Blok flash temperature theory method based on load-bearing contact analysis in this study undergoes load-bearing deformation at the pitch point. Therefore, the flash temperature calculation results based on thermal elastohydrodynamic lubrication and my theoretical calculation method are not 0 at the pitch point. From this, it can be seen that the Blok flash temperature calculation method based on load-bearing contact analysis has certain reliability, thereby verifying the accuracy of the method.
For the influence of different parameters on the gear flash temperature system, I first analyze the influence of torque parameters on tooth surface flash temperature. I keep the speed constant at 1000 rpm and take three load torque conditions: \(T_1 = 3000\,\text{N}\cdot\text{m}\), \(T_2 = 5000\,\text{N}\cdot\text{m}\), and \(T_3 = 10000\,\text{N}\cdot\text{m}\). I obtain the calculation results of the left tooth surface flash temperature. From the results, it can be seen that when the speed is constant and the torque increases, the instantaneous flash temperature of the tooth surface at the same contact point increases. When the torque is \(3000\,\text{N}\cdot\text{m}\), the maximum flash temperature is \(70\,^{\circ}\text{C}\). When the torque increases to \(5000\,\text{N}\cdot\text{m}\), the maximum flash temperature of the tooth surface is \(102\,^{\circ}\text{C}\). When the torque increases to \(10000\,\text{N}\cdot\text{m}\), the maximum flash temperature of the tooth surface increases significantly to \(171\,^{\circ}\text{C}\). It can be seen that torque has a significant influence on tooth surface flash temperature. This is because when the load torque increases, the tooth surface load density increases, and the friction coefficient between the tooth surfaces increases, so that a large amount of heat is generated by friction on the tooth surface, thereby increasing the tooth surface flash temperature.
Next, I analyze the influence of speed parameters on tooth surface flash temperature. I fix the torque constant at \(T = 5000\,\text{N}\cdot\text{m}\) and only change the speed. I take three speed conditions: \(n = 1000\,\text{rpm}\), \(2000\,\text{rpm}\), and \(3000\,\text{rpm}\). I obtain the calculation results of the left tooth surface flash temperature. From the results, it can be seen that when the torque is constant and the speed increases, the instantaneous flash temperature of the tooth surface at the same contact point increases. When the speed is 1000 rpm, the maximum flash temperature is \(102\,^{\circ}\text{C}\). When the speed increases to 2000 rpm, the maximum flash temperature of the tooth surface is \(118\,^{\circ}\text{C}\). When the speed increases to 3000 rpm, the maximum flash temperature of the tooth surface becomes \(131\,^{\circ}\text{C}\). It can be seen that speed also has an important influence on tooth surface flash temperature.
Finally, I analyze the influence of tooth surface roughness on tooth surface flash temperature. To discuss the influence of tooth surface roughness on tooth surface flash temperature, I take three different cases: \(R_a = 0.3\,\mu\text{m}\), \(R_a = 0.5\,\mu\text{m}\), and \(R_a = 0.8\,\mu\text{m}\). I obtain the calculation results of the left tooth surface flash temperature. From the results, it can be seen that under the same input speed and torque, the flash temperature of the left tooth surface increases with increasing tooth surface roughness. This is because when the tooth surface roughness increases, the friction coefficient of the tooth surface increases, so that the heat generated by friction on the tooth surface increases, thereby increasing the tooth surface flash temperature.
For the scuffing check of the miter gear transmission system under high-speed and heavy-duty conditions, it is known that scuffing failure is one of the important factors in gear transmission failure. The cause of thermal scuffing damage is that the friction between the meshing tooth surfaces of the gear teeth generates a large amount of heat, which leads to the rupture of the lubricating oil film. This causes the tooth surfaces to directly contact and mesh, which sharply increases the friction coefficient and generates more heat. The metal surfaces of the gear teeth stick together due to viscosity and are torn apart by relative motion, eventually forming tooth surface scuffing. Therefore, for the miter gear transmission system under high-speed and heavy-duty conditions, I also need to perform a scuffing check according to Blok flash temperature theory. I use the maximum contact temperature criterion for the scuffing check.
$$ T_{\max} = T_M + T_f \le T_S $$
where \(T_{\max}\) is the maximum contact temperature of the tooth surface; \(T_M\) is the gear bulk temperature, which is \(60\,^{\circ}\text{C}\) in this study; and \(T_S\) is the critical scuffing temperature.
The critical scuffing temperature \(T_S\) can be expressed as a function of the kinematic viscosity of the lubricant at \(40\,^{\circ}\text{C}\) (\(v_{40}/\text{cSt}\)), as found by Castro et al. through experiments for common material gear pairs:
$$ T_S = 26.2 \ln(v_{40}) $$
where \(v_{40}\) is the kinematic viscosity of the lubricating oil at \(40\,^{\circ}\text{C}\). The lubricating oil selected in this study is FVA345 M320 (ISO VG 320), and its kinematic viscosity at \(40\,^{\circ}\text{C}\) is \(327\,\text{mm}^2/\text{s}\). From this, the critical scuffing temperature is calculated to be \(152\,^{\circ}\text{C}\). According to the maximum contact temperature criterion, I calculate the tooth surface contact temperature distribution. The working conditions are as follows: condition one represents \(n_1 = 1000\,\text{rpm}\), \(T_1 = 3000\,\text{N}\cdot\text{m}\); condition two represents \(n_2 = 1000\,\text{rpm}\), \(T_2 = 5000\,\text{N}\cdot\text{m}\); and condition three represents \(n_3 = 2000\,\text{rpm}\), \(T_3 = 5000\,\text{N}\cdot\text{m}\).
From the tooth surface contact temperature distribution, it can be seen that for the high-speed and heavy-duty miter gear transmission system in this study, when the input speed and input torque are \(1000\,\text{r/min}\) and \(5000\,\text{N}\cdot\text{m}\), respectively, the critical scuffing temperature has already been exceeded. It can also be seen that under the three working conditions, not all meshing positions undergo scuffing. It can be seen that during the gear meshing process, the place most prone to tooth surface scuffing is the position just entering meshing. This is because at the initial meshing position, the comprehensive curvature radius is small, the contact pressure is large, and the relative sliding speed is high. Therefore, the flash temperature here is the largest, which leads to the maximum contact temperature and exceeds the critical scuffing temperature. Therefore, the initial meshing position is an important place for scuffing analysis, which provides a solid theoretical foundation and basis for subsequent tooth profile modification and flash temperature reduction.
In summary for this part, based on Blok flash temperature theory and combined with load-bearing contact analysis, I derived the tooth surface flash temperature calculation formula for miter gears and obtained the flash temperature distribution on the left and right tooth surfaces. To verify the accuracy of the Blok flash temperature theory calculation method based on load-bearing contact analysis, I took the left tooth surface of the miter gear as the research object and compared the flash temperature calculation results of the left tooth surface with the Romax simulation results, thermal elastohydrodynamic lubrication results, and traditional ISO calculation method results. The results show that under the same working conditions, the difference between the Blok flash temperature theory based on load-bearing contact analysis and the other three calculation methods is relatively small, and the flash temperature at the pitch point is similar to the thermal elastohydrodynamic lubrication result, both being not 0. This proves the accuracy of the Blok flash temperature theory results based on load-bearing contact analysis. I analyzed the flash temperature of the miter gear transmission system under different working condition parameters. Torque and speed are important working parameters of the gear system. The tooth surface flash temperature increases with increasing torque and speed. Among them, torque has a more significant influence on tooth surface flash temperature. In addition, tooth surface roughness has an important influence on tooth surface flash temperature. The calculation results show that as the tooth surface roughness gradually increases, the tooth surface flash temperature also increases, especially at the position just entering meshing, where the tooth surface flash temperature changes fastest. Finally, I performed a scuffing check on the gear system, which provides a theoretical basis for subsequent modification design.
In conclusion, my main conclusions are as follows. First, based on the basic principles of gear meshing, I took miter gear transmission as the research object, derived the basic equations of tooth surface meshing for miter gears, and analyzed and calculated the actual line of action length and total contact ratio of a single side of the miter gear according to the transmission characteristics of miter gears. Through the analysis of the contact line change process on the tooth surface, I obtained the variation of the contact line length of a single tooth and the total contact line length during meshing. The results show that the total contact ratio of the miter gear is 2.88, indicating that at least two pairs of teeth are meshing and at most three pairs of teeth are meshing. The total contact line length of the miter gear exhibits a periodic variation law, and the maximum contact line length is \(0.31\,\text{m}\). Second, I established a contact analysis model for miter gears, derived the functions related to the local contact area of the tooth surface contact points on the left and right teeth of the miter gear, and established a local contact area mesh generation model, thereby dividing the local contact area into \(m \times n\) small rectangular regions. I calculated the relative sliding speed and comprehensive curvature radius variation at the tooth surface contact points. At the same time, according to load-bearing contact analysis technology, I established a coupled load-bearing contact analysis model for the miter gear transmission system. I carried out load-bearing contact analysis of the miter gear transmission system and obtained the load distribution coefficients of the left and right tooth surfaces of the miter gear. When considering support deformation, to avoid unbalanced load of the miter gear, I adopted the axial floating mounting method of the driving gear, so that the load on the left and right tooth surfaces is evenly distributed. The results show that with the increase of the horizontal shaft angle \(\Delta \theta\), the load distribution coefficients of the two sides show opposite trends. For the same meshing position, when the error increases, the load distribution coefficient of the left tooth surface gradually increases, and the tooth surface load gradually increases. On the contrary, the right tooth surface load distribution coefficient decreases with increasing error, and the tooth surface load decreases. When the driving gear adopts the axial floating mounting method, the load distribution coefficients of the left and right tooth surfaces of the miter gear remain basically consistent. Third, based on the analysis of the thermal scuffing failure mechanism of gears, combined with thermal elastohydrodynamic lubrication theory, I established a point contact thermal elastohydrodynamic lubrication analysis model, thereby obtaining the point contact thermal elastohydrodynamic lubrication governing equations for miter gears, and nondimensionalized the elastohydrodynamic lubrication governing equations. I obtained the lubrication characteristics of the gear system and analyzed the lubrication characteristics of miter gears under different working conditions. The results show that as the input torque increases, the oil film pressure and oil film center temperature increase, and the oil film thickness decreases. When the input torque is constant and the speed increases, the oil film center pressure remains almost unchanged, but the film thickness decreases to a certain extent, and the oil film center temperature rises with increasing speed. Fourth, based on load-bearing contact analysis of tooth surfaces, combined with Blok flash temperature theory, I obtained the tooth surface flash temperature distribution of miter gears. I compared the calculation results with Romax simulation results and thermal elastohydrodynamic lubrication results, thereby verifying the accuracy of my flash temperature calculation method for miter gear transmission based on load-bearing contact analysis. Finally, I analyzed the influence of different working condition parameters on the miter gear flash temperature system and used the maximum contact temperature criterion to check the scuffing resistance of the miter gear transmission system under high-speed and heavy-duty conditions. The results show that using the axial floating mounting method of the driving gear, the flash temperature distributions on the left and right tooth surfaces of the miter gear are basically the same. When just entering meshing, the thermal elastohydrodynamic flash temperature is \(108\,^{\circ}\text{C}\), and the Blok flash temperature method based on load-bearing contact analysis gives a flash temperature of \(102\,^{\circ}\text{C}\) when entering meshing, which differs from the thermal elastohydrodynamic lubrication result by only \(6\,^{\circ}\text{C}\), and also differs from the Romax simulation value of \(96\,^{\circ}\text{C}\) by \(6\,^{\circ}\text{C}\). When exiting meshing, the flash temperature calculated by the Blok flash temperature method based on load-bearing contact analysis in this study is about \(45\,^{\circ}\text{C}\), and the thermal elastohydrodynamic lubrication flash temperature is \(48\,^{\circ}\text{C}\), with a difference of only \(3\,^{\circ}\text{C}\). The Romax simulation result is \(43\,^{\circ}\text{C}\), with a difference of \(2\,^{\circ}\text{C}\). The differences are all very small. The traditional ISO calculation method gives flash temperatures of \(98\,^{\circ}\text{C}\) and \(42\,^{\circ}\text{C}\) at the meshing-in point and meshing-out point, respectively, which differ from the Blok flash temperature theory method by \(4\,^{\circ}\text{C}\) and \(3\,^{\circ}\text{C}\), respectively. The differences are all very small, further verifying the accuracy of the Blok flash temperature theory method based on load-bearing contact analysis. Torque and speed are important working parameters of the gear system. The tooth surface flash temperature increases with increasing torque and speed. As the tooth surface roughness gradually increases, the tooth surface flash temperature also increases, especially at the position just entering meshing, where the tooth surface flash temperature changes fastest. Therefore, the initial meshing position is an important place for scuffing analysis, which provides a solid theoretical foundation and basis for subsequent tooth profile modification and flash temperature reduction.
There are still some shortcomings in my research. First, based on load-bearing contact analysis, combined with Blok flash temperature theory, I obtained the flash temperature distribution on the left and right tooth surfaces of the gears. However, due to limited conditions, I did not directly verify the correctness of the numerical calculation through experiments. In future research, verification can be carried out through specific experiments. Second, after obtaining the tooth surface flash temperature distribution and conducting scuffing analysis, I found that the instantaneous contact temperature of the gear teeth at the position just entering meshing is too high, exceeding the critical scuffing temperature. In future research, I should first carry out modification optimization design for the gear teeth.