
The reliable transmission of motion and power lies at the heart of mechanical engineering, and few components are as ubiquitous and critical in this role as the humble gear pair. Among various types, the spur and pinion assembly represents one of the most fundamental and widely used configurations. Its simplicity, ease of manufacture, and efficiency in parallel-shaft power transmission make it a cornerstone of countless industrial applications, from automotive drivetrains and wind turbines to conveyor systems and heavy machinery. The continuous, smooth operation of these systems is paramount, yet it is perpetually threatened by various failure modes. One of the most prevalent and insidious forms of degradation in enclosed gear systems is contact fatigue, manifesting initially as pitting on the active tooth flanks. This article delves deep into the mechanical underpinnings of contact stress in spur and pinion gears, explores the genesis and progression of pitting failure, and employs advanced computational techniques to quantify its detrimental impact on gear integrity and performance.
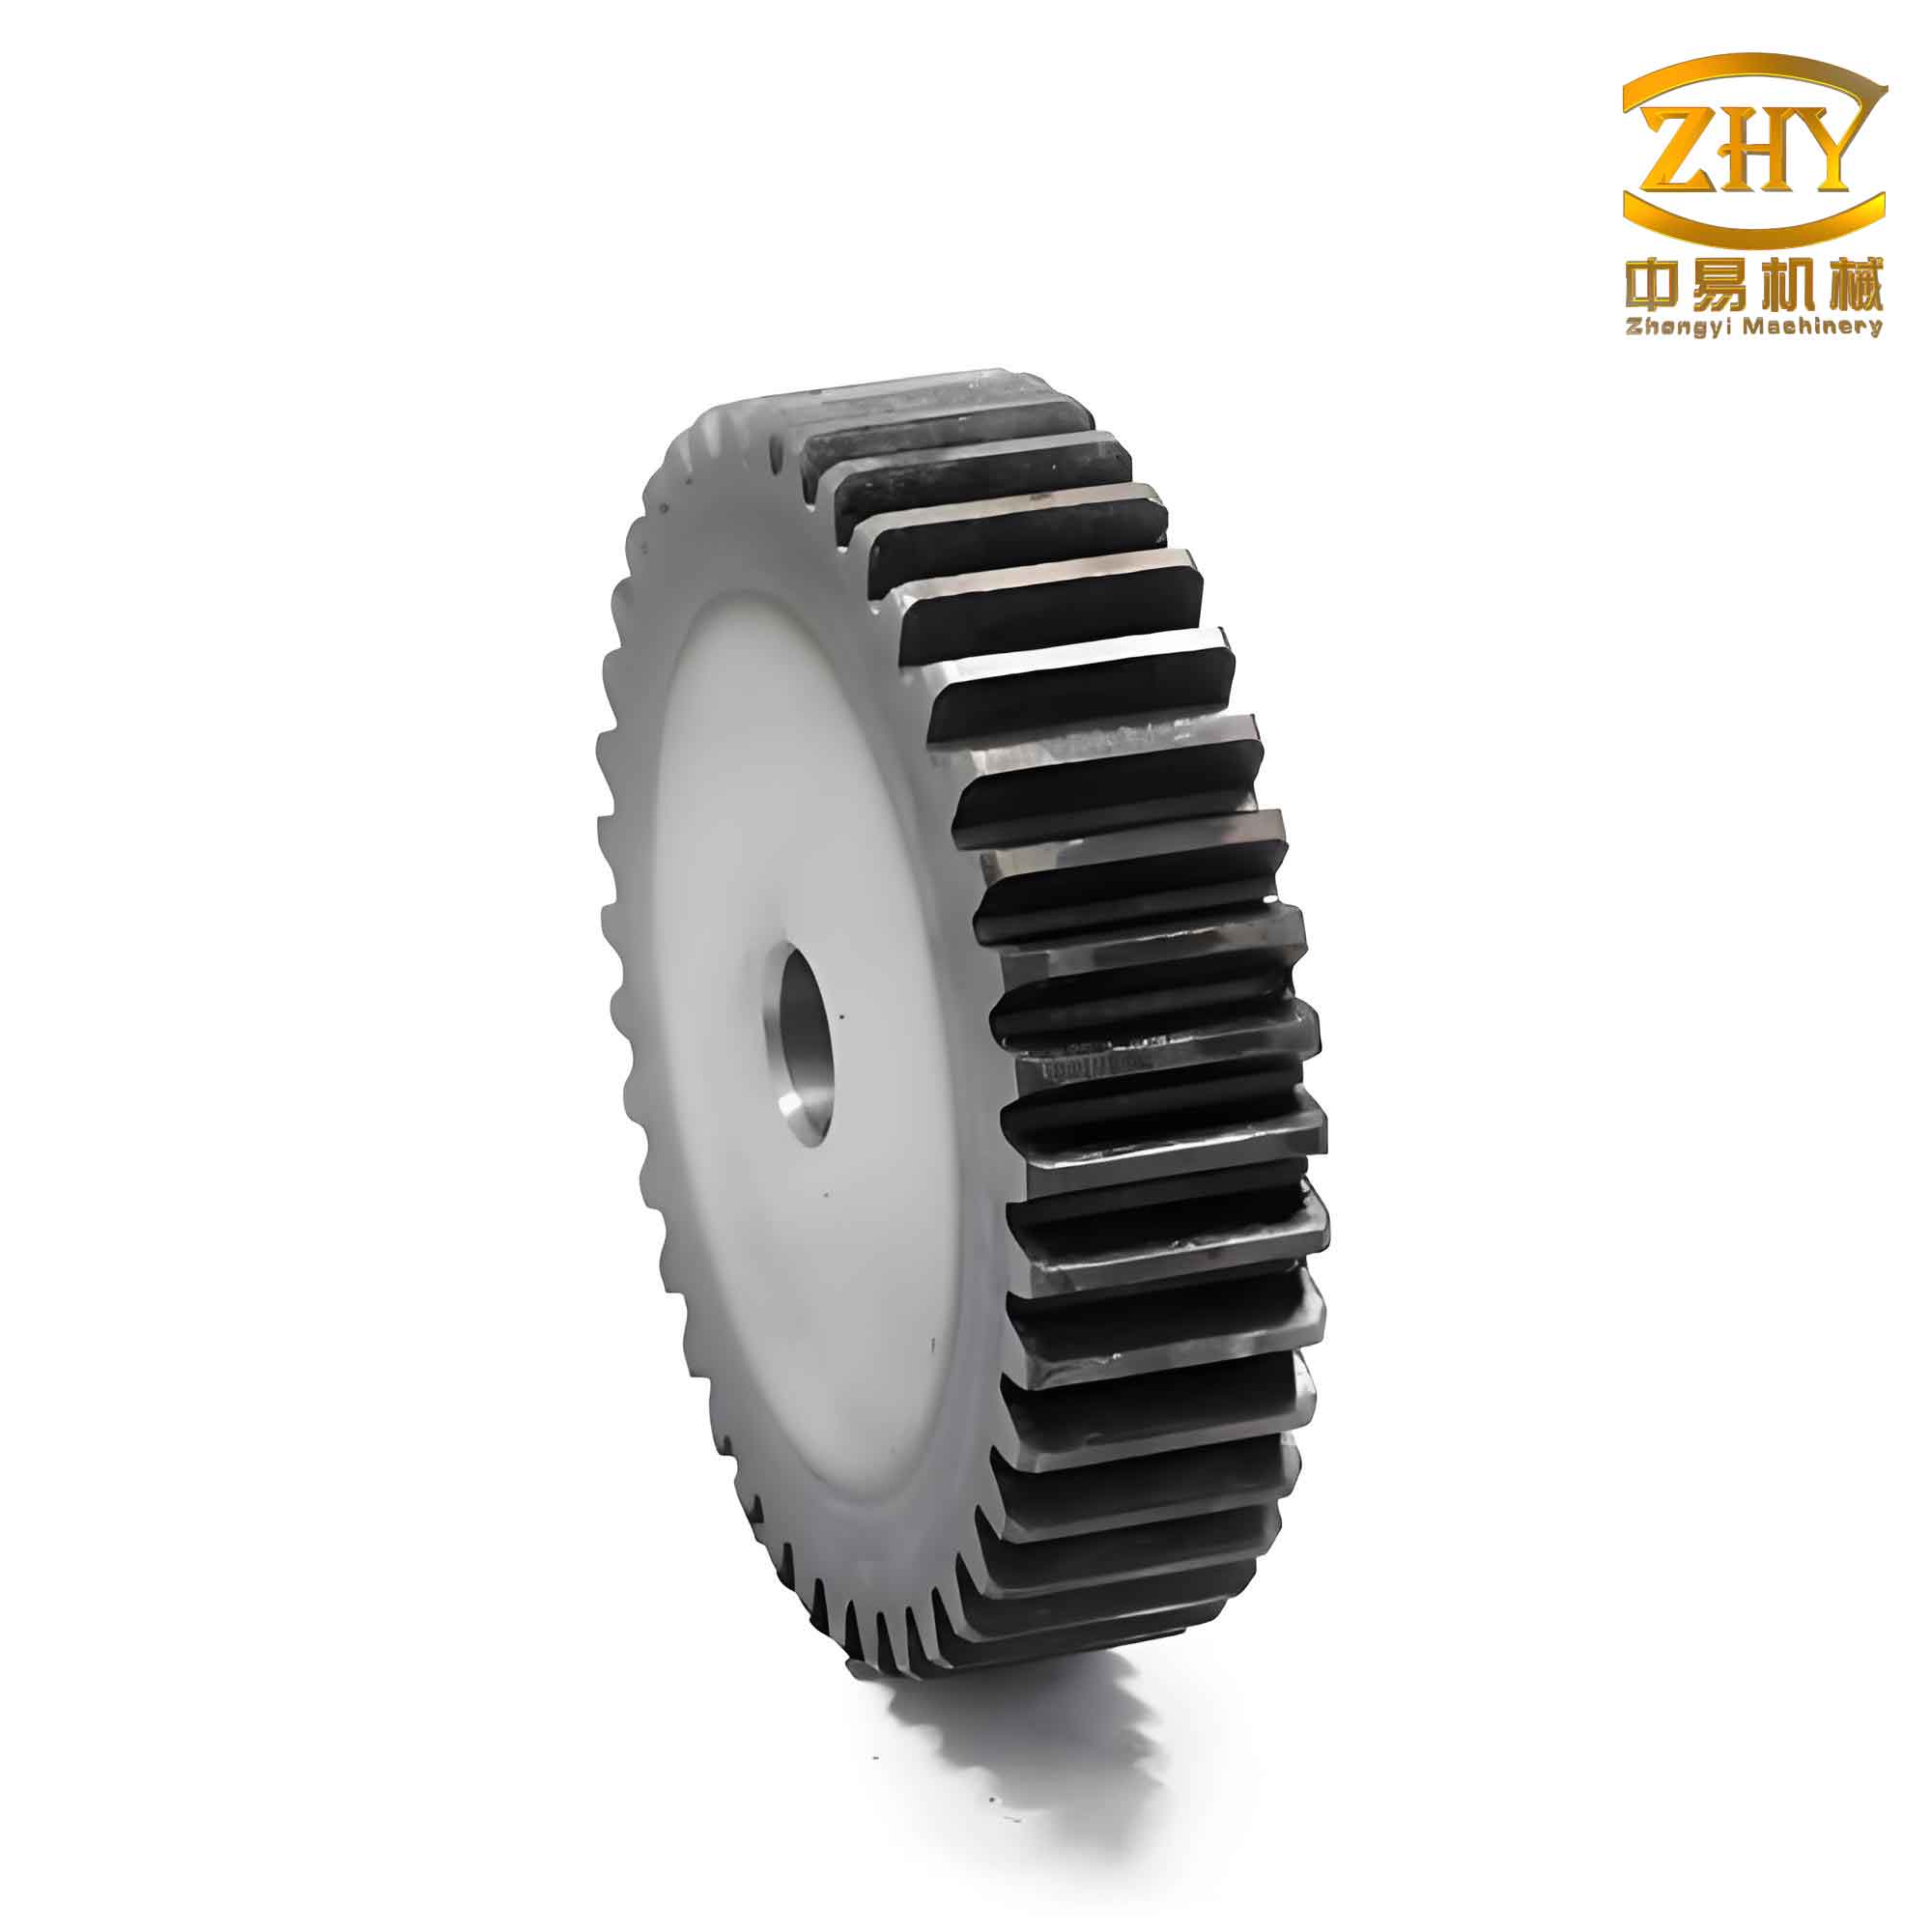
The fundamental operation of a spur and pinion set involves the conjugate action of involute tooth profiles. As the smaller pinion drives the larger spur gear (or vice-versa), power is transferred through a contact line that moves along the tooth profiles from the root to the tip region. This contact is not a broad area but a narrow band, leading to extremely high localized pressures. The study of these contact pressures, or contact stresses, is governed by Hertzian contact theory, which models the stress field generated when two curved elastic bodies are pressed together. For a spur and pinion pair, the maximum contact stress, often termed the Hertzian stress, is a critical design parameter. Its accurate prediction is essential for ensuring the gearset’s longevity, as excessive stress is the primary driver for surface fatigue failures like pitting and spalling.
Pitting is a surface fatigue phenomenon characterized by the formation of small pits or craters on the gear tooth flank. It initiates below the surface at points of high shear stress, where microscopic cracks nucleate due to the cyclic nature of the contact load. These cracks propagate until they reach the surface, causing material to dislodge and leave behind a pit. The initiation and growth of pitting are complex processes influenced by a multitude of factors including material properties, lubrication condition, surface finish, hardness, and, most directly, the magnitude and distribution of the contact stress. Even a single pit disrupts the ideal contact pattern, acting as a stress concentrator and altering the load distribution among the remaining healthy teeth. This can trigger a cascading effect: the altered stress field accelerates the formation of additional pits, leading to increased noise, vibration, and eventually, a drastic reduction in load-carrying capacity that may precipitate catastrophic failures like tooth bending fracture.
Analytical methods, such as the standard Hertz formula and guidelines from AGMA (American Gear Manufacturers Association) or ISO (International Organization for Standardization), provide valuable first-order estimates for contact stress in ideal, uncorroded spur and pinion gears. However, these methods often incorporate simplified assumptions regarding load sharing, profile modifications, and most importantly, the presence of surface defects. They struggle to accurately model the complex, localized, and transient stress state around discrete surface anomalies like pitting. This is where modern computational mechanics, specifically the Finite Element Method (FEM), becomes an indispensable tool. Transient dynamic finite element analysis allows for the simulation of the entire meshing cycle of a spur and pinion pair under realistic operating conditions, complete with frictional contact, dynamic loads, and precisely modeled surface defects.
Theoretical Foundation: Contact and Bending Stresses in Spur and Pinion Gears
To understand the impact of pitting, one must first establish the baseline stress state in a healthy gear mesh. The two primary stress components governing spur and pinion design are the contact (Hertzian) stress and the root bending stress.
Hertzian Contact Stress: The maximum compressive stress at the contact interface between two elastic cylinders is given by the classic Hertz formula. For gear teeth, which have varying radii of curvature along the path of contact, the formula is adapted. The fundamental equation for calculating the contact stress \(\sigma_H\) at the pitch point (or any specified point) for a spur and pinion is:
$$
\sigma_H = Z_E \cdot Z_H \cdot Z_{\epsilon} \cdot \sqrt{ \frac{F_t}{b \cdot d_1} \cdot \frac{u \pm 1}{u} \cdot K_A \cdot K_V \cdot K_{H\beta} \cdot K_{H\alpha} }
$$
Where:
- \(Z_E\) is the Elastic Coefficient \(\sqrt{\text{MPa}}\), accounting for the material properties of both gears: \(Z_E = \sqrt{ \frac{1}{\pi \left( \frac{1-\nu_1^2}{E_1} + \frac{1-\nu_2^2}{E_2} \right) } }\).
- \(Z_H\) is the Zone Factor, which incorporates the influence of tooth geometry (pressure angle, profile shift) at the pitch point.
- \(Z_{\epsilon}\) is the Contact Ratio Factor, considering the effect of the transverse contact ratio on load distribution.
- \(F_t\) is the nominal tangential load at the reference circle (N).
- \(b\) is the face width (mm).
- \(d_1\) is the pinion reference diameter (mm).
- \(u\) is the gear ratio (\(z_2 / z_1\)).
- \(K_A, K_V, K_{H\beta}, K_{H\alpha}\) are application, dynamic, face load, and transverse load distribution factors, respectively.
Bending Stress (Lewis Formula enhanced): While contact stress governs surface durability, bending stress at the tooth root governs tooth strength against breakage. The bending stress \(\sigma_F\) at the root is calculated as:
$$
\sigma_F = \frac{F_t}{b \cdot m_n} \cdot Y_F \cdot Y_S \cdot Y_{\beta} \cdot Y_{B} \cdot K_A \cdot K_V \cdot K_{F\beta} \cdot K_{F\alpha}
$$
Where:
- \(m_n\) is the normal module (mm).
- \(Y_F\) is the Form Factor, dependent on tooth shape and load application point.
- \(Y_S\) is the Stress Correction Factor.
- \(Y_{\beta}\) is the Helix Angle Factor (1 for spur gears).
- \(Y_B\) is the Rim Thickness Factor.
- \(K_{F\beta}, K_{F\alpha}\) are the bending equivalents of the load distribution factors.
For a typical spur and pinion pair, material selection is a balance between hardness for pitting resistance and toughness for bending strength. A common combination is a harder pinion (e.g., case-hardened steel) mated with a slightly softer gear to concentrate wear on the more easily replaceable component. The following table summarizes typical material properties used in analysis:
| Component | Common Material | Density (kg/m³) | Young’s Modulus, E (GPa) | Poisson’s Ratio, ν | Yield Strength (MPa) | Surface Hardness (HRC) |
|---|---|---|---|---|---|---|
| Pinion | 20MnCr5 (Case-Hardened) | 7850 | 210 | 0.29 | ≥ 800 (Core) | 58-62 |
| Spur Gear | 42CrMo4 (Nitrided) | 7850 | 210 | 0.29 | ≥ 900 | 50-55 |
Mechanism of Pitting Failure in Spur and Pinion Systems
Pitting is a classic rolling contact fatigue (RCF) failure. The process begins beneath the surface, in the region of maximum orthogonal shear stress \(\tau_{45}\), which typically occurs at a depth of about 0.4 to 0.5 times the Hertzian contact half-width. With each meshing cycle, this region experiences a reversal of shear stress, leading to the accumulation of plastic strain and the nucleation of micro-cracks. These sub-surface cracks initially propagate parallel to the surface, driven by the cyclic shear stress field. Eventually, a branch crack propagates toward the surface, creating a pit when the overlying material fragment dislodges. This is known as subsurface-origin pitting.
Alternatively, surface-origin pitting can initiate from surface irregularities, inclusions, grinding burns, or even from the valleys of the surface roughness profile. Lubrication plays a dual role: a sufficient elastohydrodynamic (EHD) film separates the surfaces and reduces stress, while contaminated or degraded lubricant can accelerate surface-initiated damage.
The presence of a pit drastically alters the local contact conditions for the spur and pinion. The pit acts as a discontinuity, causing two primary effects:
- Loss of Contact Area: The effective contact area on the flank is reduced, leading to an increase in the nominal contact pressure on the remaining healthy surface.
- Stress Concentration: The edges of the pit become sharp notches, creating severe local stress concentrations. During meshing, as the contact line approaches, traverses, and leaves the pit, the stress field undergoes complex, transient fluctuations far exceeding the nominal Hertzian stress.
These effects are not captured by standard analytical gear rating methods, necessitating a more detailed investigation. The progression from initial micro-pitting to destructive macro-pitting can be modeled by considering the pit as a geometric defect. The shape, size, and distribution of pits are critical parameters. Pits are often modeled as spherical or hemispherical cavities for simulation purposes. Their key dimensions are:
- Diameter (dp): Typically ranges from microns (micro-pitting) to several millimeters (macro-pitting).
- Depth (hp): Usually related to the diameter, often assumed as dp/2 for a hemisphere.
- Location: Most critical near the pitch line or in the lower dedendum region where sliding and rolling conditions and shear stresses are favorable for pitting initiation.
Finite Element Analysis Methodology for Spur and Pinion with Pitting
To investigate the quantitative impact of pitting on the contact stress field of a spur and pinion, a systematic finite element analysis workflow is established. The process involves geometry creation, material definition, meshing, contact definition, application of boundary conditions and loads, and finally, solution and post-processing.
1. Geometric Modeling and Defect Introduction:
A precise 3D model of the spur and pinion pair is created based on standard involute geometry parameters. The parameters for a representative study case are listed below:
| Parameter | Symbol | Pinion Value | Spur Gear Value |
|---|---|---|---|
| Number of Teeth | z | 25 | 75 |
| Module | m | 4 mm | 4 mm |
| Pressure Angle | α | 20° | 20° |
| Face Width | b | 40 mm | 38 mm |
| Profile Shift Coefficient | x | +0.4 | -0.2 |
| Center Distance | a | 200 mm | |
Pitting defects are then introduced onto the pinion’s flank (as the more highly stressed member). For a parametric study, models are created with varying numbers (N) of pits: N=0 (baseline), N=1, N=3, and N=5. The pits are modeled as spherical cavities with a diameter \(d_p = 1 \text{ mm}\) and a depth of \(0.5 \text{ mm}\), located in a cluster within the dedendum region close to the pitch line.
2. Material Definition and Meshing Strategy:
The material properties from the previous table are assigned. The meshing step is critical for contact stress accuracy. A hybrid meshing strategy is employed:
- The bulk of the gear bodies use a relatively coarse, second-order tetrahedral (SOLID187) or hex-dominant mesh to reduce computational cost.
- The tooth flanks, especially the contact regions and the areas surrounding the pits, are refined with several layers of hexahedral or finely sized tetrahedral elements. A bias is often applied to create a smooth transition from fine surface mesh to coarse core mesh.
- The contact stress results are highly sensitive to mesh density in the contact zone. A convergence study is essential to ensure the results are mesh-independent.
3. Contact Definition and Boundary Conditions:
A surface-to-surface contact pair is defined. The pinion tooth flanks are typically set as the contact surfaces, and the gear tooth flanks as the target surfaces. The contact algorithm is usually “Augmented Lagrange” or “Pure Penalty” with a finite sliding formulation. A coefficient of friction, μ, is defined (e.g., μ = 0.05 – 0.1 for lubricated conditions).
Boundary conditions simulate real operation:
- The pinion and gear shafts are modeled using remote displacement constraints or joint primitives (Revolute Joints) located at their respective centers of rotation.
- The gear’s revolute joint is fixed in rotation, applying a resistive torque \(T_2\).
- The pinion’s revolute joint is prescribed a rotational velocity \(\omega_1\).
The applied torque and speed for the analysis case are:
| Parameter | Symbol | Value |
|---|---|---|
| Input Speed (Pinion) | n1 | 1500 rpm |
| Input Torque (Pinion) | T1 | 300 Nm |
| Resistive Torque (Gear) | T2 | 900 Nm (Theoretical, neglecting losses) |
4. Solver Setup:
A transient dynamic analysis is performed to simulate several complete meshing cycles. This captures the time-varying nature of the contact as teeth engage, roll, and disengage, and as the contact line passes over the pitted region. Small time steps are necessary to resolve the high-frequency stress fluctuations caused by the pits.
Analysis of Results: Stress Amplification and Distribution Shift
The post-processing of the FEA results reveals profound insights into how pitting compromises the integrity of the spur and pinion mesh.
Baseline Case (N=0 Pits):
For the flawless spur and pinion, the contact stress distribution during the middle of engagement shows the classic elliptical footprint. The maximum contact stress \(\sigma_{H,max}\) occurs along a line parallel to the gear axis. The computed value from the transient simulation can be validated against the analytical Hertz formula. For the given parameters and load, the analytical calculation yields approximately 950 MPa. The FEA result for the healthy gear typically shows excellent agreement, within a 2-5% margin, confirming the model’s validity. The stress is symmetrically distributed across the face width, with slight increases at the edges due to minor bending-induced misalignment.
Pitted Cases (N=1, 3, 5 Pits):
The introduction of pits radically distorts the contact stress field. The following observations are made:
- Local Stress Concentration: The immediate vicinity of each pit experiences extreme stress concentration. As the contact load traverses the rim of the pit, the stress can spike to values 150% to 300% of the nominal Hertzian stress. The maximum stress is no longer a smooth elliptical distribution but a sharp, localized peak at the pit’s leading or trailing edge.
- Shift in Global Maximum Location: The overall maximum contact stress on the pinion tooth shifts from the theoretically expected location (often near the pitch line) to the region housing the cluster of pits. The integrity of that specific tooth is now governed by the severely compromised material around the defects.
- Cumulative Effect of Multiple Pits: The presence of multiple pits in close proximity creates a synergistic effect. The stress fields of individual pits interact, potentially creating an even larger zone of elevated stress. The table below summarizes a hypothetical but representative outcome from such an analysis:
| Pit Count (N) | Max. Contact Stress \(\sigma_{H,max}\) (MPa) | % Increase vs. Baseline | Location of \(\sigma_{H,max}\) | Approx. Affected Zone Width |
|---|---|---|---|---|
| 0 (Baseline) | 967 | 0% | Mid-face, near pitch line | ~2 mm (Hertzian width) |
| 1 | 1450 | ~50% | Edge of the single pit | Localized to pit rim |
| 3 | 1780 | ~84% | Between two adjacent pits | Spans the cluster area (~4mm) |
| 5 | 2100 | ~117% | At the junction of multiple pits | Covers most of the dedendum flank |
This dramatic increase in stress has direct consequences:
- Accelerated Fatigue: The increased stress amplitude drastically reduces the number of cycles to failure for the surrounding material, leading to rapid pit growth and coalescence.
- Altered Load Sharing: The damaged tooth effectively becomes “softer” in its local contact stiffness. This can cause adjacent teeth in the spur and pinion set to carry a disproportionate share of the load, potentially initiating pitting on those teeth as well.
- Dynamic Excitation: The sudden change in contact compliance as the meshing pair hits a pit generates impact forces. These are sources of vibration and noise, which are often the first operational indicators of pitting damage in a spur and pinion drive.
Discussion: Implications for Design and Condition Monitoring
The findings from such an analysis underscore the critical importance of surface durability in spur and pinion design. While bending strength is checked for extreme loads, contact stress and the prevention of pitting often govern the operational life under normal loads. Design measures include:
- Selecting materials with high fatigue strength and appropriate surface treatments (case hardening, nitriding, shot peening).
- Applying profile and lead crowning to mitigate edge loading and ensure a favorable pressure distribution across the face width of the spur and pinion.
- Specifying high-quality lubrication with appropriate additives to promote the formation of a protective EHD film and mitigate surface-initiated damage.
From a condition monitoring and predictive maintenance perspective, understanding the stress state around pits allows for better interpretation of vibration and acoustic emission signals. The transient stress peaks calculated by FEA correlate with the impulse events detected by accelerometers. By modeling different pit sizes and distributions, one can build a library of “stress signatures” that help in diagnosing the severity of pitting damage from measured vibration spectra, enabling timely intervention before catastrophic failure of the spur and pinion assembly occurs.
Conclusion
This comprehensive exploration elucidates the severe mechanical implications of pitting defects on the performance and longevity of spur and pinion gear systems. While analytical methods provide a vital foundation for designing against contact fatigue, they fall short in modeling the complex, localized stress concentrations introduced by discrete surface defects. Advanced computational mechanics, specifically transient dynamic finite element analysis, reveals that pitting is not merely a cosmetic issue but a critical structural compromise. A single pit can elevate local contact stresses by over 50%, and clusters of pits can more than double the nominal Hertzian stress. This leads to a self-accelerating degradation process: increased stress accelerates pitting growth, which in turn further elevates stress and promotes failure in neighboring teeth. Therefore, the design, manufacturing, and maintenance of reliable spur and pinion drives must be informed by a deep understanding of contact mechanics and a proactive approach to preventing and monitoring surface fatigue. The integration of predictive FEA modeling with empirical condition monitoring data represents a powerful strategy for ensuring the durability and operational safety of these essential mechanical components.