
The accurate measurement of tooth form error is fundamental for evaluating the transmission performance and service life of involute straight spur gears. In traditional gear metrology, two primary approaches have been widely adopted: the generating method and the polar coordinate method. However, both techniques suffer from inherent limitations that compromise measurement accuracy. The generating method requires three separate reference datums, leading to multiple error sources, most notably the significant adjustment error of the probe’s position on the base circle. The polar coordinate method, while reducing the measurement travel, introduces systematic errors due to the finite diameter of the spherical probe, which cannot achieve a theoretical point contact. Moreover, the alignment of the probe center’s radial trajectory with the polar coordinate origin remains a challenging task. To overcome these drawbacks, a novel non-contact measurement method based on imaging projection is proposed. This approach utilizes a 19JC universal tool maker’s microscope combined with image analysis to measure tooth form error of involute straight spur gears. The method features zero theoretical probe diameter, minimal measurement travel, reduced manual intervention, and high accuracy. In this article, we present the theoretical foundation, detailed measurement procedure, experimental validation, and comprehensive error analysis of this new technique, with extensive use of formulas and tables to illustrate the methodology.
The fundamental principle of involute tooth profile generation for straight spur gears establishes a linear relationship between the increment of the roll angle Δφ and the corresponding increment of the roll length Δg. As shown in the following equation, this relationship is derived from the basic geometry of involute curves:
$$ \Delta g = \frac{2\pi r_b}{360} \Delta \phi $$
where \(r_b\) is the base radius of the straight spur gear, Δg is measured in millimeters, and Δφ is measured in degrees. This formula serves as the theoretical reference for evaluating the actual tooth profile of straight spur gears. The essence of the proposed measurement method lies in precisely obtaining the actual tooth profile contour of the investigated straight spur gear, then comparing it with the theoretical involute curve using the roll length increment criterion.
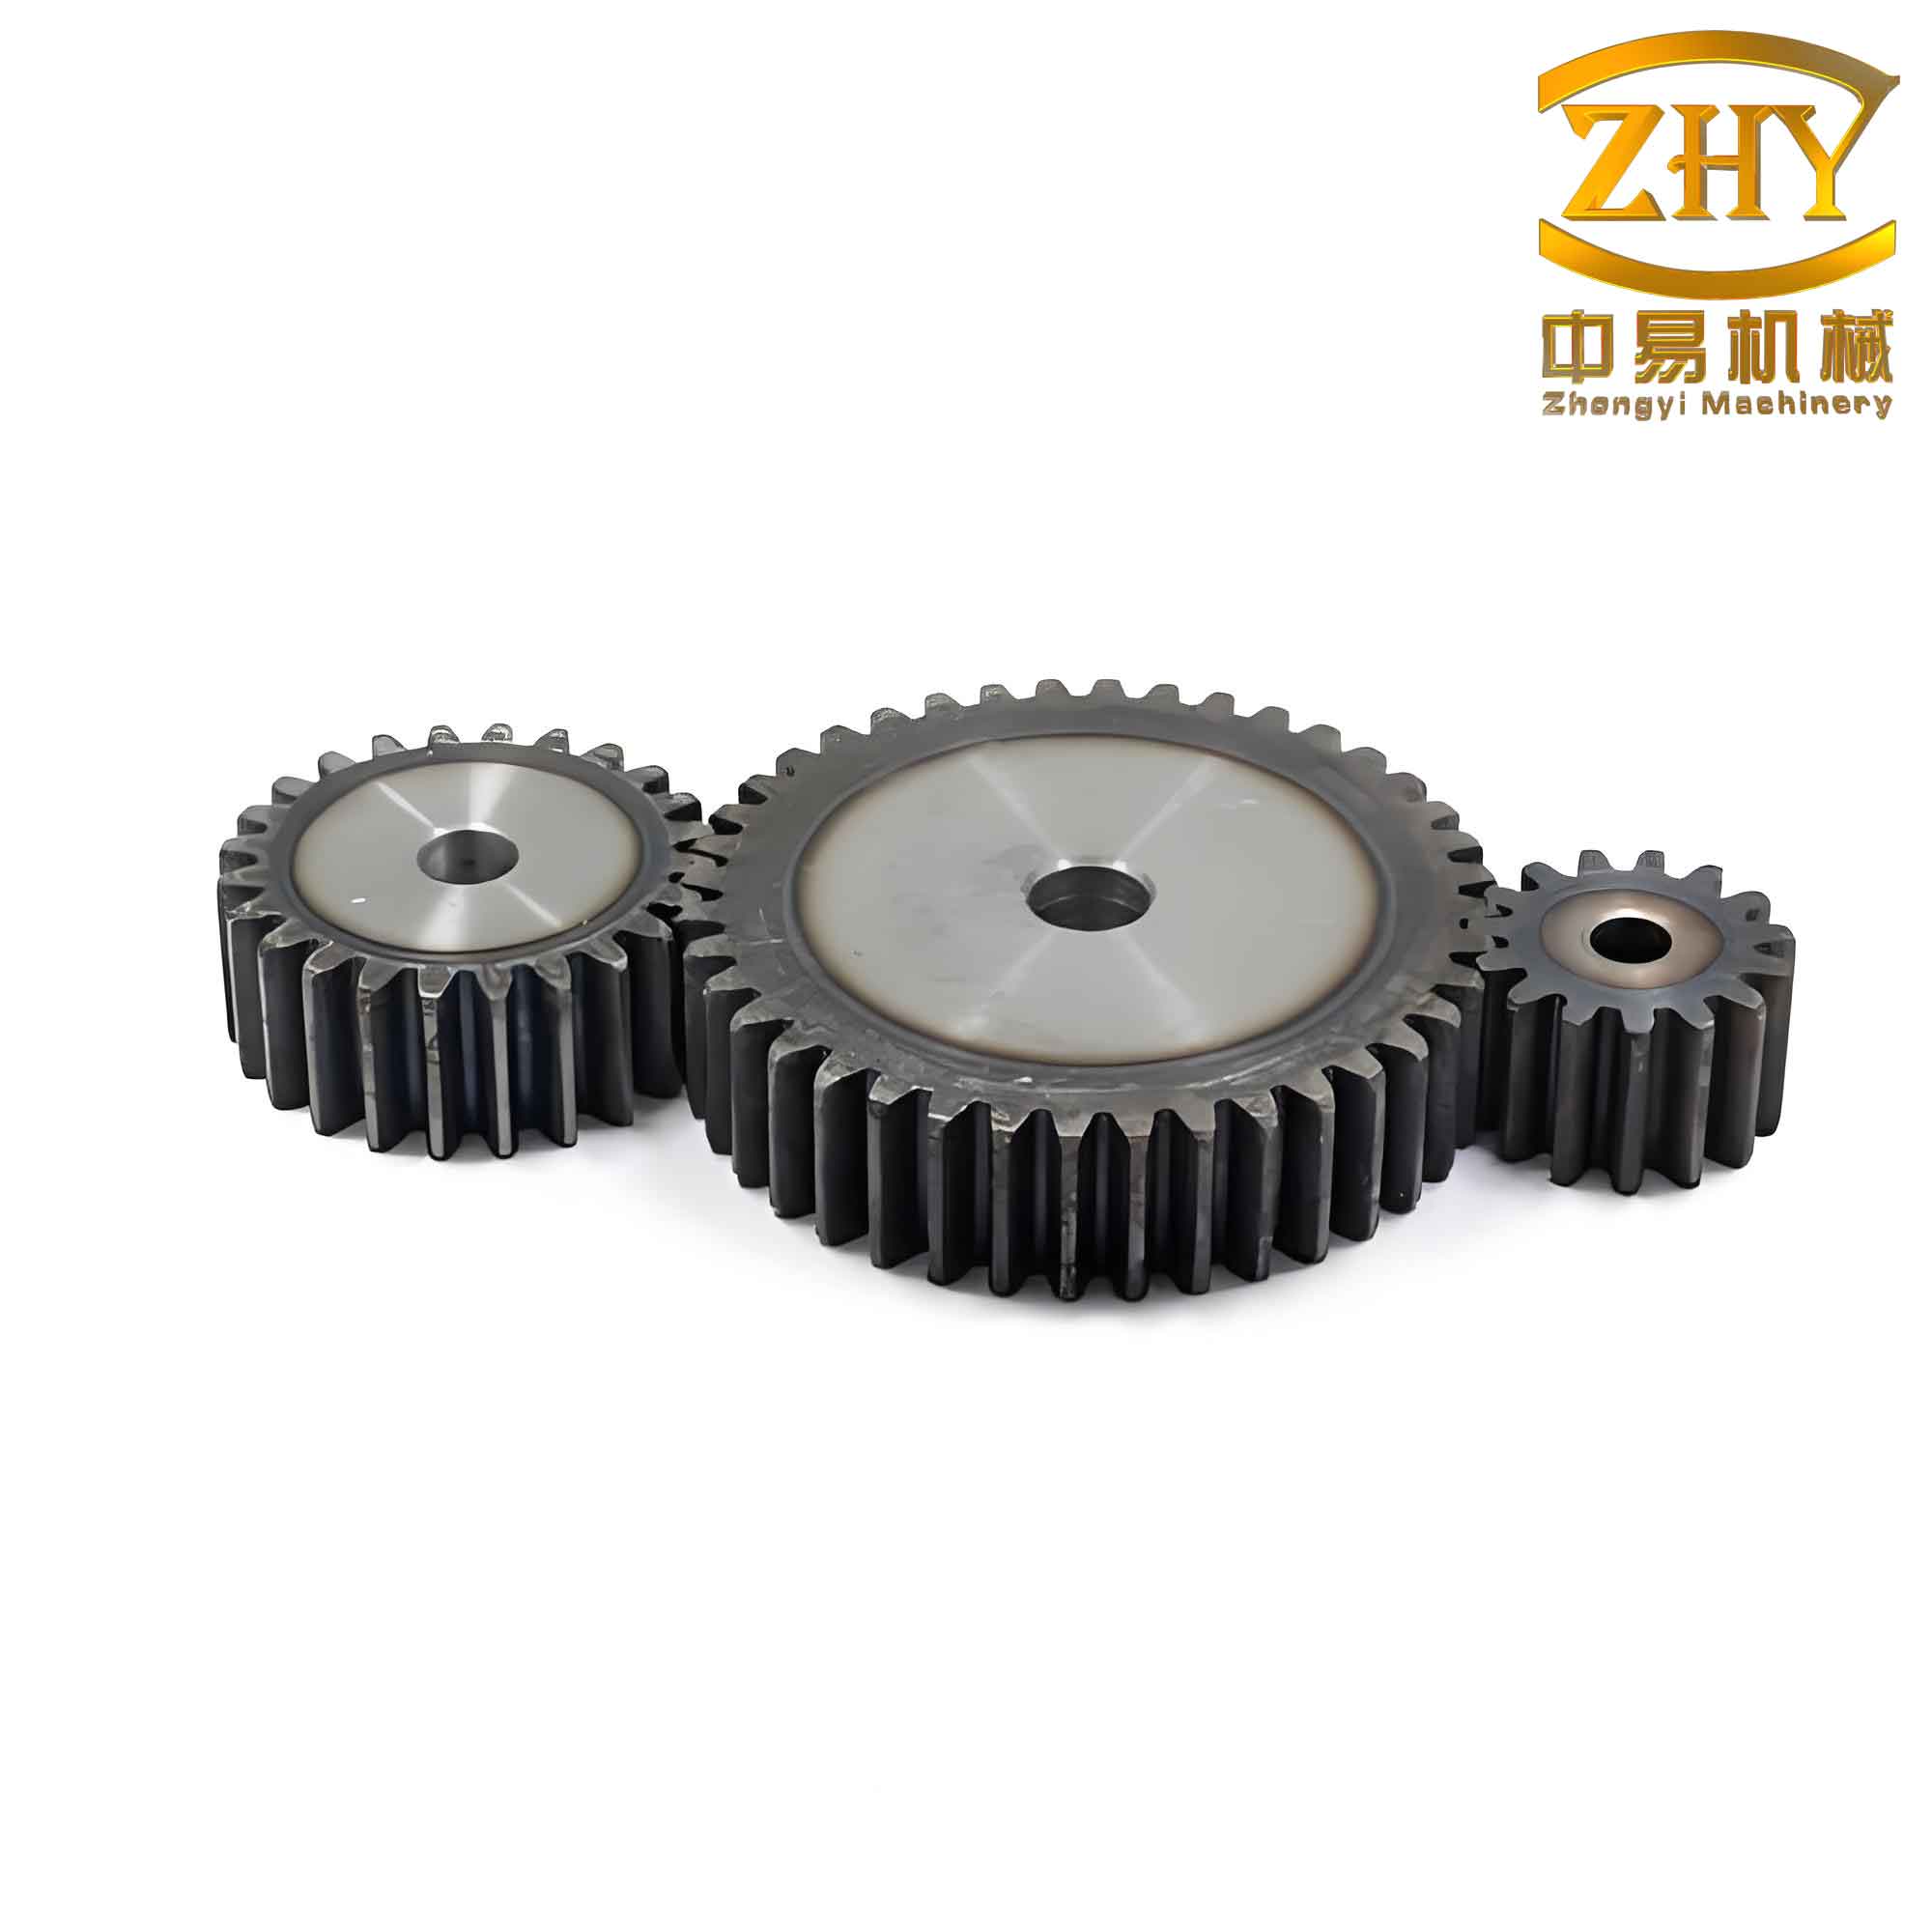
The actual tooth profile of straight spur gears is acquired by first measuring a finite set of discrete points on the tooth flank using the imaging system of the 19JC universal tool maker’s microscope. The gear is placed on the glass worktable with its locating end face cleaned and properly positioned. After focusing, the tooth profile is clearly imaged in the eyepiece field of view. By moving the X and Y stages, the crossing lines of the reticle are aligned with the tooth profile edge at multiple locations. A data acquisition system connected to the microscope records the two-dimensional coordinates of these points. Special attention is paid to the distribution of measurement points: denser points are taken in the vicinity of the pitch circle, while sparser points suffice near the tooth tip and root. Transitions between the involute working zone and the tip relief or root fillet areas are avoided to ensure accurate representation of the active profile. For a typical straight spur gear with module 5 mm, twenty points or fewer are generally sufficient to achieve high fitting accuracy. To illustrate, we performed measurements on a straight spur gear (type YZ16A10-7B) manufactured by a local gear factory, with parameters: number of teeth Z = 21, module m = 5 mm, and pressure angle α = 20° at the pitch circle.
Once the coordinate data of the tooth profile points are collected, the next step is to reconstruct a continuous curve representing the actual tooth flank of the straight spur gear. For this purpose, cubic spline interpolation is employed. The cubic spline ensures that the fitted curve is continuously differentiable up to the second order, which suits the smooth nature of involute profiles of straight spur gears. The fitting accuracy depends on the number and distribution of sampling points. With proper boundary condition control, the fitting error can be kept below 2 μm. The fitted curve is then exported into AutoCAD 2000 software via a DXF file for evaluation of the tooth form error. The evaluation follows the generating principle: the gear’s base circle is drawn with its center coinciding with the center of the locating hole (determined by a three-point circle measurement). The fitted tooth profile is arrayed around this center at angular increments equal to the theoretical roll angle increment Δφ. In our experiment, Δφ was set to 2°. According to the given gear parameters, the theoretical base radius is calculated as:
$$ r_b = \frac{m Z}{2} \cos \alpha = \frac{5 \times 21}{2} \cos 20^\circ = 52.5 \times 0.9396926 \approx 49.334 \, \text{mm} $$
Then the theoretical roll length increment is:
$$ \Delta g_{\text{theo}} = \frac{2\pi \times 49.334}{360} \times 2 \approx 1.7221 \, \text{mm} $$
Using the dimension annotation function in AutoCAD, the actual roll length increments corresponding to each angular position are measured from the fitted profile. The deviation between the actual and theoretical Δg values constitutes the single-point tooth form error. Table 1 summarizes the measurement results for this straight spur gear. The combined tooth form error is defined as the maximum deviation (positive or negative) subtracted from the minimum deviation, yielding a value of 10.3 μm.
| Measurement point | 1 | 2 | 3 | 4 | 5 | 6 | 7 | 8 | 9 | 10 | 11 | 12 |
|---|---|---|---|---|---|---|---|---|---|---|---|---|
| Theoretical Δg (mm) | 1.7221 | 1.7221 | 1.7221 | 1.7221 | 1.7221 | 1.7221 | 1.7221 | 1.7221 | 1.7221 | 1.7221 | 1.7221 | 1.7221 |
| Actual Δg (mm) | 1.7187 | 1.7210 | 1.7234 | 1.7229 | 1.7214 | 1.7213 | 1.7235 | 1.7242 | 1.7226 | 1.7213 | 1.7226 | 1.7290 |
| Single-point error (μm) | -3.4 | -1.1 | 1.3 | 0.8 | -0.7 | -0.8 | 1.4 | 2.1 | 0.5 | -0.8 | 0.5 | 6.9 |
| Combined tooth form error = 10.3 μm (max – min = 6.9 – (-3.4) = 10.3) | ||||||||||||
To verify the validity of the proposed method, the same straight spur gear was measured using a 3004 universal gear measuring machine, which is a standard instrument for gear metrology. The results from both methods show excellent agreement, confirming that the imaging-based approach is reliable for tooth form error evaluation of straight spur gears.
A thorough error analysis of the proposed method reveals the following major contributors:
1. Image alignment error of the universal tool maker’s microscope. According to the instrument calibration certificate, the alignment error of the imaging system is Δlim1 = ±0.75 μm. This error arises from the operator’s judgment when aligning the reticle crosshairs with the tooth profile edge.
2. Reading error of the X and Y coordinate measurements. The digital readout of the microscope’s stages also has a specified error of Δlim2 = ±0.75 μm. Combined with the alignment error, the total coordinate measurement uncertainty at each point is approximately ±1.06 μm (root sum square).
3. Fitting error of the cubic spline interpolation. The accuracy of the spline depends on the selection of sampling points and boundary conditions. For straight spur gears, the tooth profile is a smooth involute curve. By placing more points near the pitch circle and fewer at the extremes, and by setting tangential boundary conditions consistent with the involute slope, the fitting error can be controlled within 2 μm. Table 2 lists the influence of sampling density on fitting accuracy based on simulation studies for straight spur gears.
| Number of points | 8 | 12 | 16 | 20 | 24 |
|---|---|---|---|---|---|
| Maximum fitting error (μm) | 4.2 | 2.8 | 2.1 | 1.5 | 1.2 |
4. Perpendicularity error between the gear locating end face and the bore axis. If the end face is not perpendicular to the axis, the tooth profile will be tilted relative to the microscope’s optical axis, causing systematic deviations in the measured coordinates. For large perpendicularity errors, a special fixture can be designed to compensate this effect. In typical precision straight spur gears, the perpendicularity is within a few micrometers, and its influence on the final tooth form error is negligible (less than 0.5 μm).
Combining all error sources in a root sum square manner, the total measurement uncertainty of the proposed method can be estimated as:
$$ U = \sqrt{ \Delta_{\text{lim1}}^2 + \Delta_{\text{lim2}}^2 + \Delta_{\text{fit}}^2 + \Delta_{\text{perp}}^2 } $$
Substituting the typical values: Δlim1 = 0.75 μm, Δlim2 = 0.75 μm, Δfit = 2.0 μm, Δperp = 0.5 μm, we obtain U ≈ 2.3 μm. This is significantly lower than the uncertainties associated with traditional generating methods for straight spur gears, which often exceed 5 μm due to probe adjustment difficulties.
An additional advantage of this method is that the theoretical probe diameter is zero, as the imaging system effectively uses a virtual point probe at the intersection of the reticle lines. This eliminates errors caused by finite probe size, which is a major limitation in contact polar coordinate methods. Furthermore, the measurement travel is minimal—only the tooth profile width needs to be scanned—contrasting with the long traversing distances required in generating methods. The evaluation procedure, after data collection, is fully automated using commercial software (AutoCAD and custom spline routines), reducing human intervention and associated errors.
The method is especially suited for small-module straight spur gears, where contact probes are problematic due to space constraints. For example, straight spur gears with module less than 1 mm can be measured with high accuracy using this imaging approach. The technique is also applicable to other types of involute gears, but the present work focuses on straight spur gears due to their widespread use in precision instruments and machinery.
In conclusion, the proposed imaging-based method for measuring tooth form error of involute straight spur gears offers several distinct advantages over conventional techniques: reduced error sources, zero probe diameter, short measurement travel, and high automation level. The experimental validation on a typical straight spur gear confirms that the method achieves an accuracy comparable to dedicated gear measuring machines, with the added benefit of simplicity and low cost. Future work will extend this approach to helical gears and internal straight spur gears, as well as investigate the optimization of sampling point distribution for different gear sizes.