
In the study of helical gear transmissions, the time-varying meshing stiffness is a critical factor that influences the dynamic behavior, vibration, and noise of the system. Tooth deformation under load leads to early engagement or delayed disengagement, causing impact and deviation from the theoretical contact line. To mitigate these effects, tip relief modification is commonly applied. This paper presents an improved analytical method for calculating the meshing stiffness of modified helical gears, accounting for both tooth bending deformation and contact stiffness. The method is based on a slice model combined with the contact line mechanism, and it explicitly incorporates the extended meshing phenomenon caused by deformation. The proposed approach enables efficient and accurate evaluation of the meshing stiffness, load distribution, and contact line length under various modification parameters and external loads.
The helical gear is discretized into a set of thin slice spur gears along the face width direction. Each slice has a thickness ΔB = B / nslice, and the effective contact line length for the i-th slice tooth is given by:
$$
l_i(\zeta_i) = \frac{\Delta B}{\cos \beta_b} \cdot
\begin{cases}
2, & \zeta_{in,i} < \zeta_i \le \zeta_{in,i} + d_{\varepsilon\alpha} \\
1, & \zeta_{in,i} + d_{\varepsilon\alpha} < \zeta_i \le \zeta_{in,i} + 1 \\
2, & \zeta_{in,i} + 1 < \zeta_i \le \zeta_{out,i}
\end{cases}
\tag{1}
$$
where ζi is the dimensionless coordinate of the i-th slice, βb is the base helix angle, εα is the transverse contact ratio, and dεα is the fractional part of εα. The total contact line length of the helical gear is obtained by superimposing the slices with a phase shift Δζ = ΔB tan(βb) / pbt:
$$
L(\zeta) = \sum_{i=0}^{n_{slice}} l_i(\zeta_i)
\tag{2}
$$
The contact stiffness of a single tooth pair for a slice is expressed as (based on Liu et al.):
$$
k_{h,i}(\zeta_i) = \frac{E_e^{0.9}}{1.275} \left( \frac{\Delta B}{\cos \beta_b} \right)^{0.8} \left[ F_i^n(\zeta_i) \right]^{0.1}
\tag{3}
$$
where Ee is the equivalent Young’s modulus, and Fin is the load on the n-th tooth pair of the i-th slice. Assuming equal deformation for all teeth in simultaneous contact, the single tooth pair mesh stiffness for the slice is:
$$
k_{x,i}(\zeta_i) = \frac{\Delta B \, k_{s,i}(\zeta_i) \, k_{h,i}(\zeta_i)}{\Delta B \, k_{s,i}(\zeta_i) + k_{h,i}(\zeta_i) \cos \beta_b}
\tag{4}
$$
The single tooth pair stiffness ks,i is modeled by a cosine function based on ISO 6336:
$$
k_{s,i}(\zeta_i) =
\begin{cases}
K_{\max} \cos\left( b_0 \frac{\varepsilon_\alpha}{2} \right), & \zeta_{\min,i} \le \zeta_i \le \zeta_{in,i} \\
K_{\max} \cos\left[ b_0 (\zeta_i – \zeta_{m,i}) \right], & \zeta_{in,i} \le \zeta_i \le \zeta_{in,i} + \varepsilon_\alpha \\
K_{\max} \cos\left( b_0 \frac{\varepsilon_\alpha}{2} \right), & \zeta_{in,i} + \varepsilon_\alpha \le \zeta_i \le \zeta_{\max,i}
\end{cases}
\tag{5}
$$
where ζm,i = ζin,i + εα/2 and b0 is a constant derived from the contact ratio.
To account for deformation-induced early and delayed meshing, the actual engagement region extends beyond the theoretical interval. The extended points are defined by the tooth deformation δF,i under the total load FT:
$$
\delta_{F,i}(\zeta_i) = \frac{F_T}{K_T(\zeta_i \pm 1) \, n_{slice}}, \quad \text{for extension zones}
\tag{6}
$$
The effective deformation along the line of action is then:
$$
(\Delta – \delta)_i(\zeta_i) = \frac{r_{b1} \delta_{F,i}(\zeta_i)}{C_p}, \quad \zeta_{\min,i} \le \zeta_i \le \zeta_{in,i}
\tag{7}
$$
$$
\Delta’_i(\zeta_i) = \frac{r_{b1} \delta’_{F,i}(\zeta_i)}{C’_p}, \quad \zeta_{in,i} + \varepsilon_\alpha \le \zeta_i \le \zeta_{\max,i}
\tag{8}
$$
where Cp = 0.8 and C’p = 1.2 are empirically determined coefficients. The actual contact ratio becomes εα + (Δ−δ)i + Δ’i.
Tip relief modification is applied to reduce impact. The modification amount δr varies linearly or with an exponent nc along the profile. The net effective deformation at any point is the difference between the deformation due to load and the modification amount. For example, near the approach zone:
$$
\delta_{D,i}(\zeta_i) = (\Delta – \delta)_i(\zeta_i) – \delta_r(\zeta_i)
\tag{9}
$$
If δD,i < 0, the tooth pair is not in contact; otherwise, it is engaged. The improved effective contact line length for a slice is given by a piecewise function that includes Heaviside step functions H(·):
$$
l_i(\zeta_i) = \frac{\Delta B}{\cos \beta_b} \cdot
\begin{cases}
1 + H(\delta_{D,i}), & \zeta_{\min,i} \le \zeta_i \le \zeta_{r2,i} \\
2, & \zeta_{r2,i} < \zeta_i \le \zeta_{r1,i} – 1 \\
1 + H(\delta’_{D,i}), & \zeta_{r1,i} – 1 < \zeta_i \le \zeta_{\max,i} – 1 \\
1, & \zeta_{\max,i} – 1 < \zeta_i \le \zeta_{\min,i} + 1 \\
1 + H(\delta_{D,i}), & \zeta_{\min,i} + 1 < \zeta_i \le \zeta_{r2,i} + 1 \\
2, & \zeta_{r2,i} + 1 < \zeta_i \le \zeta_{r1,i} \\
1 + H(\delta’_{D,i}), & \zeta_{r1,i} < \zeta_i \le \zeta_{\max,i}
\end{cases}
\tag{10}
$$
The corresponding meshing stiffness for each slice becomes:
$$
K_{s,i} = \frac{\Delta B}{\cos \beta_b} \cdot
\begin{cases}
H(\delta_{D,i}) k_{x,i}(\zeta_i) + k_{x,i}(\zeta_i+1), & \zeta_{\min,i} \le \zeta_i \le \zeta_{r2,i} \\
k_{x,i}(\zeta_i) + k_{x,i}(\zeta_i+1), & \zeta_{r2,i} < \zeta_i \le \zeta_{r1,i} – 1 \\
k_{x,i}(\zeta_i) + H(\delta’_{D,i}) k_{x,i}(\zeta_i+1), & \zeta_{r1,i} – 1 < \zeta_i \le \zeta_{\max,i} – 1 \\
k_{x,i}(\zeta_i), & \zeta_{\max,i} – 1 < \zeta_i \le \zeta_{\min,i} + 1 \\
k_{x,i}(\zeta_i) + H(\delta_{D,i}) k_{x,i}(\zeta_i-1), & \zeta_{\min,i} + 1 < \zeta_i \le \zeta_{r2,i} + 1 \\
k_{x,i}(\zeta_i) + k_{x,i}(\zeta_i-1), & \zeta_{r2,i} + 1 < \zeta_i \le \zeta_{r1,i} \\
H(\delta’_{D,i}) k_{x,i}(\zeta_i) + k_{x,i}(\zeta_i-1), & \zeta_{r1,i} < \zeta_i \le \zeta_{\max,i}
\end{cases}
\tag{11}
$$
Finally, the total meshing stiffness of the helical gear is the sum over all slices:
$$
K_T(\zeta) = \sum_{i=1}^{n_{slice}} K_{s,i}(\zeta_i)
\tag{12}
$$
The load distribution coefficient R for a single tooth pair is defined as the ratio of the single tooth stiffness to the total stiffness:
$$
R = \frac{K_D}{K_T} = \frac{\sum_{i=1}^{n_{slice}} k_{x,i}(\zeta_i)}{\sum_{i=1}^{n_{slice}} K_{s,i}(\zeta_i)}
\tag{13}
$$
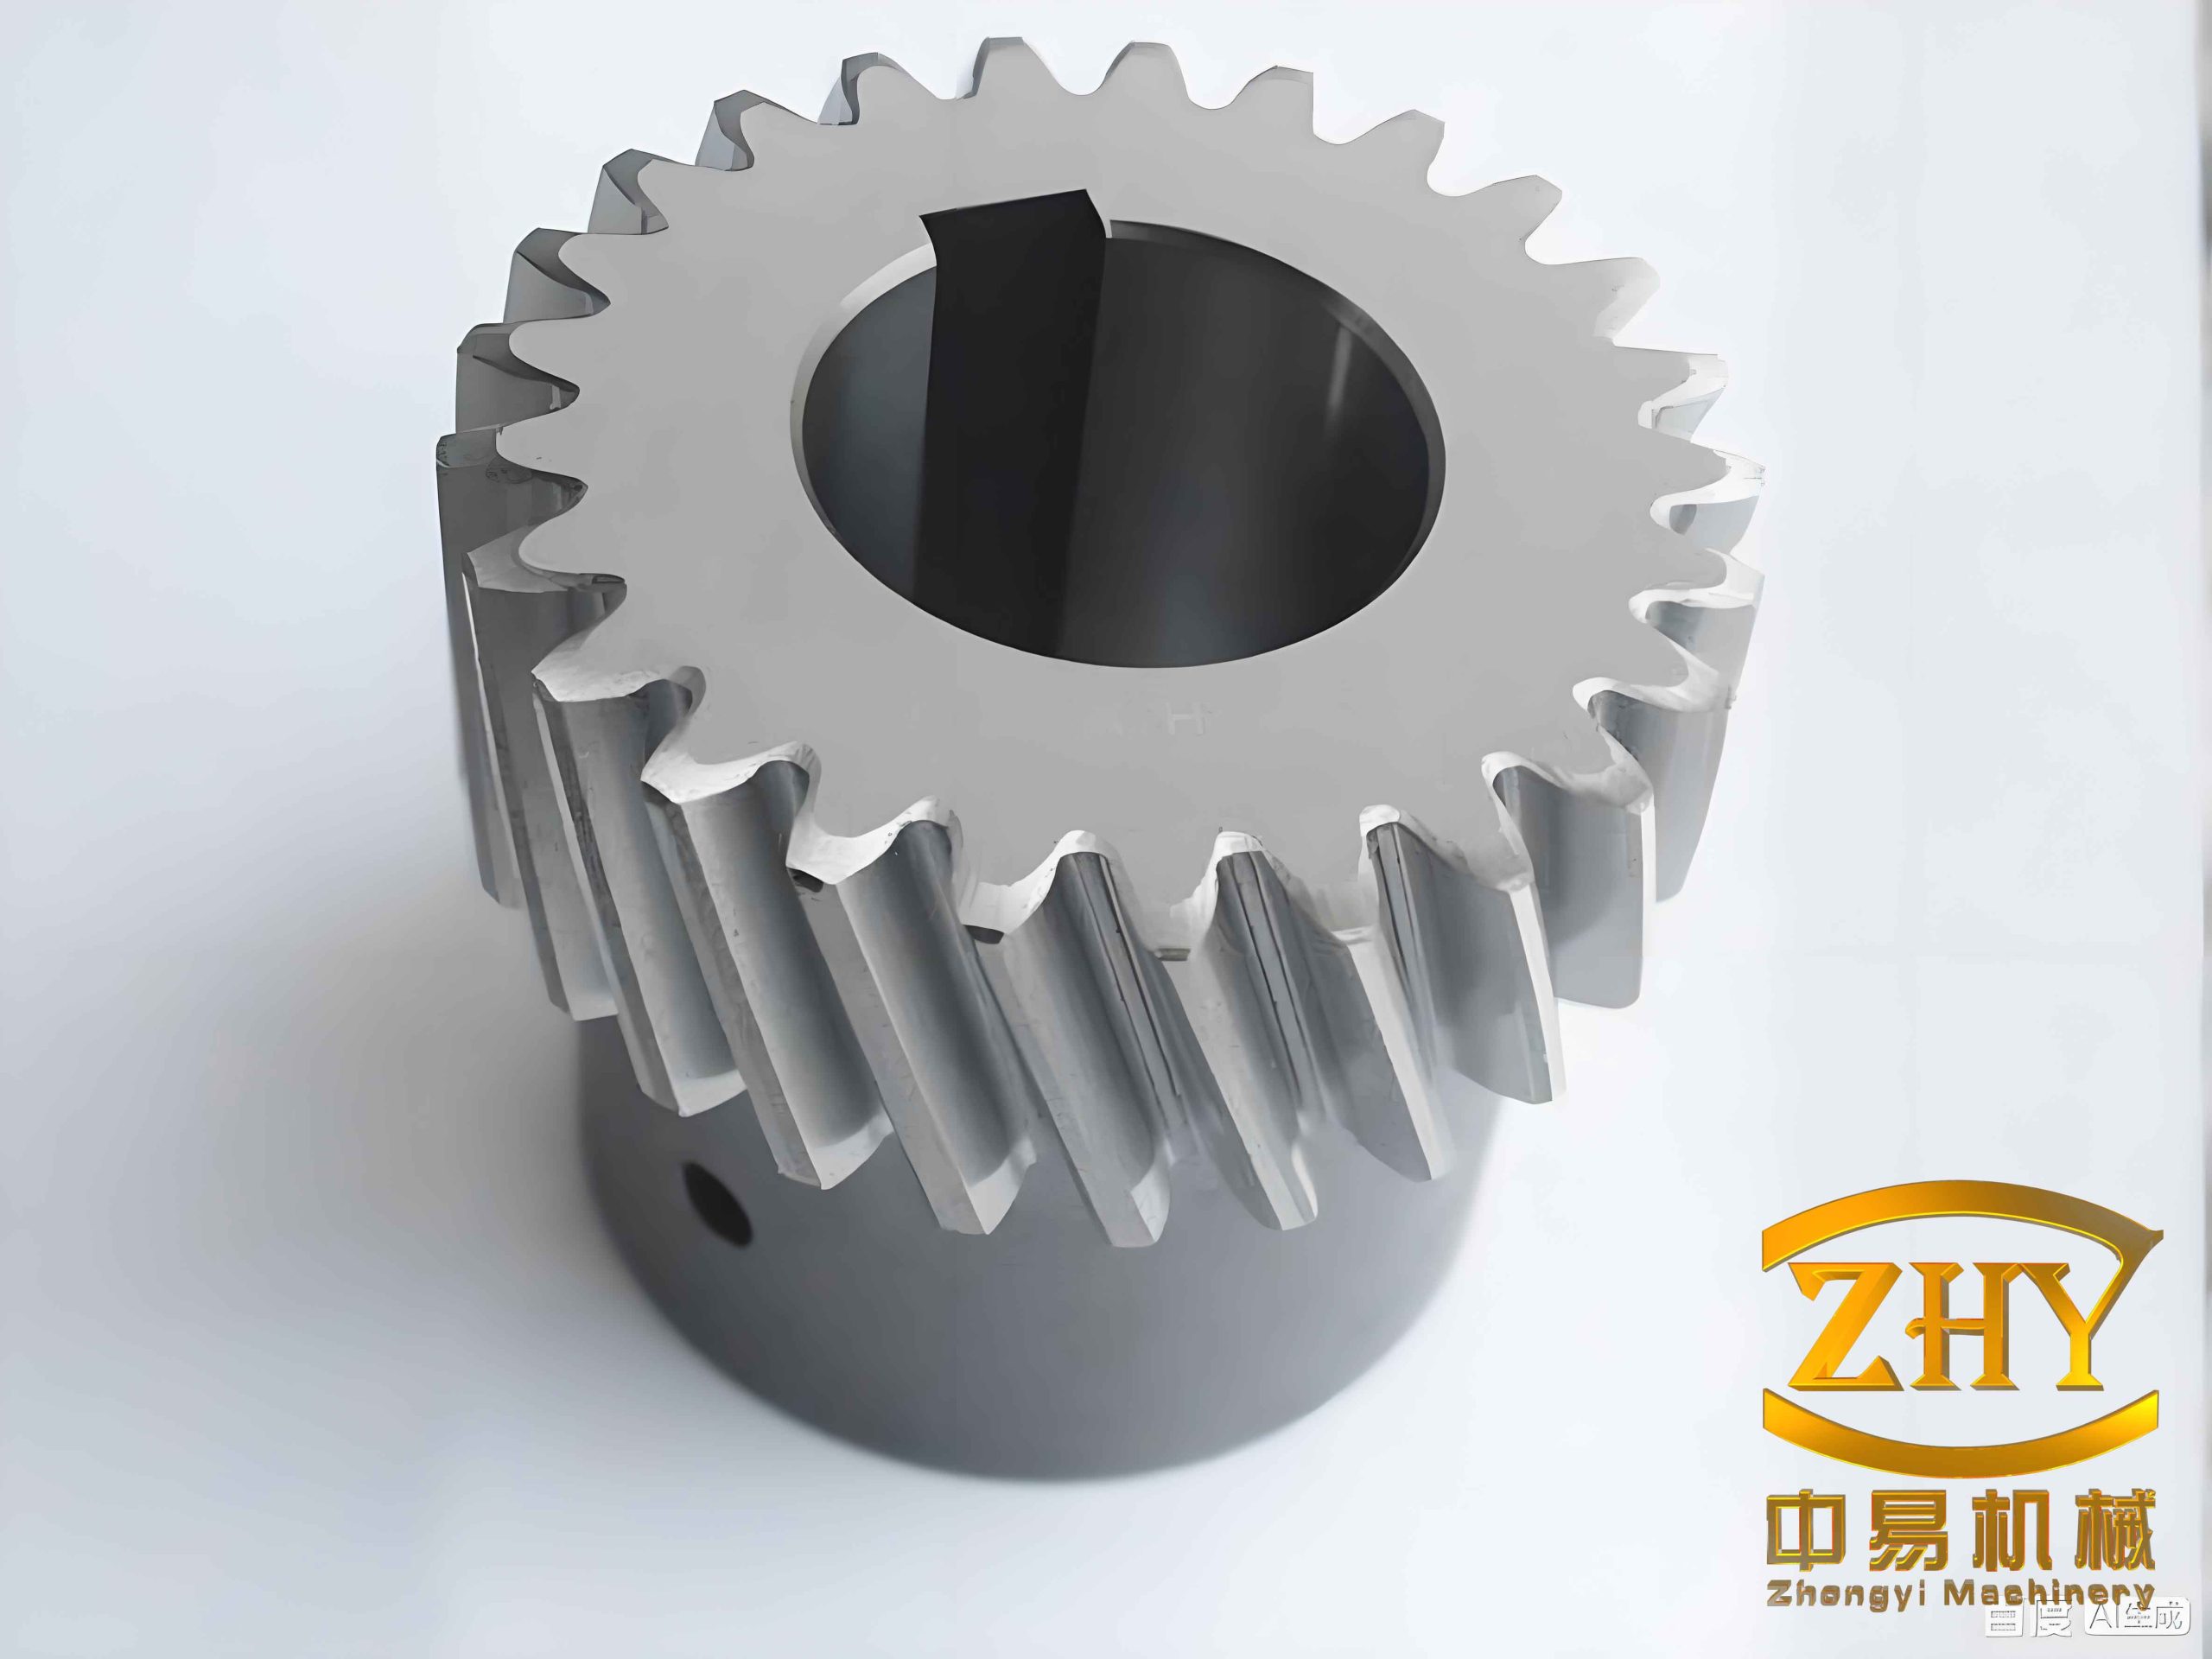
Verification of the Method
To validate the proposed method, three helical gear pairs with different geometry and modification parameters were analyzed. The gear parameters are summarized in Table 1.
| Parameter | Case I | Case II | Case III |
|---|---|---|---|
| Normal module mn (mm) | 4 | 4 | 2 |
| Number of teeth z1 | 23 | 23 | 23 |
| Number of teeth z2 | 43 | 43 | 43 |
| Face width B (mm) | 20 | 40 | 40 |
| Pressure angle α (°) | 20 | 20 | 20 |
| Helix angle β (°) | 8 | 14 | 18 |
| Torque Tn (N·m) | 20 | 20 | 20 |
| Addendum coefficient h*an | 1 | 1 | 1 |
| Clearance coefficient c*n | 0.25 | 0.25 | 0.25 |
| Transverse contact ratio εα | 1.6376 | 1.5926 | 1.5495 |
| Overlap ratio εβ | 0.2215 | 0.77006 | 1.9673 |
| Total contact ratio εγ | 1.8591 | 2.3627 | 3.5168 |
| Modification exponent nc | 1 | 1 | 1 |
| Young’s modulus E (×1011 Pa) | 2.11 | 2.11 | 2.11 |
| Poisson’s ratio μ | 0.3 | 0.3 | 0.3 |
| Tip relief amount ca1 (μm) | 48 | 50 | 15 |
| Tip relief amount ca2 (μm) | 48 | 50 | 15 |
| Modification length ln1 (mm) | 1.162 | 0.914 | 0.720 |
| Modification length ln2 (mm) | 1.162 | 0.914 | 0.720 |
The computed total meshing stiffness KT, single tooth stiffness KD, and load distribution coefficient R for the three cases were compared with results from the literature (José et al.). The trends showed excellent agreement, with minor deviations attributed to the inclusion of contact stiffness and the combined effect of deformation and modification in the extended meshing zones. For Case II, the stiffness curves were also compared with those from ANSYS and KISSsoft software, demonstrating that the proposed method yields results with high accuracy and efficiency.
Parametric Analysis of Modification on Helical Gear Meshing Stiffness
Using the proposed method, the influence of tip relief parameters and external load on the meshing characteristics of helical gears was investigated. The following subsections present the effects of modification length, amount, exponent, and torque on KT, KD, R, and the fluctuation of stiffness.
Effect of Modification Length ln
Increasing ln reduces the multi-tooth contact zone and the total contact ratio εγ. For gears with εβ < εα (Cases I and II), the peak value of KT remains nearly constant but its width decreases. For Case III (εβ > εα), KT decreases with increasing ln. The peak value of KD is barely affected for Cases I and II, while its width shrinks. In contrast, for Case III, the peak zone of KD expands but its magnitude drops. The maximum load distribution coefficient Rmax stays unchanged when located in the single-tooth contact zone, but increases when located in the multi-tooth zone (Case II).
Effect of Modification Amount ca
Similar to ln, increasing ca decreases the effective contact length and thus KT for gears with εγ > 2 (Cases II and III). For Case I (εγ < 2), KT is less sensitive. The peak zone of KD expands for Case III but shrinks for Cases I and II. Rmax remains stable for peaks in single-tooth zones but increases for peaks in multi-tooth zones. As ca becomes large, the rate of change diminishes.
Effect of Modification Exponent nc
A smaller nc leads to a lower contact line length and lower KT for all cases, especially when εγ is large. For Case III, KD increases with nc, while for Cases I and II, KD is essentially unchanged. Rmax in single-tooth zones is unaffected; in multi-tooth zones (Case II), Rmax decreases as nc increases. The variation magnitude is greater for smaller nc.
Effect of Transmitted Torque Tn
As Tn increases, tooth deformation becomes larger, extending the meshing zone. Consequently, KT increases, especially for gears with higher εβ (Case III). KD increases only slightly. Rmax decreases with torque, more pronounced when the peak lies in the multi-tooth zone. The fluctuation of stiffness reduces with increasing load, suggesting that higher load can smooth the meshing process.
Stiffness Fluctuation and Mean Stiffness
The standard deviation Kstd of the meshing stiffness is used to quantify fluctuation. For all cases, increasing ln or ca reduces Kstd, but also reduces the average stiffness Km. A proper balance must be struck. Increasing nc reduces fluctuation for εβ < εα, while for εβ > εα, the effect depends on the load level. Increasing Tn consistently reduces Kstd, improving transmission stability. The cloud maps of Kstd and Km under varying ln and ca show that larger modification parameters yield smoother stiffness but lower overall stiffness.
Conclusions
An improved analytical method for calculating the meshing stiffness of modified helical gears, considering tooth deformation and tip relief, has been developed and validated. The method accurately captures the extended meshing phenomenon and the combined effect of modification and load. The following key conclusions are drawn:
- Increasing modification length ln or amount ca reduces the average meshing stiffness, while decreasing the stiffness fluctuation. The influence is more pronounced for gears with higher total contact ratio.
- When the overlap ratio εβ exceeds the transverse contact ratio εα, the maximum single tooth pair stiffness is sensitive to modification parameters; otherwise, it remains nearly constant.
- Decreasing the modification exponent nc increases the load distribution coefficient and reduces stiffness fluctuation in most cases. However, for gears with εβ > εα, the exponent must be chosen according to the load level to minimize fluctuation.
- Higher transmitted torque Tn leads to larger meshing stiffness, lower fluctuation, and a slight decrease in the maximum load sharing coefficient. Thus, operating under moderate load can improve dynamic performance.
- The proposed method provides a computationally efficient and physically accurate tool for the design and optimization of helical gear tooth modifications.
Future work will extend this method to include profile and lead modifications simultaneously, as well as to investigate the dynamic response of helical gear systems under varying operating conditions.