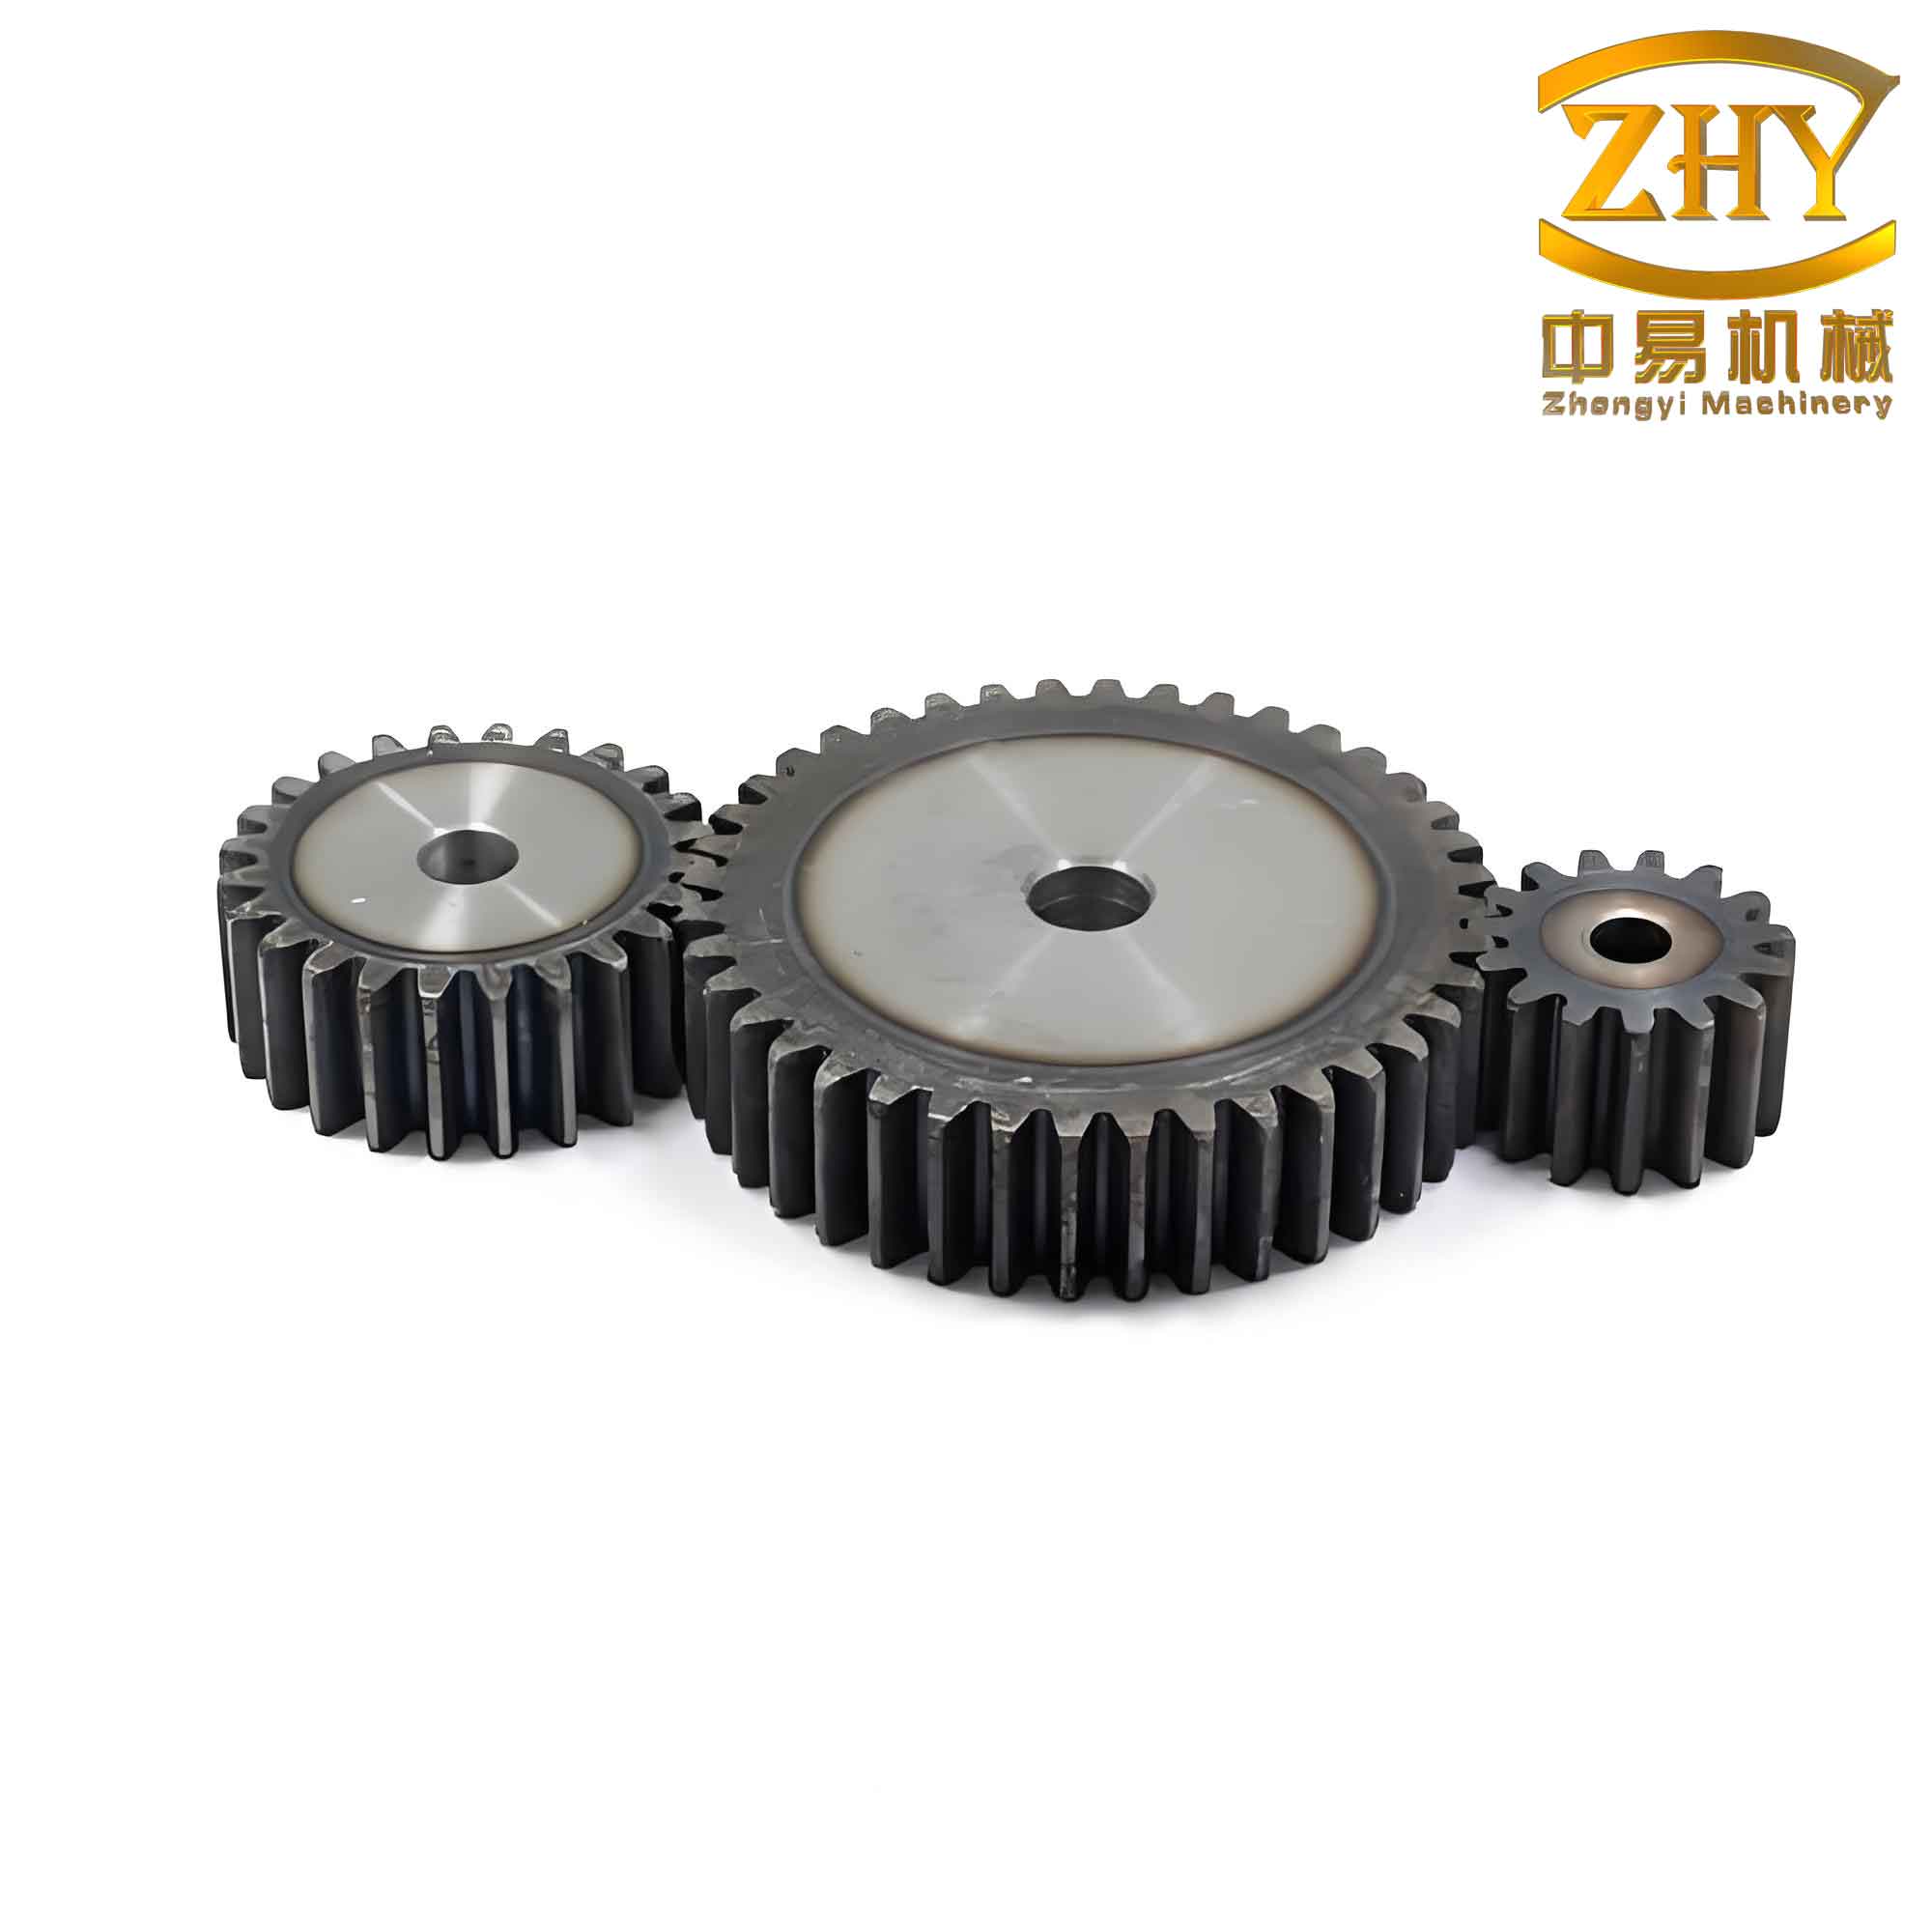
We propose a novel method for measuring the tooth form error of involute straight spur gears using imaging technology on a 19JC universal tool microscope. Traditional methods such as the generating method and the polar coordinate method suffer from multiple error sources, large probe setting errors, and difficulties in achieving zero probe diameter. Our approach overcomes these limitations by adopting a non-contact imaging technique that captures the actual tooth profile contour of a straight spur gear, combines cubic spline fitting, and evaluates the tooth form error based on the involute generation principle. The method features short measurement travel, theoretically zero probe diameter, minimal human intervention during measurement and error processing, and high measurement accuracy. We demonstrate the procedure with a straight spur gear example and compare the results with those from a universal gear measuring machine, showing excellent agreement.
Gear transmission is widely used in machine tools and instruments, and the accuracy of gears directly affects the transmission performance and service life of equipment. The tooth form error is a crucial technical index for evaluating the transmission smoothness of gears. Accurate measurement of the tooth form error can effectively determine the performance of the gear in the Ⅱnd tolerance group. Moreover, by analyzing the measurement results of the tooth form error, we can identify the causes of the error and provide scientific basis for machine tool adjustment and tool regrinding. Therefore, precise measurement of the tooth form error has always been a research hotspot in gear metrology.
Currently, there are two main methods for measuring tooth form error: (1) the generating method, which uses a probe to perform pure rolling on the base circle of the measured gear, forming a theoretical involute based on the relationship $$l = r_b \phi$$. This method requires three measurement datums, leading to multiple error sources, especially the large adjustment error of the probe position on the base circle, resulting in low measurement accuracy. (2) the polar coordinate method, which uses the relationship between the polar angle and polar radius of the involute tooth profile to measure and evaluate the error. This method has short measurement travel and fewer error sources. However, it also has some problems: theoretically, a point probe is required, but in practice a ball probe is usually used, causing measurement errors; additionally, the deviation between the radial motion trajectory of the probe center and the polar coordinate origin is difficult to control.
We present a new method implemented on the 19JC universal tool microscope using imaging to measure the tooth form error of involute straight spur gears. The method first uses imaging to magnify the actual tooth profile contour of the measured straight spur gear, uses the center point of the cross-line reticle to collect the coordinates of finite points on the actual tooth profile, then uses cubic spline function to fit the actual tooth profile contour, and finally obtains the tooth form error of the measured straight spur gear based on the involute tooth profile generation principle.
1. Measurement Principle and Method
1.1 Measurement Principle
According to the generation principle of the involute gear tooth profile, the increment of the unwrapping angle \(\Delta \phi\) and the corresponding increment of the unwrapping length \(\Delta g\) for points on the theoretical tooth profile should satisfy the following relationship:
$$
\Delta g = \frac{2\pi r_b}{360} \Delta \phi \quad (\text{mm}) \tag{1}
$$
where \(r_b\) is the base circle radius of the gear (mm), \(\Delta g\) is the increment of the unwrapping length (mm), and \(\Delta \phi\) is the angular increment (degrees).
1.2 Measurement Method
To evaluate the tooth form error of a straight spur gear, we must first obtain the actual tooth profile contour curve of the gear. The actual tooth profile contour can be obtained by accurately measuring the two-dimensional coordinates of a limited number of discrete points on the actual gear tooth profile, and then using spline functions to fit these points into a continuous curve. Using spline function fitting ensures that the fitted curve is continuously differentiable for multiple orders, meeting the working requirements of the gear. The fitting accuracy mainly depends on the number and distribution of the collected points. In practice, the collected points should be mainly distributed on the working tooth surface of the gear, avoiding points near the tooth tip or the tooth tip relief area. Points below the transition region between the involute working surface and the tooth root should also be avoided. The collected points should be densely distributed near the pitch circle of the gear and sparsely distributed near the tooth tip and tooth root. The number of collected points should not be too large. Measurement practice shows that for a straight spur gear with a module of 5 mm, controlling the number of points on the tooth surface to within 20 can achieve relatively high fitting accuracy.
1.3 Measurement Example
We take the YZ16A10-7B straight spur gear produced by Quanzhou Fengze Hongen Gear Factory as an example to introduce the measurement and evaluation method on the 19JC universal tool microscope. The main parameters of the gear are: number of teeth \(Z = 21\), module \(m = 5\) mm, and pitch circle pressure angle \(\alpha = 20^\circ\).
Measurement steps:
- Place the cleaned locating end face of the straight spur gear on the glass worktable of the universal tool microscope. Use the 3x objective lens group, adjust the focus so that the tooth profile contour of the gear appears clearly in the eyepiece field of view.
- Move the X and Y guides, adjust the center of the cross-line reticle to contact the tooth profile contour line of the gear.
- Power on and reset the data collector. Open the computer connected to the data collector and open the two-dimensional data measurement software. Use the point measurement function to collect finite points on the tooth profile contour of the gear. Use the three-point circle measurement function to measure the locating circle of the gear.
Error evaluation: Convert the measurement data file into DXF format and import it into AutoCAD 2000 software. Use the spline function to fit the finite discrete points on the tooth profile into a continuous tooth profile contour curve. Based on the generating method principle, determine the tooth form error at each corresponding point of the gear.
The method of tooth form error processing using AutoCAD 2000 software: set the unwrapping angle increment \(\Delta \phi = 2^\circ\). Perform a circular array of the continuous tooth profile contour curve of the tooth to be evaluated around the center of the locating circle of the gear, with an angular interval of \(2^\circ\). Draw the base circle of the gear with the center of the locating circle as the center. According to equation (1), the theoretical unwrapping length increment is \(\Delta g = 1.7221\) mm. Use the dimension function of the software to obtain the actual unwrapping length increment corresponding to the theoretical unwrapping angle of the actual tooth profile. After data processing, obtain the tooth form error at the corresponding point of the actual tooth profile.
Table 1 shows the measurement and data processing results. Comparing the tooth form error obtained by this method with the measurement result from the 3004 universal gear measuring machine, the two methods show good agreement.
| Measurement Point | 1 | 2 | 3 | 4 | 5 | 6 | 7 | 8 | 9 | 10 | 11 | 12 |
|---|---|---|---|---|---|---|---|---|---|---|---|---|
| Theoretical \(\Delta g\) (mm) | 1.7221 | 1.7221 | 1.7221 | 1.7221 | 1.7221 | 1.7221 | 1.7221 | 1.7221 | 1.7221 | 1.7221 | 1.7221 | 1.7221 |
| Actual \(\Delta g\) (mm) | 1.7187 | 1.7210 | 1.7234 | 1.7229 | 1.7214 | 1.7213 | 1.7235 | 1.7242 | 1.7226 | 1.7213 | 1.7226 | 1.7290 |
| Single-point tooth form error (\(\mu\)m) | -3.4 | -1.1 | +1.3 | +0.8 | -0.7 | -0.8 | +1.4 | +2.1 | +0.5 | -0.8 | +0.5 | +6.9 |
| Comprehensive tooth form error = 10.3 \(\mu\)m | ||||||||||||
2. Error Analysis
According to the measurement principle, the measurement error of the proposed tooth form error method mainly comes from the following aspects:
- Imaging alignment error of the universal tool microscope \(\Delta_{lim1}\): Given by the instrument calibration certificate, \(\Delta_{lim1} = \pm 0.75 \mu\)m.
- Reading error of the horizontal and vertical coordinates of the universal tool microscope \(\Delta_{lim2}\): Given by the instrument calibration certificate, \(\Delta_{lim2} = \pm 0.75 \mu\)m.
- Fitting error of the actual tooth profile contour curve: The spline function fitting error mainly depends on the distribution of fitting points, the number of fitting points, and the establishment of fitting boundary conditions. Measurement practice shows that if the collected points are arranged reasonably according to the method described above and the tangent direction of the fitting boundary is controlled properly, the fitting error can be controlled within 2 \(\mu\)m.
- Influence of the perpendicularity error between the locating end face and the locating hole axis of the measured straight spur gear: When the perpendicularity error is small, the resulting measurement error of the tooth form error is small. When the perpendicularity error is large, the measurement error caused by it can be reduced by designing a fixture for mounting the workpiece gear.
We can quantitatively analyze the combined uncertainty of the measurement. Assuming the above error sources are independent, the combined standard uncertainty \(u_c\) can be expressed as:
$$
u_c = \sqrt{ u_{lim1}^2 + u_{lim2}^2 + u_{fit}^2 + u_{perp}^2 }
$$
where \(u_{lim1} = \Delta_{lim1}/\sqrt{3} \approx 0.433 \mu\)m (assuming rectangular distribution), \(u_{lim2} = 0.433 \mu\)m, \(u_{fit} = 2.0/\sqrt{3} \approx 1.155 \mu\)m, and \(u_{perp}\) is negligible if a well-designed fixture is used. Then:
$$
u_c = \sqrt{0.433^2 + 0.433^2 + 1.155^2} \approx 1.29 \mu\text{m}
$$
The expanded uncertainty at 95% confidence (\(k=2\)) is approximately \(2.58 \mu\)m. This indicates that the method achieves high accuracy.
3. Comparison with Traditional Methods
To further highlight the advantages of our method, we compare it with the generating method and the polar coordinate method in Table 2.
| Feature | Generating Method | Polar Coordinate Method | Proposed Imaging Method |
|---|---|---|---|
| Measurement datum | Three datums (base circle, tangent line, etc.) | Polar coordinate origin | Coordinate system of microscope |
| Probe type | Mechanical ball probe | Ball probe (non-zero diameter) | Imaging (zero effective probe diameter) |
| Error sources | Many (probe setting, linkage errors) | Fewer (probe radius compensation error) | Minimal (alignment, reading, fitting errors) |
| Measurement travel | Long (full tooth profile) | Short (along involute) | Short (only profile coordinates) |
| Human intervention | Significant (adjustments) | Moderate | Minimal (mainly data collection) |
| Typical accuracy | 5-10 \(\mu\)m | 3-5 \(\mu\)m | 2-3 \(\mu\)m (achievable) |
| Suitable for small module gears | Difficult (probe size) | Difficult (probe size) | Very suitable |
As shown in Table 2, the proposed imaging method combines the advantages of short measurement travel of the polar coordinate method and the non-contact nature of imaging, while eliminating the probe diameter problem. It is particularly suitable for measuring the tooth form error of small-module straight spur gears, where traditional mechanical probes are either too large or cause unacceptable contact deformation.
4. Mathematical Foundation and Implementation Details
The theoretical involute tooth profile of a straight spur gear can be described in parametric form. For a base circle radius \(r_b\), the coordinates of a point on the involute are given by:
$$
\begin{aligned}
x(\theta) &= r_b (\cos \theta + \theta \sin \theta) \\
y(\theta) &= r_b (\sin \theta – \theta \cos \theta)
\end{aligned}
$$
where \(\theta\) is the unwrapping angle in radians. The relationship between the unwrapping length \(g\) and \(\theta\) is \(g = r_b \theta\). In our measurement, the theoretical unwrapping length increment \(\Delta g\) corresponding to an angular increment \(\Delta \phi\) (in degrees) is given by equation (1). For the example gear with \(r_b = \frac{mZ}{2} \cos \alpha = \frac{5 \times 21}{2} \cos 20^\circ = 49.317\) mm, we have:
$$
\Delta g = \frac{2\pi \times 49.317}{360} \times 2 = 1.7221 \text{ mm}
$$
which matches the value used in Table 1.
The actual measured points \((x_i, y_i)\) on the tooth profile of the straight spur gear are fitted using cubic splines. Let \(s(t)\) be the spline curve that interpolates these points. We use the natural cubic spline with zero second derivatives at the endpoints to ensure smoothness. The tooth form error at a given point is then defined as the difference between the actual unwrapping length and the theoretical value at the same unwrapping angle. In AutoCAD, after obtaining the spline curve, we perform a polar array of the spline segment and measure the radial distances from the gear center to the spline at each angular increment. The actual unwrapping length increment is the difference between these radial distances and the base circle radius. The error is the deviation from the theoretical increment.
The comprehensive tooth form error of the straight spur gear is defined as the maximum positive error minus the minimum negative error (or the total range of the single-point errors). In our example, the single-point errors range from -3.4 \(\mu\)m to +6.9 \(\mu\)m, giving a comprehensive error of 10.3 \(\mu\)m.
5. Further Discussion on Application Scope
The proposed method is suitable for measuring the tooth form error of disc-type involute straight spur gears. It is especially advantageous for small-module straight spur gears because the imaging method eliminates the need for a physical probe that must be smaller than the tooth space. For gears with module less than 1 mm, traditional contact probes are difficult to manufacture and align, while the imaging method can achieve high accuracy with appropriate magnification. In addition, since the measurement is non-contact, there is no risk of damaging the tooth surface, making it ideal for soft or coated gears.
The method can also be extended to measurement of other gear types, such as helical gears or internal straight spur gears, by adjusting the clamping and alignment procedures. However, for helical gears, the projection of the tooth profile differs from the normal profile, and a correction factor must be applied to relate the measured profile to the theoretical one.
6. Conclusion
We have presented a new non-contact method for measuring the tooth form error of involute straight spur gears using a 19JC universal tool microscope and imaging technique. The method has short measurement travel, theoretically zero probe diameter, avoids the multiple error sources of the generating method and the probe diameter problem of the polar coordinate method. With the help of cubic spline fitting and AutoCAD evaluation, the measurement process involves minimal human intervention aside from data collection and spline fitting. The error analysis shows that the method achieves high accuracy, with combined uncertainty around 1.3 \(\mu\)m. The experimental example demonstrates good consistency with a commercial gear measuring machine. The method is simple, practical, and particularly suitable for small-module straight spur gears.
Future work could include automation of the image processing for automatic point detection and real-time error evaluation, further reducing human intervention and improving measurement speed. Additionally, the method can be applied to other types of gears with appropriate modifications.