
In the field of power transmission systems, hyperboloid gears, often referred to as hypoid gears, play a critical role due to their unique ability to transmit motion between non-intersecting, offset axes with high efficiency, smooth operation, and substantial load capacity. My research focuses on the comprehensive analysis of these gears under quasi-static loading conditions, aiming to bridge the gap between theoretical modeling and practical performance. The complexity of hyperboloid gears arises from their intricate geometry, which necessitates precise mathematical representation to accurately predict contact patterns, stress distributions, and transmission errors. In this study, I develop a detailed framework for modeling tooth surfaces and fillets, perform extensive finite element analysis (FEA) to simulate loaded contact behavior, and validate the results through experimental testing. The goal is to provide a robust methodology for evaluating and optimizing hyperboloid gear designs, ultimately enhancing their reliability and performance in applications such as automotive differentials, aerospace systems, and heavy machinery. Throughout this work, the term “hyperboloid gears” will be emphasized to underscore their geometric and functional significance.
The foundation of any accurate analysis for hyperboloid gears lies in the mathematical description of their tooth surfaces and transition fillets. I begin by deriving the precise equations for both the gear (larger wheel) and pinion (smaller wheel) surfaces, considering the manufacturing process involving cutter heads. For the gear, the tooth surface is generated by a rotating cutter head with specific settings such as radial distance, angular position, and machine root angle. In a coordinate system attached to the gear machine, the position vector \(\mathbf{r}_{c2}\) and normal vector \(\mathbf{n}_{c2}\) for a point on the cutter blade profile are expressed as:
$$ \mathbf{r}_{c2}(s_2, \theta_2) = \begin{bmatrix} (r_{02} – s_2 \sin \alpha_{02}) \cos \theta_2 \\ (r_{02} – s_2 \sin \alpha_{02}) \sin \theta_2 \\ -s_2 \cos \alpha_{02} \end{bmatrix}, $$
$$ \mathbf{n}_{c2}(\theta_2) = \begin{bmatrix} \cos \alpha_{02} \cos \theta_2 \\ \cos \alpha_{02} \sin \theta_2 \\ -\sin \alpha_{02} \end{bmatrix}, $$
where \(s_2\) is the profile parameter, \(\theta_2\) is the rotation angle around the cutter axis, \(r_{02}\) is the cutter tip radius, and \(\alpha_{02}\) is the pressure angle. The fillet surface, formed by the cutter tip arc, is given by:
$$ \mathbf{r}_{e2}(\theta_{02}, \theta_2) = \begin{bmatrix} (r_{Oe2} \mp r_{e2} \sin \theta_{02}) \cos \theta_2 \\ (r_{Oe2} \mp r_{e2} \sin \theta_{02}) \sin \theta_2 \\ r_{e2} (\cos \theta_{02} – 1) \end{bmatrix}, $$
$$ \mathbf{n}_{e2}(\theta_{02}, \theta_2) = \begin{bmatrix} \sin \theta_{02} \cos \theta_2 \\ \sin \theta_{02} \sin \theta_2 \\ \mp \cos \theta_{02} \end{bmatrix}, $$
with \(\theta_{02}\) as the arc angle and \(r_{e2}\) as the fillet radius. Through a series of coordinate transformations accounting for machine settings like offset \(E_{02}\), sliding base \(X_{B2}\), and rotation \(\psi_2 = i_{02} \Delta q_2\), the final gear surface equation \(\mathbf{r}_2(\theta_2, \Delta q_2)\) is obtained by solving the meshing condition \(\mathbf{v}_g \cdot \mathbf{n}_2 = 0\), where \(\mathbf{v}_g\) is the relative velocity. Similarly, for the pinion, which often involves more complex cutter tilt and swivel angles, the equations are derived with additional transformation matrices. The pinion tooth surface and fillet are represented as \(\mathbf{r}_1(\theta_1, \Delta q_1)\), incorporating parameters such as tilt angle \(i\), swivel angle \(j\), and specific machine offsets. This rigorous mathematical modeling ensures that the geometry of hyperboloid gears is captured accurately, enabling subsequent analysis of their contact mechanics.
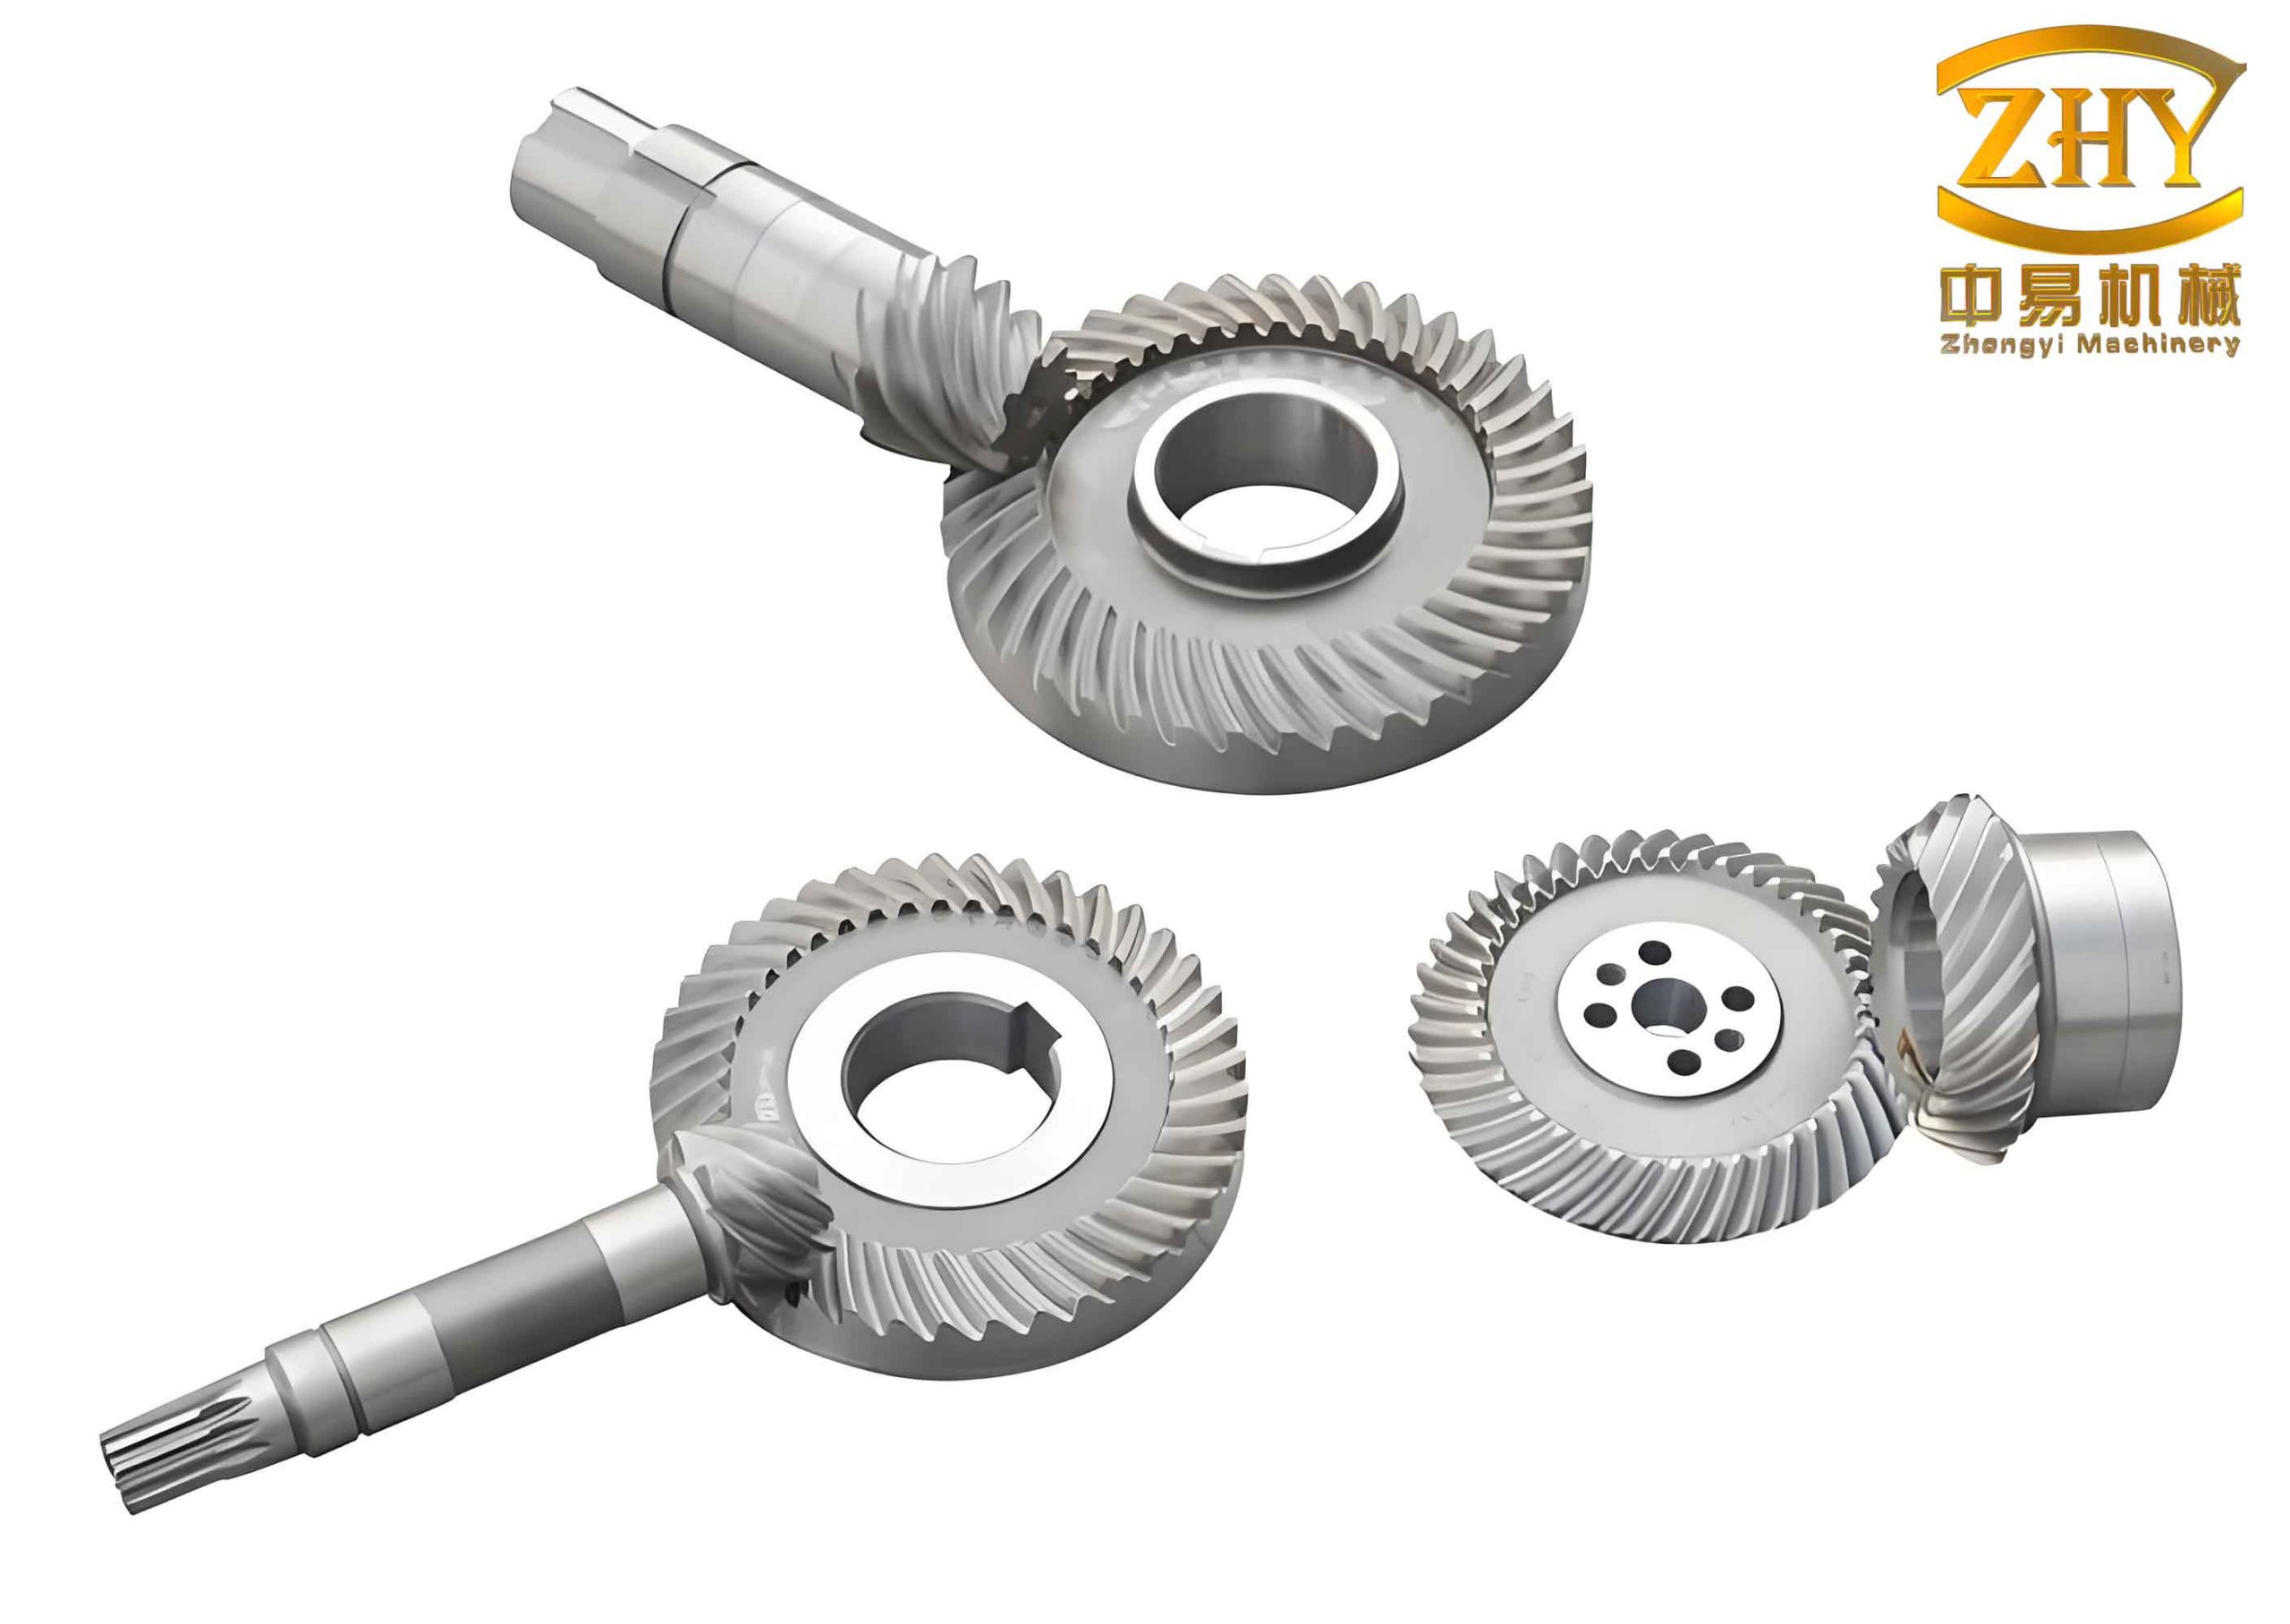
To demonstrate the application of these models, I consider a specific hyperboloid gear pair with geometric parameters summarized in Table 1. This example serves as a basis for assembly and finite element analysis. The gear pair consists of a left-hand spiral pinion and a right-hand spiral gear, designed for a 90-degree shaft angle with an offset distance. The parameters are typical for automotive applications, where hyperboloid gears are prevalent due to their compact design and high torque capacity.
| Geometric Parameter (Unit) | Pinion | Gear |
|---|---|---|
| Number of Teeth, \(z\) | 9 | 35 |
| Spiral Direction | Left | Right |
| Module, \(m\) (mm) | 4.899 | |
| Shaft Angle, \(\Sigma\) (°) | 90 | |
| Offset Distance, \(E\) (mm) | 44.45 | |
| Pitch Diameter, \(d\) (mm) | 64.913 | 171.45 |
| Face Width, \(b\) (mm) | 38.41 | 26.92 |
| Spiral Angle, \(\beta\) (°) | 50 | 15.63 |
The ideal contact pattern and transmission error for this gear pair are characterized by three key indices: the average semi-major axis of contact ellipses \(l = 4 \, \text{mm}\), the contact path direction angle \(\gamma = 60^\circ\), and the intersection point of the transmission error curve \(\delta = -5 \times 10^{-5} \, \text{rad}\). These indices are used as benchmarks to evaluate the performance of hyperboloid gears under load. Using the mathematical models, I generate point cloud data for both the gear and pinion surfaces, which are then imported into CAD software to construct solid models. The assembly is performed according to theoretical mounting positions, resulting in a precise digital twin of the hyperboloid gear pair. This assembly model is essential for subsequent finite element analysis, as it ensures that the contact interactions are simulated realistically.
For the finite element analysis, I develop a simplified yet representative model of the hyperboloid gear transmission system, focusing on the gear bodies, teeth, and shafts while omitting secondary components like bearings and housings to reduce computational cost. The model features a cantilever-supported pinion and a straddle-supported gear, with torque applied at the gear’s support and motion input at the pinion’s support. The material properties are set to steel with an elastic modulus of \(2.1 \times 10^5 \, \text{MPa}\), Poisson’s ratio of 0.3, and a friction coefficient of 0.1 for the contacting surfaces. The mesh is composed of eight-node linear hexahedral elements, with refined elements in the contact regions to capture stress gradients accurately. The analysis procedure involves three steps: initial contact establishment to eliminate backlash, application of load to simulate engaged contact, and imposition of rotational motion to analyze transmission under quasi-static conditions. This approach allows for a detailed investigation of how hyperboloid gears behave when subjected to varying loads, providing insights into contact patterns, bending stresses, contact stresses, and transmission errors.
The results from the finite element analysis reveal significant trends in the behavior of hyperboloid gears. Under increasing torque \(T_2\), the contact pattern on the gear convex face expands, with the contact ellipse growing in size and the path direction angle decreasing. For instance, at \(T_2 = 100 \, \text{N·m}\), the contact pattern aligns well with the design indices, but as torque rises to \(600 \, \text{N·m}\), the pattern extends toward the gear toe without reaching the heel, indicating that light-load contact should be biased toward the heel to utilize the full tooth surface under heavy loads. The contact stress \(\sigma_H\) also increases with load, as shown in Table 2, which compares FEA results with empirical calculations based on standard formulas. The agreement validates the finite element model, though slight deviations occur due to the simplified assumptions in empirical methods.
| Load \(T_2\) (N·m) | FEA Result \(\sigma_H\) (MPa) | Empirical Formula \(\sigma_H\) (MPa) |
|---|---|---|
| 100 | 294 | 390 |
| 200 | 451 | 555 |
| 400 | 706 | 786 |
Bending stress analysis shows that the maximum stress occurs at the fillet region, with the pinion experiencing higher stresses than the gear due to its smaller size and more concentrated load distribution. The bending stress \(\sigma_F\) varies along the tooth profile, as illustrated in Figure 11 of the reference, where higher loads shift the stress peak toward the toe. Table 3 compares FEA and empirical results for bending stresses, demonstrating consistency but also highlighting that empirical formulas may overestimate stresses at high loads because they do not account for increased contact ratio under deformation.
| Load \(T_2\) (N·m) | Gear \(\sigma_{F2}\) (MPa) FEA | Gear \(\sigma_{F2}\) (MPa) Empirical | Pinion \(\sigma_{F1}\) (MPa) FEA | Pinion \(\sigma_{F1}\) (MPa) Empirical |
|---|---|---|---|---|
| 100 | 32 | 36 | 53 | 40 |
| 200 | 59 | 73 | 88 | 80 |
| 400 | 104 | 146 | 142 | 159 |
Transmission error, defined as the deviation from ideal motion transfer, exhibits periodic fluctuations with a period equal to the gear pitch angle. Under light loads, the error curve shows distinct transitions between single and double tooth contact, but as load increases, the amplitude grows due to greater elastic deformation, and the curve becomes smoother with less pronounced transitions. The instantaneous transmission ratio \(i(t) = \Delta \psi_2(t) / \Delta \psi_1(t)\) oscillates around the theoretical value, with larger oscillations at higher torques. These findings underscore the importance of considering load effects in the design of hyperboloid gears to minimize noise and vibration.
To validate the simulation results, I design and construct an experimental testbed for hyperboloid gears. The setup includes a servo motor drive, a reduction gearbox, and a braking system to apply torque, allowing for controlled testing under various load conditions. Contact pattern inspection is performed using marking compounds, and the results are compared with FEA predictions. As shown in Figure 15 of the reference, the contact patterns from experiments match well with simulations: at \(T_2 = 100 \, \text{N·m}\), the pattern is centered; at \(400 \, \text{N·m}\), it expands and shifts; and at \(800 \, \text{N·m}\), it covers a larger area with a reduced direction angle. This consistency confirms the accuracy of the mathematical and finite element models in predicting the contact behavior of hyperboloid gears.
For bending stress validation, strain gages are attached at multiple points along the fillet of a gear tooth, and measurements are taken under loads of \(400\), \(800\), and \(1200 \, \text{N·m}\). The experimental stress distributions follow similar trends to the FEA results, with peak stresses moving toward the toe as load increases. However, minor discrepancies arise due to factors like strain gage placement errors and the difference between measured surface strains and averaged FEA stresses. Overall, the experimental data support the simulation findings, reinforcing the reliability of the proposed analysis framework for hyperboloid gears.
In conclusion, this study provides a comprehensive methodology for analyzing hyperboloid gears under quasi-static conditions. By developing precise mathematical models for tooth surfaces and fillets, conducting detailed finite element simulations, and performing experimental tests, I demonstrate how key performance metrics such as contact patterns, bending stresses, contact stresses, and transmission errors vary with load. The results highlight that hyperboloid gears exhibit complex contact mechanics influenced by geometric design and loading conditions, with implications for optimizing gear durability and efficiency. The integration of theoretical modeling, numerical analysis, and experimental validation offers a robust approach for advancing the design and application of hyperboloid gears in various engineering fields. Future work could extend this analysis to dynamic conditions, incorporate thermal effects, or explore the impact of manufacturing tolerances on gear performance.