
The pursuit of high-performance, low-noise power transmission in automotive and aerospace applications has consistently driven innovation in gear design and manufacturing. Among the various gear types, hyperboloid gear pairs, particularly hypoid gears, are paramount for their ability to transmit motion between non-parallel, non-intersecting shafts with high efficiency and a smooth, quiet operation. Traditional design methods for these complex gears have often been constrained by the inherent limitations of specific machine tool settings and cutter geometries, such as those prescribed by the fixed-setting “Formate” method or the cradle-style machine-based “Generate” method. These approaches, while proven, can limit the designer’s ability to precisely tailor the contact pattern and transmission error function to meet specific functional requirements. This article presents a comprehensive, unified digital framework for the design, analysis, and manufacturing of hyperboloid gears, pivoting on the use of Non-Uniform Rational B-Spline (NURBS) surfaces as the canonical representation of the tooth flank geometry. This methodology liberates the design process from conventional machine kinematics, enabling a true function-oriented active design.
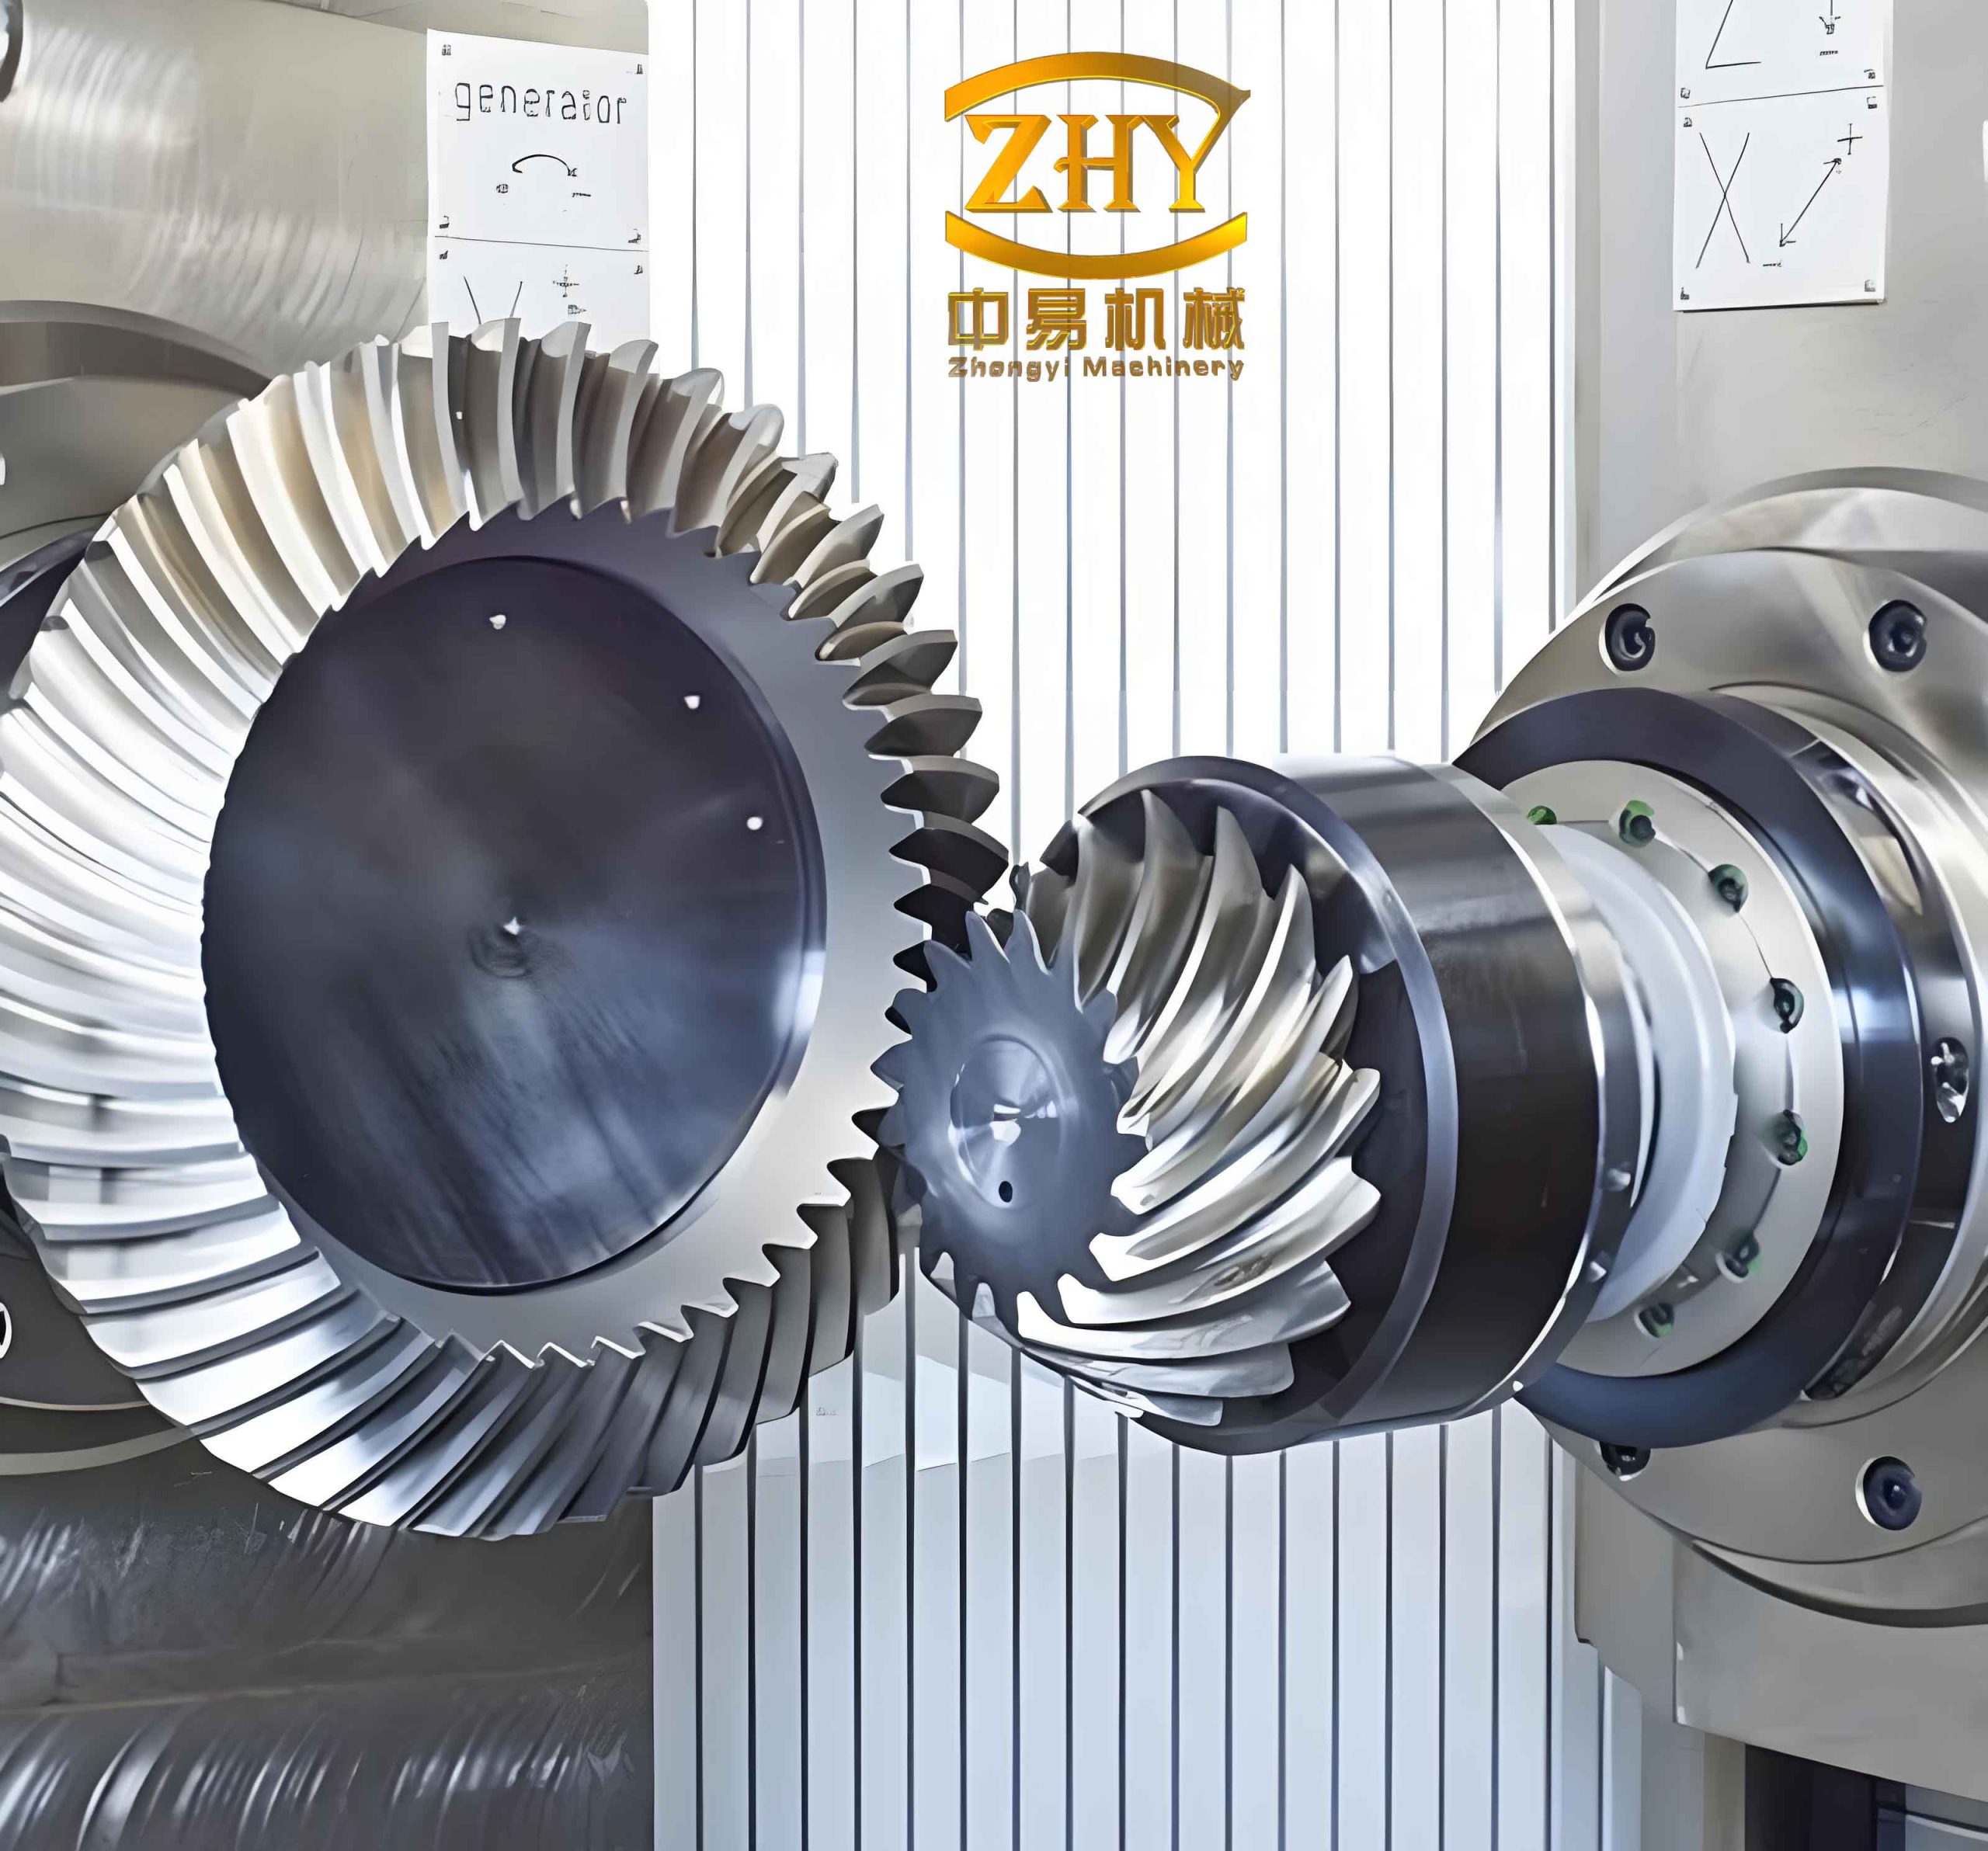
The core of this new paradigm is the parametric representation of the gear tooth surface as a NURBS entity. A NURBS surface offers a mathematically rigorous, flexible, and computationally efficient model that is universally compatible with modern Computer-Aided Design (CAD), Computer-Aided Manufacturing (CAM), and Coordinate Measuring Machine (CMM) software. The adoption of NURBS as the master model facilitates a seamless digital thread from design conception through to finished part verification. The process begins with the digital generation or acquisition of a point cloud representing the tooth flank of a master gear (Gear 1). This is achieved through a precise machining simulation algorithm, which models the material removal process on a discretized gear blank using a virtual cutting tool. The coordinates of these discrete points are then used to reconstruct a continuous NURBS surface via interpolation or approximation techniques, ensuring the digital model faithfully represents the physical geometry.
The mathematical definition of a NURBS surface is given by:
$$ S(u,v) = \frac{\sum_{i=0}^{n} \sum_{j=0}^{m} N_{i,p}(u) N_{j,q}(v) w_{i,j} P_{i,j}}{\sum_{i=0}^{n} \sum_{j=0}^{m} N_{i,p}(u) N_{j,q}(v) w_{i,j}} $$
where:
- $P_{i,j}$ are the control points forming a bidirectional grid.
- $w_{i,j}$ are the corresponding weights associated with each control point.
- $N_{i,p}(u)$ and $N_{j,q}(v)$ are the non-rational B-spline basis functions of degree $p$ and $q$ in the $u$ and $v$ parametric directions, respectively, defined over knot vectors.
- $(u, v)$ are the surface parameters, typically within the range $[0,1]$.
This representation allows for the exact calculation of any point on the surface, its unit normal vector, and its fundamental curvature properties—essential data for conjugate gear design.
The next critical phase is the function-oriented active design of the mating hyperboloid gear (Gear 2). This theory posits that if the geometry of Gear 1, a desired path of contact (contact trace) on its surface, and the required kinematic transmission function are known, a locally conjugate tooth surface for Gear 2 can be uniquely determined. The NURBS model of Gear 1 is instrumental here. First, the contact trace on Gear 1’s NURBS surface is defined, for example, as a straight line in a specific coordinate system projection. For a point on this trace parameterized by $v$, its coordinates $r^{(1)}(u(v), v)$ and unit normal $n^{(1)}(u(v), v)$ are computed directly from the NURBS equations. The kinematic condition of continuous contact dictates that the relative velocity of the two surfaces at the potential contact point must have no component along the common normal. This leads to the fundamental equation of meshing:
$$ n^{(1)} \cdot v^{(12)} = 0 $$
where $v^{(12)}$ is the relative velocity vector between the gears at that instant, governed by the prescribed transmission ratio function $\phi_1 = f(\phi_2)$.
Solving this equation along the defined contact trace yields the kinematic relationship between the gear rotations and the surface parameters, effectively defining the motion of the contact point over time. To fully define the shape of Gear 2’s tooth surface, second-order information (curvature) is required to control the size and orientation of the contact ellipse, which influences load distribution and stress. The necessary curvature parameters on Gear 1 are derived analytically from its NURBS representation. The normal curvature $k^{(1)}$ and geodesic torsion $\tau^{(1)}$ along the direction of the contact trace tangent $t_1^{(1)}$ are calculated. The principal curvatures $k_1^{(1)}$ and $k_2^{(1)}$ of Gear 1 at the contact point are also computed. Using the theory of conjugate surfaces, these values allow for the calculation of the principal curvatures $k_1^{(2)}$ and $k_2^{(2)}$ and principal directions for the unknown surface of Gear 2 at the corresponding contact point.
| Aspect | Traditional Design | NURBS-Based Active Design |
|---|---|---|
| Surface Representation | Implicit via machine settings (e.g., cutter radius, tilt angles). | Explicit, mathematical NURBS model. |
| Design Freedom | Limited by fixed machine kinematics. | High; surface is decoupled from machine tool. |
| Contact Pattern Control | Indirect, through machine adjustments. | Direct, via specification of contact trace and transmission error. |
| Data Portability | Machine-specific setting data. | Universal CAD/CAM/CMM compatible (control points, weights, knots). |
| Analysis & Simulation | Often requires proprietary software. | Can be performed with standard computational geometry tools. |
Armed with the first-order (position, normal) and second-order (curvature) data for the contact points on Gear 2, the next step is to generate its physical geometry. This is achieved by reversing the process: determining the tool path required on a modern 5-axis CNC hypoid gear generator to produce this designed surface. The machine tool model, as shown in the referenced simulation coordinate system, involves three linear axes ($x_{oc}, y_{oc}, z_{oc}$) for the cutter head and two rotational axes (e.g., workpiece rotation $A$ and tilt $B$). For a given rotation angle $\phi_2$ of Gear 2, the corresponding contact point on its surface is known from the active design calculations. The required cutter location (CL) to generate this point is found by solving the inverse kinematic problem of the machine, ensuring the cutting tool (modeled as a cone) is tangent to the desired surface at that point. This yields the machine setting functions, often approximated as polynomials:
$$
\begin{aligned}
x_{oc} &= f_1(\phi_2) = a_0 + a_1\phi_2 + \ldots + a_5\phi_2^5 \\
y_{oc} &= f_2(\phi_2) = b_0 + b_1\phi_2 + \ldots + b_5\phi_2^5 \\
z_{oc} &= f_3(\phi_2) = c_0 + c_1\phi_2 + \ldots + c_5\phi_2^5 \\
\beta &= f_4(\phi_2)
\end{aligned}
$$
where $\beta$ is the work axis tilt angle. These functions provide the CNC program to manufacture Gear 2. Subsequently, a machining simulation identical to the one used for Gear 1 is run using these new CL data to generate a discrete point cloud for Gear 2’s tooth flank, which is then fitted with its own NURBS surface, completing the digital twin of the gear pair.
| Parameter | Symbol | Formula / Derivation Method |
|---|---|---|
| Surface Point | $S(u,v)$ | NURBS evaluation (Eq. 1). |
| Unit Normal Vector | $n(u,v)$ | $n = \frac{S_u \times S_v}{\|S_u \times S_v\|}$. |
| 1st Fundamental Form Coefficients | $E, F, G$ | $E=S_u \cdot S_u, F=S_u \cdot S_v, G=S_v \cdot S_v$. |
| 2nd Fundamental Form Coefficients | $L, M, N$ | $L=n \cdot S_{uu}, M=n \cdot S_{uv}, N=n \cdot S_{vv}$. |
| Normal Curvature along direction $du/dv$ | $k_n$ | $k_n = \frac{L + 2M\lambda + N\lambda^2}{E + 2F\lambda + G\lambda^2}, \lambda = du/dv$. |
| Geodesic Torsion | $\tau_g$ | $\tau_g = \frac{(EM-FL)\lambda^2 + (EN-GL)\lambda + (FN-GM)}{(EG-F^2)(E+2F\lambda+G\lambda^2)}$. |
| Principal Curvatures | $k_1, k_2$ | $k_{1,2} = H \pm \sqrt{H^2 – K}$, where $K=\frac{LN-M^2}{EG-F^2}$, $H=\frac{EN-2FM+GL}{2(EG-F^2)}$. |
| Equation of Meshing | – | $n^{(1)} \cdot v^{(12)}(\phi_2) = 0$. |
A crucial validation step in any gear design is Tooth Contact Analysis (TCA). Traditional TCA for analytically defined surfaces involves solving systems of nonlinear equations for the contact points under small misalignments. For NURBS-represented hyperboloid gear surfaces, this problem is effectively transformed into a numerical optimization problem. The goal is to find two points, one on each gear’s NURBS surface, that satisfy the contact conditions at a given position. A robust objective function is constructed. Let $X_1(u_1, v_1)$ and $X_2(u_2, v_2)$ be candidate points on Gear 1 and Gear 2, respectively, and $n_1$ be the unit normal at $X_1$. The conditions for contact are: 1) The distance between $X_1$ and $X_2$ should be minimal (ideally zero under load), and 2) The vector $X_2 – X_1$ should be parallel to $n_1$. Therefore, a suitable objective function to minimize is:
$$ f(u_1, v_1, u_2, v_2, \phi_1, \phi_2) = \| X_2 – X_1 \|^2 + \mu \left[ 1 – \left( \frac{(X_2 – X_1)}{\|X_2 – X_1\|} \cdot n_1 \right)^2 \right] $$
subject to the kinematic constraint $\phi_1 = f(\phi_2)$. The term $\mu$ is a weighting factor. Minimizing this function identifies the contact point and the resulting transmission error, which is the deviation of $\phi_1$ from its theoretical value for a perfect conjugate pair. Advanced optimization algorithms like the Complex Method can be employed to solve this problem efficiently, even when the NURBS surfaces are not perfectly smooth, ensuring reliable TCA results.
To demonstrate the efficacy of this integrated methodology, a detailed numerical example of a hypoid gear pair is presented. The pinion (Gear 2) is designed actively to mate with a given gear (Gear 1). The gear is assumed to be generated with a known geometry, and its tooth surface is discretized via simulation and then modeled as a NURBS patch. The specified conditions are a straight-line contact trace on the gear surface with an inclination angle $\gamma = 60^\circ$, and a parabolic transmission function: $\phi_1 = \phi_{10} – 638\phi_2 \pm 0.0002\phi_2^2$. A target contact ellipse semi-major axis length of 6 mm is set. The primary geometric parameters of the gear set are summarized below.
| Parameter | Gear (Member 1) | Pinion (Member 2) |
|---|---|---|
| Number of Teeth | 38 | 6 |
| Mean Spiral Angle (deg) | 36.982 | 50.000 |
| Mean Cone Distance (mm) | 168.619 | 171.059 |
| Face Pressure Angle (deg) | 20.5 | 20.5 |
| Shaft Angle (deg) | 90 (implied) | |
| Offset (mm) | Derived from geometry | |
The active design procedure is executed, yielding the complete set of second-order parameters for the pinion surface along the contact path. The machine tool settings for manufacturing this designed pinion are computed as 5th-order polynomial functions of its rotation angle $\phi_2$. Using these settings in the machining simulation generates the discrete point cloud for the pinion tooth flank. A NURBS surface is then fitted to this data. The resulting control point grid for the pinion provides a compact, accurate digital model. Finally, TCA is performed on the NURBS models of both gears. The computed transmission error, which is a critical indicator of NVH (Noise, Vibration, Harshness) performance, shows deviations from the theoretical parabolic function on the order of $10^{-5}$ degrees or less, conclusively validating the correctness and precision of the entire design and modeling chain. This high level of accuracy confirms that the NURBS representation introduces negligible error and is fully suitable for high-performance hyperboloid gear design.
| Metric | Result / Capability | Significance |
|---|---|---|
| Surface Fitting Accuracy | Principal curvature error ~$10^{-8}$ to $10^{-14}$ mm$^{-1}$. | NURBS model is a geometrically precise digital twin. |
| Design Flexibility | Direct specification of contact path and transmission error. | Enables optimization for specific load and noise targets. |
| Manufacturing Data Output | Direct generation of CNC toolpath (CL data). | Bridges design and production for modern 5-axis machines. |
| TCA Convergence & Accuracy | Transmission error error < $10^{-5}$ degrees. | Reliable prediction of meshing performance under load. |
| Model Portability | Single NURBS model for CAD, CAM, and CMM. | Eliminates data translation errors; supports digital thread. |
In conclusion, the methodology established herein, which integrates NURBS surface representation with the function-oriented active design theory, constitutes a powerful and modern framework for the development of advanced hyperboloid gear drives. It successfully decouples the desired functional performance of the gear pair from the constraints of any specific manufacturing hardware. The NURBS model acts as a universal, high-fidelity data carrier throughout the product lifecycle. From this single source of truth, critical tasks such as conjugate flank design, CNC machining code generation, and coordinate measurement path planning can be derived consistently and accurately. This approach is inherently compatible with the trend towards fully digitalized and flexible manufacturing systems, paving the way for the next generation of optimized, quiet, and efficient gear drives for demanding applications. Future work may focus on extending this framework to include robust optimization loops for automatic design refinement based on multi-objective criteria like stress, wear, and system dynamics, further leveraging the computational advantages of the parametric surface model.