
In the automotive industry, bevel gears play a critical role in transmission systems, particularly in differential assemblies where they transmit power between non-parallel shafts. As a key component, the driving bevel gear must withstand high loads while operating smoothly with minimal noise and vibration. Recently, I encountered a fracture failure of a driving bevel gear made from 20CrMnTiH steel during a straightening process in manufacturing. This incident raised concerns about potential defects in the entire batch, prompting a comprehensive failure analysis. From my perspective as an analyst, I will delve into the root causes using various analytical techniques and propose effective countermeasures to prevent such failures in future production. This article aims to provide an in-depth exploration, incorporating tables and formulas to summarize key findings, while emphasizing the importance of quality assurance for bevel gears.
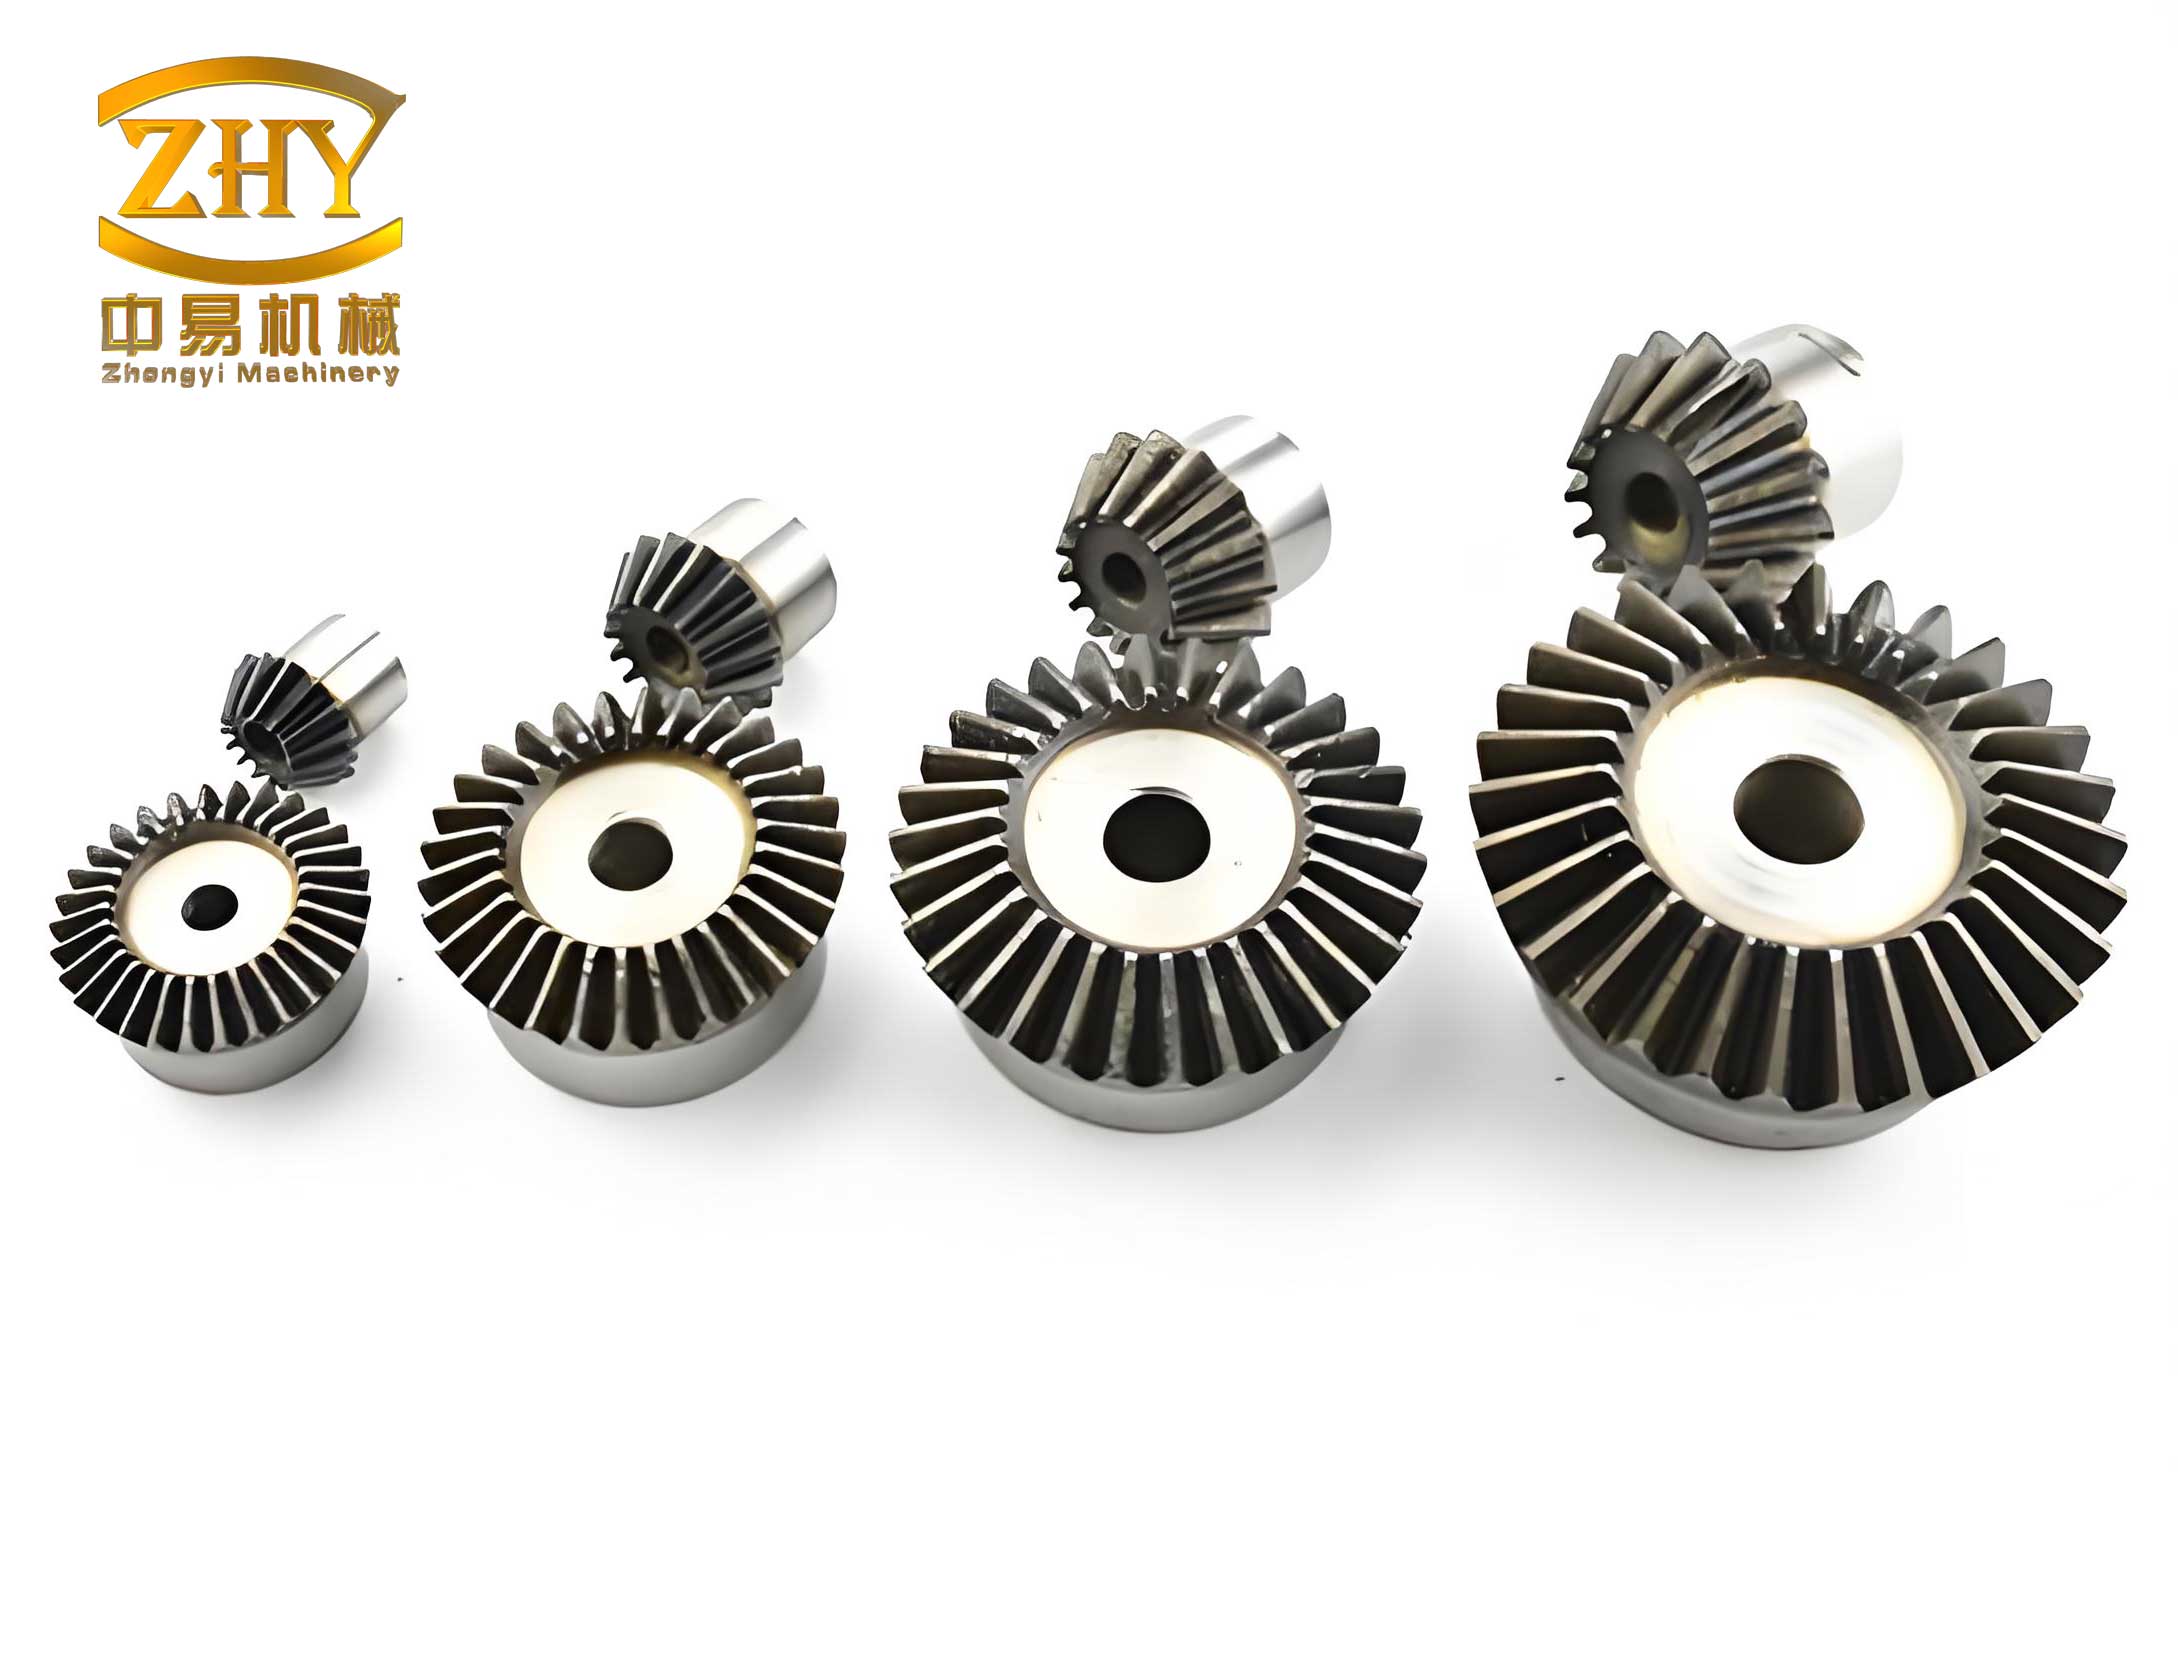
The driving bevel gear in question was fabricated from 20CrMnTiH hot-rolled round steel through a series of processing steps: saw cutting, forging (at approximately 1200°C), normalizing (at 940°C), machining, carburizing and quenching (at 920-930°C with a carbon potential of 1.1-1.2, using Houghton quenching oil at 60°C), cleaning (at 70-100°C), low-temperature tempering (at 180-200°C), and finally straightening. The fracture occurred during the straightening stage, indicating a potential flaw in the material or process. To investigate, I employed a multi-faceted approach involving spectroscopic analysis, metallographic examination, scanning electron microscopy (SEM), and energy-dispersive X-ray spectroscopy (EDS). These methods allowed me to assess the chemical composition, microstructural features, and fracture morphology of the failed bevel gear, providing insights into the failure mechanism.
First, I conducted a spectroscopic analysis to verify the chemical composition of the 20CrMnTiH steel used for the bevel gear. The results, compared against the standard specifications, are summarized in Table 1. The composition aligns with the requirements for 20CrMnTiH steel, indicating that the failure was not due to deviations in alloying elements. This finding directed my attention toward microstructural and defect-related factors.
| Element | Standard Range | Measured Value |
|---|---|---|
| C | 0.17 – 0.23 | 0.210 |
| Si | 0.17 – 0.37 | 0.261 |
| Mn | 0.80 – 1.20 | 1.01 |
| Cr | 1.00 – 1.45 | 1.15 |
| Ti | 0.04 – 0.10 | 0.08 |
| P | ≤ 0.035 | 0.011 |
| S | ≤ 0.035 | 0.006 |
Next, I examined the macro-fracture morphology of the broken bevel gear. The fracture surface revealed a distinct crack initiation site at the lower left corner, from which the crack propagated inward toward the core. The core region exhibited a ductile fracture pattern, while the final instantaneous fracture zone showed brittle characteristics. This macroscopic observation suggested that the failure originated from a pre-existing flaw, likely a crack that expanded under stress during straightening. To quantify stress effects, I considered the stress intensity factor for crack growth, which can be expressed as:
$$K_I = \sigma \sqrt{\pi a}$$
where \(K_I\) is the mode I stress intensity factor, \(\sigma\) is the applied stress, and \(a\) is the crack length. For the bevel gear, if a surface crack existed, the stress concentration could have led to rapid propagation under bending loads during straightening.
Moving to microstructural analysis, I prepared samples from the crack initiation zone, crack propagation area, and instantaneous fracture zone for high-magnification examination. The base material exhibited a tempered martensite structure resulting from quenching and low-temperature tempering, typical for carburized bevel gears. However, at the crack origin, I observed intergranular cracking with significant decarburization and oxidation along the crack faces. This indicated that the crack formed prior to the final heat treatment, likely during forging or subsequent high-temperature processes. The presence of oxide layers suggested exposure to elevated temperatures in an oxidizing environment. To assess the effect of decarburization on hardness, I referenced the relationship between carbon content and hardness in steel, often approximated by:
$$HV = k \cdot C^{n}$$
where \(HV\) is the Vickers hardness, \(C\) is the carbon content, and \(k\) and \(n\) are constants. Decarburization reduces surface carbon, lowering hardness and promoting crack initiation in bevel gears under stress.
Further analysis involved scanning electron microscopy and energy-dispersive X-ray spectroscopy. SEM images of the crack initiation zone showed coarse, intergranular fracture features with cloud-like oxide formations, whereas the instantaneous fracture zone displayed cleavage-type transgranular fracture. This contrast confirmed that the crack origin experienced high-temperature oxidation, while the final break was a rapid, brittle failure. EDS analysis at three points along a secondary crack in the initiation zone revealed high oxygen content, as summarized in Table 2. The elevated oxygen levels confirm that the crack was oxidized, supporting the hypothesis that it existed before the final heat treatment.
| Point | O | Fe | Cr | Mn | Other Elements |
|---|---|---|---|---|---|
| 1 (Crack interior) | 25.3 | 60.1 | 8.5 | 4.2 | Si, Ti (trace) |
| 2 (Crack interior) | 22.8 | 62.0 | 9.0 | 5.1 | C, Si (trace) |
| 3 (Crack edge) | 20.5 | 64.5 | 7.8 | 6.0 | Ti, S (trace) |
Based on these findings, I concluded that the fracture of the driving bevel gear was fundamentally caused by raw material defects—specifically, pre-existing cracks in the steel that oxidized during forging. These cracks acted as stress concentrators, leading to intergranular propagation and eventual brittle fracture during straightening. The failure mechanism can be described using fracture mechanics principles. For instance, the crack growth rate under cyclic loading can be modeled by the Paris law:
$$\frac{da}{dN} = C (\Delta K)^m$$
where \(da/dN\) is the crack growth per cycle, \(\Delta K\) is the stress intensity factor range, and \(C\) and \(m\) are material constants. In this case, the pre-crack likely expanded under residual stresses from heat treatment, culminating in failure. This underscores the vulnerability of bevel gears to material imperfections, especially in high-stress applications.
To prevent such failures in future production of bevel gears, I propose a multi-pronged approach focusing on material quality control and non-destructive testing. First, raw materials should be sourced with stringent non-destructive testing (NDT) requirements, such as ultrasonic or magnetic particle inspection, to ensure they are free from surface and internal defects before processing. This is critical for bevel gears, as even minor flaws can propagate under operational stresses. Second, after straightening, each bevel gear should undergo magnetic particle inspection to detect any surface cracks introduced during manufacturing. Third, destructive testing should be performed on samples from each batch to verify mechanical properties like tensile strength and impact toughness. The sampling plan can be based on statistical quality control formulas, such as determining sample size \(n\) for a given confidence level:
$$n = \left( \frac{Z \cdot \sigma}{E} \right)^2$$
where \(Z\) is the Z-score, \(\sigma\) is the standard deviation, and \(E\) is the margin of error. Implementing these measures will enhance the reliability of bevel gears in automotive systems.
Additionally, optimizing the heat treatment process for bevel gears can mitigate crack formation. For example, controlling cooling rates during quenching can reduce thermal stresses, as described by the heat transfer equation:
$$\frac{\partial T}{\partial t} = \alpha \nabla^2 T$$
where \(T\) is temperature, \(t\) is time, and \(\alpha\) is thermal diffusivity. Slow cooling in critical regions may prevent quench cracking. Furthermore, surface treatments like shot peening can introduce compressive residual stresses, improving fatigue resistance of bevel gears. The relationship between residual stress \(\sigma_r\) and fatigue life \(N_f\) can be expressed as:
$$N_f = \frac{C’}{(\Delta \sigma – \sigma_r)^m’}$$
where \(C’\) and \(m’\) are constants. These engineering strategies are essential for producing durable bevel gears.
In summary, the fracture failure of the 20CrMnTiH steel driving bevel gear was primarily attributed to raw material cracks that oxidized during forging, leading to intergranular fracture during straightening. Through spectroscopic, metallographic, SEM, and EDS analyses, I identified key indicators such as decarburization and high oxygen content at the crack origin. To address this, I recommend rigorous NDT of raw materials, post-processing inspection, and destructive testing of samples. By adopting these countermeasures, manufacturers can ensure the integrity and performance of bevel gears in critical applications. This case highlights the importance of comprehensive quality assurance in the production of automotive components, particularly for high-stress parts like bevel gears.
To further elaborate, the mechanical properties of bevel gears depend heavily on their microstructural homogeneity. In 20CrMnTiH steel, the presence of alloying elements like chromium and manganese enhances hardenability, but defects can compromise this. The ideal hardness profile for a carburized bevel gear can be modeled using diffusion equations, such as Fick’s second law for carbon concentration \(C(x,t)\):
$$\frac{\partial C}{\partial t} = D \frac{\partial^2 C}{\partial x^2}$$
where \(D\) is the diffusion coefficient. Uniform carbon distribution prevents soft spots that could initiate cracks. Moreover, the fatigue strength of bevel gears can be estimated using the Basquin equation:
$$\sigma_a = \sigma_f’ (2N_f)^b$$
where \(\sigma_a\) is the stress amplitude, \(\sigma_f’\) is the fatigue strength coefficient, \(N_f\) is the number of cycles to failure, and \(b\) is the fatigue strength exponent. For bevel gears subjected to cyclic loading, ensuring high fatigue strength is paramount.
In practice, the manufacturing process for bevel gears involves multiple steps where defects can arise. Table 3 outlines key process parameters and potential risk factors that I considered during this analysis. By monitoring these parameters, producers can reduce the likelihood of fracture in bevel gears.
| Process Step | Typical Parameters | Potential Risks for Bevel Gears | Mitigation Strategies |
|---|---|---|---|
| Forging | Temperature: 1200°C, Deformation rate | Overheating, oxidation cracks, decarburization | Controlled atmosphere, rapid cooling |
| Normalizing | Temperature: 940°C, Time: 1-2 hours | Incomplete transformation, grain growth | Precise temperature control, air cooling |
| Carburizing | Temperature: 920-930°C, Carbon potential: 1.1-1.2 | Excessive case depth, internal oxidation | Monitoring carbon diffusion, using endothermic atmospheres |
| Quenching | Oil temperature: 60°C, Agitation | Quench cracks, distortion | Optimized quenching media, uniform cooling |
| Tempering | Temperature: 180-200°C, Time: 2 hours | Insufficient stress relief | Adequate soaking time, temperature uniformity |
| Straightening | Applied force, alignment tolerance | Over-stressing, crack propagation | Pre-straightening inspection, automated control |
From a materials science perspective, the fracture toughness \(K_{IC}\) of 20CrMnTiH steel is crucial for bevel gear performance. It can be related to the yield strength \(\sigma_y\) and crack length \(a\) by:
$$K_{IC} = Y \sigma_y \sqrt{\pi a}$$
where \(Y\) is a geometric factor. For the failed bevel gear, the pre-existing crack likely exceeded the critical size for brittle fracture under straightening stresses. To enhance toughness, microalloying with elements like titanium can refine grain structure, as described by the Hall-Petch equation:
$$\sigma_y = \sigma_0 + \frac{k_y}{\sqrt{d}}$$
where \(\sigma_0\) is the friction stress, \(k_y\) is the strengthening coefficient, and \(d\) is the grain diameter. Finer grains improve both strength and toughness, beneficial for bevel gears in dynamic loads.
In conclusion, my analysis underscores that the integrity of bevel gears hinges on defect-free materials and controlled processing. By integrating advanced testing methods and predictive models, manufacturers can proactively address failure risks. The lessons from this case are applicable to a wide range of gear systems, emphasizing that continuous improvement in material quality and process optimization is essential for producing reliable bevel gears. As automotive technologies evolve, the demand for high-performance bevel gears will only increase, making such failure analyses and countermeasures increasingly vital for industry standards.