
In the precision machining of miter gears, the positioning method during critical operations such as grinding, boring, or turning significantly impacts the final gear quality, particularly the runout error of the gear ring (tooth-to-tooth composite error) which governs motion accuracy. As a mechanical engineer specializing in gear manufacturing, I have extensively studied various fixturing strategies. This article presents a detailed analysis, from a first-person perspective, of three common positioning schemes for machining straight bevel gears, often referred to as miter gears when the shaft angle is 90 degrees. The focus is on their underlying principles, implications for machining accuracy, and cost-effectiveness. I will employ mathematical models, error analysis formulas, and comparative tables to elucidate the advantages and disadvantages of each method. Throughout this discussion, the term ‘miter gear’ will be frequently emphasized to underscore its specific application context.
The primary challenge in finishing operations like inner bore grinding for a miter gear is to ensure that the axis of the bore is perfectly coaxial with the theoretical axis of the gear’s pitch cone. Any misalignment directly translates into excessive tooth ring runout, violating the precision standards for different gear grades. The positioning system must restrict the appropriate degrees of freedom of the gear blank reliably and precisely. I will examine three methods: positioning on three steel balls, positioning using an internal master cone gear (or gear disk), and positioning on multiple cylindrical pins. Each method presents a unique set of kinematic constraints and error sensitivities.
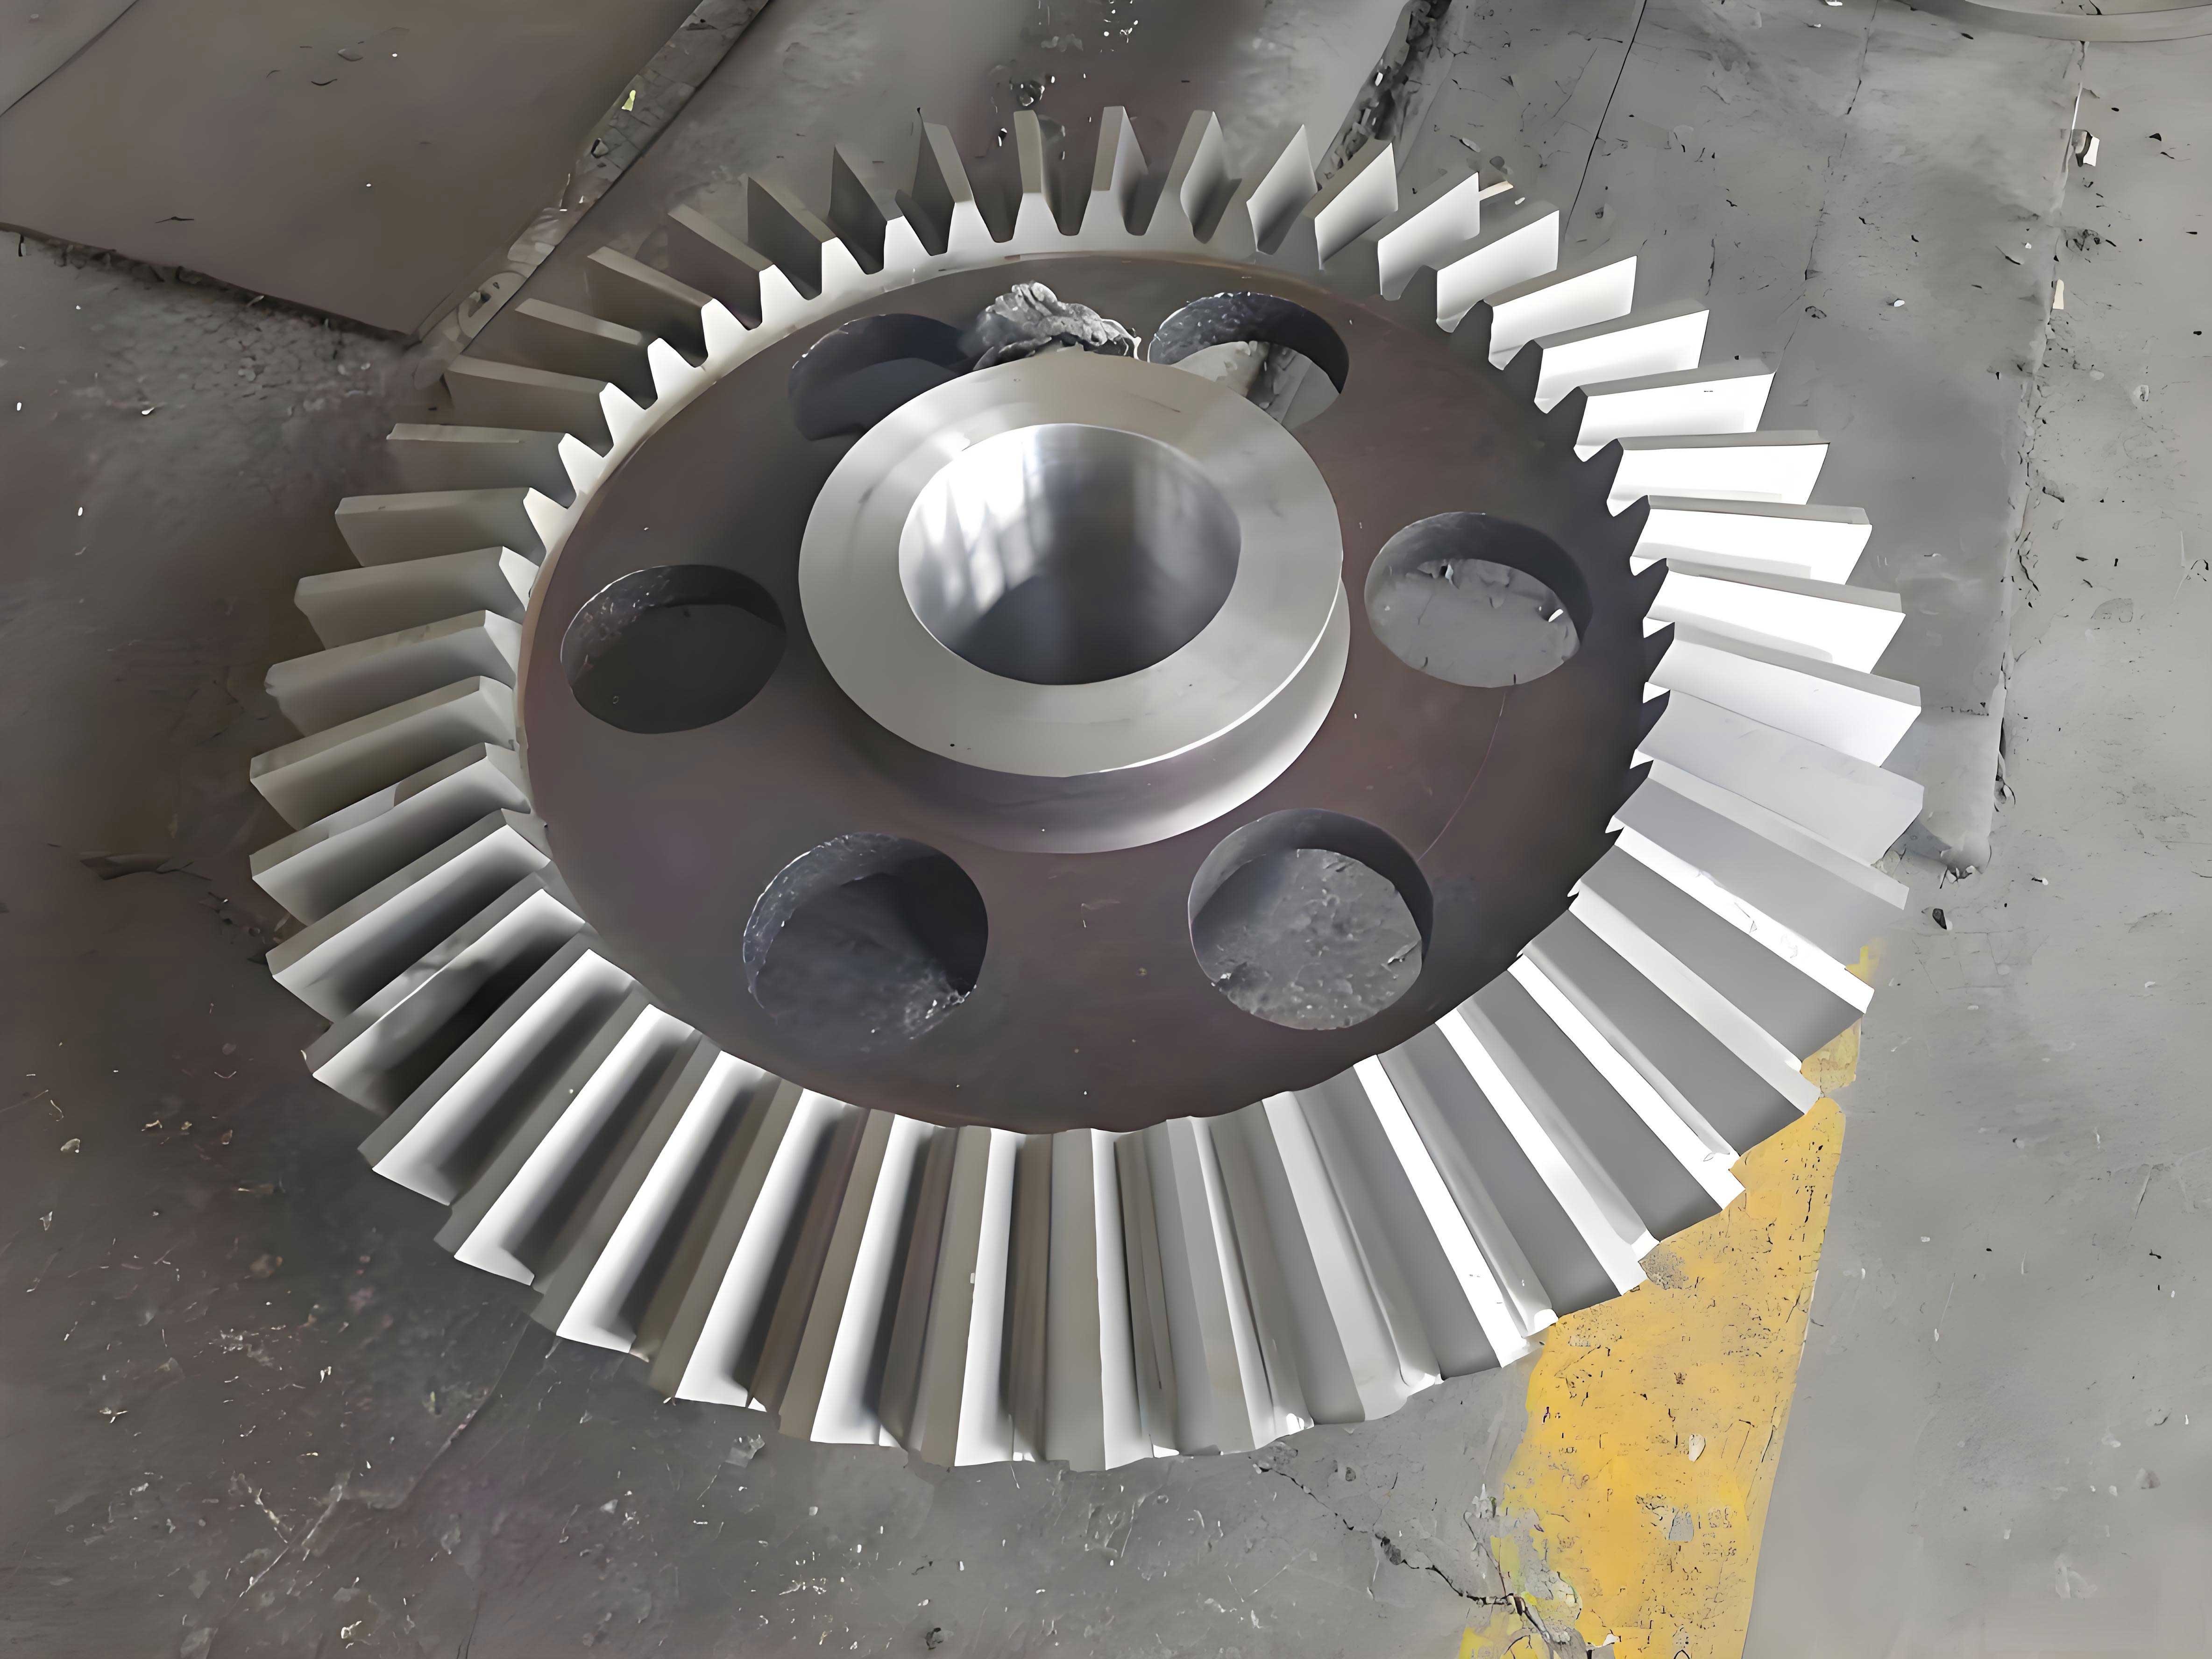
Before delving into the methods, let’s establish the fundamental coordinate system and error parameters for a miter gear. Consider a miter gear positioned in a 3D space. The ideal bore axis should align with the machine spindle axis, which we define as the Z-axis. The gear’s positioning involves controlling six degrees of freedom: translations along X, Y, Z ($T_x$, $T_y$, $T_z$) and rotations about these axes ($R_x$, $R_y$, $R_z$). For bore grinding, the critical constraints are on $T_x$, $T_y$, $R_x$, and $R_y$ to ensure concentricity and perpendicularity. The key gear errors affecting positioning are:
- Pitch Error ($\Delta F_p$ or $\Delta p$): The deviation in the angular spacing between adjacent teeth. For a miter gear with nominal pitch $p$, the actual pitch for tooth $i$ is $p_i = p + \Delta p_i$.
- Tooth Direction Error ($\Delta F_\beta$ or $\Delta\beta$): The deviation of the tooth trace from the ideal generative line on the pitch cone. This introduces a local angular error $\Delta\phi$ at the tooth flank.
- Runout Error ($F_r$): The total indicator reading (TIR) of a probe placed consecutively in each tooth space while the gear is rotated about its bore axis. This is the primary quality metric we aim to control.
The relationship between these errors and the final runout is heavily influenced by the positioning method.
1. Positioning on Three Steel Balls
This is a conventional method, often used for grinding the bore of a hardened miter gear. The gear is placed with three precision steel balls seated in three tooth spaces, typically 120 degrees apart, and then clamped. The balls rest on a flat plate or fixture, and the assembly is brought to the grinding spindle.
Kinematic Analysis and Under-constraint (欠定位): From a theoretical standpoint, this method is fundamentally flawed due to under-constraint. A rigid body like a miter gear requires complete restraint of specific degrees of freedom. For bore grinding, we must restrict $T_x$, $T_y$, $R_x$, and $R_y$. The three balls, contacting the tooth flanks, primarily provide constraints in the X-Y plane. Analyzing the contact forces: each ball provides a reaction force normal to the tooth flank at the contact point. These forces have components that constrain translations in the plane. However, they do not effectively restrict the rotations $R_x$ and $R_y$. Mathematically, the system of constraint equations is rank-deficient.
Consider the gear’s potential tilt. Let the ideal machine spindle axis be $O-Z$. The gear’s instantaneous axis of rotation, determined by the three contact points, is $O’-Z’$. The misalignment angle $\theta$ between $Z$ and $Z’$ arises because $R_x$ and $R_y$ are not positively located. This tilt $\theta$ directly contributes to the runout error $F_r$. The relationship can be approximated as an additive error:
$$ F_{r\_tilt} \approx 2 \cdot R_{pitch} \cdot \tan(\theta) $$
where $R_{pitch}$ is the pitch cone distance at the point of measurement. In practice, workers attempt to mitigate this by applying a perfectly uniform clamping force, aiming to center the miter gear elastically. This imposes stringent requirements on the clamping mechanism. Any asymmetry in clamping force ($\Delta F_c$) exacerbates the tilt, making consistent high precision difficult to achieve.
Error Amplification from Gear Imperfections: This method does not average out but rather amplifies the inherent errors of the miter gear.
- Pitch Error ($\Delta p$): When a ball seats in a tooth space, the center of the miter gear defined by the three contact points is offset from the true geometric center. If the three selected tooth spaces have cumulative pitch errors, the calculated center $O’$ is displaced from the bore’s ideal center $O$. This eccentricity $e_p$ contributes to runout: $F_{r\_pitch} = 2e_p$. The displacement $e_p$ is a direct function of the pitch error vector $\vec{\Delta p_i}$ for the three teeth used. For small angles, if the nominal angular pitch is $\tau = 2\pi / N$ (N=number of teeth), and the actual angular positions have errors $\delta_i$, the center shift can be modeled using a least-squares fit of the three points to a circle.
- Tooth Direction Error ($\Delta\beta$): This error causes the tooth flank to have a local slope error $\Delta\phi$. When a ball contacts this flawed surface, the effective contact point shifts along the Z-direction, inducing an apparent radial offset when projected onto the X-Y plane. This results in an eccentricity $e_\beta$. The contribution to runout is $F_{r\_beta} = 2e_\beta$. The error coupling is complex because $\Delta\beta$ varies along the tooth length.
The total runout error in this method is roughly the root sum square of these components plus the tilt error:
$$ F_{r\_total} \approx \sqrt{ (2e_p)^2 + (2e_\beta)^2 + (2R \cdot \theta)^2 } $$
This often exceeds the tolerance for precision miter gears.
Complexity in Ball Selection: An often-overlooked practical difficulty is the calculation of the optimal ball diameter. The ball must seat properly in the tooth space without touching the bottom or the tips. For a miter gear with a specific pressure angle $\alpha$, cone angle $\delta$, and module $m$, the correct ball diameter $d_b$ must satisfy geometric constraints involving the space width. The calculation involves iterative trigonometric solutions, making it cumbersome and prone to error if not done precisely.
In summary, while simple in hardware, the three-ball method for miter gear positioning is kinematically unsound and highly sensitive to pre-existing gear errors, making it unreliable for high-precision applications.
2. Positioning Using an Internal Master Cone Gear (Gear Disk)
This method employs a master fixture called an internal cone gear disk, which is essentially a precise negative of the miter gear’s teeth. The workpiece miter gear meshes with this master disk, which is fixed to the machine table. This is common in secondary operations for forged miter gears or for finish machining of tooth-related features.
Kinematic Analysis and Over-constraint (过定位): This method represents a case of over-constraint or redundant locating. The master gear disk has multiple teeth (ideally all) in contact with the workpiece miter gear. Each mating tooth pair restricts relative motion. In theory, a single tooth pair can restrict multiple degrees of freedom. With many teeth engaged, the system attempts to constrain all six degrees of freedom many times over. This is classical over-constraint. However, for this method to work without inducing stress or distortion, the geometry of the master disk and the workpiece miter gear must be highly congruent. If both are generated from the same master gear (e.g., the forging die is made from the same master as the locating disk), their pitch errors ($\Delta p$) and tooth direction errors ($\Delta\beta$) are highly correlated. This minimizes the adverse effects of over-constraint, as the errors “match” and thus do not cause gross interference.
The Error Averaging Effect (误差均分效应): This is the most significant advantage of this method for miter gear machining. Even with manufacturing errors in both the workpiece and the master, the multi-tooth contact acts as a statistical averaging mechanism. The position of the workpiece gear axis is determined by the combined effect of all contacting flanks, not just three discrete points. The individual pitch and profile errors are averaged out. Mathematically, if the radial error contribution from tooth $i$ due to its combined errors is $r_i$, then the effective center position $O’$ is an average:
$$ \vec{O’} = \frac{1}{N_c} \sum_{i=1}^{N_c} \vec{r_i} $$
where $N_c$ is the number of teeth in contact. The variance of $\vec{O’}$ is reduced by a factor proportional to $N_c$ compared to the variance of individual $r_i$. This dramatically reduces the eccentricity $e_{avg}$ introduced by gear errors:
$$ e_{avg} = \sqrt{ \frac{\text{Var}(r_i)}{N_c} } $$
Consequently, the contribution to runout, $F_{r\_avg} = 2e_{avg}$, becomes very small. This averaging effect is crucial for achieving high concentricity for the miter gear bore.
High Rigidity and Simplified Clamping: The large contact area provides excellent rigidity and stability. The miter gear is less prone to vibration or movement during cutting. Furthermore, the substantial friction and geometric interlock often mean that very low clamping forces, or even no active clamping for light operations, are sufficient. This eliminates the critical demand for perfectly balanced clamping forces that plagued the three-ball method. The high torsional rigidity also allows the fixture to transmit cutting torque directly through the meshing teeth, reducing reliance on friction from clamping.
Manufacturing Considerations: The primary drawback is the cost and difficulty of manufacturing a high-precision master internal cone gear disk. It requires specialized gear cutting or grinding equipment and must be made to very tight tolerances. Its use is often justified in high-volume production of a specific miter gear design or for families of similar gears.
The following table summarizes the key error mechanisms for the first two methods:
| Positioning Method | Kinematic Status | Effect on Pitch Error $\Delta p$ | Effect on Tooth Direction Error $\Delta\beta$ | Primary Error Source | Clamping Requirement |
|---|---|---|---|---|---|
| Three Steel Balls | Under-constrained (欠定位). Lacks positive restraint of $R_x$, $R_y$. | Amplifies error. Eccentricity $e_p$ is directly proportional to the error in the three selected teeth. | Amplifies error. Converts slope error $\Delta\phi$ into radial offset $e_\beta$. | Tilt ($\theta$) due to clamping imbalance and error-sensitivity. | Extremely high. Requires perfectly uniform force to minimize tilt. |
| Internal Cone Gear Disk | Over-constrained (过定位). Many redundant constraints. | Averages error. Eccentricity $e_{avg}$ reduced by $\sqrt{N_c}$ factor. | Averages error. Local slope errors are integrated and averaged. | Minimal if master and part are correlated. Stress from mismatch if not. | Low. Geometric interlock provides stability, minimal force needed. |
3. Positioning on Multiple Cylindrical Pins
This method is a pragmatic compromise. It involves placing cylindrical pins (or rollers) into several tooth spaces of the miter gear, typically more than three, distributed around the circumference. The pins are seated on a flat surface, and the gear is clamped axially.
Kinematic Analysis: This method successfully avoids the under-constraint of the three-ball method. With multiple pins (e.g., 6 or 8), the contacts collectively restrict $T_x$, $T_y$, $R_x$, and $R_y$. Although it might seem like over-constraint in the plane, the pins are often designed or mounted with a degree of compliance in the rotational direction ($R_z$) to prevent binding. This is crucial. By allowing slight rotational float around the Z-axis, the system avoids inducing stress from pitch errors while still providing robust radial and tilt constraint. Essentially, the pins locate the miter gear radially and tilt-wise, but the gear can find its own rotational equilibrium based on the pin contacts.
Error Averaging and Stability: Similar to the gear disk method, using multiple pins introduces a beneficial averaging effect, though less potent than full-tooth mesh. If $M$ pins are used, the effective number of averaging elements is $M$. The radial error contribution is reduced compared to using only three points. The eccentricity $e_{pin}$ is:
$$ e_{pin} = \sqrt{ \frac{\text{Var}(r_i)}{M} } $$
where $r_i$ now represents the radial error defined by the contact of pin $i$ with the tooth space. Since $M > 3$ (and typically $M \ll N$, the total tooth count), the error reduction is significant compared to the three-ball method but not as complete as with the full gear disk. Importantly, because the pins constrain tilt ($R_x$, $R_y$) positively, the tilt error $\theta$ is minimized or eliminated, provided the pin heights are uniform.
Manufacturing Simplicity and Flexibility: This is the most appealing practical advantage for machining miter gears. The cylindrical pins are simple standard components. Their diameter does not require complex calculation; it only needs to be chosen such that the pin sits comfortably in the tooth space, projecting slightly above the tooth tip for easy handling. The tolerance on pin diameter and cylindricity should be controlled, but this is straightforward. There is no need for a custom master gear disk. The fixture can be easily adapted for different miter gear sizes by changing the pin diameter and layout. The requirement for rotational float can be implemented using springs or loose fits in the pin mounts for the tangential direction.
Analysis of Error Sensitivity: Let’s model the contact. A cylindrical pin contacting two flanks of a tooth space defines a chord. The center of this chord is sensitive to both pitch error (which changes the angular position of the space) and tooth direction error (which changes the effective width and symmetry of the space). However, with multiple pins, these errors are averaged. The clamping requirement is moderate; a simple axial clamp is usually sufficient because the pins provide good radial support.
To quantify the performance comparison, let’s define a simple cost-precision metric. Assume the final runout $F_r$ is the critical quality measure, and the fixture cost $C$ is a proxy for manufacturability. We can create a qualitative scoring table.
| Method | Theoretical Runout Performance (Lower is better) | Fixture Cost & Complexity (Lower is better) | Robustness to Gear Errors | Setup & Operational Simplicity | Recommended Application Context for Miter Gears |
|---|---|---|---|---|---|
| Three Steel Balls | Poor. High sensitivity to $\Delta p$, $\Delta\beta$, and clamp force. $F_r$ often large. | Very Low (simple balls and plate). | Very Low. Amplifies errors. | Moderate. Critical clamping procedure. | Low-precision, prototype, or one-off miter gears where cost dominates. |
| Internal Cone Gear Disk | Excellent. Strong error averaging. Minimal $F_r$ achievable. | Very High (custom master gear required). | Very High (if master and part correlated). | High. Easy loading, minimal clamping. | High-volume production of a specific miter gear design, or ultimate precision applications. |
| Multiple Cylindrical Pins | Good to Very Good. Moderate error averaging, positive tilt restraint. $F_r$ well-controlled. | Low to Moderate (simple pins, slightly more complex fixture). | High. Averages errors, tolerates variations. | High. Easy pin placement, simple clamping. | General-purpose, small to medium batch production of precision miter gears. Best compromise. |
Mathematical Modeling of Error Contributions
To deepen the analysis, I will present a more formal mathematical framework for the error in miter gear positioning. Let the ideal position of the miter gear’s axis be defined by the machine spindle axis. Any positioning method establishes a set of contact points $\{P_i\}$ on the gear tooth flanks. The measured radial runout $F_r$ is related to the radial displacement of the gear axis $\Delta R$ as it rotates.
For a given contact scheme, we can define a sensitivity matrix $\mathbf{S}$ that maps gear tooth errors (pitch and direction) to axis displacement. For the three-ball method, $\mathbf{S}$ is a 2×3 matrix (for X and Y displacement from three error sources) with high-magnitude coefficients. For the multi-pin method with $M$ pins, $\mathbf{S}$ is a 2x$M$ matrix, and the resulting displacement is a weighted average, implying smaller coefficients. For the full gear disk, the problem becomes a constrained minimization, and the effective $\mathbf{S}$ has very small norms due to averaging over $N_c$ contacts.
We can model the tooth space error as a function of angular position $\psi$ and axial position $z$ along the cone:
$$ \Delta(\psi, z) = \Delta_p(\psi) + z \cdot \Delta_\beta'(\psi) $$
where $\Delta_p(\psi)$ is the circumferential pitch/profile error and $\Delta_\beta'(\psi)$ is the rate of tooth direction error. A contact point at $(\psi_i, z_i)$ experiences a radial error signal $r_i = f(\Delta(\psi_i, z_i), \text{contact geometry})$. The positioning method’s output is a functional $L[\{r_i\}]$ that yields the axis offset. The three-ball method uses a deterministic selection of three points. The multi-pin method uses an average of $M$ points. The gear disk method effectively performs a convolution integral around the entire circumference:
$$ e_{disk} \propto \int_0^{2\pi} w(\psi) \Delta(\psi, z_0) \, d\psi $$
where $w(\psi)$ is a weighting function based on contact pressure, leading to strong low-pass filtering of error harmonics.
Therefore, from a signal processing perspective, the gear disk acts as a low-pass filter for spatial errors on the miter gear, the multi-pin method is a sparse sampler with averaging, and the three-ball method is a poor sampler prone to aliasing and amplification.
Conclusion and Recommendation
Based on my analysis of kinematic principles, error propagation, and practical manufacturability, the choice of positioning method for machining a miter gear hinges on the required precision, production volume, and cost constraints.
The three-ball method, despite its simplicity, is fundamentally kinematically deficient for a miter gear. It introduces under-constraint leading to tilt and amplifies inherent gear errors, making it unsuitable for achieving tight runout tolerances. Its use should be limited to non-critical applications or roughing operations.
The internal cone gear disk method offers the highest potential accuracy for a miter gear due to the powerful error-averaging effect and superb rigidity. However, the high cost of the master disk limits its economic viability to high-volume production or situations where the utmost precision for the miter gear is mandatory.
The multiple cylindrical pins method emerges as the most recommendable compromise for a wide range of miter gear machining scenarios. It provides positive kinematic constraint (eliminating tilt), introduces a useful degree of error averaging, and is relatively simple and inexpensive to implement. Its design flexibility—allowing for rotational float to accommodate pitch errors—makes it robust and reliable. For most workshops involved in small to medium batch production of precision miter gears, investing in a well-designed multi-pin fixture yields the best balance between achieving excellent gear ring runout accuracy and controlling manufacturing costs.
In essence, for the machining of straight bevel or miter gears, where concentricity of the bore with the pitch cone is paramount, the multi-pin positioning strategy effectively addresses the shortcomings of the three-ball method while avoiding the prohibitive cost of a full master gear disk. It represents a pragmatic engineering solution that leverages the benefits of averaging and positive location without over-complication. Therefore, I strongly advocate for the adoption and further refinement of multiple cylindrical pin positioning systems in the manufacture of quality miter gears.