
In modern automotive engineering, the reliability and durability of transmission components are paramount. Among these, hyperboloid gears, commonly used in drive axles due to their ability to transmit power between non-intersecting shafts with an offset, are critical for vehicle performance. However, their complex geometry and loading conditions make them susceptible to failure modes such as tooth root bending fatigue. In this study, I investigate the tooth root bending stress in automotive drive axle hyperboloid gears through an integrated finite element analysis (FEA) approach that accounts for the entire drive axle assembly, including housing, bearings, and shafts. Traditional methods that isolate the hyperboloid gear pair often rely on simplified constraints and loading, which may not accurately reflect real-world operating conditions. My research addresses this by developing a comprehensive FEA model of the whole drive axle, enabling a more realistic simulation of gear meshing under static loading. I validate the model through experimental measurements on a static torque test rig, comparing simulated stresses with strain gauge data. This approach not only enhances the accuracy of stress predictions but also provides insights into the influence of system-level deformations on hyperboloid gear performance. Throughout this article, I will delve into the geometric modeling of hyperboloid gears, the FEA methodology, stress analysis results, and experimental validation, emphasizing the repeated importance of hyperboloid gears in automotive applications. The integration of tables and formulas will summarize key data and theoretical aspects, while a detailed discussion will highlight the implications for gear design and optimization.
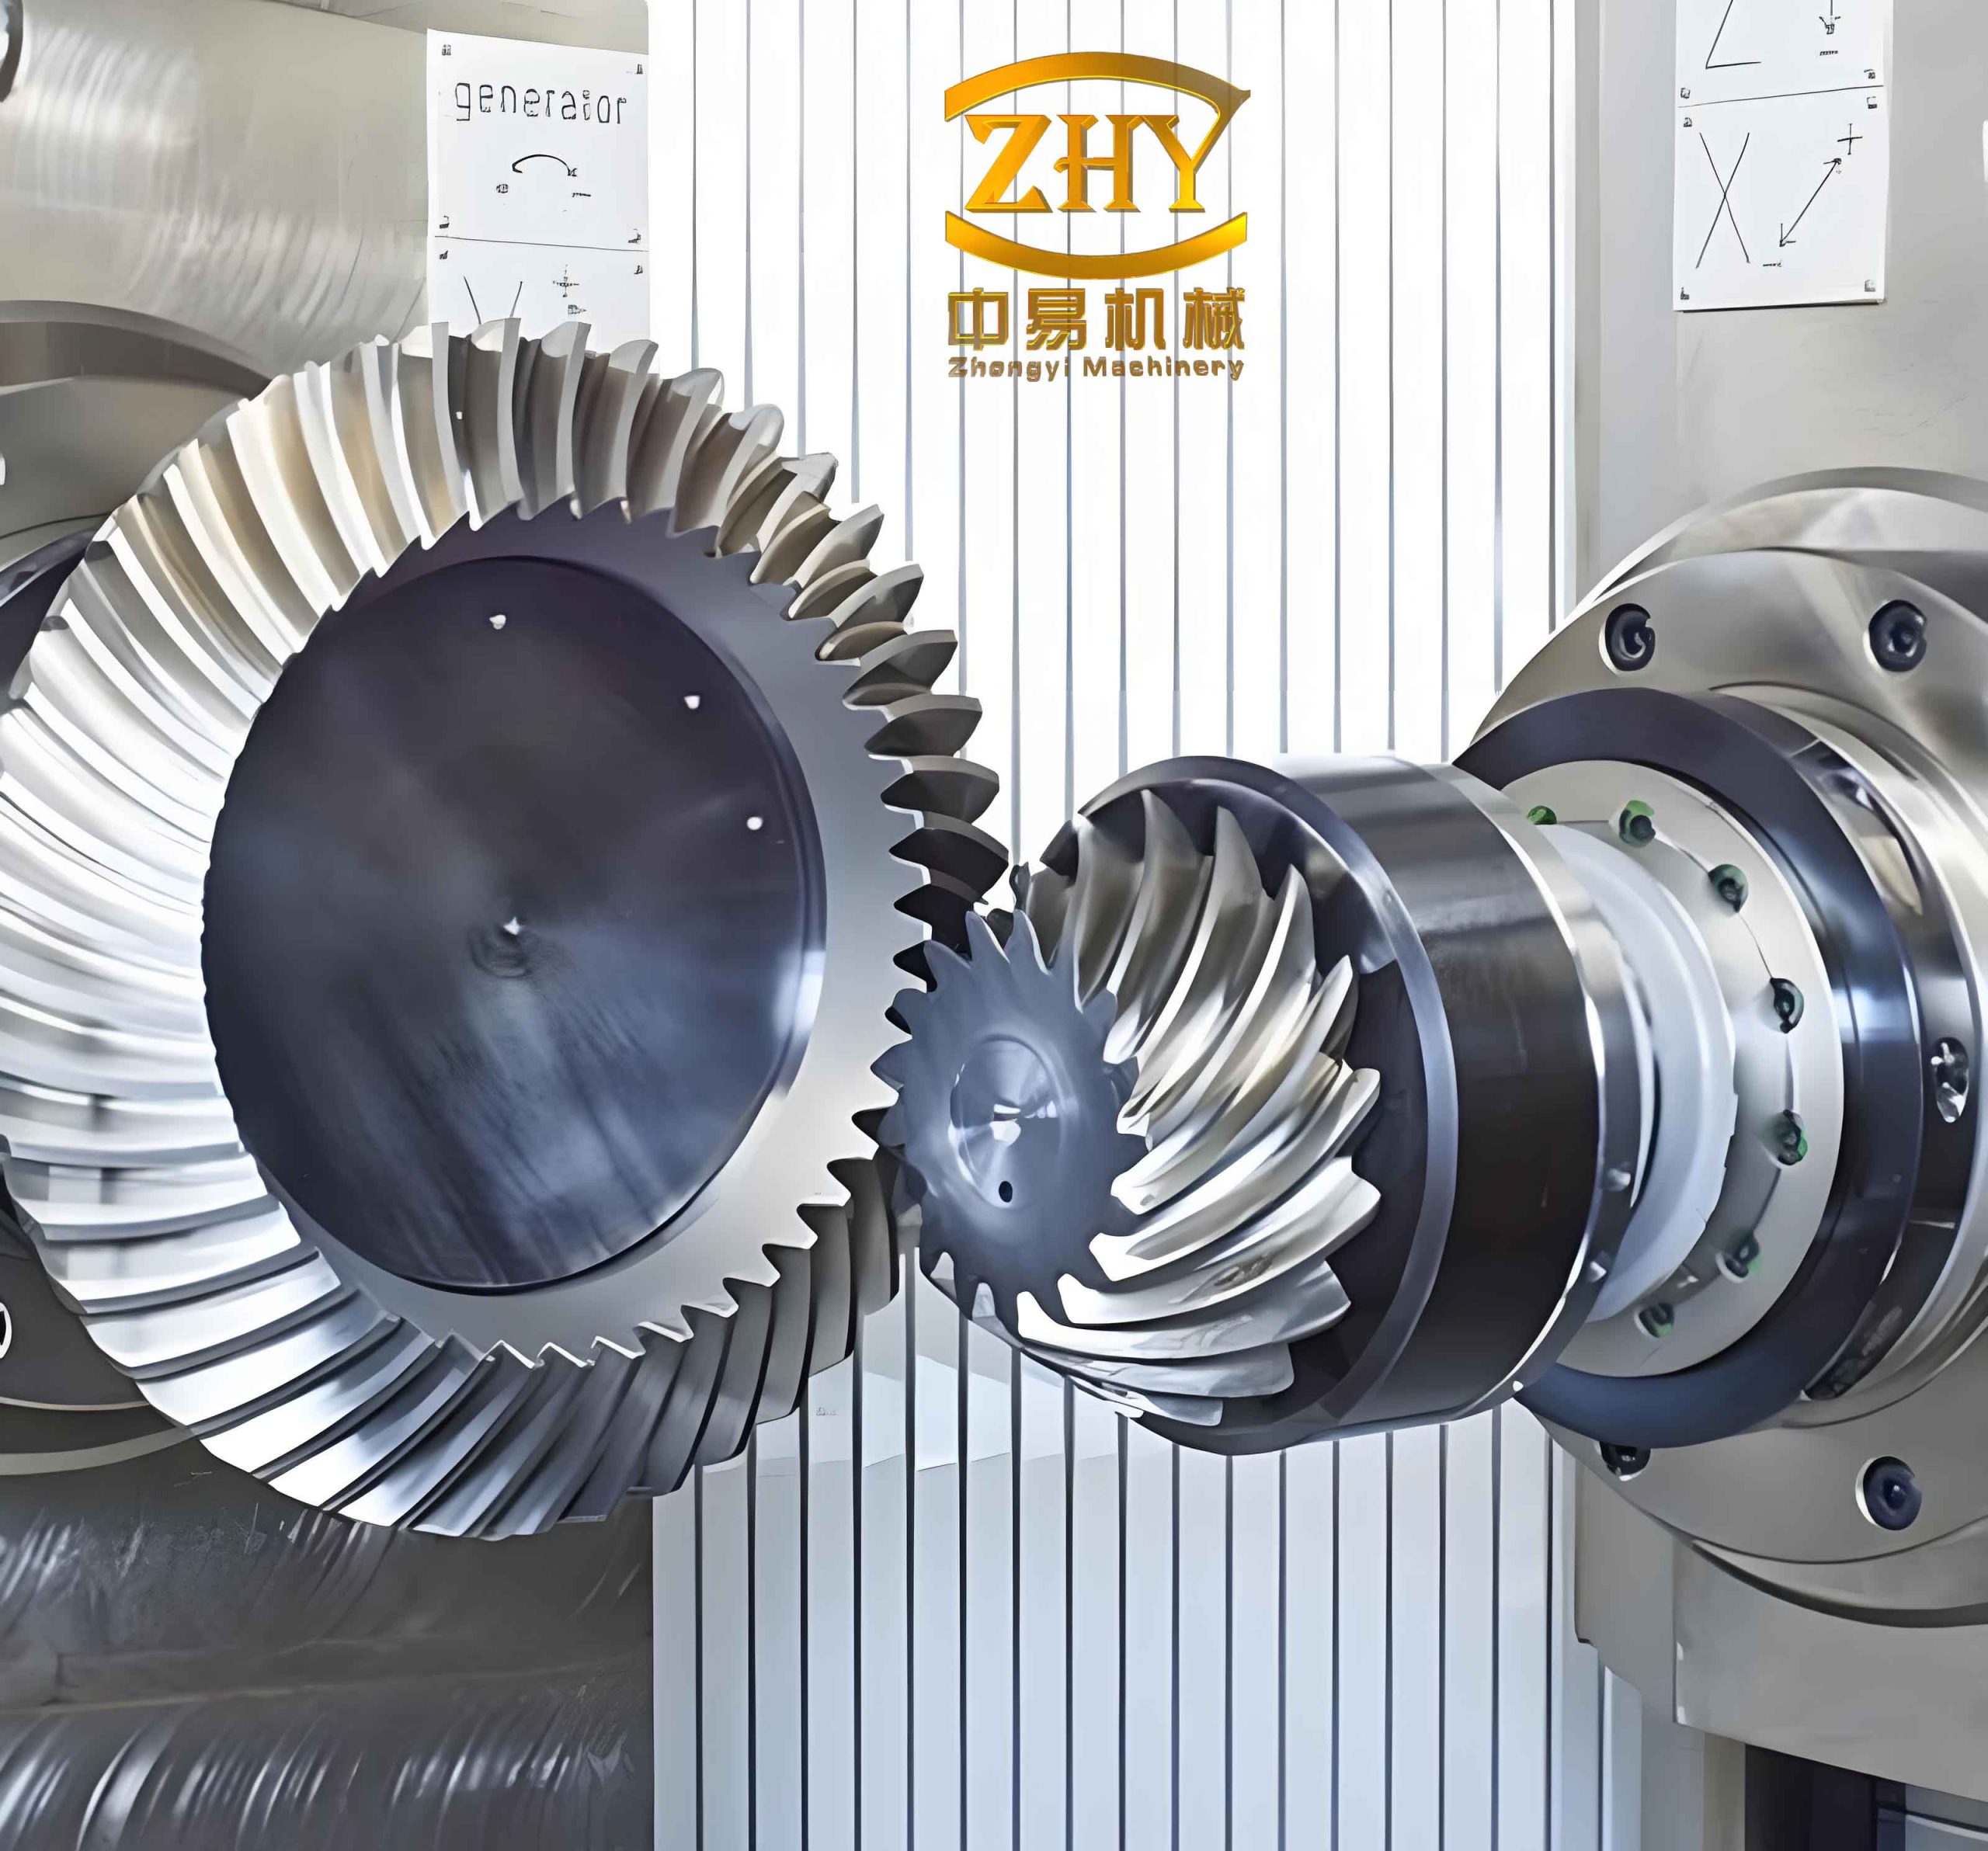
The geometry of hyperboloid gears is inherently complex, characterized by spatially curved tooth surfaces that require precise manufacturing. These gears are typically produced using methods like face-hobbing or face-milling, with the Gleason system being prevalent in the automotive industry. The tooth profile is generated based on conjugate surface theory, where the cutter’s motion relative to the gear blank defines the tooth geometry. To model this accurately, I employ a parametric approach using non-uniform rational B-splines (NURBS) to reconstruct the tooth surfaces from discrete points derived from machine tool settings. The mathematical foundation involves coordinate transformations and meshing equations. For instance, the surface of a hyperboloid gear can be represented parametrically. Let the cutter surface be defined by parameters \( u \) and \( \theta \), and the gear rotation by \( \psi \). The transformation from cutter coordinates to gear coordinates involves a series of rotation and translation matrices, leading to the gear tooth surface equation:
$$ \mathbf{r}_g(u, \theta, \psi) = \mathbf{T}(\psi) \cdot \mathbf{r}_c(u, \theta) $$
where \( \mathbf{r}_c \) is the cutter surface vector and \( \mathbf{T} \) is the transformation matrix accounting for machine settings like offset, shaft angle, and cutter tilt. The meshing condition requires that the relative velocity at the contact point is zero, expressed as:
$$ \mathbf{n} \cdot \mathbf{v}_{12} = 0 $$
with \( \mathbf{n} \) being the unit normal to the surface and \( \mathbf{v}_{12} \) the relative velocity vector. This equation is solved numerically to obtain discrete points on the gear tooth, which are then interpolated using NURBS. The resulting 3D digital model of the hyperboloid gear pair is essential for subsequent FEA. To illustrate the geometric parameters, I summarize key design variables in Table 1, which influence tooth root stress.
| Parameter | Symbol | Typical Value Range | Influence on Stress |
|---|---|---|---|
| Offset Distance | \( E \) | 10-50 mm | Affects load distribution and bending moments |
| Shaft Angle | \( \Sigma \) | 90° (for drive axles) | Determines gear orientation and contact pattern |
| Number of Teeth (Pinion) | \( N_p \) | 5-15 | Impacts tooth thickness and root curvature |
| Number of Teeth (Gear) | \( N_g \) | 30-50 | Influences gear ratio and mesh stiffness |
| Face Width | \( b \) | 20-60 mm | Affects bending stress magnitude across tooth |
| Pressure Angle | \( \alpha \) | 20°-25° | Alters force direction and root stress concentration |
The modeling process yields a precise representation of the hyperboloid gears, which are then assembled into the full drive axle model. The assembly includes components like the differential, half-shafts, wheel hubs, and housing, all of which contribute to system stiffness and deformation under load. This holistic approach is crucial because isolated gear models often neglect the influence of supporting structures, leading to inaccurate stress predictions. For example, housing flexibility can alter the contact pattern on hyperboloid gears, thereby modifying tooth root stresses. In my FEA model, I incorporate all major parts to capture these interactions.
The finite element analysis begins with mesh generation. I use a hybrid meshing strategy: hexahedral elements for the hyperboloid gears, bearings, and shafts to ensure accuracy in stress concentrations, and tetrahedral elements for complex geometries like the housing and differential case. The overall model contains approximately 850,000 nodes and 1,200,000 elements, with refinement in the tooth root regions where stress gradients are high. Material properties are assigned based on typical automotive materials, as summarized in Table 2. The hyperboloid gears are made of case-hardened steel, with elastic properties defined for linear static analysis.
| Component | Material | Young’s Modulus (GPa) | Poisson’s Ratio | Density (kg/m³) |
|---|---|---|---|---|
| Hyperboloid Gears | Case-Hardened Steel | 206 | 0.27 | 7900 |
| Housing | Cast Iron | 173 | 0.30 | 7550 |
| Half-Shafts | Alloy Steel | 206 | 0.30 | 7900 |
| Bearings | Bearing Steel | 210 | 0.30 | 7900 |
Boundary conditions and loading are applied to simulate a static torque scenario representative of vehicle operation. In the first analysis step, I fix the input pinion shaft and apply a resisting torque of 4678 N·m to the output wheel hubs, corresponding to a vehicle speed of 22 km/h. This torque is ramped linearly to ensure convergence. In the second step, I rotate the input pinion by 2.26 radians (approximately 129.5 degrees) while maintaining the output torque, simulating the meshing cycle of the hyperboloid gears. Contact interactions are defined with a friction coefficient of 0.1 for all gear pairs and bearings. The use of ABAQUS/Standard solver with geometric nonlinearity enabled allows for accurate modeling of large rotations and contact nonlinearities. The equilibrium equations for static analysis are:
$$ \mathbf{K} \mathbf{u} = \mathbf{F} $$
where \( \mathbf{K} \) is the stiffness matrix, \( \mathbf{u} \) the displacement vector, and \( \mathbf{F} \) the force vector. Due to contact, the stiffness matrix becomes dependent on displacement, requiring iterative solution techniques like Newton-Raphson. The tooth root bending stress, particularly the maximum principal stress, is extracted from the FEA results to assess fatigue risk. For hyperboloid gears, the stress state is multiaxial, with both tensile and compressive components varying during meshing. The von Mises stress is also computed to evaluate yield criteria, but for bending fatigue, the maximum principal stress is more critical.
The simulation results reveal detailed stress distributions in the hyperboloid gears. For the pinion, the maximum tooth root bending stress occurs near the heel (larger end) during initial engagement, reaching approximately 530 MPa. Conversely, for the gear, the maximum stress appears near the toe (smaller end) during disengagement, around 600 MPa. This asymmetry arises from the combined effects of gear geometry, load sharing, and system deformations. The stress variation along the tooth width is significant, as shown in Table 3, which summarizes stress values at key points for both gears. The pinion tooth root initially experiences compressive stress, which transitions to tensile stress as meshing progresses, while the gear tooth root shows the opposite trend. These patterns are consistent with the loading direction and contact ellipse movement on hyperboloid gears.
| Gear | Location Along Tooth Width | Maximum Principal Stress (MPa) | Stress Type (Initial/Final) |
|---|---|---|---|
| Pinion | Heel (0% width) | 530 | Compressive to Tensile |
| Mid (50% width) | 420 | Compressive to Tensile | |
| Toe (100% width) | 350 | Compressive to Tensile | |
| Gear | Heel (0% width) | 450 | Tensile to Compressive |
| Mid (50% width) | 520 | Tensile to Compressive | |
| Toe (100% width) | 600 | Tensile to Compressive |
To validate the FEA model, I conduct experimental measurements on a static torque test rig. The rig consists of a drive axle mounted with strain gauges attached to the gear tooth roots. Three measurement points (A, B, C) are selected on the gear tooth, corresponding to heel, mid, and toe locations. A torque of 900 N·m is applied to the input pinion while the output hubs are fixed, and strain data is recorded using a static strain measurement system. The measured strains are converted to stresses using Hooke’s law:
$$ \sigma = E \epsilon $$
where \( \sigma \) is stress, \( E \) is Young’s modulus, and \( \epsilon \) is strain. The experimental results are compared with FEA predictions at 15 meshing positions, covering a full cycle. Table 4 presents a comparison for point B (mid-tooth), showing good agreement with errors within 25%. The trends across all points align, confirming the model’s reliability. The slight discrepancies may be attributed to manufacturing tolerances in the hyperboloid gears or minor misalignments in the test setup.
| Meshing Position (Degrees) | Experimental Stress (MPa) | FEA Stress (MPa) | Relative Error (%) |
|---|---|---|---|
| 0 | 110 | 105 | 4.5 |
| 9 | 230 | 240 | 4.3 |
| 18 | 400 | 420 | 5.0 |
| 27 | 520 | 510 | 1.9 |
| 36 | 480 | 460 | 4.2 |
| 45 | 350 | 330 | 5.7 |
| 54 | 200 | 190 | 5.0 |
| 63 | 90 | 85 | 5.6 |
| 72 | 50 | 55 | 10.0 |
| 81 | 120 | 140 | 16.7 |
| 90 | 250 | 280 | 12.0 |
| 99 | 380 | 430 | 13.2 |
| 108 | 500 | 520 | 4.0 |
| 117 | 450 | 480 | 6.7 |
| 126 | 300 | 340 | 13.3 |
The discussion of these results emphasizes the importance of system-level modeling for hyperboloid gears. Traditional isolated gear analyses might underestimate stresses by up to 20% due to neglecting housing and bearing compliance. In my integrated model, the deformation of the drive axle housing redistributes loads on the hyperboloid gears, altering the contact pattern and stress maxima. This has direct implications for gear design: factors like housing stiffness, bearing preload, and shaft alignment should be optimized alongside gear geometry to minimize tooth root bending stress. For instance, increasing housing thickness can reduce deflections, but at the cost of weight. A balanced approach can be guided by sensitivity analyses using the FEA model.
Moreover, the multiaxial stress state in hyperboloid gears necessitates advanced fatigue criteria for life prediction. Simple uniaxial models may be inadequate. I consider the Dang Van criterion for multiaxial fatigue, which combines shear and hydrostatic stresses:
$$ \tau_{max} + a \sigma_h \leq b $$
where \( \tau_{max} \) is the maximum shear stress, \( \sigma_h \) is the hydrostatic stress, and \( a, b \) are material constants. Applying this to the FEA results, the fatigue safety factor can be estimated. For the pinion, the critical location at the heel yields a safety factor of 1.8 under the applied load, while for the gear, the toe location gives 1.5. These values indicate adequate design margins, but further optimization could enhance durability. Table 5 summarizes fatigue parameters for the hyperboloid gear material, derived from literature.
| Material Parameter | Symbol | Value | Unit |
|---|---|---|---|
| Fatigue Strength Coefficient | \( \sigma_f’ \) | 1200 | MPa |
| Fatigue Strength Exponent | \( b \) | -0.12 | – |
| Shear Fatigue Strength Coefficient | \( \tau_f’ \) | 700 | MPa |
| Shear Fatigue Strength Exponent | \( c \) | -0.10 | – |
| Dang Van Constant | \( a \) | 0.5 | – |
The application of this methodology extends beyond the specific drive axle studied. In automotive and aerospace industries, hyperboloid gears are used in differentials, transmissions, and rotorcraft drives. My integrated FEA approach can be adapted to these contexts by adjusting boundary conditions and material properties. For example, in electric vehicles, higher torque densities may increase stresses, requiring precise analysis. Additionally, the model can incorporate dynamic effects for noise and vibration studies, though static analysis suffices for bending stress assessment as inertial forces are negligible at low speeds.
In conclusion, my research demonstrates the efficacy of a whole-drive-axle finite element model for predicting tooth root bending stress in hyperboloid gears. The model accounts for system deformations, providing more accurate stress distributions than isolated gear models. Experimental validation confirms its reliability, with errors within acceptable limits. The findings highlight that hyperboloid gears experience asymmetric stress patterns, with pinion maxima at the heel and gear maxima at the toe, influenced by the interplay of geometry and system stiffness. This insight aids in optimizing hyperboloid gear design for improved fatigue life. Future work could explore thermal effects, lubrication impacts, and probabilistic analyses to account for manufacturing variations. Ultimately, the integration of advanced FEA with experimental testing paves the way for more robust hyperboloid gears in automotive drive axles, ensuring reliability and performance in demanding applications.
To further elaborate, the mathematical modeling of hyperboloid gear contact can be enhanced using elasticity theory. The contact stress between meshing teeth follows Hertzian contact principles, but with modifications for curved surfaces. The contact ellipse dimensions are given by:
$$ a = \left( \frac{3F R_e}{2E’} \right)^{1/3}, \quad b = \left( \frac{3F R_e}{2E’} \right)^{1/3} \left( \frac{R_{1y}}{R_{1x}} \right)^{1/2} $$
where \( a \) and \( b \) are the semi-axes of the contact ellipse, \( F \) is the normal load, \( R_e \) is the equivalent radius of curvature, and \( E’ \) is the combined modulus of elasticity. For hyperboloid gears, the radii of curvature vary along the tooth, leading to a changing contact ellipse during meshing. This affects the pressure distribution and indirectly influences tooth root bending stress. Incorporating this into FEA requires fine mesh in the contact zone, which I achieve through local refinement.
Another aspect is the influence of misalignment on hyperboloid gear stresses. Manufacturing errors or assembly tolerances can cause misalignment, altering load distribution. My model can simulate such scenarios by introducing angular offsets in the bearing supports. Preliminary analyses show that a misalignment of 0.1 degrees can increase tooth root stress by 15%, underscoring the need for precision in hyperboloid gear systems. Table 6 summarizes stress sensitivity to various misalignment types, based on parametric studies.
| Misalignment Type | Magnitude | Pinion Stress Increase (%) | Gear Stress Increase (%) |
|---|---|---|---|
| Axial Offset | 0.1 mm | 8 | 10 |
| Angular Tilt | 0.05° | 12 | 15 |
| Radial Runout | 0.02 mm | 5 | 7 |
In terms of computational efficiency, the whole-drive-axle model requires significant resources, but advancements in parallel computing make it feasible. I use domain decomposition methods to solve the FEA equations faster. The model’s accuracy justifies the computational cost, especially in design phases where physical prototyping is expensive. For hyperboloid gears, iterative design loops can benefit from reduced-order models derived from full FEA, such as response surface methodologies.
Finally, the broader implications for automotive engineering are substantial. As vehicles evolve towards electrification and autonomy, the demands on transmission components like hyperboloid gears will intensify. My research provides a framework for assessing and improving gear reliability under these new conditions. By continuously refining the FEA model and experimental techniques, I aim to contribute to the development of next-generation hyperboloid gears that are lighter, stronger, and more efficient, ensuring their continued relevance in automotive drive axles and beyond.