
In the field of mechanical engineering, gears are critical components for transmitting motion and power, widely used in vehicles, ships, machine tools, and various other machinery. As a researcher focused on precision manufacturing, I have long been interested in improving gear production methods. Traditional machining processes such as milling, hobbing, shaping, and grinding have limitations in terms of material utilization and mechanical properties. In contrast, precision plastic forming, particularly warm fine forging, offers significant advantages by enhancing material efficiency and preserving forging flow lines, which leads to superior comprehensive mechanical performance. This study delves into the warm fine forging process for spur and pinion gears, emphasizing die strength analysis through numerical simulation and theoretical calculations. The goal is to optimize the forming process for spur and pinion gears, ensuring high-quality production while addressing die durability concerns.
The importance of spur and pinion gears in mechanical systems cannot be overstated. These gears are essential for efficient power transmission, and their performance directly impacts the overall efficiency and reliability of machinery. In my research, I focus on spur and pinion gears due to their widespread use and the challenges associated with their precise forming. Warm fine forging, conducted at elevated temperatures, facilitates better material flow and reduces forming forces compared to cold forging, making it ideal for complex shapes like spur and pinion gears. However, the process imposes high stresses on dies, necessitating rigorous strength analysis to prevent failure and ensure economic viability.
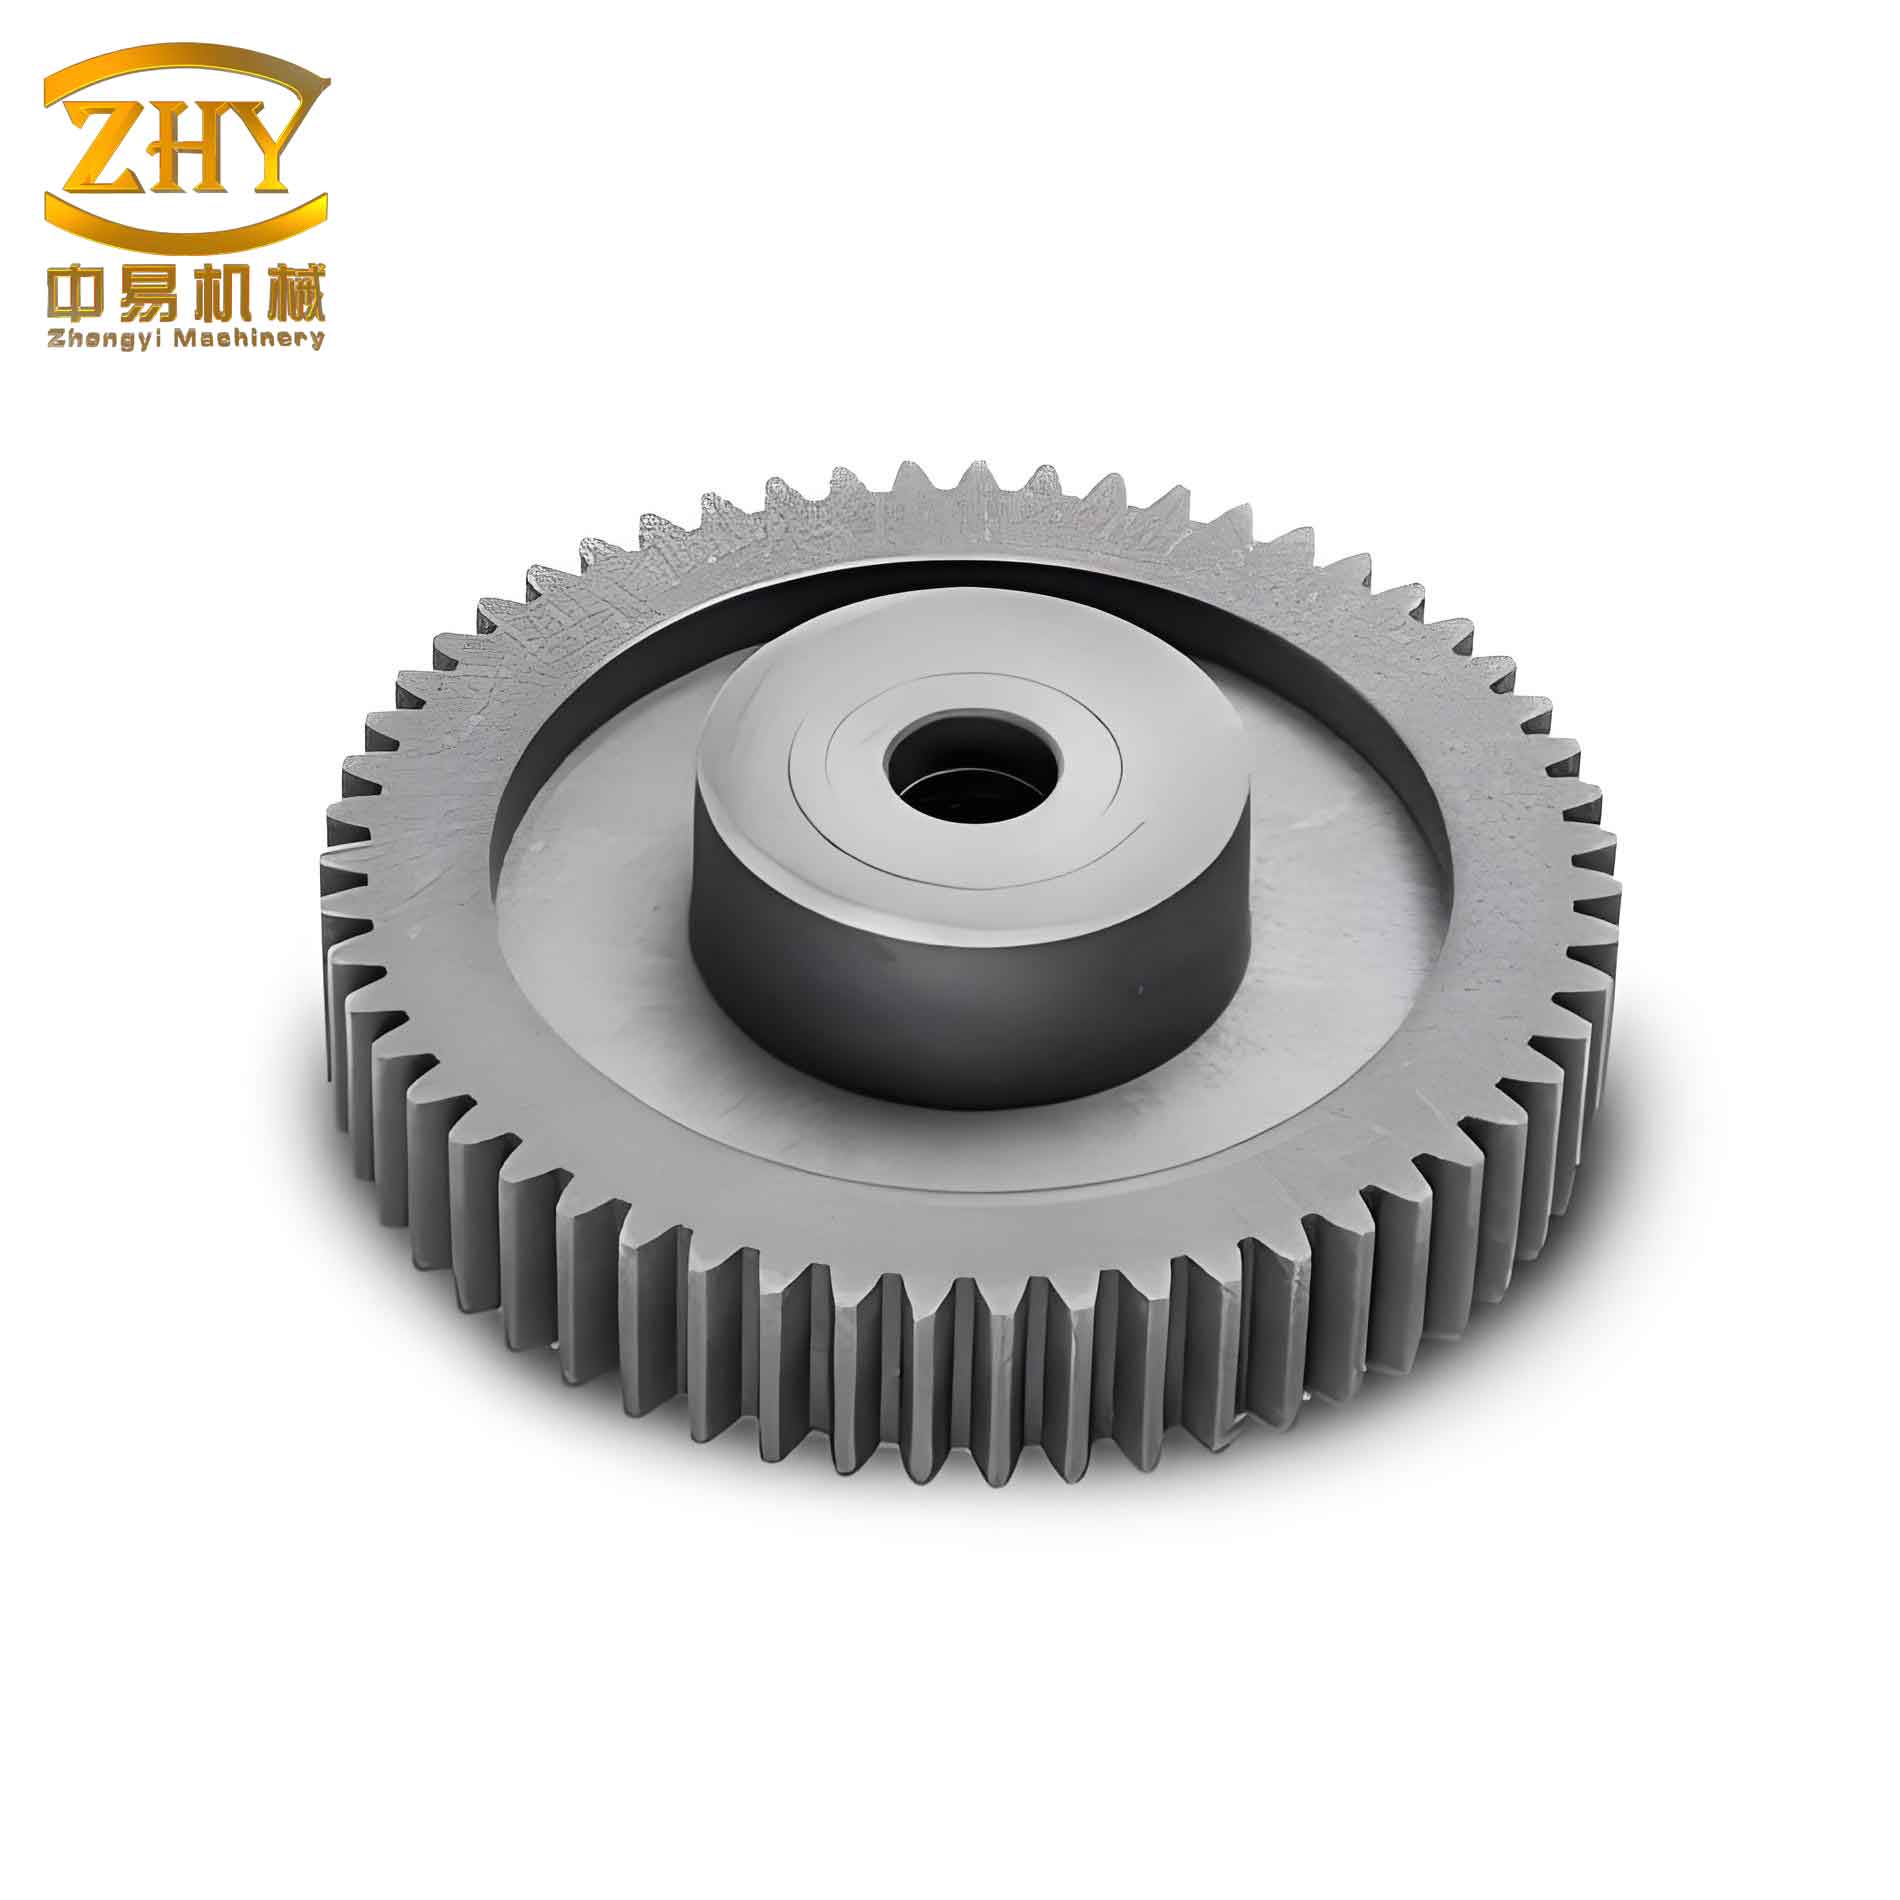
To begin, I explored the forming process for cylindrical spur and pinion gears using three-dimensional finite element simulation. The selection of a floating die structure was crucial, as it has been shown to improve cavity filling and reduce forming forces in gear forging. Based on prior studies, I adopted a floating die design to enhance metal flow into the gear teeth cavities. This approach transforms frictional resistance into a driving force, particularly beneficial for filling challenging areas like the tooth root corners. For spur and pinion gears, ensuring complete filling of tooth profiles is paramount to achieve the desired mechanical properties and dimensional accuracy.
In my simulation setup, I employed the 3D rigid-plastic finite element software Deform-3D to model the forming process. The spur and pinion gear parameters included a module of 2, 18 teeth, a pressure angle of 20°, and a modification coefficient of 0. The material chosen was 20Cr steel, a common alloy for gears due to its good hardenability and toughness. The billet deformation temperature was set at 750°C, while the die material was H13 steel, preheated to 250°C to minimize thermal shocks. Heat transfer between the billet and dies was accounted for in the simulation. The upper punch and floating die moved at a speed of 10 mm/s, with a shear friction coefficient of 0.25. The incremental reduction per step was 0.1 mm/s. The billet was meshed with tetrahedral elements, totaling 45,000 grids. Given the symmetry of spur and pinion gears, only one-eighteenth of the gear was simulated to reduce computational cost, as illustrated in the finite element model diagram.
The finite element model was constructed in Pro/E and exported in STL format to Deform-3D. The simulation revealed three distinct stages in the forming of spur and pinion gears: upsetting, cavity filling, and full cavity filling. During upsetting, the billet undergoes compressive deformation, preparing it for tooth formation. In the cavity filling stage, metal flows into the die cavities, with the floating die aiding in filling the lower tooth root corners more efficiently than the upper corners due to frictional effects. This asymmetry is critical for spur and pinion gears, as it affects tooth strength and fatigue life. Finally, in the full cavity filling stage, the gear teeth are completely formed, requiring high pressures to overcome the hydrostatic stress in nearly stagnant metal regions.
The load-stroke curve from the simulation showed a sharp increase in force at the end of forming, reaching 26,300 N for a single tooth. For the entire spur and pinion gear with 18 teeth, the total forming force was 473,400 N. The unit forming pressure was calculated as:
$$P = \frac{F}{A}$$
where \(F\) is the force and \(A\) is the area. From the simulation, \(F = 27,600 \, \text{N}\) and \(A = 55 \, \text{mm}^2\), yielding \(P = 502 \, \text{MPa}\). This aligns with empirical formulas such as \(P = (4 \text{ to } 6) \sigma_S\), where \(\sigma_S\) is the yield strength of 20Cr at 750°C, approximately 100 MPa. Thus, the simulation results are consistent with established knowledge, validating the model for spur and pinion gear forming.
To further analyze the process, I compiled key simulation parameters in Table 1, which summarizes the conditions used for the finite element analysis of spur and pinion gears.
| Parameter | Value | Description |
|---|---|---|
| Gear Type | Spur and Pinion | Cylindrical gear with straight teeth |
| Module | 2 mm | Standard gear module |
| Number of Teeth | 18 | Total teeth for the gear |
| Pressure Angle | 20° | Angle of tooth profile |
| Material (Billet) | 20Cr Steel | Alloy steel for gears |
| Deformation Temperature | 750°C | Warm forging temperature |
| Die Material | H13 Steel | Hot work tool steel |
| Die Preheat Temperature | 250°C | To reduce thermal stress |
| Punch Speed | 10 mm/s | Constant forming speed |
| Friction Coefficient | 0.25 | Shear friction model |
| Mesh Type | Tetrahedral | Finite element mesh |
| Mesh Count | 45,000 | Number of elements |
| Simulation Symmetry | 1/18 | Due to gear symmetry |
Moving on to die strength analysis, I first considered a single-layer die for the spur and pinion gear forging. The die cavity experiences high internal pressure during forming, which can lead to longitudinal cracking, especially at the tooth roots. Using thick-walled cylinder theory, the tangential stress \(\sigma_t\) and radial stress \(\sigma_r\) at any radius \(r\) are given by Lame’s formulas:
$$\sigma_t = \frac{r_1^2 P_1}{r_2^2 – r_1^2} \left(1 + \frac{r_2^2}{r^2}\right)$$
$$\sigma_r = \frac{r_1^2 P_1}{r_2^2 – r_1^2} \left(1 – \frac{r_2^2}{r^2}\right)$$
where \(P_1\) is the internal pressure (equal to the unit forming pressure \(P\)), \(r_1\) is the inner radius, and \(r_2\) is the outer radius. For spur and pinion gears, \(r_1 = 40 \, \text{mm}\) and \(r_2 = 80 \, \text{mm}\). At \(r = r_1\), the maximum stress occurs. The equivalent stress based on the distortion energy theory is:
$$\sigma_{\text{equiv}} = \sqrt{\sigma_t^2 + \sigma_r^2 – \sigma_t \sigma_r}$$
Substituting the values, \(\sigma_t = 569 \, \text{MPa}\) and \(\sigma_r = -502 \, \text{MPa}\), yielding \(\sigma_{\text{equiv}} = 877 \, \text{MPa}\). The allowable stress for H13 steel at 250°C is approximately 841 MPa, derived from its yield strength \(\sigma_{0.2} = 1430 \, \text{MPa}\) and a safety factor of 1.7. Since \(\sigma_{\text{equiv}} > [\sigma_1]\), the single-layer die is insufficient for spur and pinion gear forging, prompting the use of a combined die structure.
For combined dies, I designed a two-layer assembly with an interference fit to pre-stress the inner die ring. This approach reduces tensile stresses during operation. The inner die ring was made of H13 steel, while the outer预应力圈 (pre-stress ring) used 30CrMnSi alloy tool steel. The interference fit angle was set at \(\gamma = 1^\circ 30’\). The radial interference \(\Delta d_2\) was calculated using an optimized design method:
$$\Delta d_2 = \frac{r_2}{E} \left(2P_1 – [\sigma_1] \left(1 – \frac{r_1}{r_3}\right) \right) \left(1 – \frac{r_2}{r_3}\right)$$
where \(r_3 = 160 \, \text{mm}\) is the outer radius of the pre-stress ring, and \(E\) is the elastic modulus. Initially, with \(\Delta r_2 = 0.12 \, \text{mm}\) (half of \(\Delta d_2\)), the stresses were computed. The contact pressure \(P_{2k}\) between the die and pre-stress ring is given by:
$$P_{2k} = \frac{\Delta r_2 E_2 \times r_2^3}{(r_3^2 – r_2^2)(r_3^2 – r_1^2)} (r_3^2 – r_1^2)$$
The tangential and radial pre-stresses in the die ring are:
$$\sigma_t’ = \frac{r_2^2 P_{2k}}{r_2^2 – r_1^2} \left(1 + \frac{r_1^2}{r^2}\right)$$
$$\sigma_r’ = \frac{r_2^2 P_{2k}}{r_2^2 – r_1^2} \left(1 – \frac{r_1^2}{r^2}\right)$$
Similarly, for the pre-stress ring, the stresses due to \(P_{2k}’\) (equal to \(P_{2k}\)) are:
$$\sigma_t” = \frac{r_2^2 P_{2k}’}{r_3^2 – r_2^2} \left(1 + \frac{r_3^2}{r^2}\right)$$
$$\sigma_r” = \frac{r_2^2 P_{2k}’}{r_3^2 – r_2^2} \left(1 – \frac{r_3^2}{r^2}\right)$$
When the combined die is subjected to working pressure \(P_1\), additional stresses \(\sigma_t^*\) and \(\sigma_r^*\) are generated, as per Lame’s formulas for a thick-walled cylinder with inner radius \(r_1\) and outer radius \(r_3\):
$$\sigma_t^* = \frac{r_1^2 P_1}{r_3^2 – r_1^2} \left(1 + \frac{r_3^2}{r^2}\right)$$
$$\sigma_r^* = \frac{r_1^2 P_1}{r_3^2 – r_1^2} \left(1 – \frac{r_3^2}{r^2}\right)$$
The total stresses in the die ring and pre-stress ring are the sum of pre-stresses and working stresses. For the die ring at \(r = r_1\):
$$\sigma_t = \sigma_t’ + \sigma_t^*$$
$$\sigma_r = \sigma_r’ + \sigma_r^*$$
For the pre-stress ring at \(r = r_2\):
$$\sigma_t = \sigma_t” + \sigma_t^*$$
$$\sigma_r = \sigma_r” + \sigma_r^*$$
Using these equations, I computed the equivalent stresses. With the initial interference, the die ring had \(\sigma_{\text{equiv}} = 483 \, \text{MPa}\), which is below the allowable stress for H13 steel. However, the pre-stress ring had \(\sigma_{\text{equiv}} = 789 \, \text{MPa}\), exceeding the allowable stress of 572 MPa for 30CrMnSi at 250°C (based on \(\sigma_{0.2} = 858 \, \text{MPa}\) and a safety factor of 1.5). This indicates that the design was not feasible for spur and pinion gear forging without modification.
To address this, I reduced the interference to \(\Delta r_2 = 0.07 \, \text{mm}\). Recalculating the stresses, the die ring’s equivalent stress increased to 635 MPa, still within limits, while the pre-stress ring’s equivalent stress decreased to 565 MPa, now below its allowable stress. This adjustment balanced the stresses, making the combined die suitable for spur and pinion gear production. The stress distributions for different interference levels are summarized in Table 2, highlighting the importance of optimization for die strength.
| Component | Interference \(\Delta r_2\) (mm) | Tangential Stress \(\sigma_t\) (MPa) | Radial Stress \(\sigma_r\) (MPa) | Equivalent Stress \(\sigma_{\text{equiv}}\) (MPa) | Allowable Stress \([\sigma]\) (MPa) | Status |
|---|---|---|---|---|---|---|
| Die Ring (H13) | 0.12 | -44 | -502 | 483 | 841 | Safe |
| Pre-stress Ring (30CrMnSi) | 0.12 | 571 | -330 | 789 | 572 | Unsafe |
| Die Ring (H13) | 0.07 | Calculated Value | Calculated Value | 635 | 841 | Safe |
| Pre-stress Ring (30CrMnSi) | 0.07 | Calculated Value | Calculated Value | 565 | 572 | Safe |
Beyond die strength, the material behavior of spur and pinion gears under warm forging conditions is vital. The constitutive equation for 20Cr steel at elevated temperatures can be expressed using the Arrhenius-type model, which relates flow stress \(\sigma\) to strain rate \(\dot{\varepsilon}\) and temperature \(T\):
$$\sigma = \frac{1}{\alpha} \ln\left[ \left( \frac{Z}{A} \right)^{1/n} + \sqrt{ \left( \frac{Z}{A} \right)^{2/n} + 1 } \right]$$
where \(Z = \dot{\varepsilon} \exp(Q / RT)\) is the Zener-Hollomon parameter, \(Q\) is the activation energy, \(R\) is the gas constant, and \(A\), \(n\), and \(\alpha\) are material constants. For accurate simulation of spur and pinion gear forging, I derived these constants from hot compression tests on 20Cr steel. Table 3 lists the material properties relevant to spur and pinion gear forming.
| Material | Property | Value at 750°C | Units | Notes |
|---|---|---|---|---|
| 20Cr Steel | Yield Strength \(\sigma_S\) | 100 | MPa | From literature |
| 20Cr Steel | Activation Energy \(Q\) | Approx. 300 | kJ/mol | Estimated for forging |
| H13 Steel | Yield Strength \(\sigma_{0.2}\) at 250°C | 1430 | MPa | For die design |
| 30CrMnSi | Yield Strength \(\sigma_{0.2}\) at 250°C | 858 | MPa | For pre-stress ring |
| 20Cr Steel | Elastic Modulus \(E\) at 750°C | ~150 | GPa | Temperature-dependent |
The finite element simulation also provided insights into strain and temperature distributions during spur and pinion gear forging. The equivalent strain \(\bar{\varepsilon}\) is calculated from the strain tensor components \(\varepsilon_{ij}\):
$$\bar{\varepsilon} = \sqrt{\frac{2}{3} \varepsilon_{ij} \varepsilon_{ij}}$$
High strain concentrations occur at tooth roots, which are critical for gear fatigue life. Similarly, temperature variations due to plastic work and heat transfer affect material flow and die wear. For spur and pinion gears, maintaining uniform temperature is essential to avoid defects like laps or cracks. The heat generation rate \(\dot{q}\) from plastic deformation is given by:
$$\dot{q} = \eta \sigma \dot{\varepsilon}$$
where \(\eta\) is the inelastic heat fraction, typically around 0.9 for metals. This heat must be dissipated through dies to prevent overheating.
In terms of process optimization for spur and pinion gears, several factors were considered. The forging speed influences strain rate sensitivity, which for 20Cr steel at 750°C, can be modeled with a strain rate sensitivity exponent \(m\):
$$\sigma = K \dot{\varepsilon}^m$$
where \(K\) is a strength coefficient. For spur and pinion gears, a moderate speed of 10 mm/s was chosen to balance forming force and die life. Additionally, the friction condition plays a key role; using a lubricant can reduce the friction coefficient, improving fillability for spur and pinion gear teeth. The shear friction model used in the simulation is defined as:
$$\tau = m_k \bar{\sigma}$$
where \(\tau\) is the frictional stress, \(m_k\) is the friction factor (related to the coefficient), and \(\bar{\sigma}\) is the effective stress. For spur and pinion gear forging, a friction coefficient of 0.25 represents typical conditions with graphite-based lubricants.
Die life is another critical aspect for spur and pinion gear production. The fatigue life of dies under cyclic loading can be estimated using the Coffin-Manson relation for thermal and mechanical fatigue:
$$\Delta \varepsilon_p = \varepsilon_f’ (2N_f)^c$$
where \(\Delta \varepsilon_p\) is the plastic strain range, \(N_f\) is the number of cycles to failure, and \(\varepsilon_f’\) and \(c\) are material constants. For H13 steel dies used in spur and pinion gear forging, proper preheating and cooling systems can extend life significantly.
To further enhance the analysis, I explored the effect of gear geometry on forming. For spur and pinion gears, the tooth profile curvature affects stress concentration. The radius of curvature \(\rho\) at the tooth root is given by:
$$\rho = \frac{r_b \tan(\phi)}{\cos(\phi)}$$
where \(r_b\) is the base circle radius and \(\phi\) is the pressure angle. Smaller radii increase stress, necessitating stronger dies. This is why combined dies are advantageous for spur and pinion gears with fine teeth.
In conclusion, this study demonstrates the effectiveness of warm fine forging for spur and pinion gears through comprehensive finite element simulation and die strength analysis. The use of a floating die structure improved cavity filling, while combined dies with optimized interference ensured durability. The numerical results aligned with theoretical predictions, validating the approach for spur and pinion gear manufacturing. Future work could focus on advanced materials for spur and pinion gears, such as powder metals, or on multi-stage forging processes to further reduce costs. Ultimately, the insights gained here contribute to more efficient and reliable production of spur and pinion gears, supporting advancements in mechanical engineering.
Throughout this research, the importance of spur and pinion gears in industrial applications has been a driving force. By refining forging techniques, we can produce high-performance spur and pinion gears that meet the demanding requirements of modern machinery. The integration of simulation and strength analysis provides a robust framework for designing and optimizing processes for spur and pinion gears, paving the way for innovation in gear manufacturing.