
In modern automotive drivetrains, the differential bevel gear, commonly referred to as the planetary or side gear, plays a critical role in torque distribution and smooth operation. These bevel gears are subjected to alternating loads, necessitating superior wear resistance and frictional properties. To achieve this, anti-friction phosphating, also known as wear-resistant phosphating, is applied to surfaces such as the tooth flanks, bore, and mounting faces. This process forms a phosphate conversion coating that enhances surface tribological characteristics, promoting sliding and reducing friction. Manganese-based phosphate coatings are typically preferred for anti-friction applications due to their excellent thermal stability, high hardness, and superior anti-wear capabilities. Additionally, manganese phosphate coatings contribute significantly to noise reduction, making them ideal for scenarios requiring friction reduction, wear resistance, and lubrication. In this article, we explore the application, process flow, and rigorous inspection methodologies for anti-friction phosphating of differential bevel gears, providing insights relevant to the automotive industry and beyond.
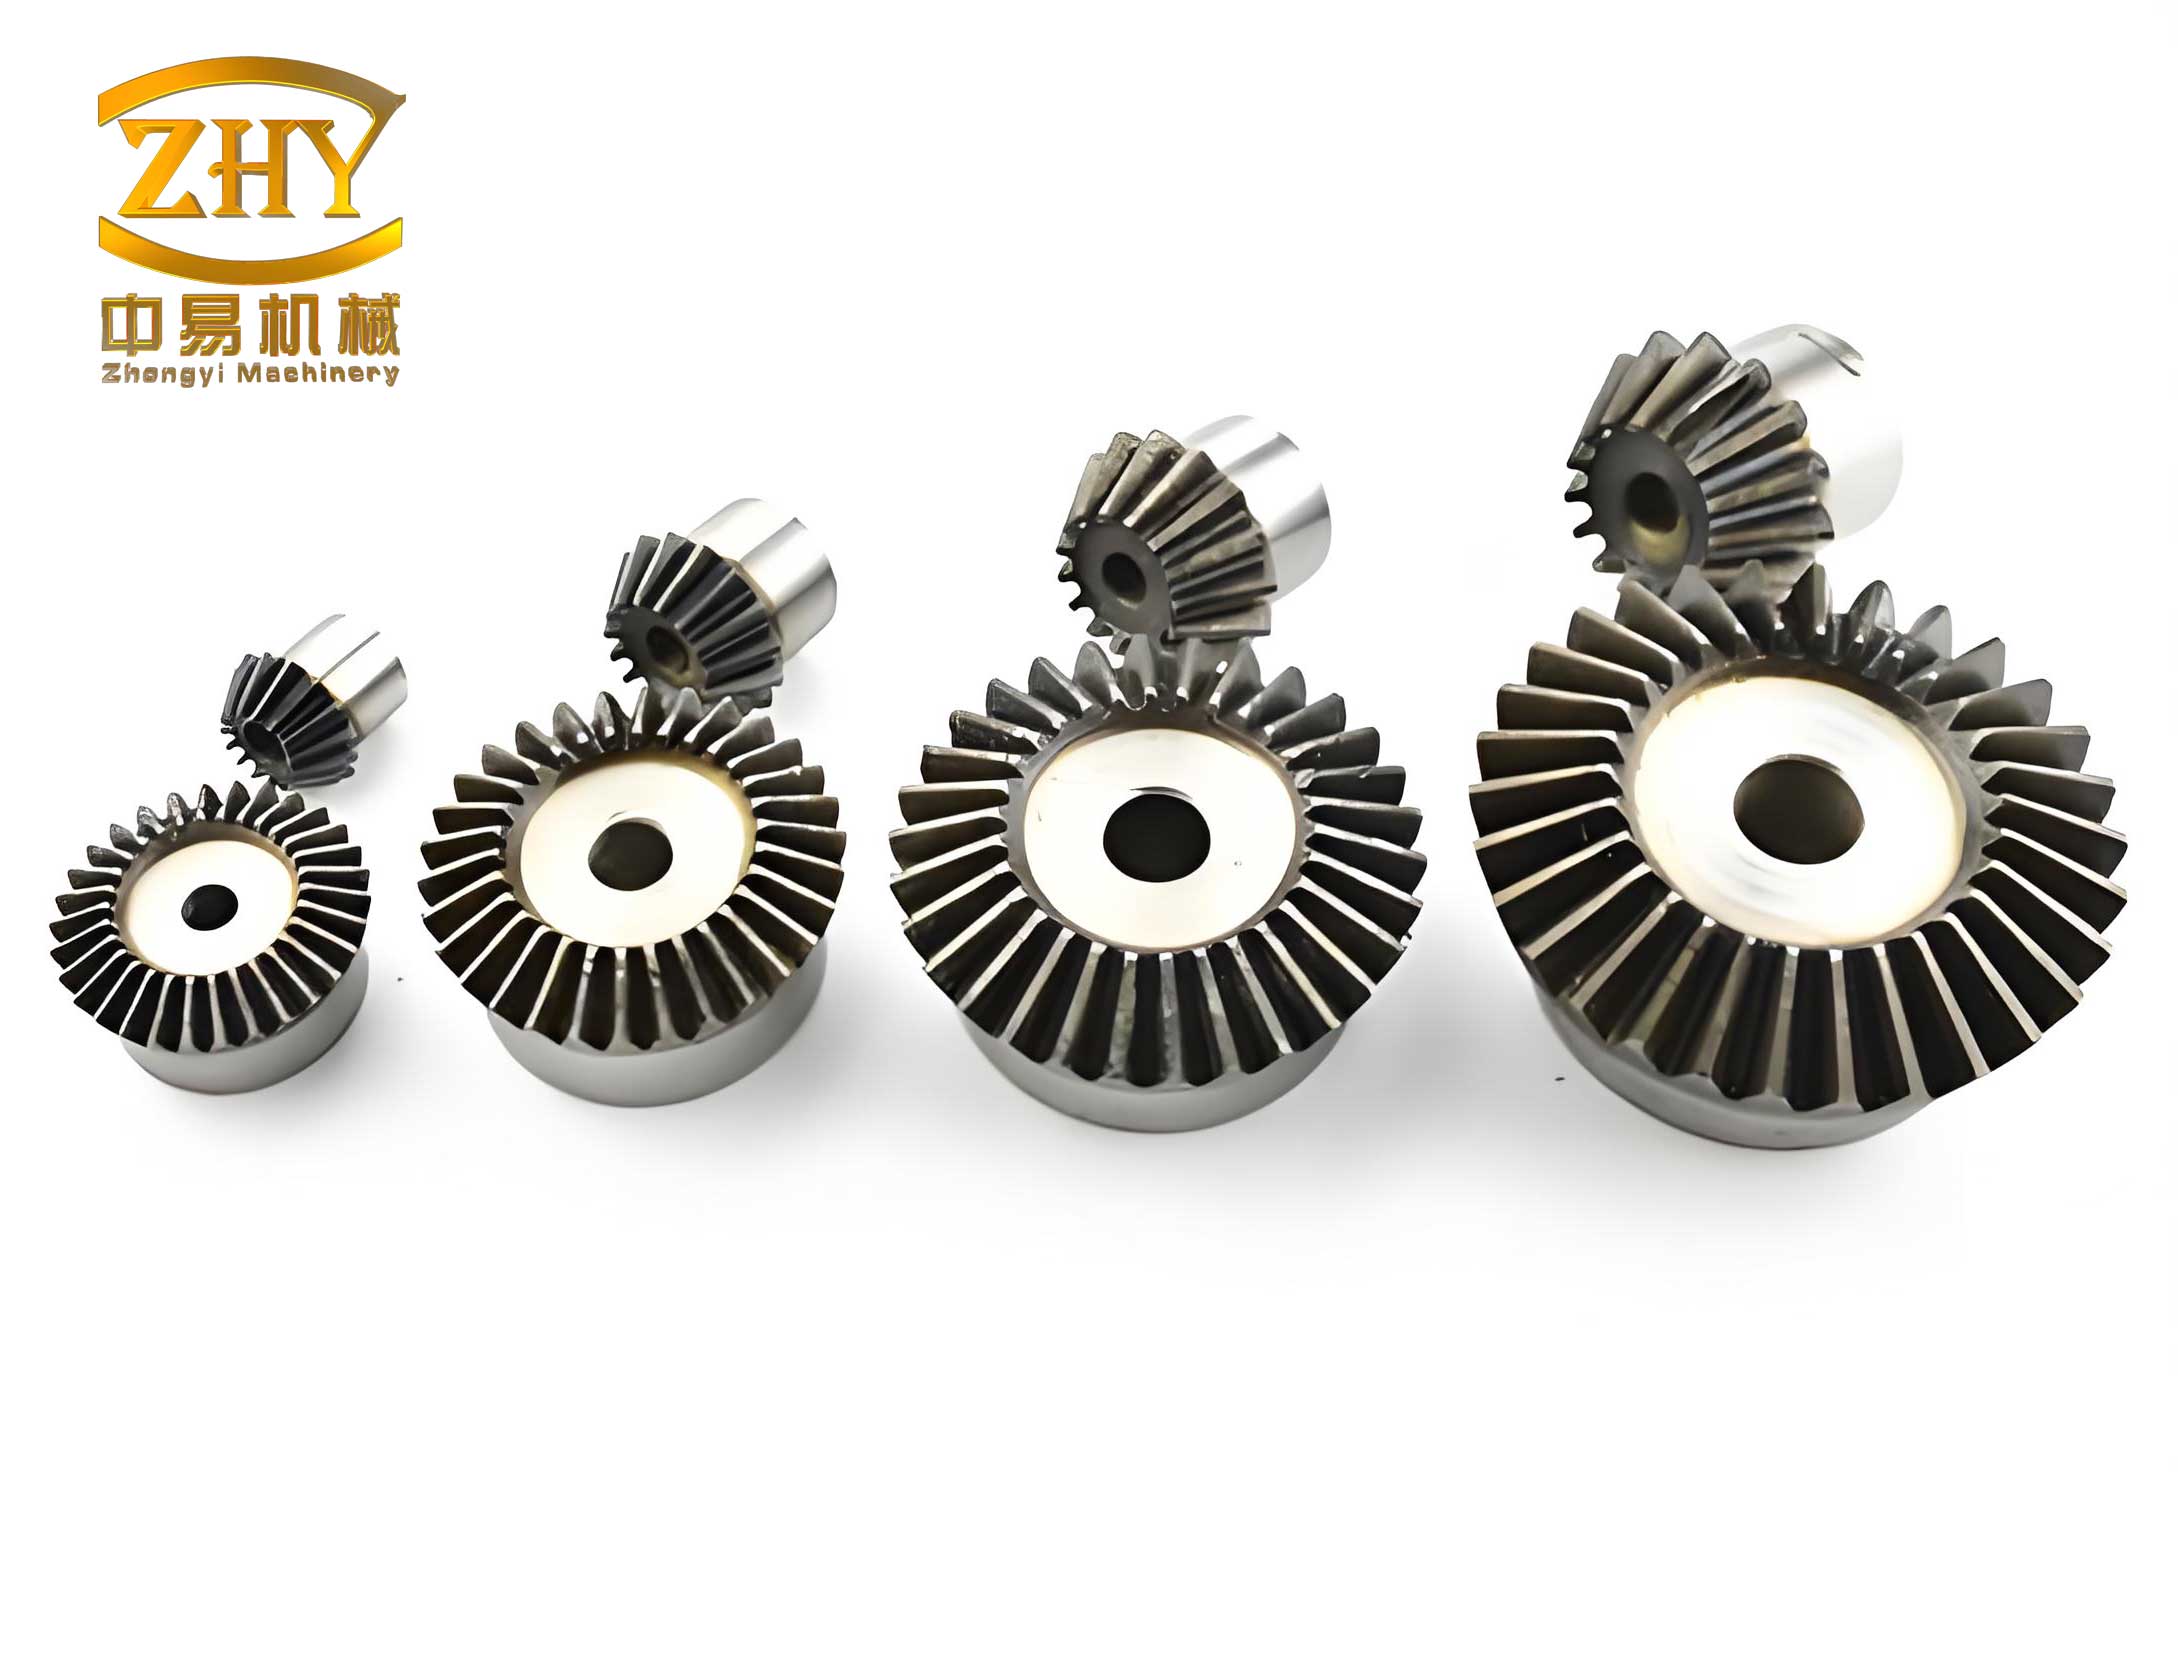
The primary function of anti-friction phosphating is to modify surface friction properties, thereby facilitating smoother operation and extending the service life of bevel gears. The porous nature of phosphate coatings allows for the retention of lubricants, which, when impregnated with oil, further enhances lubrication effectiveness. This is particularly crucial for bevel gears operating under high-stress conditions, where boundary lubrication regimes prevail. The friction coefficient, denoted as $\mu$, is a key parameter influenced by phosphating. For a manganese phosphate-coated bevel gear surface, the friction coefficient can be expressed as:
$$\mu = \frac{F_f}{F_n}$$
where $F_f$ is the frictional force and $F_n$ is the normal load. Experimental data indicate that manganese phosphate coatings significantly reduce $\mu$ compared to untreated metal surfaces, leading to improved gear efficiency and durability. The anti-galling load capacity, which is the maximum load before adhesive wear occurs, is also enhanced. For instance, under standardized test conditions, untreated bevel gear surfaces may withstand a maximum galling load of 120 kg, whereas manganese phosphated bevel gears can endure up to 340 kg. This improvement is attributed to the coating’s ability to act as a solid lubricant and its micro-reservoir effect for oils.
To ensure optimal performance, the selection of base material for phosphated bevel gears is paramount. Typically, alloy steels with guaranteed hardenability are employed, conforming to standards such as GB/T 5216—2014 (equivalent to international specifications). Common steel grades used for differential bevel gears include 20CrMnTiH, 16CrMnH, 20CrMoH, and 20CrNiMoH, among others. These materials offer a balance of strength, toughness, and responsiveness to heat treatment, which is essential for subsequent carburizing or carbonitriding processes. The chemical composition and hardenability bands of these steels directly influence the formation and adhesion of phosphate coatings. For example, the presence of chromium and nickel can affect coating uniformity and color. The following table summarizes typical steel grades used for phosphated bevel gears across different regional standards:
| China (GB/T 5216—2014) | Japan (JIS G4052:2008) | Europe (EN 10084:2008) | USA (ASTM A304—2011) |
|---|---|---|---|
| 20CrMnTiH | — | — | — |
| 16CrMnH | — | 16MnCr5H | — |
| 20CrMnH | — | 20MnCr5H | — |
| 20CrMoH | SCM420H | — | — |
| 20CrNiMoH | — | — | SAE 8620H |
| 20CrNi2MoH | — | — | SAE 4320H |
| 18Cr2Ni2MoH | — | 18CrNiMo7-6H | — |
The application of phosphating to bevel gears varies depending on the gear type and manufacturing sequence. For planetary and side bevel gears, four common combinations exist regarding phosphating: neither gear phosphated, only planetary bevel gear phosphated, only side bevel gear phosphated, or both gears phosphated. The choice depends on specific design requirements, load conditions, and cost considerations. In terms of process flow, typical routes involve either cold extrusion with subsequent roll-forming or warm forging with hard turning prior to phosphating. For planetary bevel gears, a common process after roll-forming includes: material preparation → cutting → chamfering → phosphating/saponification → cold extrusion forming → pre-heat treatment machining → rolling of bore and spherical surface → carburizing/quenching/tempering (or carbonitriding) → shot peening → phosphating → inspection → anti-rust oil immersion → packaging. Alternatively, for hard-turned planetary bevel gears, the steps may involve: material preparation → cutting → chamfering → warm forging → annealing (normalizing) → phosphating/saponification → cold extrusion sizing → pre-heat treatment machining → carburizing/quenching/tempering → shot peening → hard turning of bore and spherical surface → phosphating → inspection → anti-rust oil immersion → packaging. Similar variations apply to side bevel gears with spherical or cylindrical features. It is crucial to note that the forming method does not strictly dictate the finishing operation; these are examples to illustrate the integration of phosphating into bevel gear manufacturing.
The phosphating process itself is typically conducted in an automated line using hook-type fixtures. A standard high-temperature manganese phosphating line comprises the following stages: degreasing → water rinse → water rinse → acid pickling → water rinse → water rinse → surface activation → phosphating → water rinse → water rinse → drying. The phosphating bath temperature, chemistry, and activation step are critical parameters. High-temperature manganese phosphating operates at temperatures around 95–98°C, while medium-temperature processes may run at 70–80°C. Zinc-manganese phosphating is also used in some cases, offering a balance between coating properties and energy consumption. The phosphating reaction can be described by simplified kinetics. For manganese phosphate formation on steel bevel gears, the overall reaction involves the dissolution of iron and precipitation of manganese phosphate crystals:
$$\text{Fe} + 2\text{H}^+ \rightarrow \text{Fe}^{2+} + \text{H}_2$$
$$3\text{Mn}^{2+} + 2\text{PO}_4^{3-} \rightarrow \text{Mn}_3(\text{PO}_4)_2 \downarrow$$
The growth rate of the phosphate coating on bevel gear surfaces can be modeled using an empirical equation:
$$\frac{d\delta}{dt} = k \cdot (C – C_s)$$
where $\delta$ is coating thickness, $t$ is time, $k$ is a rate constant dependent on temperature and agitation, $C$ is the bulk concentration of phosphating ions, and $C_s$ is the saturation concentration at the interface. This differential equation highlights the importance of bath control for consistent coating thickness on bevel gears.
Quality inspection of phosphated bevel gears is multifaceted, encompassing visual, dimensional, and microstructural assessments. We will delve into each inspection category, emphasizing methodologies and acceptance criteria.
First, phosphate coating appearance is evaluated visually or instrumentally. Manganese phosphate coatings on bevel gears should exhibit a continuous, uniform, and finely crystalline structure, covering the entire surface with a color ranging from gray to black. Variations in color due to localized heat treatment or surface conditions are acceptable, provided they do not indicate defects like excessive smut, stains, or uncoated areas. To objectify color assessment, instrumental color measurement using spectrophotometers or colorimeters is employed. Devices such as the Konica Minolta CM-700d or X-Rite instruments measure color in the CIE L*a*b* space, where L* represents lightness (0 = black, 100 = white), a* denotes red-green axis, and b* denotes yellow-blue axis. For phosphated bevel gears, L* values typically fall below 40, indicating a dark gray to black appearance. A reference sample of phosphated Q235 steel plate may serve as a benchmark with an L* around 37. The color difference $\Delta E$ between a sample and standard is calculated as:
$$\Delta E = \sqrt{(\Delta L^*)^2 + (\Delta a^*)^2 + (\Delta b^*)^2}$$
where $\Delta L^*$, $\Delta a^*$, and $\Delta b^*$ are differences in respective coordinates. A $\Delta E$ threshold, say 5.0, can be set for batch acceptance. This approach ensures consistent color quality for phosphated bevel gears, which indirectly correlates with coating uniformity and thickness.
Second, phosphate coating thickness and mass per unit area are key metrics. Non-destructive methods like magnetic induction or eddy current gauges are preferred for routine inspection. Coating thickness on bevel gears is measured at designated datum areas, such as the bore for planetary bevel gears or spherical surfaces for side bevel gears. The procedure involves measuring the base metal thickness before phosphating ($M_1$) and after phosphating ($M_2$) at identical locations using a coating thickness gauge. The coating thickness $\delta_p$ is then:
$$\delta_p = M_2 – M_1$$
Typical phosphate coating thickness for anti-friction applications on bevel gears ranges from 2 to 10 μm. For verification, destructive methods like cross-sectional microscopy per GB/T 6462 or stripping methods per GB/T 9792 are used. The coating mass $W$ (in g/m²) relates to thickness $\delta_p$ (in μm) and density $\rho$ (approximately 2.6 g/cm³ for manganese phosphate) via:
$$W = \rho \cdot \delta_p \cdot 10^{-4}$$
Given that $\rho \approx 2.6$ g/cm³, a 5 μm coating corresponds to about 13 g/m². However, porosity can affect this relation. The following table compares thickness and mass measurements for a set of phosphated planetary bevel gears:
| Sample | Pre-phosphating Thickness (μm) | Post-phosphating Thickness (μm) | Coating Thickness (μm) | Coating Mass (g/m²) |
|---|---|---|---|---|
| 1 | 1.10 | 4.87 | 3.77 | 15.7 |
| 2 | 1.03 | 4.87 | 3.84 | 15.1 |
| 3 | 1.27 | 4.80 | 3.53 | 15.0 |
| 4 | 1.17 | 4.67 | 3.50 | 15.8 |
| 5 | 1.10 | 4.70 | 3.60 | 14.9 |
Third, dimensional and surface roughness changes due to phosphating must be monitored. For bevel gears, critical dimensions such as bore diameter for planetary gears or outer diameter for side gears may be specified “after phosphating” on drawings. Phosphating typically increases dimensions slightly; for instance, a bore diameter might expand by 3–6 μm due to coating buildup. Surface roughness, measured as arithmetic average roughness $R_a$, also increases post-phosphating because the crystalline coating introduces micro-irregularities. The change in $R_a$ can be approximated by:
$$\Delta R_a = R_{a,\text{post}} – R_{a,\text{pre}}$$
where $R_{a,\text{pre}}$ and $R_{a,\text{post}}$ are pre- and post-phosphating roughness values. For a planetary bevel gear with a spherical surface, $R_a$ might rise from 2.5 μm to 6.5 μm after phosphating. This increase can influence lubrication film formation and noise characteristics, so it should be controlled within acceptable limits. The table below illustrates roughness variations for a phosphated planetary bevel gear:
| Surface | Pre-phosphating $R_a$ (μm) | Post-phosphating $R_a$ (μm) | $\Delta R_a$ (μm) |
|---|---|---|---|
| Spherical | 2.4–2.6 | 5.5–7.2 | ~3.0–4.6 |
| Bore | 3.2–4.2 | 6.9–7.8 | ~3.5–4.0 |
| Tooth flank | 5.6–7.0 | 8.0–9.3 | ~2.0–3.0 |
Fourth, microstructural evaluation of the phosphate coating provides insights into crystallinity, morphology, and composition. Using scanning electron microscopy (SEM) at magnifications of 100–4000×, the coating’s crystal shape, size, and distribution are examined. Ideal coatings for bevel gears exhibit fine, columnar crystals with uniform distribution and low porosity. Manganese phosphate coatings typically show a multi-faceted blocky or “maltese cross” morphology, while zinc-manganese coatings may have a network-like structure. Crystal size distribution can be quantified by measuring diameters from SEM images; for a quality coating, average crystal size might be around 5 μm with a standard deviation of 1.5 μm. The number of crystals per unit area $N_c$ relates to coating properties and can be estimated by:
$$N_c = \frac{1}{\bar{d}^2}$$
where $\bar{d}$ is the mean crystal diameter. Higher $N_c$ often correlates with better wear resistance due to increased surface area for lubricant retention.
Elemental composition of the phosphate coating on bevel gears is analyzed using energy-dispersive X-ray spectroscopy (EDS). Typical manganese phosphate coatings comprise oxygen, manganese, phosphorus, and iron, with approximate atomic percentages of 73% O, 5.5% Mn, 8.6% P, and 2.4% Fe, along with trace carbon from contaminants. X-ray diffraction (XRD) reveals the crystalline phases, predominantly manganese phosphate (Mn3(PO4)2) and some iron phosphate (FePO4). The presence of these phases ensures the desired anti-friction properties for bevel gears.
Fifth, pickling etch pit inspection assesses coating adhesion and substrate integrity. After stripping the phosphate layer from a bevel gear sample, the base metal is examined for etch pits. Acceptable pits should be shallow, with depths not exceeding 30 μm, and uniformly distributed without localized pitting. This test confirms that the phosphating process did not cause excessive corrosion of the bevel gear substrate, which could compromise fatigue strength.
Beyond these inspections, functional testing of phosphated bevel gears in actual or simulated differential assemblies is invaluable. Parameters like torque capacity, efficiency, noise level, and temperature rise under load can be correlated with phosphating quality. For instance, the power loss $P_{\text{loss}}$ in a differential with phosphated bevel gears can be modeled as:
$$P_{\text{loss}} = T \cdot \omega \cdot (1 – \eta)$$
where $T$ is torque, $\omega$ is angular velocity, and $\eta$ is efficiency. Phosphating typically improves $\eta$ by reducing friction, thereby lowering $P_{\text{loss}}$ and enhancing overall vehicle fuel economy.
In conclusion, anti-friction phosphating is a vital surface treatment for differential bevel gears, offering enhanced wear resistance, reduced friction, and improved noise behavior. The application involves careful selection of steel grades, integration into manufacturing sequences, and controlled phosphating processes. Comprehensive inspection, encompassing appearance, thickness, mass, dimensions, roughness, microstructure, and adhesion, ensures consistent quality and performance. As automotive technologies evolve, phosphating techniques continue to advance, with potential developments in nano-crystalline coatings, eco-friendly chemistries, and in-line monitoring systems. The principles and methods discussed here for bevel gears serve as a foundation for quality assurance in various industries utilizing anti-friction phosphating for components subjected to sliding wear. Future research may focus on optimizing phosphating parameters for specific bevel gear geometries and operating conditions, further pushing the boundaries of durability and efficiency in powertrain systems.
To summarize key equations and relationships for phosphated bevel gears, we present the following consolidated list:
1. Friction coefficient: $$\mu = \frac{F_f}{F_n}$$
2. Coating thickness from magnetic measurement: $$\delta_p = M_2 – M_1$$
3. Coating mass-thickness relation: $$W = \rho \cdot \delta_p \cdot 10^{-4}$$
4. Color difference in CIELAB: $$\Delta E = \sqrt{(\Delta L^*)^2 + (\Delta a^*)^2 + (\Delta b^*)^2}$$
5. Roughness change: $$\Delta R_a = R_{a,\text{post}} – R_{a,\text{pre}}$$
6. Crystal density approximation: $$N_c = \frac{1}{\bar{d}^2}$$
7. Power loss in differential: $$P_{\text{loss}} = T \cdot \omega \cdot (1 – \eta)$$
These formulas, coupled with rigorous inspection protocols, ensure that phosphated bevel gears meet the stringent demands of modern automotive applications, contributing to reliable and efficient vehicle performance.