
As a manufacturing engineer with extensive experience in producing spiral bevel gears, I have refined a practical approach to computing machine adjustment parameters for rough cutting operations. Spiral bevel gears are critical components in transmission systems for automotive and engineering machinery, and their complex tooth profiles demand precise machining on specialized equipment. In this article, I will share a streamlined calculation method that combines empirical insights with functional charts, enabling efficient setup on domestic machine tools like the Y2250 and Y2280 models. This method simplifies the derivation of key parameters such as cutter position, roll ratio, swivel angle, and others, ensuring accurate gear tooth generation while reducing setup time.
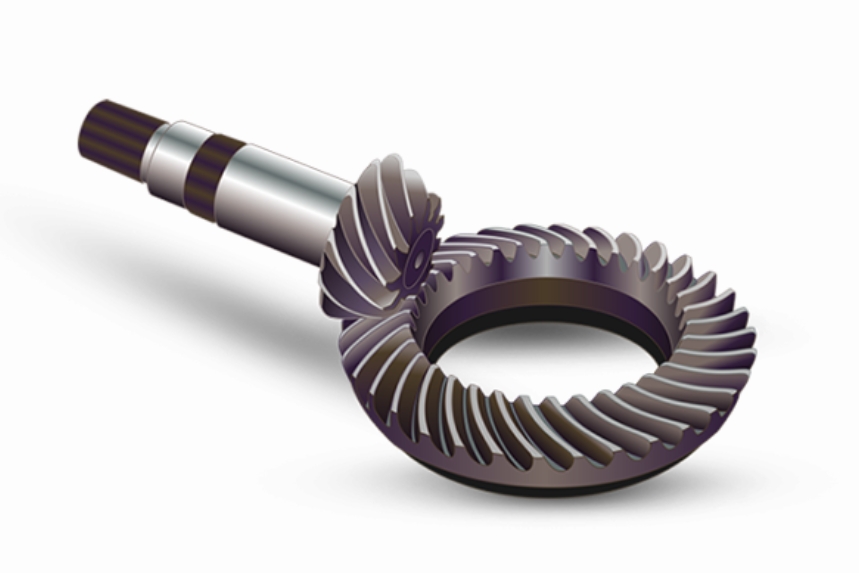
The machining of spiral bevel gears involves intricate geometries that require careful adjustment of machine settings. Based on my work in a high-volume production environment, I have found that a concise set of formulas, when paired with chart functions, can expedite the calculation process. Below, I outline the step-by-step methodology, incorporating tables and mathematical expressions to summarize the essential computations. This approach is particularly useful for rough cutting on machines like the Y2250 and Y2280, where manual calculations can be tedious. The core idea is to transform basic gear parameters—such as tooth numbers, module, face width, spiral angle, and pitch cone angle—into machine-specific adjustments that guarantee proper tooth engagement and profile accuracy for spiral bevel gears.
| Symbol | Description | Typical Unit |
|---|---|---|
| $Z_l$ | Number of teeth for large spiral bevel gear | Dimensionless |
| $Z_s$ | Number of teeth for small spiral bevel gear | Dimensionless |
| $m$ | Module of the spiral bevel gear | mm |
| $B$ | Face width of the large spiral bevel gear | mm |
| $\beta$ | Mean spiral angle of the spiral bevel gear | Degrees |
| $\delta$ | Pitch cone angle of the spiral bevel gear | Degrees |
| $r_d$ | Radius of the cutting tool (cutter radius) | mm |
| $Z_v$ | Virtual number of teeth used in rolling method | Dimensionless |
| $K$ | Machine constant (240 for Y2250, 180 for Y2280) | Dimensionless |
| $D_{\text{install}}$ | Installation distance on the machine | mm |
| $H_{\text{fixture}}$ | Fixture height on the machine | mm |
| $\alpha_{\text{workpiece}}$ | Root angle of the workpiece spiral bevel gear | Degrees |
| $\text{Offset}$ | Offset distance for small spiral bevel gear machining | mm |
The calculation begins with fundamental gear dimensions. For the large spiral bevel gear, the pitch diameter is derived from the module and tooth count. This is a critical step as it influences subsequent cone distance computations. The formula is straightforward:
$$ D_l = m \cdot Z_l $$
Similarly, for the small spiral bevel gear, $ D_s = m \cdot Z_s $. However, in practice, the large spiral bevel gear parameters often take precedence for initial calculations due to their role in defining the gear pair geometry. The outer cone distance, which represents the distance from the apex to the outer edge, is calculated as:
$$ R_e = \frac{D_l}{2 \sin \delta} $$
This value is essential for determining the mean cone distance, which accounts for the face width of the spiral bevel gear. The mean cone distance is given by:
$$ R_m = R_e – \frac{B}{2} $$
Next, we compute the vertical and horizontal coordinates based on the cutter radius and mean spiral angle. These coordinates help locate the cutter relative to the gear blank. The vertical coordinate $Y$ is:
$$ Y = r_d \sin \beta $$
And the horizontal coordinate $X$ is:
$$ X = R_m – r_d \cos \beta $$
These coordinates are then used to find the $R$ value and $\theta$ value, which are intermediate parameters for machine adjustments. The $R$ value represents the radial distance, while $\theta$ is an angular offset:
$$ R = \sqrt{Y^2 + X^2} $$
$$ \theta = \arctan\left(\frac{Y}{X}\right) \quad \text{(result in degrees)} $$
In my experience, ensuring that $\theta$ is computed in the correct quadrant is vital, as it affects subsequent angle calculations. With these values, we can proceed to determine the machine adjustment parameters. The following table summarizes the key formulas for these adjustments, which are applicable to spiral bevel gear machining on domestic machines.
| Adjustment Parameter | Formula | Notes |
|---|---|---|
| Machine Cutter Position $S$ | $S = \dfrac{R \cos \theta}{K}$ | $K$ is machine constant; for Y2250, $K=240$; for Y2280, $K=180$. |
| Machine Roll Ratio $G$ (Rolling Method) | $G = \dfrac{R_s \cdot Z_v}{Z_l^2 + Z_s^2}$ | Used for generating tooth profiles; $R_s$ is a reference radius. |
| Machine Roll Ratio $G$ (Plunging Method) | $G = \dfrac{40 \cdot S}{Z_l^2 + Z_s^2}$ | Commonly used for rough cutting of spiral bevel gears. |
| Swivel Angle $\Phi$ (Right-hand Spiral Bevel Gear) | $\Phi = 90^\circ + \theta – \dfrac{S}{2}$ | Applies to right-hand spiral bevel gears. |
| Swivel Angle $\Phi$ (Left-hand Spiral Bevel Gear) | $\Phi = \theta – \dfrac{S}{2}$ | Applies to left-hand spiral bevel gears. |
| Division Gear Ratio $i$ (Rolling Method) | $i = \dfrac{24 \cdot Z_v}{Z_w}$ | $Z_w$ is number of teeth of workpiece spiral bevel gear. |
| Division Gear Ratio $i$ (Plunging Method) | $i = \dfrac{40}{Z_w}$ | Typical for rough cutting operations. |
| Horizontal Wheel Position $H$ | $H = D_{\text{install}} – H_{\text{fixture}}$ | Directly from machine setup dimensions. |
| Machine Root Angle $\alpha_{\text{machine}}$ | $\alpha_{\text{machine}} = \alpha_{\text{workpiece}}$ | Set equal to workpiece root angle. |
| Vertical Wheel Position $V$ (Large Spiral Bevel Gear) | $V = Y$ | For machining large spiral bevel gear. |
| Vertical Wheel Position $V$ (Small Spiral Bevel Gear) | $V = \text{Offset} – S$ | For machining small spiral bevel gear; $S$ in mm. |
To illustrate the practicality of this method, I will walk through a detailed example. Consider a spiral bevel gear pair designed for an automotive differential. The parameters are chosen to reflect common values in industry, and the goal is to compute adjustment settings for rough cutting on a Y2250 machine using the plunging method. This example underscores how the formulas are applied sequentially to derive all necessary machine parameters for spiral bevel gear production.
| Parameter | Symbol | Value |
|---|---|---|
| Large gear teeth count | $Z_l$ | 40 |
| Small gear teeth count | $Z_s$ | 20 |
| Module | $m$ | 5 mm |
| Face width of large gear | $B$ | 30 mm |
| Mean spiral angle | $\beta$ | 35° |
| Pitch cone angle | $\delta$ | 30° |
| Cutter radius | $r_d$ | 100 mm |
| Virtual teeth for rolling | $Z_v$ | 60 |
| Machine constant (Y2250) | $K$ | 240 |
| Installation distance | $D_{\text{install}}$ | 200 mm |
| Fixture height | $H_{\text{fixture}}$ | 50 mm |
| Offset for small gear | $\text{Offset}$ | 10 mm |
| Workpiece root angle | $\alpha_{\text{workpiece}}$ | 5° |
| Hand of spiral | — | Right-hand |
Starting with the pitch diameter for the large spiral bevel gear:
$$ D_l = m \cdot Z_l = 5 \times 40 = 200 \text{ mm} $$
The outer cone distance is then:
$$ R_e = \frac{D_l}{2 \sin \delta} = \frac{200}{2 \sin 30^\circ} = \frac{200}{2 \times 0.5} = 200 \text{ mm} $$
Mean cone distance, accounting for face width:
$$ R_m = R_e – \frac{B}{2} = 200 – \frac{30}{2} = 185 \text{ mm} $$
Vertical coordinate based on cutter radius and spiral angle:
$$ Y = r_d \sin \beta = 100 \sin 35^\circ \approx 100 \times 0.5736 = 57.36 \text{ mm} $$
Horizontal coordinate:
$$ X = R_m – r_d \cos \beta = 185 – 100 \cos 35^\circ \approx 185 – 100 \times 0.8192 = 103.08 \text{ mm} $$
Now, compute the $R$ and $\theta$ values:
$$ R = \sqrt{Y^2 + X^2} = \sqrt{57.36^2 + 103.08^2} \approx \sqrt{3290.17 + 10625.97} = \sqrt{13916.14} \approx 117.96 \text{ mm} $$
$$ \theta = \arctan\left(\frac{Y}{X}\right) = \arctan\left(\frac{57.36}{103.08}\right) \approx \arctan(0.5565) \approx 29.1^\circ $$
With these, the machine cutter position $S$ for the Y2250 is:
$$ S = \frac{R \cos \theta}{K} = \frac{117.96 \cos 29.1^\circ}{240} \approx \frac{117.96 \times 0.8746}{240} = \frac{103.17}{240} \approx 0.430 \text{ (dimensionless)} $$
Assuming the plunging method for rough cutting this spiral bevel gear, the roll ratio $G$ is:
$$ G = \frac{40 \cdot S}{Z_l^2 + Z_s^2} = \frac{40 \times 0.430}{40^2 + 20^2} = \frac{17.2}{1600 + 400} = \frac{17.2}{2000} = 0.0086 $$
For a right-hand spiral bevel gear, the swivel angle $\Phi$ is:
$$ \Phi = 90^\circ + \theta – \frac{S}{2} = 90 + 29.1 – \frac{0.430}{2} \approx 119.1 – 0.215 = 118.885^\circ $$
When machining the small spiral bevel gear with $Z_w = Z_s = 20$, the division gear ratio for plunging is:
$$ i = \frac{40}{Z_w} = \frac{40}{20} = 2 $$
The horizontal wheel position is straightforward:
$$ H = D_{\text{install}} – H_{\text{fixture}} = 200 \text{ mm} – 50 \text{ mm} = 150 \text{ mm} $$
The machine root angle is set to the workpiece value: $\alpha_{\text{machine}} = 5^\circ$. Finally, the vertical wheel position for the small spiral bevel gear is:
$$ V = \text{Offset} – S = 10 \text{ mm} – 0.430 \text{ mm} \approx 9.57 \text{ mm} $$
This example demonstrates the systematic application of the formulas. In real-world production, such calculations are often automated using spreadsheet software to handle multiple spiral bevel gear designs efficiently. I have found that implementing these formulas in Microsoft Excel, with built-in trigonometric functions, significantly reduces errors and speeds up the process. For instance, the vertical coordinate can be computed as =r_d*SIN(RADIANS(beta)), and the machine cutter position as =(R*COS(RADIANS(theta)))/K. The table below provides a quick reference for Excel implementations, which I use regularly in my work for spiral bevel gear parameter computation.
| Calculation Step | Excel Formula (Assuming Cells with Named Ranges) |
|---|---|
| Pitch Diameter $D_l$ | =m*Z_l |
| Outer Cone Distance $R_e$ | =D_l/(2*SIN(RADIANS(delta))) |
| Mean Cone Distance $R_m$ | =R_e - B/2 |
| Vertical Coordinate $Y$ | =r_d*SIN(RADIANS(beta)) |
| Horizontal Coordinate $X$ | =R_m - r_d*COS(RADIANS(beta)) |
| $R$ Value | =SQRT(Y^2 + X^2) |
| $\theta$ Value (in degrees) | =DEGREES(ATAN(Y/X)) |
| Machine Cutter Position $S$ | =(R*COS(RADIANS(theta)))/K |
| Roll Ratio $G$ (Plunging) | =(40*S)/(Z_l^2 + Z_s^2) |
| Swivel Angle $\Phi$ (Right-hand) | =90 + theta - S/2 |
| Division Gear Ratio $i$ (Plunging) | =40/Z_w |
| Horizontal Wheel Position $H$ | =D_install - H_fixture |
| Vertical Wheel Position $V$ (Small Gear) | =Offset - S |
Beyond the calculations, it is important to consider the context of spiral bevel gear manufacturing. The choice between rolling and plunging methods depends on the production volume and accuracy requirements. For high-volume rough cutting, the plunging method is often preferred due to its simplicity and speed. However, the rolling method is essential for finishing operations to achieve precise tooth profiles. In my experience, the concise calculation method outlined here is particularly effective for rough cutting, where quick setup changes are needed for diverse spiral bevel gear products. Additionally, understanding the influence of parameters like spiral angle and cutter radius on machine adjustments can help optimize the process. For instance, a higher spiral angle typically increases the vertical coordinate $Y$, affecting the cutter position and swivel angle. Similarly, variations in module or face width necessitate recalculations to maintain accuracy. Therefore, having a reliable set of formulas, as presented, is invaluable for adapting to different spiral bevel gear designs.
In practice, I also account for potential errors and tolerances. The calculations assume ideal geometries, but real-world factors such as machine wear or material properties may require slight adjustments. For example, the machine roll ratio might be fine-tuned based on trial cuts to ensure proper tooth contact patterns for spiral bevel gears. This iterative approach, combined with the foundational calculations, leads to consistent quality. Moreover, the method is not limited to domestic machines; it can be adapted to other equipment with appropriate constants. The key is to maintain the logical flow from basic gear parameters to machine settings, ensuring that each step is verifiable. This transparency is crucial when training new technicians or troubleshooting production issues related to spiral bevel gear machining.
To further illustrate the versatility of this method, consider another scenario where a left-hand spiral bevel gear is being machined on a Y2280 machine. The formulas remain largely the same, but the machine constant $K$ changes to 180, and the swivel angle formula uses the left-hand version. This adaptability makes the method a robust tool for various spiral bevel gear configurations. In my work, I have applied it to hundreds of gear designs, from small precision gears to large industrial spiral bevel gears, and it has consistently delivered reliable results. The integration of chart functions, as mentioned earlier, can be extended to include graphical checks or automated lookup tables, further enhancing efficiency. For instance, plotting $R$ versus $\theta$ for different spiral angles can provide visual insights into parameter sensitivities for spiral bevel gears.
In conclusion, this concise calculation method for spiral bevel gear machining parameters offers a practical and efficient approach to determining machine adjustments for rough cutting operations. By leveraging the formulas and tables detailed above, manufacturing engineers can rapidly compute necessary settings for machines like the Y2250 and Y2280, reducing setup time and minimizing errors. The method’s strength lies in its simplicity and reliance on fundamental gear geometry, making it accessible to both seasoned professionals and newcomers in the field of spiral bevel gear production. As the demand for high-quality spiral bevel gears continues to grow in industries such as automotive and aerospace, having a streamlined calculation process is essential for maintaining competitiveness and ensuring product reliability. I encourage practitioners to adopt and adapt this method to their specific contexts, perhaps incorporating digital tools for even greater productivity. Ultimately, the goal is to achieve accurate tooth profiles and optimal performance for every spiral bevel gear manufactured, and this calculation framework provides a solid foundation for that endeavor.