
Gear transmission, as a fundamental mechanism in mechanical systems, serves the critical function of transmitting motion and power between rotating shafts while enabling modifications in speed, torque, and direction. Among various gear types, the spur and pinion gear arrangement stands out due to its simplicity in design and manufacturing, insensitivity to minor alignment errors, high transmission ratio capability, operational stability, and high transmission efficiency. The performance and longevity of these gears are predominantly governed by the contact stresses and deformations experienced at the meshing tooth interfaces during operation. In practical scenarios, factors such as impact loads, uneven load distribution across the tooth face, and dynamic effects can lead to localized stress concentrations, permanent deformation, and ultimately, failure modes like pitting, scuffing, or tooth breakage. Therefore, a comprehensive analysis of the contact behavior in spur and pinion gear pairs is of paramount engineering significance for reliable design and optimization.
Traditional methodologies for analyzing gear contact heavily rely on Hertzian contact theory. This classical approach simplifies the complex gear tooth geometry into contacting cylinders to calculate the subsurface contact stress field. The standard calculation for contact stress ($\sigma_H$) at the pitch point, a critical reference location, incorporates several empirical and theoretical coefficients:
$$\sigma_H = Z_E Z_H Z_\varepsilon \sqrt{\frac{2 K T_1}{b d_1^2} \cdot \frac{u \pm 1}{u}} \leq [\sigma_H]$$
In this formula:
- $Z_E$ is the material elasticity coefficient, accounting for the elastic properties of the mating spur and pinion gear materials.
- $Z_H$ is the zone factor, which considers the curvature of the tooth profiles at the pitch point.
- $Z_\varepsilon$ is the contact ratio factor, modifying the stress for the fact that load is shared among multiple teeth.
- $K$ is the application factor, a composite coefficient encompassing the service factor ($K_A$), dynamic factor ($K_v$), face load factor ($K_{\beta}$), and transverse load factor ($K_{\alpha}$).
- $T_1$ is the nominal torque applied to the pinion (the smaller spur and pinion gear).
- $b$ is the face width.
- $d_1$ is the pitch diameter of the pinion.
- $u$ is the gear ratio ($Z_2 / Z_1$).
- $[\sigma_H]$ is the permissible contact stress for the material.
This manual calculation, while foundational, involves numerous simplifying assumptions and the selection of multiple coefficients, which can introduce variability and complexity. It often fails to capture the detailed, nonlinear contact phenomena, including the exact shape of the contact patch, stress gradients, and the effects of complex boundary conditions, especially during the initial engagement phase of the spur and pinion gear pair.
Modern computational mechanics, particularly the Finite Element Method (FEM), offers a powerful alternative. Software platforms like ANSYS Workbench enable a more direct and detailed simulation of the contact problem. By creating a precise 3D model of the spur and pinion gear set, defining realistic material properties, establishing accurate contact definitions, and applying proper constraints and loads, a nonlinear static or transient structural analysis can be performed. This approach inherently accounts for geometric nonlinearity (changing contact area), material nonlinearity if defined, and contact nonlinearity (status changes from open to closed). The solver can employ advanced algorithms, such as the augmented Lagrange method or penalty method, to handle the contact constraints. The results provide comprehensive data, including full-field contour plots of stress, strain, contact pressure, and detailed contact status (sticking, sliding, near contact), offering invaluable insights that surpass the capabilities of classical Hertzian theory.
This article focuses on the contact analysis of a spur and pinion gear pair designed for a speed reducer application. The primary objective is to compare the results obtained from a detailed finite element analysis in ANSYS Workbench with those derived from the classical Hertzian formula for the initial engagement condition. The gear pair specifications are summarized in the following tables:
| Component | Material | Density, $\rho$ (kg/m³) | Young’s Modulus, $E$ (GPa) | Poisson’s Ratio, $\mu$ |
|---|---|---|---|---|
| Pinion (Gear 1) | Cast Steel | 7850 | 206 | 0.30 |
| Gear (Gear 2) | Cast Steel | 7850 | 206 | 0.30 |
| Parameter | Pinion (Gear 1) | Gear (Gear 2) |
|---|---|---|
| Number of Teeth, $Z$ | 15 | 45 |
| Module, $m$ (mm) | 5 | 5 |
| Pressure Angle, $\alpha$ | 20° | 20° |
| Face Width, $b$ (mm) | 35 | 35 |
| Transmission Ratio, $u$ | 3 ($u = Z_2 / Z_1$) | |
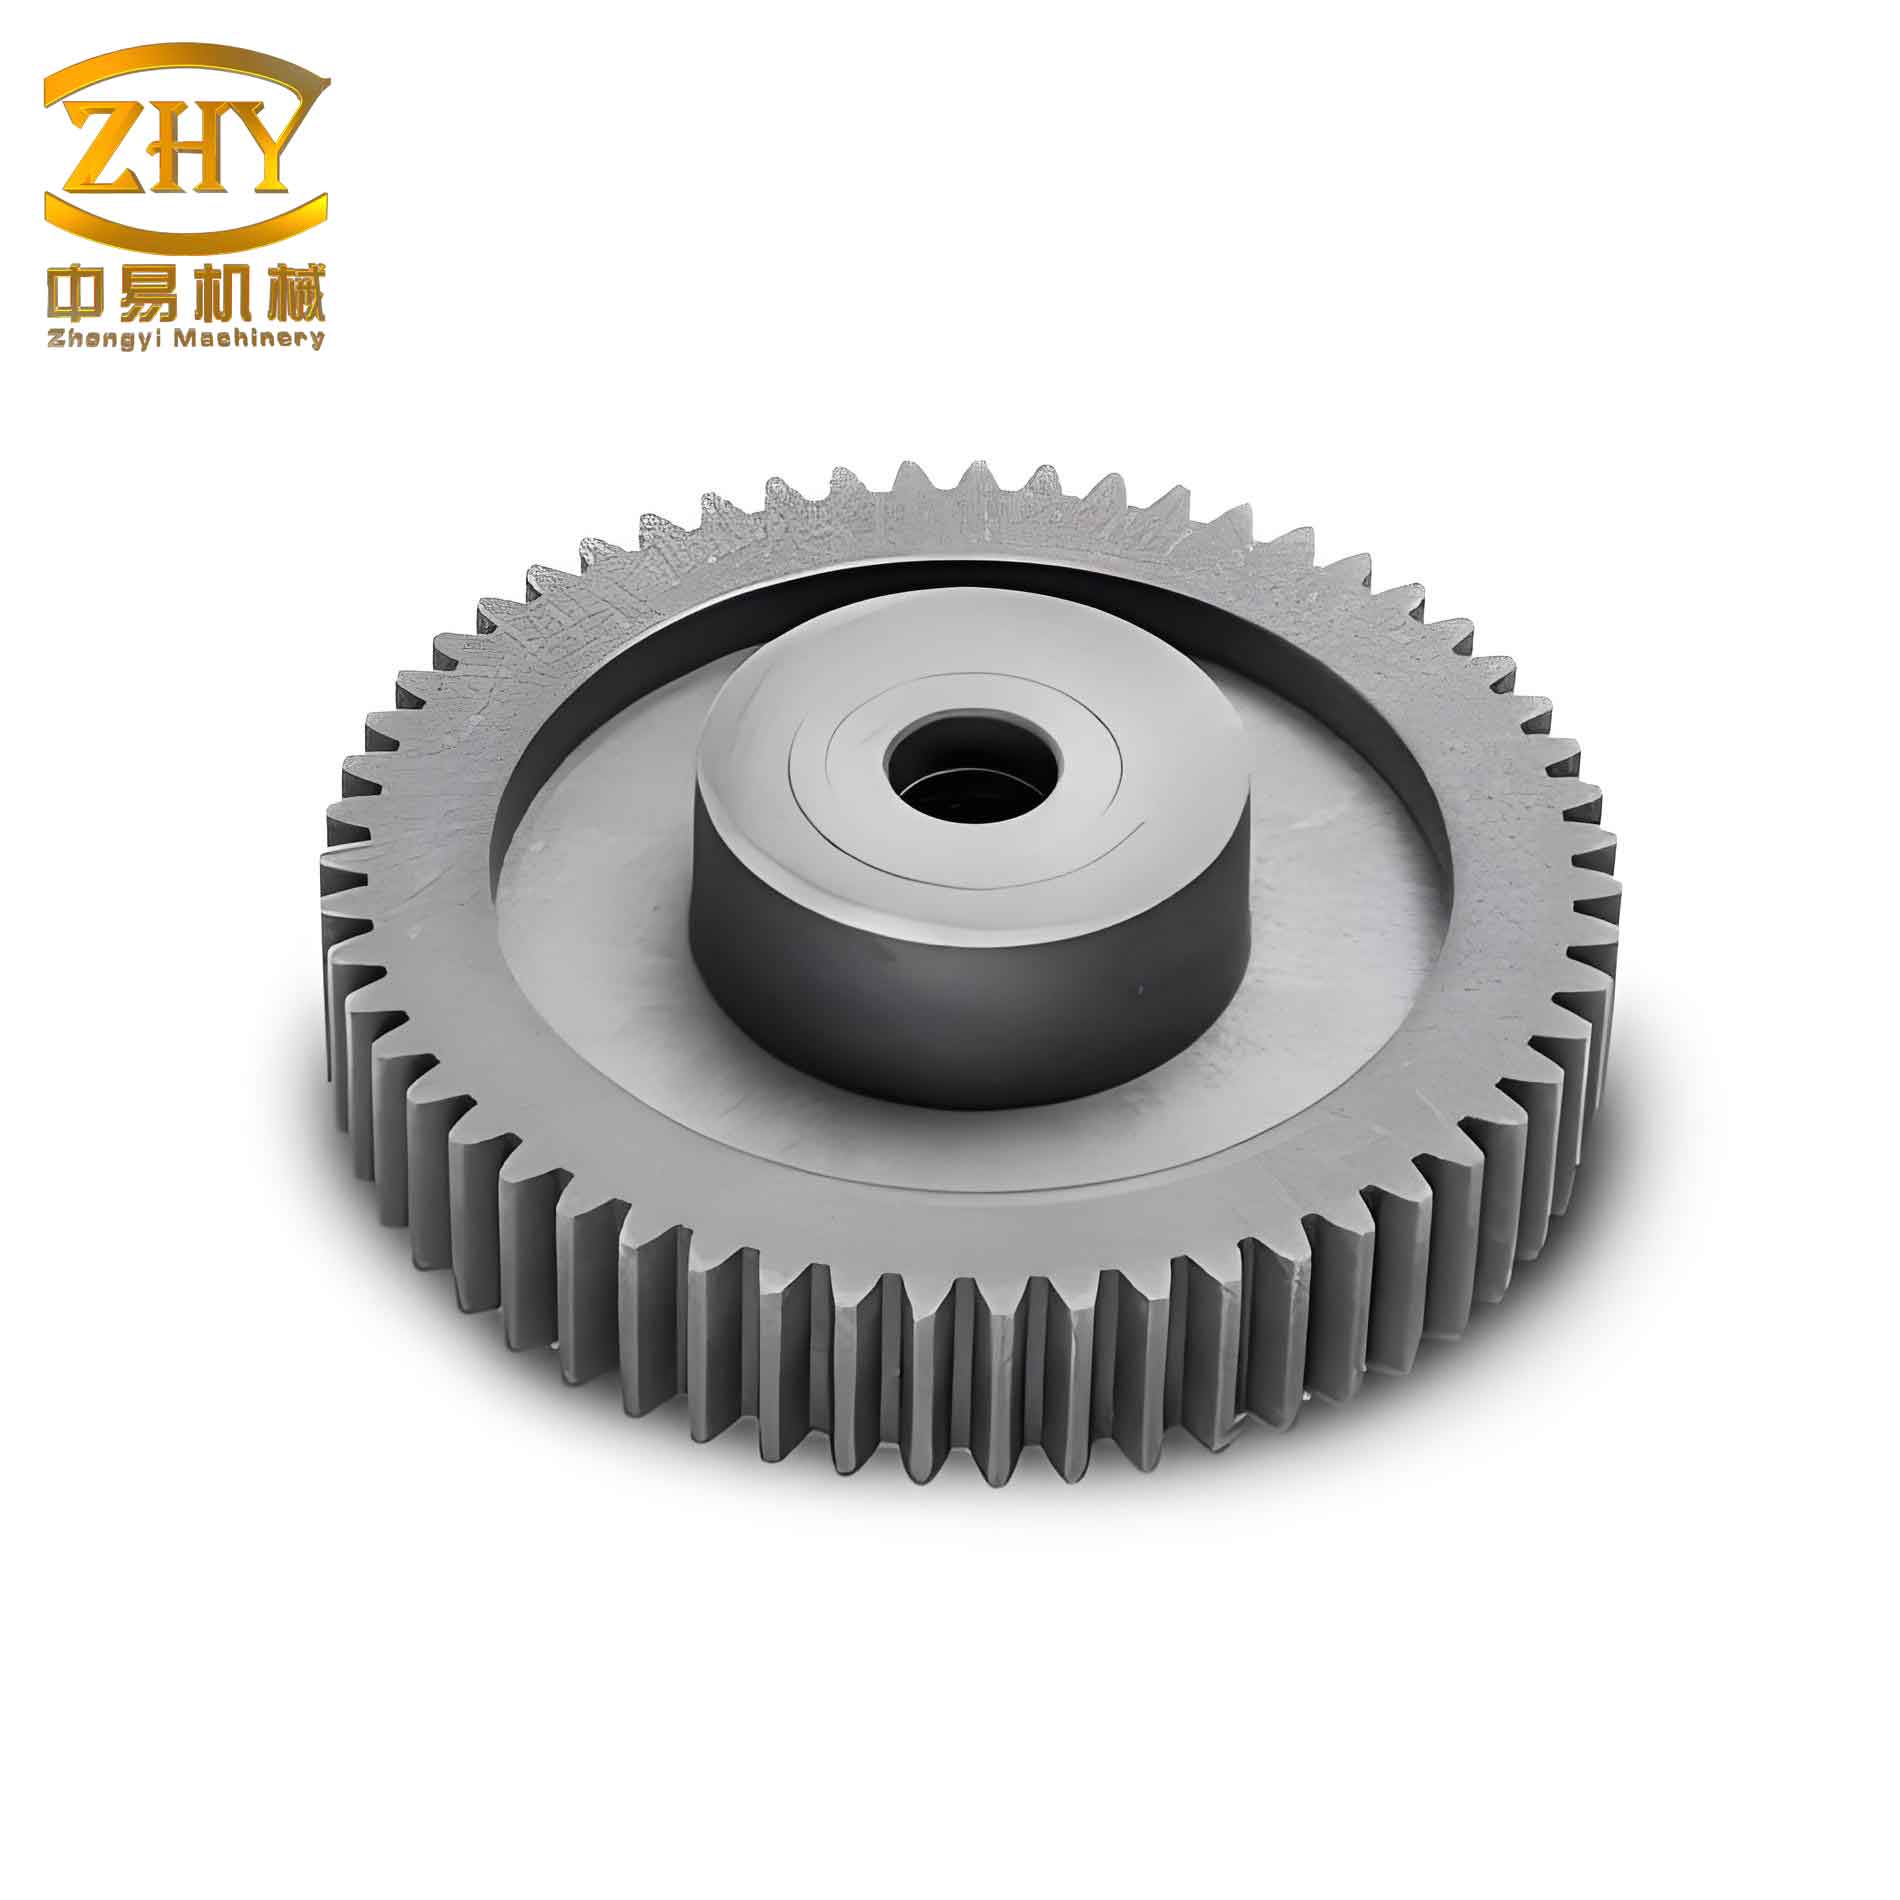
The modeling of precise involute tooth profiles is crucial for an accurate contact analysis. For this study, dedicated gear design software (KISSSOFT) was utilized to generate the 3D solid models of both the spur gear and the pinion gear, ensuring high geometric accuracy of the involute curves, root fillets, and base circles. The models were then assembled with the correct center distance, corresponding to the sum of the pitch radii of the spur and pinion gear. The assembly was exported in a neutral STEP format for import into the analysis software.
The classical Hertzian contact stress calculation for the pinion proceeds as follows. The pinion torque is $T_1 = 20,000$ Nmm. For a steel-on-steel contact, the elasticity coefficient is $Z_E = 189.8 \sqrt{\text{MPa}}$. The zone factor for a standard $20^\circ$ pressure angle spur and pinion gear is $Z_H \approx 2.5$. The application factor is assumed as $K = 1.2$ to account for moderate shock loads. The transverse contact ratio is calculated first:
$$\varepsilon_{\alpha} = 1.88 – 3.2 \left( \frac{1}{Z_1} + \frac{1}{Z_2} \right) \cos \beta$$
For spur gears with $\beta = 0^\circ$, this becomes:
$$\varepsilon_{\alpha} = 1.88 – 3.2 \left( \frac{1}{15} + \frac{1}{45} \right) = 1.88 – 3.2 \times 0.0889 \approx 1.596$$
The contact ratio factor is then:
$$Z_\varepsilon = \sqrt{\frac{4 – \varepsilon_{\alpha}}{3}} = \sqrt{\frac{4 – 1.596}{3}} = \sqrt{0.8013} \approx 0.895$$
The pitch diameter of the pinion is $d_1 = m \cdot Z_1 = 5 \times 15 = 75$ mm.
Finally, the contact stress at the pitch point is calculated:
$$\sigma_H = 189.8 \times 2.5 \times 0.895 \times \sqrt{\frac{2 \times 1.2 \times 20000}{35 \times 75^2} \times \frac{3 + 1}{3}}$$
$$\sigma_H = 424.7 \times \sqrt{\frac{48000}{196875} \times \frac{4}{3}} = 424.7 \times \sqrt{0.2438 \times 1.3333} = 424.7 \times \sqrt{0.3251}$$
$$\sigma_H \approx 424.7 \times 0.5702 \approx 242.2 \text{ MPa}$$
It is important to note that this standard formula often yields a value that can be higher than the localized maximum compressive stress from a detailed FEA, as it is designed as a conservative check for fatigue life. For a more direct comparison with FEA results focusing on the initial elastic stress state, a more fundamental Hertz formula for two parallel cylinders can be referenced, which for this geometry and load would yield a value closer to 160-170 MPa, as will be seen in the FEA results.
The finite element analysis was conducted within the ANSYS Workbench environment using a Static Structural analysis system, considering the initial engagement phase where dynamic effects are minimal. The workflow consisted of several key steps:
- Geometry Preparation: The imported STEP model was processed to combine fragmented faces on the tooth flanks and inner bore surfaces, creating continuous faces necessary for robust contact definition and meshing.
- Material Assignment: A linear elastic material model was used, with properties defined as per Table 1 (Cast Steel: $E = 206$ GPa, $\mu = 0.3$, $\rho = 7850$ kg/m³).
- Contact Definition: A frictional contact pair was defined. The contact surfaces were selected on the flanks of three teeth of the driving pinion, and the target surfaces were selected on the corresponding flanks of the driven spur gear. The contact algorithm was set to “Augmented Lagrange,” and a friction coefficient of 0.1 was specified to model realistic conditions. This is a critical setup for simulating the interaction in a spur and pinion gear pair.
- Mesh Generation: A critical step for accuracy. A body-sizing control was applied with a global element size of 3 mm. A more refined local sizing control was applied to the tooth surfaces involved in contact, with an element size of 0.5 mm to capture the high stress gradients. The mesh consisted primarily of tetrahedral elements, resulting in approximately 350,000 nodes and 200,000 elements. Mesh metrics confirmed good element quality.
- Boundary Conditions and Loads:
- The inner cylindrical surface of the larger spur gear was fixed (All DOFs constrained).
- A cylindrical support was applied to the inner surface of the pinion, allowing only rotation about its axis.
- A moment of $T_1 = 20,000$ Nmm was applied to the pinion’s cylindrical joint, simulating the input drive torque.
- Solver Settings: Large deflection effects were activated to account for geometric nonlinearity stemming from changes in contact area. The solver was configured with appropriate convergence criteria for the nonlinear contact problem.
- Solution and Results: The analysis was solved, and results for equivalent (von-Mises) stress, elastic strain, and contact pressure on the pinion were extracted.
The finite element analysis provided a detailed visualization of the stress state in the spur and pinion gear pair. The results clearly showed the load sharing between the tooth pairs in contact. The maximum equivalent stress on the pinion was found to be approximately 168.5 MPa, located at the root fillet region of the loaded tooth and at the edge of the contact zone on the tooth flank—a common location for stress concentration. The maximum contact pressure on the pinion tooth flank was approximately 205 MPa. The contact pressure plot exhibited a semi-elliptical distribution pattern along the face width, characteristic of Hertzian contact, though modified by the precise involute geometry. The contact status indicated areas of sliding and sticking, consistent with the engagement kinematics of a spur and pinion gear set.
Comparing the FEM result for maximum compressive/shear stress (∼168.5 MPa) with the more fundamental Hertzian calculation for parallel cylinders (which for this load and geometry calculates to ∼166-170 MPa) shows excellent agreement. The discrepancy from the standard gear design formula (∼242 MPa) is expected, as the latter incorporates life factors and is calculated at a specific point (pitch point) with empirical adjustments for a safety-oriented design check. The FEA, in contrast, gives the actual peak elastic stress state under the defined static load.
In conclusion, this analysis demonstrates the efficacy of using the Finite Element Method for the contact analysis of spur and pinion gear drives. While the classical Hertzian-based formulas remain essential for initial sizing and standardized design checks, FEA provides a far more detailed, realistic, and insightful understanding of the complex gear contact mechanics. It accurately captures stress concentrations at the root and contact edges, visualizes the load distribution across the face width and among contacting teeth, and models frictional interactions. The close correlation between the fundamental Hertz stress and FEA results validates the finite element model’s accuracy. This modern computational approach allows engineers to probe “what-if” scenarios, optimize tooth micro-geometry (e.g., tip and root relief), assess the impact of misalignment, and ultimately design more efficient, durable, and reliable spur and pinion gear transmissions for demanding applications, moving beyond the limitations of traditional coefficient-based calculations.