
In my experience as a mechanical engineer specializing in precision transmission systems, I have found that dual-lead worm gear pairs, often referred to as dual-pitch or variable-lead screw gears, offer significant advantages over conventional worm gears. While widely used in foreign machinery and gradually adopted in the domestic machine tool industry, these screw gears remain underutilized in many specialized sectors. Through practical application in a small 600mm indexing rotary table, I have observed that dual-lead screw gears provide distinct benefits in terms of adjustability, accuracy, and longevity, with design and manufacturing processes that are not overly complex. Therefore, I advocate for their broader adoption in tooling, dedicated equipment, and non-standard machinery.
The primary advantage of using dual-lead screw gears in transmission systems lies in their ease of backlash adjustment. Unlike standard worm gears, which require complex mechanisms such as dual-worm setups or radial center distance changes, dual-lead screw gears allow for simple axial displacement of the worm to control backlash. This results in a more straightforward and reliable adjustment mechanism. Moreover, these screw gears maintain higher transmission accuracy because they avoid altering the center distance, which can degrade precision and contact conditions in conventional pairs. In my tests, dual-lead screw gears produced superior backlash performance and better surface contact under similar manufacturing conditions. Additionally, the improved contact area suggests reduced stress and potentially longer service life for these screw gears.
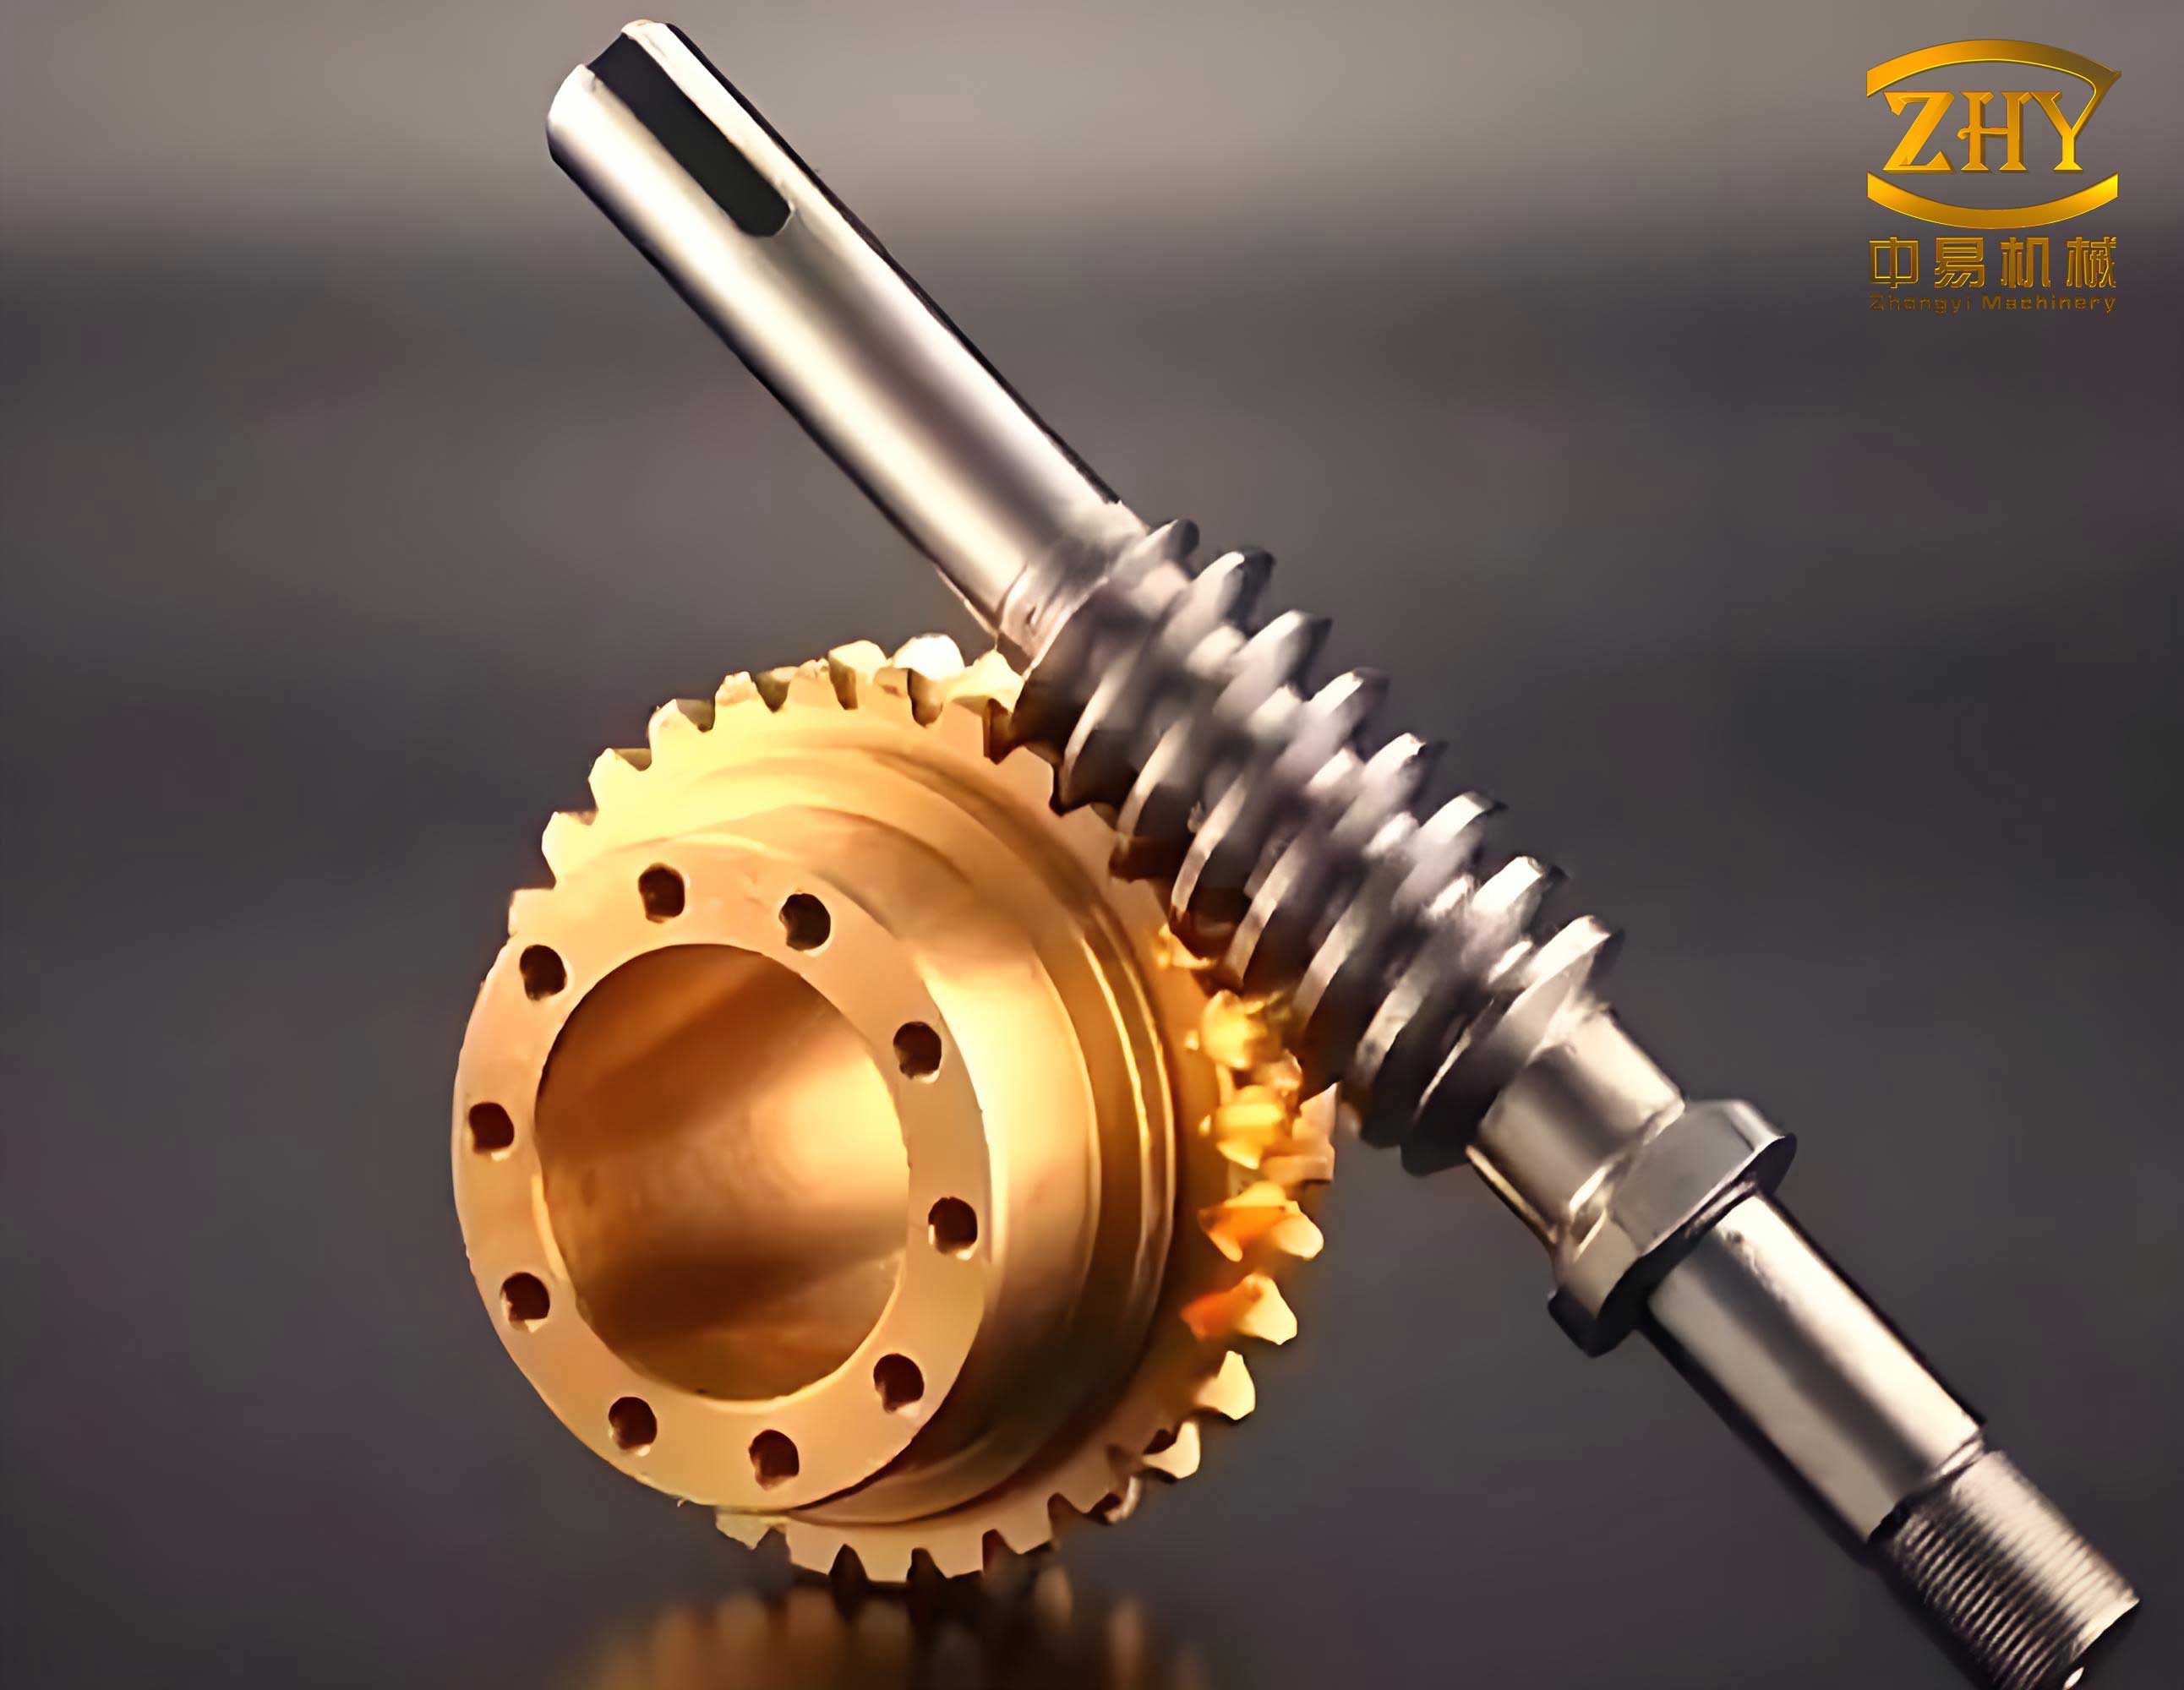
To understand dual-lead screw gears, let’s start with a definition. A worm gear pair consists of a worm and a worm wheel. In standard pairs, both flanks of the worm and wheel have identical geometric parameters, such as pitch (or module), tooth profile, and pressure angle. However, in a dual-lead worm, the pitches on the left and right flanks are unequal. For instance, if $p_{\text{left}} \neq p_{\text{right}}$, as shown in Figure 1, the worm is termed a dual-lead worm. The mating worm wheel is correspondingly called a dual-lead worm wheel, and together they form a dual-lead worm gear pair. This asymmetry leads to varying tooth thicknesses along the worm’s length. Let $s_1, s_2, \ldots$ represent the tooth thicknesses at the pitch circle for each tooth, and $e_1, e_2, \ldots$ represent the tooth spaces. The relationship can be expressed as:
$$ e_1 = p_{\text{right}} – s_1, \quad e_2 = p_{\text{right}} – s_2, \quad \text{with} \quad p_{\text{right}} > p_{\text{left}} $$
This pitch difference enables axial adjustment for backlash control, a key feature of these screw gears. The fundamental meshing relationship can be analyzed using the equivalent gear-and-rack representation in the main section plane. For an Archimedes worm, this plane shows a straight-line rack profile and an involute gear profile. The kinematics are illustrated in Figure 2, where the rack moves axially with velocity $v$, and the gear rotates with angular velocity $\omega$. For the left and right flanks, the velocities are:
$$ v_{\text{left}} = n \cdot p_{\text{left}}, \quad v_{\text{right}} = n \cdot p_{\text{right}} $$
where $n$ is the worm’s rotational speed. The pitch circle radius $R$ of the gear is derived from:
$$ R_{\text{right}} = \frac{v_{\text{right}}}{\omega} = \frac{n \cdot p_{\text{right}}}{\omega}, \quad R_{\text{left}} = \frac{v_{\text{left}}}{\omega} = \frac{n \cdot p_{\text{left}}}{\omega} $$
The basic meshing condition ensures simultaneous contact on both flanks. For involute profiles, the base circle radius $r_b$ and pressure angle $\alpha$ relate to the pitch as follows:
$$ r_{b,\text{right}} = R_{\text{right}} \cos \alpha_{\text{right}}, \quad r_{b,\text{left}} = R_{\text{left}} \cos \alpha_{\text{left}} $$
From this, we derive the core relationship for dual-lead screw gears:
$$ \frac{p_{\text{right}}}{p_{\text{left}}} = \frac{r_{b,\text{right}} \cos \alpha_{\text{left}}}{r_{b,\text{left}} \cos \alpha_{\text{right}}} $$
This equation underpins two primary design methodologies for screw gears: the Standard Worm Wheel Method and the Standard Pressure Angle Method. Each approach has its trade-offs in simplicity versus precision.
| Design Method | Key Assumption | Worm Wheel Symmetry | Manufacturing Complexity |
|---|---|---|---|
| Standard Worm Wheel Method | $r_{b,\text{right}} = r_{b,\text{left}}$ | Symmetric (standard wheel) | Lower (uses generic hobs) |
| Standard Pressure Angle Method | $\alpha_{\text{right}} = \alpha_{\text{left}}$ | Asymmetric (custom wheel) | Higher (requires dedicated hobs) |
In the Standard Worm Wheel Method, the worm wheel is symmetric and identical to a conventional wheel, simplifying production. The worm, however, has different pressure angles on each flank, calculated as:
$$ \alpha_{\text{right}} = \arccos\left( \frac{p_{\text{left}}}{p_{\text{right}}} \cos \alpha_{\text{left}} \right) $$
Conversely, the Standard Pressure Angle Method maintains equal pressure angles but results in an asymmetric worm wheel with differing base circle radii:
$$ r_{b,\text{right}} = \frac{p_{\text{right}}}{p_{\text{left}}} r_{b,\text{left}} $$
This method typically requires a custom hob ground simultaneously with the worm to ensure high accuracy in screw gears, albeit with added manufacturing effort.
Designing dual-lead screw gears involves a stepwise process. First, nominal parameters are selected based on transmission ratio, accuracy requirements, strength calculations, and rigidity estimates. This includes module, number of worm starts, direction, profile type, tooth length, wheel tooth count, rim thickness, center distance, and diameters (pitch, tip, root). For instance, a common module range for such screw gears is 1–5 mm. Next, the backlash adjustment amount $\Delta S_{\text{adj}}$ is chosen, typically between 0.1–0.3 mm per module, representing the allowable wear compensation. The axial movement range $L$ of the worm is then determined based on structural constraints, usually 5–10 mm. The pitch variation between adjacent teeth $\Delta p_{\text{adj}}$ is computed as:
$$ \Delta p_{\text{adj}} = \frac{\Delta S_{\text{adj}}}{L} \cdot p_{\text{nom}} $$
where $p_{\text{nom}}$ is the nominal pitch. The left and right flank pitches are assigned; for example, if the right flank is primary, $p_{\text{right}} = p_{\text{nom}}$ and $p_{\text{left}} = p_{\text{right}} \pm \Delta p_{\text{adj}}$. Pressure angles are set according to the chosen design method. Drawings must specify flank-specific modules, leads, pressure angles, and the reference section for pitch circle tooth thickness, usually at the worm’s midpoint.
Verification is crucial for these screw gears. For the worm, tooth thicknesses at various sections—reference, weak, left-end, right-end—are calculated to check for tip sharpness and strength. The weak section, where tooth thickness is minimal, is assessed using bending stress formulas. For example, the tooth thickness at the root circle $s_{\text{root}}$ can be derived from:
$$ s_{\text{root}} = s_{\text{pitch}} – 2h_f \tan \alpha $$
where $h_f$ is the dedendum. A quick check ensures no excessive thinning at the ends. For the worm wheel, similar calculations apply, especially in the Standard Pressure Angle Method where asymmetry affects tooth geometry. The contact ratio and undercutting are generally less critical but can be evaluated using standard gear theory adapted for screw gears.
Manufacturing dual-lead screw gears requires careful processes. The worm is machined by cutting each flank separately due to pitch differences. Turning or grinding involves two tool setups with different lead settings, followed by a third operation to clean the root step, as illustrated in Figure 3. To ensure accuracy, the reference section thickness is often achieved by post-machining a datum face. Worm wheels are produced via hobbing; for the Standard Worm Wheel Method, a generic hob suffices, while the Standard Pressure Angle Method demands a custom hob identical to the worm except for addendum. Hobbling parameters like center distance and axial alignment must mirror operational conditions to minimize transmission error. Post-hobbing, lapping with an epoxy-resin lap containing abrasives can further enhance accuracy. Free lapping while measuring angular error allows corrective adjustments, improving the performance of screw gears.
Axial adjustment mechanisms for dual-lead screw gears must provide precise, rigid, and lubricant-friendly positioning. Common designs include threaded sleeves with locknuts or shim-based systems. For instance, in a small rotary table application, I used a threaded sleeve for axial adjustment secured by a locknut, offering a large range and ease of use. Alternatively, some machine tools employ half-circle shims or nut pairs for limited adjustments. Table 2 compares these mechanisms:
| Mechanism Type | Adjustment Range | Ease of Use | Rigidity |
|---|---|---|---|
| Threaded Sleeve with Locknut | Large (e.g., 10 mm) | High | Good |
| Half-Circle Shims | Limited (discrete steps) | Moderate | Excellent |
| Nut Pair System | Moderate | Moderate | Good |
These mechanisms highlight the practicality of dual-lead screw gears in real-world applications. The simplicity of axial adjustment reduces system complexity compared to radial methods for conventional worm gears. Moreover, the inherent design of screw gears minimizes sensitivity to center distance variations, which is a common source of error in traditional pairs. Through iterative testing, I have confirmed that dual-lead screw gears consistently achieve lower backlash and higher positional accuracy, making them ideal for precision indexing devices and servo systems.
From a material perspective, screw gears often use bronze for wheels and hardened steel for worms to balance wear resistance and strength. Lubrication is critical, especially given the sliding contact in worm gears. For dual-lead designs, the improved contact distribution may reduce localized stress, but proper lubrication grooves and viscosities must be selected. Thermal expansion considerations also play a role; since axial adjustment compensates for wear and thermal effects, these screw gears can maintain performance over a wider temperature range.
In summary, dual-lead screw gears represent a sophisticated evolution in worm gear technology. Their advantages—easy backlash adjustment, high transmission accuracy, and potential for longer life—stem from fundamental geometric principles. Design methods like the Standard Worm Wheel and Standard Pressure Angle approaches offer flexibility based on production capabilities. Manufacturing, while requiring attention to detail, is feasible with standard gear-cutting equipment and tailored processes. As industries demand higher precision and reliability, adopting dual-lead screw gears in tooling and specialized machinery can yield significant benefits. My experience underscores that with proper design and machining, these screw gears can outperform conventional pairs, justifying their broader implementation. Future developments may include CNC-based grinding for even greater accuracy and integrated sensor systems for real-time backlash monitoring in smart screw gears.
To further illustrate the calculations involved, consider a sample design for dual-lead screw gears with a nominal module of 2 mm, 2-start worm, and 50:1 reduction ratio. The nominal pitch $p_{\text{nom}} = \pi \times 2 = 6.283$ mm. Selecting $\Delta S_{\text{adj}} = 0.2$ mm and $L = 8$ mm gives $\Delta p_{\text{adj}} = (0.2/8) \times 6.283 \approx 0.157$ mm. Thus, $p_{\text{right}} = 6.283$ mm and $p_{\text{left}} = 6.126$ mm. Using the Standard Pressure Angle Method with $\alpha = 20^\circ$, the base circle radius ratio is $r_{b,\text{right}} / r_{b,\text{left}} = 6.283 / 6.126 \approx 1.026$. This subtle asymmetry ensures proper meshing across flanks. Verification involves stress analysis using Lewis bending formulas adapted for worm teeth:
$$ \sigma_b = \frac{F_t}{b m_n Y} $$
where $F_t$ is tangential force, $b$ face width, $m_n$ normal module, and $Y$ form factor for screw gears. For dual-lead designs, $m_n$ varies slightly between flanks, requiring worst-case evaluation. Such detailed analysis ensures robustness in these screw gears.
Ultimately, the success of dual-lead screw gears hinges on interdisciplinary knowledge—combining gear theory, manufacturing techniques, and practical mechanics. As I continue to explore advanced transmission systems, I emphasize the value of these screw gears in pushing the boundaries of precision engineering. Their adoption may start in niche applications but can expand as awareness grows, driven by demonstrated performance gains. I encourage fellow engineers to consider dual-lead screw gears for their next project, leveraging their unique properties to achieve superior motion control outcomes.