
In our recent development program, we focused on the production of a hardenability-guaranteed structural steel, 20MnCrS5HH, for gear forging applications. The target product was a round bar with a diameter of 180 mm, intended for forging, turning, quenching and tempering, or carburizing, followed by surface protection before service in various machines. Because gear forging demands tight hardenability control, high strength, adequate toughness, and good machinability, we designed an internal composition range and a complete process route. We optimized steelmaking, continuous casting, reheating, rolling, and slow cooling. The final product met all customer requirements, and the customer reported stable behavior during gear forging, heat treatment, and final machining.
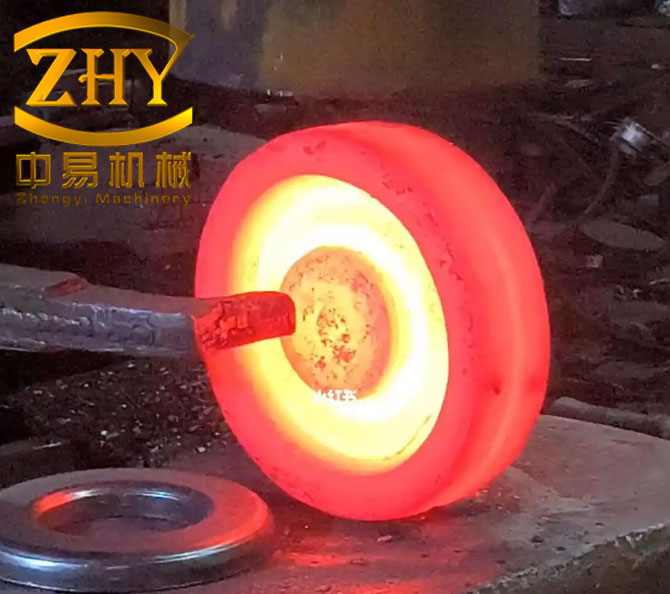
Our starting point was a detailed review of the required properties for gear forging. In gear forging, the steel must provide a predictable response to carburizing or quenching and tempering, because the final gear tooth geometry and load-bearing capacity depend on the hardness profile and core toughness. We therefore treated chemical composition as the primary control lever. The main elements that influence hardenability in this grade are carbon, manganese, chromium, and boron. Sulfur is added for machinability, but it must be balanced against inclusion cleanliness. Aluminum is used for grain refinement and deoxidation. Gas content must be kept low to avoid internal defects and hydrogen-induced cracking. We established the target composition shown in Table 1.
| Element | Minimum (wt%) | Maximum (wt%) | Primary Role in Gear Forging Steel |
|---|---|---|---|
| C | 0.17 | 0.22 | Controls hardness, strength, and hardenability |
| Si | 0.00 | 0.40 | Deoxidation, solid-solution strengthening |
| Mn | 1.10 | 1.30 | Hardenability, deoxidation, sulfide formation |
| P | 0.00 | 0.025 | Impurity; must be low to avoid cold brittleness |
| S | 0.020 | 0.035 | Machinability and chip breaking |
| Cr | 1.00 | 1.30 | Hardenability, wear resistance, carbide formation |
| Al | 0.020 | 0.040 | Deoxidation and grain refinement |
| Ni | 0.00 | 0.30 | Toughness, hardenability; limited for cost control |
| Mo | 0.00 | 0.12 | Hardenability, temper resistance; restricted |
| Ca | 0.00 | 0.0015 | Inclusion modification; excessive Ca is harmful |
| Cu | 0.00 | 0.30 | Residual element; controlled for hot ductility |
| Sn | 0.00 | 0.02 | Residual element; controlled for toughness |
| Sb | 0.00 | 0.002 | Residual element; controlled for temper embrittlement |
| B | 0.00 | 0.0005 | Hardenability enhancer; must be tightly controlled |
| H | 0.00 | 3 ppm | Must be low to avoid white spots and cracking |
| O | 0.00 | 25 ppm | Must be low to control oxide inclusions |
| N | 0.00 | 115 ppm | Controlled to avoid excessive nitrides and brittleness |
We calculated the carbon equivalent to estimate the overall hardenability tendency and to compare heats. The equation we used was:
$$CE = C + \frac{Mn}{6} + \frac{Cr + Mo + V}{5} + \frac{Ni + Cu}{15}$$
For our target composition, with C around 0.19%, Mn around 1.25%, Cr around 1.25%, Ni around 0.20%, Cu around 0.15%, and Mo around 0.05%, the carbon equivalent was approximately 0.68. This value placed the steel in a range suitable for gear forging, where sufficient hardenability is required without excessive cracking sensitivity. We also used an ideal critical diameter expression to guide our composition adjustments:
$$D_I = D_{I,base} \cdot f_C \cdot f_{Mn} \cdot f_{Cr} \cdot f_{Si} \cdot f_S \cdot f_B$$
where \(D_{I,base}\) is a base diameter and each \(f_i\) is a multiplication factor for the corresponding element. The boron factor \(f_B\) is particularly powerful, which is why we limited B to a maximum of 0.0005%. Even a few parts per million of boron can shift the Jominy curve significantly. For gear forging, this effect is useful if controlled, but dangerous if allowed to vary from heat to heat. We therefore specified full-process boron analysis and minimized boron pickup from alloys.
The process route we selected was:
Converter smelting → ladle refining and composition adjustment → vacuum degassing → continuous casting → billet slow cooling → reheating → rough rolling → finish rolling → sawing → slow cooling → surface inspection → ultrasonic testing → physical and chemical testing → delivery to the customer.
Each step was designed to support the final gear forging performance. The converter provided the initial chemistry, the ladle furnace allowed precise trimming, vacuum degassing removed hydrogen, oxygen, and nitrogen, and continuous casting produced a 600 mm round billet. The billet was slowly cooled to prevent cracking. Reheating and rolling were controlled to avoid overheating and to produce a uniform microstructure. Final slow cooling after rolling reduced residual stresses and prevented white spots. Ultrasonic testing ensured internal soundness. Table 2 summarizes the key process parameters.
| Process Step | Key Parameter | Target or Limit |
|---|---|---|
| Converter tapping | C | Standard lower limit minus 0.04% |
| Converter tapping | Mn | 1.14–1.24% |
| Converter tapping | Si | 0.12–0.20% |
| Converter tapping | Cr | 1.14–1.24% |
| Deoxidation | Al addition | 1.2–1.5 kg/t steel |
| Vacuum degassing | Pressure | ≤67 Pa |
| Vacuum degassing | Holding time | ≥15 min |
| Calcium treatment | SiCa wire length | 80 m/heat |
| Calcium treatment | Wire feeding speed | 2.0–2.5 m/s |
| Titanium addition | Ti target | 0.02% |
| Sulfur adjustment | S recovery | Approximately 60% |
| Sulfur adjustment | S before casting | ≥0.025% |
| Continuous casting | First heat superheat | TL + 80–100 °C |
| Continuous casting | Sequence superheat | TL + 60–80 °C |
| Continuous casting | Liquidus temperature TL | 1508 °C |
| Reheating | Preheating zone | <680 °C |
| Reheating | First zone | 680–1080 °C |
| Reheating | Second zone | 1220–1250 °C |
| Reheating | Soaking zone | 1230–1250 °C |
| Reheating | Total heating time | ≥8.0 h |
| Rolling | Discharge rhythm | ≤7 billets/h |
| Post-rolling cooling | Slow cooling time | >48 h |
| Ultrasonic testing | Standard | SEP 1920, group 3, C/C |
In the converter, we aimed for a carbon content not lower than the standard lower limit minus 0.04%. If carbon is too low, the oxygen content in the steel increases, which makes later deoxidation and composition adjustment more difficult. We also required good slag stopping during tapping to prevent phosphorus reversion. Phosphorus can raise cold brittleness, which is unacceptable for gear forging because gears experience impact and bending loads. The converter tapping composition is shown in Table 3.
| Element | Target Range (wt%) | Reason for Control |
|---|---|---|
| C | Standard lower limit − 0.04% | Prevent excessively high oxygen |
| Mn | 1.14–1.24 | Provide hardenability base |
| Si | 0.12–0.20 | Initial deoxidation |
| Cr | 1.14–1.24 | Hardenability and carbide formation |
| P | As low as possible | Avoid cold brittleness |
During tapping, we added deoxidizers when 15–20 t of steel had entered the ladle. The aluminum addition was 1.2–1.5 kg per ton of steel. This practice ensured that aluminum melted fully and produced a strong precipitation deoxidation effect. The reaction can be written as:
$$2[Al] + 3[O] \rightarrow Al_2O_3(s)$$
The resulting alumina inclusions could then be modified and removed during subsequent refining. Aluminum also helped refine the grain size, which improved the mechanical properties of the final gear forging. We added recarburizer, ferroalloys, and slag-forming materials during the early tapping stage so that the argon stirring in the ladle could homogenize the melt. This improved early deoxidation, reduced alloy consumption, and increased the ability of the ladle slag to absorb inclusions.
Boron was one of the most critical elements to control. Boron increases hardenability dramatically, but it is also a very unstable factor. Small variations in boron content can move the Jominy curve outside the required band. To reduce boron pickup, we used high-manganese alloys and ferrosilicon alloys while reducing the amount of silicomanganese. The residual boron from silicomanganese can be significant. We analyzed boron in every sample during the entire refining process. The limit was B ≤ 0.0005%. For a gear forging steel, this tight control is essential because the customer forges the gear, carburizes it, and expects a consistent case-core hardness profile.
After refining, we performed vacuum degassing at a pressure of 67 Pa or lower for at least 15 minutes. The vacuum treatment removed hydrogen, oxygen, and nitrogen according to the following reactions:
$$2[H] \rightarrow H_2(g)$$
$$[C] + [O] \rightarrow CO(g)$$
$$2[N] \rightarrow N_2(g)$$
The target gas contents after vacuum degassing were H ≤ 3 ppm, O ≤ 25 ppm, and N ≤ 115 ppm. We took samples after vacuum break to verify the full composition and gas content. Low hydrogen is especially important for large cross-section gear forging because hydrogen can cause white spots, flakes, or delayed cracking. Low oxygen reduces oxide inclusions, which improves fatigue life. Low nitrogen avoids excessive nitride precipitation, which can reduce toughness.
We then performed calcium treatment by feeding silicon-calcium wire at 80 m per heat with a feeding speed of 2.0–2.5 m/s. Calcium treatment modifies alumina inclusions into calcium aluminates, which have a lower melting point and tend to agglomerate and float out. The reaction can be represented as:
$$3[Ca] + Al_2O_3 \rightarrow 3CaO + 2[Al]$$
or more generally, calcium aluminates form as \(CaO \cdot Al_2O_3\). This treatment cleans the steel, changes the inclusion morphology, improves castability, and prevents nozzle clogging during continuous casting. We limited calcium to ≤0.0015% because excessive calcium can form large calcium-rich inclusions that are harmful to fatigue properties. We also added titanium to a target of 0.02% to help control grain size and nitride formation.
After composition adjustment, we added carbonized rice hulls to cover the ladle and started soft stirring for at least 20 minutes. Soft stirring allowed inclusions to float to the slag. Then we fed sulfur wire 6–8 minutes after titanium feeding. We calculated the sulfur addition using a recovery rate of approximately 60%:
$$S_{final} = S_{initial} + \eta_S \cdot S_{wire}$$
with \(\eta_S \approx 0.60\). For the first two heats, we sampled every 5 minutes after sulfur feeding and analyzed only sulfur and nitrogen. Before casting, we confirmed the sulfur content. If S ≥ 0.025%, we sent the heat directly to casting. If S < 0.025%, we added more sulfur wire and rechecked. This procedure ensured that the final sulfur content remained within the 0.020–0.035% range required for machinability in gear forging.
Continuous casting used a 600 mm round billet section. We used high-manganese steel-specific mold flux and tundish covering agent for each section. The casting temperature was controlled as follows:
$$T_{cast} = T_L + \Delta T$$
For the first heat of a sequence, \(\Delta T = 80–100 °C\). For sequence heats, \(\Delta T = 60–80 °C\). The liquidus temperature \(T_L\) was 1508 °C. Therefore, the first heat was cast at approximately 1588–1608 °C, and sequence heats at approximately 1568–1588 °C. These superheat values gave good billet surface quality and internal soundness.
Table 4 summarizes the casting temperature control.
| Heat Type | Superheat \(\Delta T\) | Casting Temperature (°C) |
|---|---|---|
| First heat | 80–100 °C | 1588–1608 |
| Sequence heat | 60–80 °C | 1568–1588 |
After casting, the billets were placed into a slow-cooling pit. Slow cooling is important for this grade because the combination of carbon, manganese, chromium, and boron increases the risk of cracking. We covered the pit promptly and kept the billets there for more than 48 hours. The cooling rate can be estimated as:
$$v_{cool} = \frac{T_{initial} – T_{final}}{t_{cool}}$$
We kept \(v_{cool}\) low enough to avoid thermal stresses and hydrogen-related defects. After slow cooling, the billets were inspected one by one for surface quality, then ultrasonically tested, and finally sent to the rolling mill.
For rolling, the reheating furnace was divided into preheating, first zone, second zone, and soaking zone. The preheating zone was kept below 680 °C. The first zone was 680–1080 °C. The second zone was 1220–1250 °C. The soaking zone was 1230–1250 °C. The total heating time was at least 8.0 hours, and the discharge rhythm was no more than 7 billets per hour. Table 5 shows the reheating schedule.
| Furnace Zone | Temperature Range (°C) | Purpose |
|---|---|---|
| Preheating | <680 | Remove moisture and avoid thermal shock |
| First zone | 680–1080 | Gradual heating and phase transformation |
| Second zone | 1220–1250 | Full austenitization and homogenization |
| Soaking zone | 1230–1250 | Temperature equalization |
| Total time | ≥8.0 h | Complete dissolution and diffusion |
| Discharge rhythm | ≤7 billets/h | Avoid excessive deformation rate |
We used a 600 mm round continuous casting billet to produce a 180 mm round bar. The compression ratio was 11.1, which is high enough to close internal porosity and refine the as-cast structure. After rolling, the bars were sawn to length and placed into a slow-cooling pit. The pit was covered promptly, and the bars remained there for more than 48 hours. This step removed residual stresses and prevented white spots. The slow cooling also helped avoid the formation of hard martensite or bainite, which could make subsequent machining or forging difficult.
For sampling, we took 300 mm samples three per heat, 100 mm samples three per heat, and one 150 mm gas sample per heat for hydrogen, oxygen, and nitrogen analysis. Table 6 shows the sampling plan.
| Sample Type | Dimension (mm) | Number per Heat | Analysis |
|---|---|---|---|
| Chemical sample | 300 | 3 | Full composition |
| Chemical sample | 100 | 3 | Verification |
| Gas sample | 150 | 1 | H, O, N |
Ultrasonic testing was performed on every bar according to SEP 1920, group 3, with an acceptance level of C/C. This test verified internal soundness, which is critical for gear forging because internal defects can act as stress concentrators and lead to premature failure. The combination of high compression ratio, slow cooling, and ultrasonic testing gave us confidence in the internal quality of the bars.
After rolling and slow cooling, we performed a detailed inspection. The chemical composition of three representative heats is shown in Table 7. All elements were within the designed internal control range. The heat-to-heat variation was small, which ensured stable hardenability for gear forging.
| Element | Heat 1 | Heat 2 | Heat 3 |
|---|---|---|---|
| C | 0.18 | 0.21 | 0.18 |
| Si | 0.23 | 0.24 | 0.24 |
| Mn | 1.26 | 1.27 | 1.27 |
| P | 0.014 | 0.017 | 0.011 |
| S | 0.029 | 0.035 | 0.028 |
| Cr | 1.27 | 1.27 | 1.26 |
| Al | 0.037 | 0.023 | 0.034 |
| B | 0.0002 | 0.0003 | 0.0003 |
| O | 0.0006 | 0.0006 | 0.0007 |
| N | 0.0072 | 0.0044 | 0.0065 |
| H | 0.00005 | 0.00004 | 0.00006 |
Table 8 shows the inclusion ratings. The A-type inclusions were slightly higher because sulfur was intentionally added for machinability. However, all values remained within the acceptance limits. The steel was clean overall, which is important for fatigue resistance in gear forging. The B, C, and D inclusions were low, indicating good deoxidation and calcium treatment practice.
| Inclusion Type | Limit | Heat 1 | Heat 2 | Heat 3 |
|---|---|---|---|---|
| A coarse | ≤2.5 | 2.0 | 2.5 | 2.5 |
| A fine | ≤3.0 | 3.0 | 3.0 | 3.0 |
| B coarse | ≤2.0 | 0.0 | 0.0 | 0.0 |
| B fine | ≤2.5 | 0.5 | 0.5 | 0.5 |
| C coarse | ≤1.0 | 0.0 | 0.0 | 0.0 |
| C fine | ≤1.0 | 0.0 | 0.0 | 0.0 |
| D coarse | ≤1.0 | 1.0 | 0.5 | 0.5 |
| D fine | ≤1.5 | 1.0 | 1.0 | 1.0 |
The mechanical properties are shown in Table 9. The yield strength, tensile strength, elongation, reduction of area, and hardness all exceeded the minimum requirements. The strength levels were very high, with significant margin above the standard. This margin gives the customer flexibility to adjust heat treatment for different gear forging applications. For example, a customer can quench and temper to a lower strength for large cross-section parts, or carburize and harden to a higher surface hardness for small gears. The high ductility and reduction of area also indicate good toughness, which is necessary for gear forging under dynamic loads.
| Property | Standard Requirement | Sample 1 | Sample 2 | Sample 3 |
|---|---|---|---|---|
| Yield strength (MPa) | ≥540 | 876 | 1193 | 1038 |
| Tensile strength (MPa) | ≥780 | 1209 | 1325 | 1352 |
| Elongation (%) | ≥10 | 11.5 | 13.0 | 10.5 |
| Reduction of area (%) | ≥37 | 45 | 44 | 44 |
| Hardness (HBW) | — | 184 | 181 | 179 |
Hardenability is the most important property for gear forging. We tested the Jominy hardenability after normalizing at 870 °C for 35 minutes and quenching from 890 °C for 35 minutes. Table 10 shows the results. The J5, J11, and J25 values were all within the required ranges. The narrow scatter between samples confirmed that our composition control and process control were effective. The hardenability band was well centered, which means the customer can rely on consistent hardness after carburizing or through-hardening.
| Jominy Distance | Required Range (HRC) | Sample 1 | Sample 2 | Sample 3 |
|---|---|---|---|---|
| J5 | 39–48 | 44.0 | 44.5 | 44.0 |
| J11 | 32–42 | 34.5 | 35.0 | 37.5 |
| J25 | 26–35 | 27.0 | 27.5 | 29.0 |
We also evaluated the microstructure. The banded structure was grade 1 for all samples, indicating excellent homogeneity. This is important for gear forging because banding can cause uneven deformation during forging and inconsistent hardness after heat treatment. The low-magnification results were also good. The S3 ratings were 1, 1, and 0.5. The R3 ratings were 0.5 for all samples. The C2 ratings were 1.5 for all samples. These results indicate a sound internal structure with minimal segregation. Table 11 summarizes the low-magnification and banded structure results.
| Feature | Sample 1 | Sample 2 | Sample 3 |
|---|---|---|---|
| S3 | 1.0 | 1.0 | 0.5 |
| R3 | 0.5 | 0.5 | 0.5 |
| C2 | 1.5 | 1.5 | 1.5 |
| Banded structure | 1.0 | 1.0 | 1.0 |
Ultrasonic testing passed for all bars. The customer requirement for internal quality was met. The combination of a high compression ratio of 11.1, slow cooling for more than 48 hours, and strict ultrasonic testing ensured that the bars were suitable for gear forging. We did not observe any white spots, flakes, or internal cracks.
We can also express the process capability for hardenability using the process capability index:
$$C_{pk} = \min\left(\frac{USL – \mu}{3\sigma}, \frac{\mu – LSL}{3\sigma}\right)$$
where \(USL\) is the upper specification limit, \(LSL\) is the lower specification limit, \(\mu\) is the process mean, and \(\sigma\) is the process standard deviation. For our J5 results, the specification limits were 39 and 48 HRC, the mean was approximately 44.2 HRC, and the standard deviation was very small. The \(C_{pk}\) value was well above 1.33, indicating excellent process capability. This level of control is necessary for gear forging because the customer forges many parts from each heat and expects uniform performance.
The sulfur addition requires special attention. Sulfur improves machinability by forming manganese sulfide inclusions, which act as chip breakers. The machinability index can be approximated as:
$$MI = 1.0 + 0.5 S + 0.2 \frac{Ca}{S}$$
However, sulfur also increases the number of A-type inclusions. We therefore balanced sulfur between 0.020% and 0.035% and controlled calcium to modify the sulfide morphology. The goal was to produce globular or finely dispersed sulfides rather than elongated stringers. The inclusion results in Table 8 show that A-type inclusions were within limits, and the steel still had good machinability. The customer reported smooth cutting and consistent chip breaking during gear forging and subsequent machining.
Boron control is another critical factor. The hardenability contribution of boron can be estimated by a boron factor:
$$f_B = 1 + 100 \cdot B$$
where \(B\) is in weight percent. For example, if B = 0.0003%, then \(f_B = 1.3\). This factor multiplies the ideal critical diameter, so small boron variations can produce large hardenability changes. We kept boron at 0.0002–0.0003% in the final product, which was well within the maximum of 0.0005%. We also minimized boron pickup from silicomanganese and other alloys. Every heat was analyzed for boron from the refining stage to the final product. This tight control was essential for meeting the Jominy requirements for gear forging.
Gas content control also contributed to the final quality. The hydrogen content was ≤0.00006% (0.6 ppm), which is well below the 3 ppm limit. Oxygen was 0.0006–0.0007% (6–7 ppm), below the 25 ppm limit. Nitrogen was 0.0044–0.0072% (44–72 ppm), below the 115 ppm limit. These low gas contents reduced the risk of porosity, white spots, and brittle nitride networks. For gear forging, low hydrogen is especially important because large cross-section gears can retain hydrogen and develop cracks after forging or heat treatment.
We also controlled phosphorus, tin, antimony, and copper to low levels. Phosphorus was 0.011–0.017%, well below the 0.025% maximum. Tin was not reported in the final table but was controlled to ≤0.02%. Antimony was controlled to ≤0.002%. Copper was controlled to ≤0.30%. These residual elements can cause temper embrittlement or reduce hot ductility. By keeping them low, we ensured that the gear forging process would not suffer from surface cracking or unexpected brittleness.
The aluminum content was 0.023–0.037%, within the 0.020–0.040% range. Aluminum refined the austenite grain size, which improved toughness and fatigue resistance. The calcium content was kept below 0.0015%. Calcium treatment modified alumina inclusions, but excessive calcium could form large calcium aluminates. We optimized the calcium wire feeding to achieve good inclusion modification without exceeding the limit.
The mechanical properties in Table 9 show a very high strength level. The yield strength ranged from 876 to 1193 MPa, and the tensile strength ranged from 1209 to 1352 MPa. These values are much higher than the minimum requirements. The elongation was 10.5–13.0%, and the reduction of area was 44–45%. This combination of high strength and good ductility is ideal for gear forging. The customer can adjust the heat treatment to obtain the desired balance of surface hardness and core toughness. For large cross-section parts, the customer can use quenching and tempering to obtain a uniform microstructure. For small gears, the customer can carburize and quench to obtain a hard case and a tough core.
The hardenability results in Table 10 are particularly important. The J5 hardness was 44.0–44.5 HRC, within the 39–48 HRC range. The J11 hardness was 34.5–37.5 HRC, within the 32–42 HRC range. The J25 hardness was 27.0–29.0 HRC, within the 26–35 HRC range. These values indicate that the steel has sufficient hardenability for gear forging and that the hardness profile can be predicted accurately. The narrow scatter between samples means that the customer can set heat treatment parameters once and apply them to many heats without adjustment.
We also verified the banded structure. Banding was grade 1, which is excellent. Banding can cause uneven hardness and distortion during gear forging. By controlling the casting and rolling process, we minimized segregation and produced a homogeneous microstructure. The low-magnification results also showed good internal quality. The S3, R3, and C2 ratings were all within acceptable limits.
Ultrasonic testing was performed on every bar. The acceptance level was C/C according to SEP 1920, group 3. All bars passed. This means that the internal quality was sound and that no large inclusions, cracks, or porosity were present. For gear forging, internal soundness is critical because defects can initiate fatigue cracks under cyclic loading. The high compression ratio of 11.1 helped close porosity and refine the cast structure.
In summary, our development of 20MnCrS5HH for gear forging was successful. We designed a precise composition range, controlled boron and sulfur carefully, used vacuum degassing and calcium treatment to clean the steel, and optimized reheating and rolling. The final product had excellent hardenability, mechanical properties, machinability, and internal quality. The customer used the steel for gear forging, followed by quenching and tempering or carburizing. The forged gears performed well, with uniform deformation and consistent hardness. This development expanded our product portfolio and demonstrated our capability to produce high-end gear forging steel for international markets.
We will continue to monitor the process and collect data from additional heats. Future work will focus on further reducing scatter in hardenability, optimizing calcium treatment for different sulfur levels, and improving the understanding of boron pickup from raw materials. We will also study the effect of cooling rate after rolling on microstructure and machinability. These efforts will support even more demanding gear forging applications.
By maintaining tight control over every step from converter tapping to final inspection, we can ensure that 20MnCrS5HH steel consistently meets the requirements of gear forging customers. The combination of precise chemistry, clean steelmaking, controlled rolling, and slow cooling provides a robust foundation for high-performance gears.