
In engineering applications, gear transmission is one of the most important forms of mechanical transmission, and among all gear types, the involute spur gear is the most widely used. Due to the complexity of the involute tooth profile, many designers have developed secondary tools using various CAD/CAM software to generate gear geometry quickly. MasterCAM is a comprehensive CAD/CAM system and one of the most common software packages in the machining industry. MasterCAM2017 includes a built‑in plug‑in called Gear which allows users to enter gear parameters directly in a dialog box and instantly obtain the involute tooth profile of a straight spur gear. In this article, I describe step‑by‑step how to use this Gear plug‑in to draw an involute standard straight spur gear, focusing on the necessary parameter adjustments when the gear is based on the metric (module) system rather than the diametral pitch system. I also present verification results and a practical example.
I start by reviewing the basic parameters of an involute standard straight spur gear. According to the theory of mechanisms, the fundamental parameters of an involute spur gear are:
- Number of teeth \(z\)
- Module \(m\) (in the metric system) or diametral pitch \(P\) (in the inch system)
- Pressure angle \(\alpha\)
- Addendum coefficient \(h_a^*\)
- Clearance coefficient \(c^*\)
For a standard involute straight spur gear, the pressure angle is \(20^\circ\) (metric standard), the addendum coefficient \(h_a^* = 1\), and the clearance coefficient \(c^* = 0.25\). The gear is also defined by equal tooth thickness and space width on the reference circle. The main geometric dimensions of a standard straight spur gear can be calculated from \(z\) and \(m\) alone, since the other coefficients are fixed.
Table 1 summarizes the geometric elements and their formulas for both the metric (module) system and the diametral pitch system. This comparison is essential because the MasterCAM Gear plug‑in is originally designed for the diametral pitch system, while most engineers in China and many other countries use the metric module system.
| Element | Metric (module) system (mm) | Diametral pitch system (in) |
|---|---|---|
| Number of teeth | \(z\) | \(Z\) |
| Module / Diametral pitch | \(m\) | \(P = z / d\) |
| Circular pitch | \(p = \pi m\) | \(p = \pi / P\) |
| Tooth thickness | \(s = \frac{p}{2} = \frac{\pi m}{2}\) | \(s = \frac{p}{2} = \frac{1.57}{P}\) |
| Space width | \(e = \frac{p}{2} = \frac{\pi m}{2}\) | \(e = \frac{p}{2} = \frac{1.57}{P}\) |
| Addendum (\(h_a\)) | \(h_a = h_a^* m = m\) | \(h_a = \frac{h_a^*}{P} = \frac{1}{P}\) |
| Dedendum (\(h_f\)) | \(h_f = (h_a^* + c^*) m = 1.25 m\) | \(h_f = \frac{h_a^* + c^*}{P} = \frac{1.157}{P}\) |
| Whole depth (\(h\)) | \(h = h_a + h_f = 2.25 m\) | \(h = h_a + h_f = 2.257 / P\) |
| Reference (pitch) diameter | \(d = m z\) | \(d = z / P\) |
| Tip (addendum) diameter | \(d_a = d + 2 h_a = m(z + 2)\) | \(d_a = d + 2 h_a = (z + 2) / P\) |
| Root (dedendum) diameter | \(d_f = d – 2 h_f = m(z – 2.5)\) | \(d_f = d – 2 h_f = (z – 3.414) / P\) |
| Root fillet radius | \(\rho_f = 0.38 m\) | \(\rho_f = 0.38 / P\) |
As shown in Table 1, the metric system uses a pressure angle of \(20^\circ\), addendum coefficient 1, and clearance coefficient 0.25, while the diametral pitch system typically uses a pressure angle of \(15^\circ\), addendum coefficient 1, and clearance coefficient 0.157. This difference leads to a slightly “stockier” tooth shape in metric gears compared to the “slimmer” shape of diametral pitch gears. Therefore, when I use the MasterCAM Gear plug‑in to draw a metric standard straight spur gear, I must adjust the input parameters to match the metric standards.
The MasterCAM2017 Gear plug‑in is accessed by clicking the “Run Plug‑in” icon on the Home tab. A plug‑in selection window appears, and I choose Gear. The gear design dialog box then opens, shown conceptually in the figure below.
In the dialog box, I first select the gear type: internal or external (for most cases, I choose “external”). Then I choose whether to create all teeth or a single tooth (usually “create all”). After that, I enter the number of teeth, the diametral pitch, and the pressure angle. The plug‑in automatically computes other geometric parameters based on these three inputs. To obtain a correct metric standard straight spur gear, I apply the following modifications:
- Diametral pitch: Since the relationship between module \(m\) and diametral pitch \(P\) is \(P = 1/m\) (when \(m\) is in inches; for metric modules, we treat \(P\) as a dimensionless number equal to \(1/m\)), I enter \(P = 1/m\) in the diametral pitch field. For example, if \(m = 4\) mm, then \(P = 0.25\).
- Pressure angle: The metric standard pressure angle is \(20^\circ\), so I set the pressure angle to \(20^\circ\) instead of the default \(15^\circ\).
- Root diameter and root fillet radius: The plug‑in calculates the root diameter using the diametral pitch formula \(d_f = (z – 3.414)/P\), which does not match the metric formula \(d_f = m(z – 2.5)\). Therefore, I must manually enter the correct root diameter value computed from the metric formula. Similarly, the root fillet radius must be set to \(\rho_f = 0.38 m\) instead of the default \(0.38/P\).
The order of entry is important: I first input the number of teeth, diametral pitch, and pressure angle; then I manually override the automatically computed root diameter and root fillet radius fields.
To validate this parameter modification approach, I tested three gears with different modules and tooth counts, as listed in Table 2. I drew each gear using the Gear plug‑in with the modified parameters, and then used MasterCAM’s measurement tools to check key geometric dimensions: addendum, dedendum, tooth thickness, circular pitch, root diameter, tip diameter, and reference diameter. The measured values were compared with theoretical values.
| Gear | Module \(m\) (mm) | Number of teeth \(z\) |
|---|---|---|
| 1 | 2.5 | 25 |
| 2 | 4 | 120 |
| 3 | 12 | 36 |
Table 3 shows the measured results and theoretical values for the three test gears. All dimensions are in millimeters.
| Dimension | Gear 1 (m=2.5, z=25) | Gear 2 (m=4, z=120) | Gear 3 (m=12, z=36) | |||
|---|---|---|---|---|---|---|
| Theory | Measured | Theory | Measured | Theory | Measured | |
| Addendum (\(h_a\)) | 2.5 | 2.5 | 4.0 | 4.0 | 12.0 | 12.0 |
| Dedendum (\(h_f\)) | 3.125 | 3.125 | 5.0 | 5.0 | 15.0 | 15.0 |
| Tooth thickness (\(s\)) | 3.92699 | 3.927 | 6.28319 | 6.283 | 18.8496 | 18.850 |
| Circular pitch (\(p\)) | 7.85398 | 7.854 | 12.5664 | 12.566 | 37.6991 | 37.699 |
| Reference diameter (\(d\)) | 62.5 | 62.5 | 480.0 | 480.0 | 432.0 | 432.0 |
| Tip diameter (\(d_a\)) | 67.5 | 67.5 | 488.0 | 488.0 | 456.0 | 456.0 |
| Root diameter (\(d_f\)) | 56.25 | 56.25 | 470.0 | 470.0 | 402.0 | 402.0 |
From Table 3, the measured values exactly match the theoretical values for all three test gears. This confirms that the parameter modification method I described is accurate: by setting diametral pitch = \(1/m\), pressure angle = \(20^\circ\), and manually entering the correct root diameter and root fillet radius, the Gear plug‑in produces a correct involute standard straight spur gear with metric module.
Now I demonstrate the complete procedure with a concrete example. Suppose I want to draw a metric standard straight spur gear with module \(m = 4\) mm and number of teeth \(z = 25\). The steps are:
- Compute the parameters to be entered:
- Number of teeth: \(z = 25\)
- Diametral pitch: \(P = 1/m = 1/4 = 0.25\)
- Pressure angle: \(\alpha = 20^\circ\)
- Root diameter: \(d_f = m(z – 2.5) = 4 \times (25 – 2.5) = 90\) mm
- Root fillet radius: \(\rho_f = 0.38 m = 0.38 \times 4 = 1.52\) mm
- Open MasterCAM2017 and launch the Gear plug‑in. In the dialog box:
- Set gear type to “external”
- Set tooth type to “create all”
- Enter: Number of teeth = 25, Diametral pitch = 0.25, Pressure angle = 20
- Then, in the automatically generated fields, change the root diameter to 90 mm and the root fillet radius to 1.52 mm. Leave other parameters as default.
- Click OK. The gear profile appears in the graphics area. The resulting straight spur gear has correct involute tooth profiles for all 25 teeth.
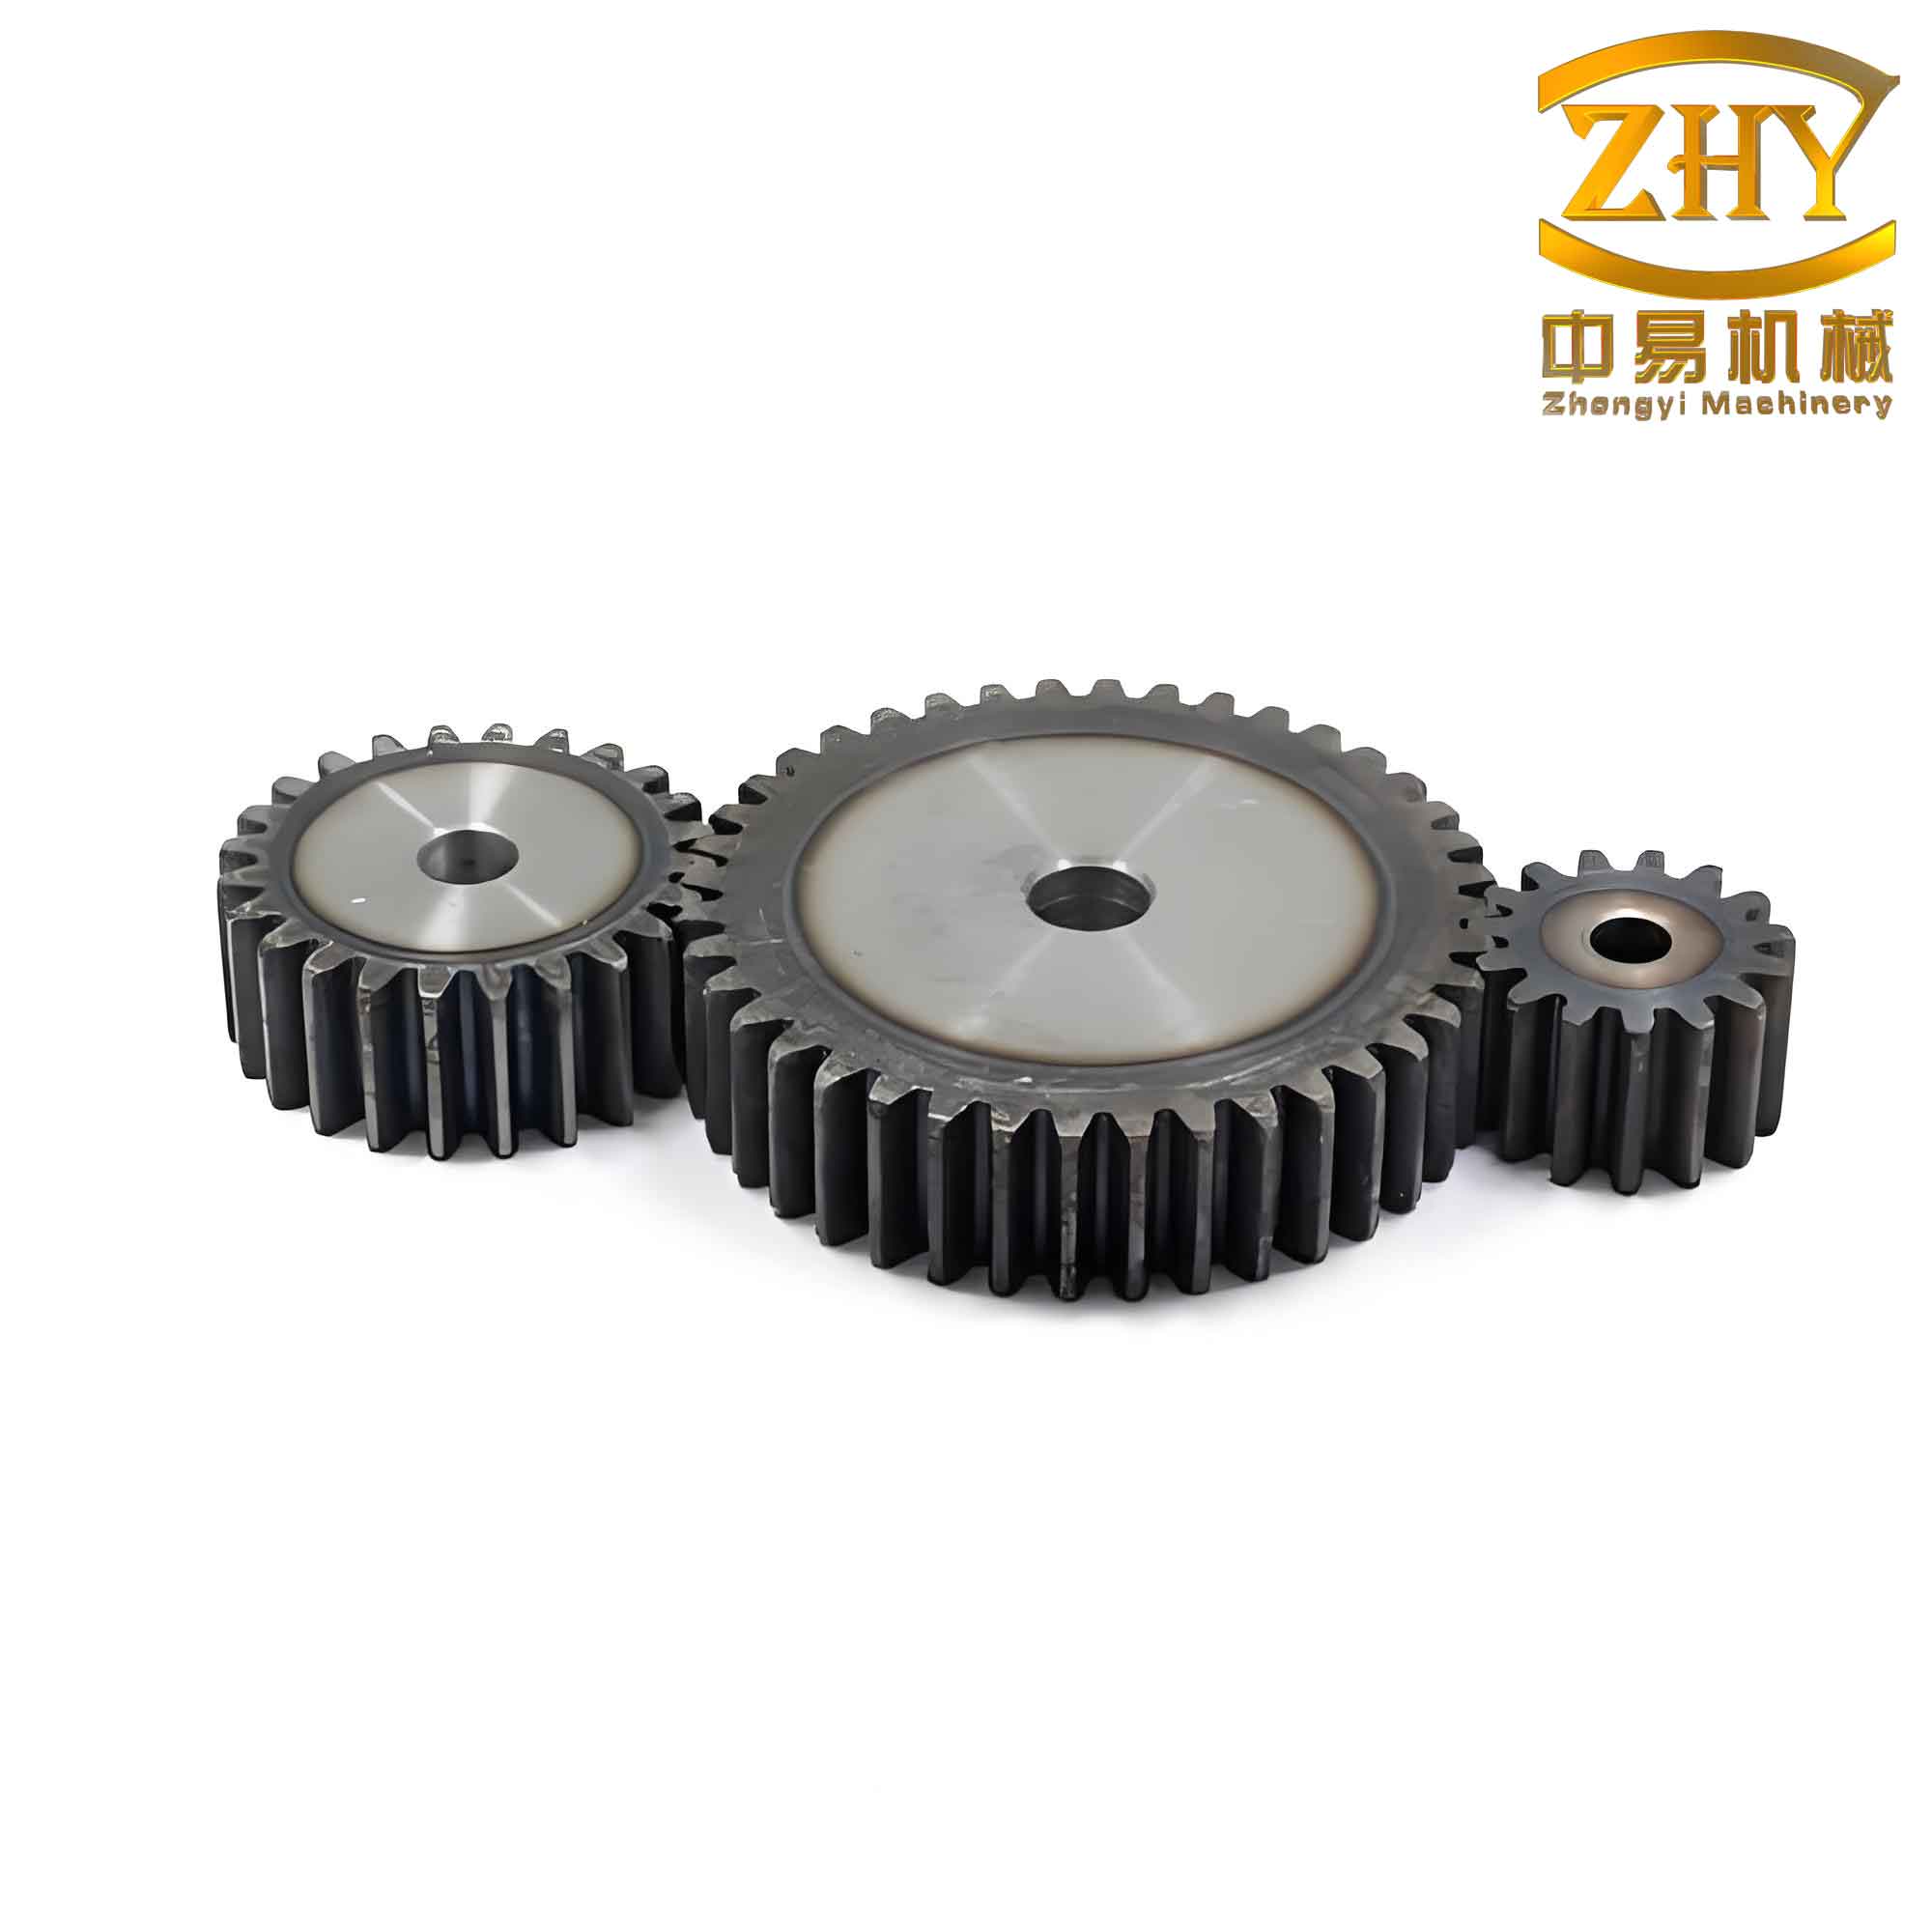
Figure 1 (inserted at the beginning of this article) shows a representative example of a straight spur gear drawn using this method. The generated gear can then be used for further 3D solid modeling or directly for CAM operations such as CNC machining simulation and toolpath generation.
It is important to note that when using the MasterCAM Gear plug‑in, the order of input must be followed: teeth, pitch, pressure angle first; then manually override the root diameter and fillet radius. If I change the order, the plug‑in may recalculate the root parameters after I enter new values, causing the manual entries to be overwritten.
In conclusion, I have presented a straightforward method to draw an involute standard straight spur gear using the MasterCAM2017 Gear plug‑in. By understanding the difference between the metric module system and the diametral pitch system, I can modify only four input parameters (diametral pitch, pressure angle, root diameter, root fillet radius) to generate an accurate metric gear. The verification tests with three different gears confirm that the measured geometric dimensions match the theoretical values perfectly. This approach provides engineers and designers with a fast and reliable way to create involute straight spur gears in MasterCAM, facilitating subsequent design and manufacturing tasks. The method can also be extended to other types of gears, such as internal gears or helical gears, by adjusting the plug‑in parameters accordingly. The combination of MasterCAM’s powerful CAD/CAM environment and this simple parameter modification technique significantly streamlines the gear design process.