
In the field of precision machinery, particularly within demanding sectors such as aerospace, automotive, and heavy industry, the reliable transmission of power and motion between intersecting shafts is a fundamental requirement. Among the various solutions available, bevel gear transmissions stand out for their efficiency, compactness, and ability to maintain a fixed velocity ratio. The performance and longevity of a transmission system, however, are not solely determined by the quality of the individual gear components. The design of the housing and the subsequent assembly process, especially the precise positioning and adjustment of the bevel gears, are equally critical and often present significant engineering challenges. This article details a comprehensive engineering study undertaken to design and implement a robust assembly methodology for a critical bevel gear transmission unit within a combined cylindrical-bevel gear reducer. The focus is on overcoming positional adjustment difficulties to ensure optimal meshing conditions directly from the assembly stage.
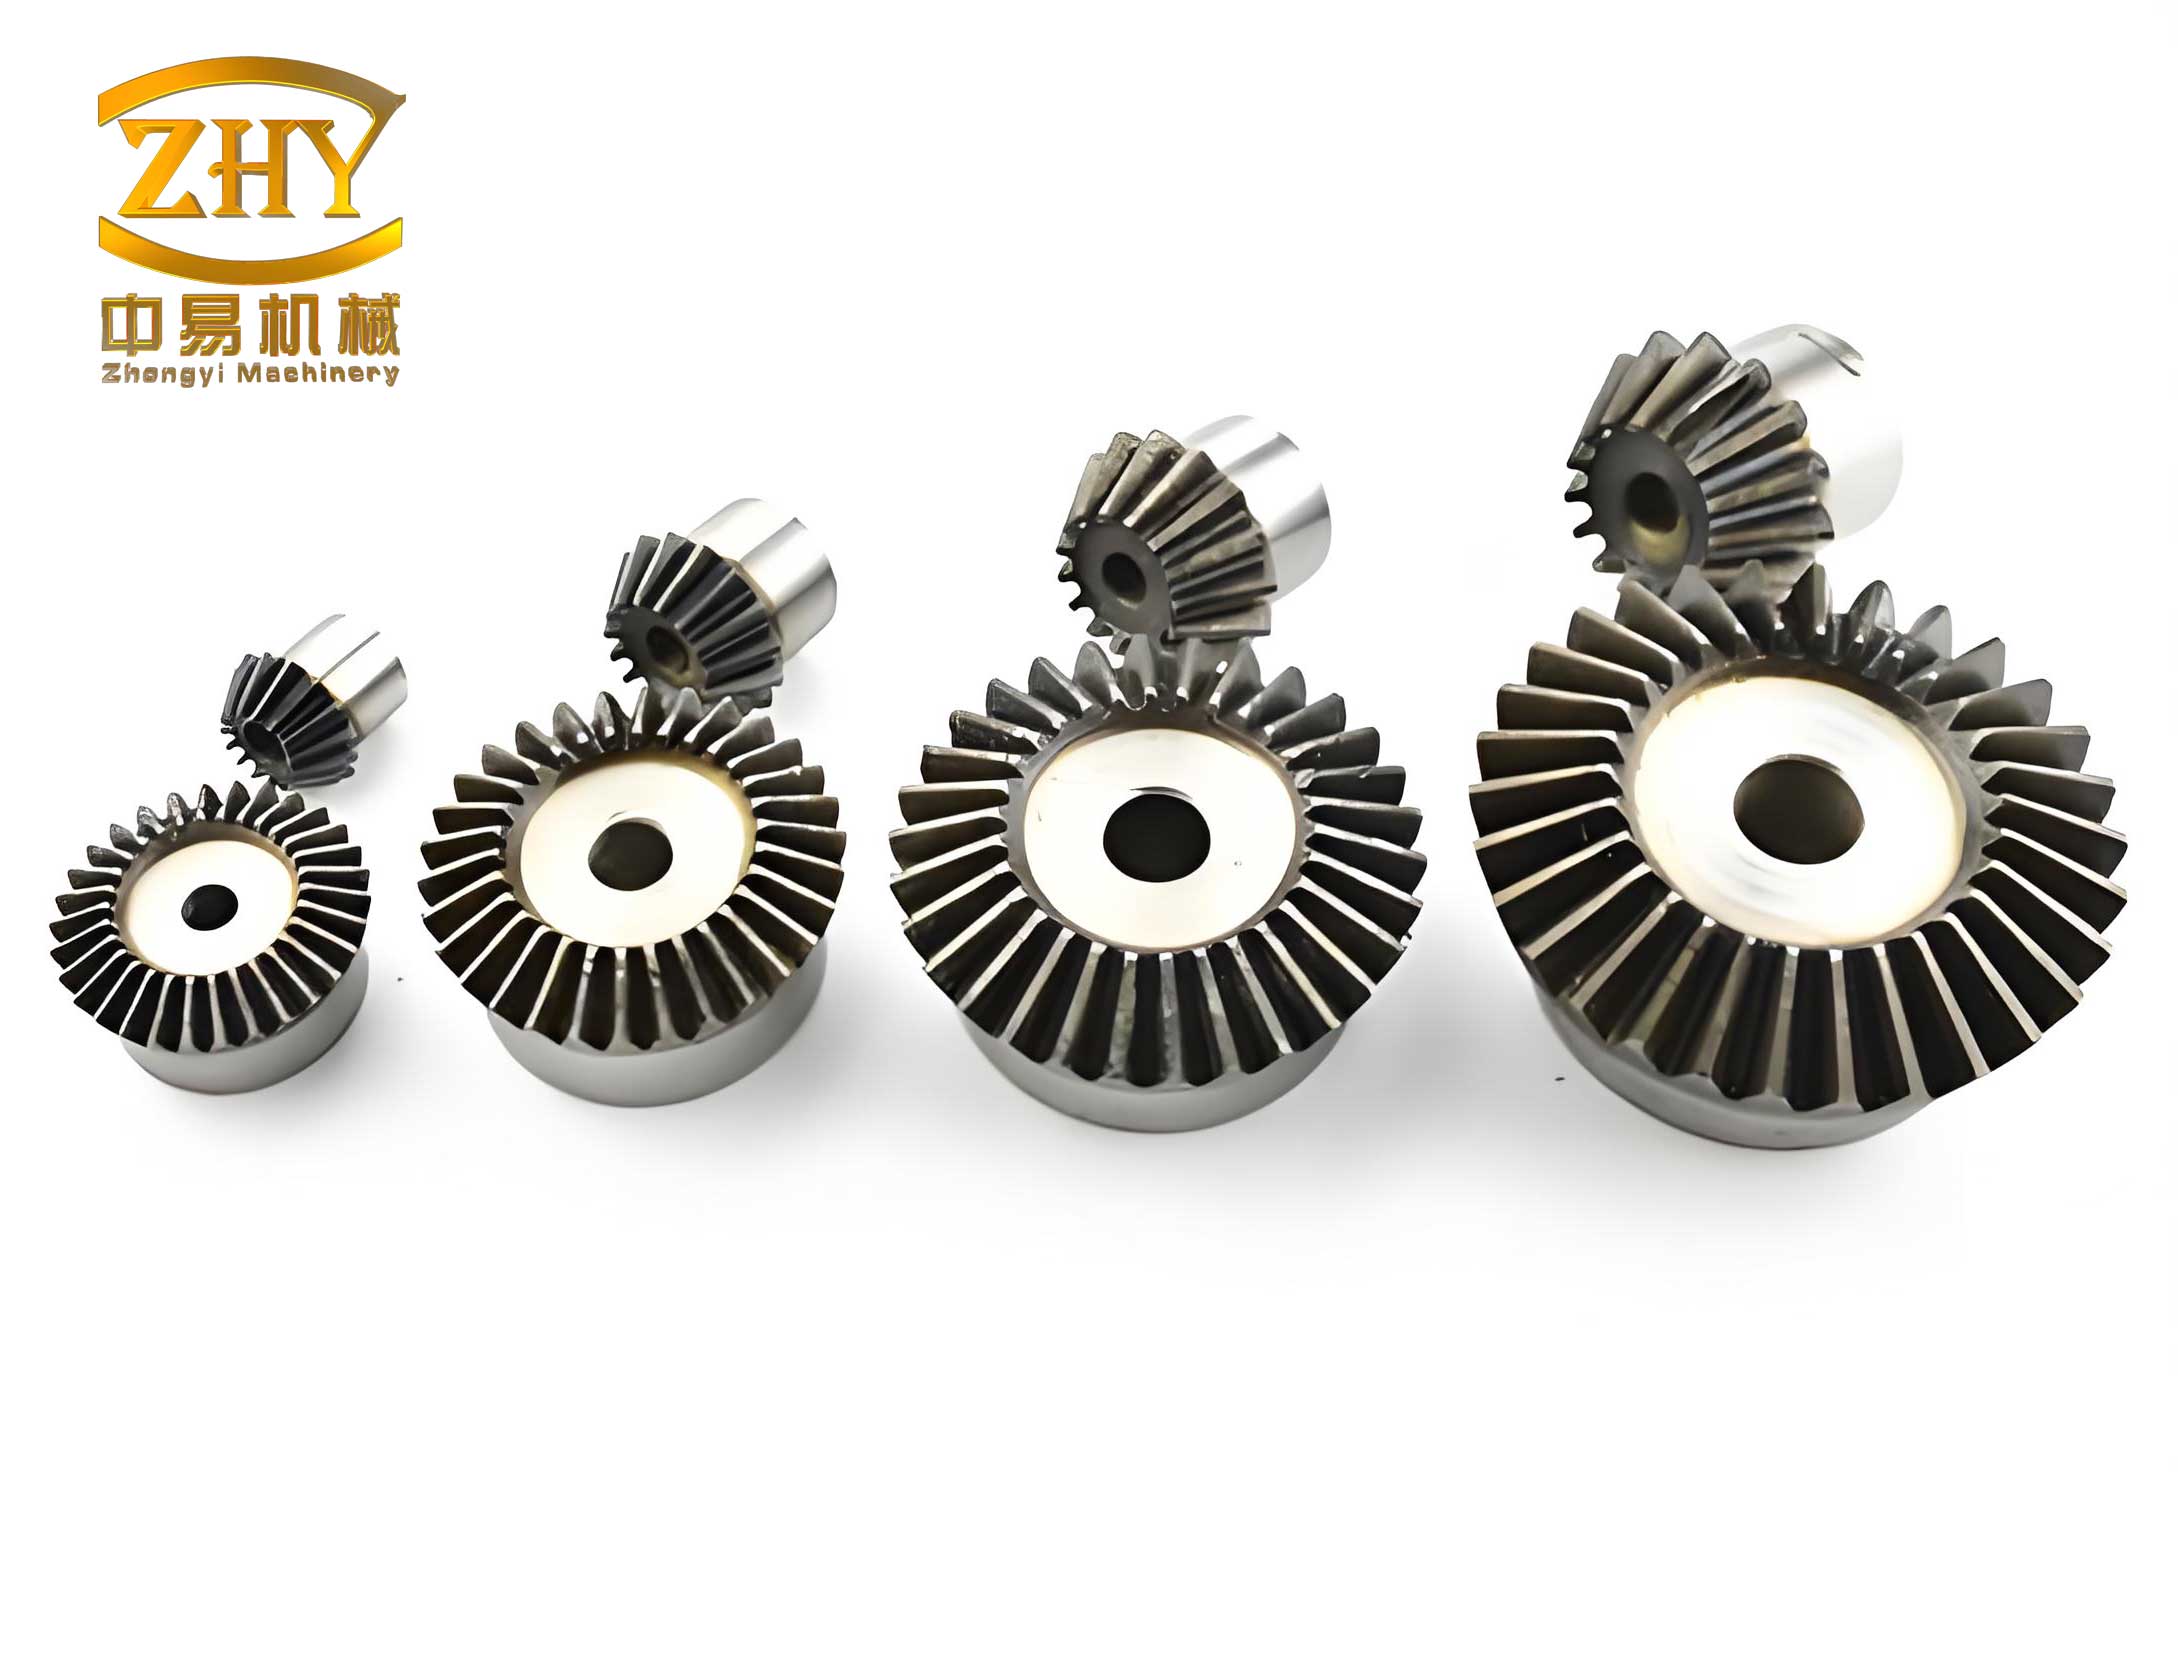
The primary function of any gear transmission, including those utilizing bevel gears, is to fulfill two fundamental criteria: Transmission Stability and High Load-Capacity. Transmission stability necessitates a constant instantaneous velocity ratio to minimize vibrations, noise, and dynamic loads. This is intrinsically linked to the manufacturing accuracy of the gear teeth profile. High load-capacity requires the system to transmit the required torque within a compact and lightweight envelope without failure, demanding careful consideration of gear material, heat treatment, and structural rigidity of the housing.
For bevel gears, successful assembly translates into achieving and maintaining the correct spatial relationship between the pinion and the gear axes. This relationship is defined by the shaft angle (typically 90°) and the offset. Any deviation from the designed relative position detrimentally affects the tooth contact pattern and the backlash, leading to concentrated stress, accelerated wear, increased noise, and potential premature failure. Therefore, the assembly of bevel gear units is not merely a joining operation but a precision adjustment process.
The specific requirements for adjustment can be prioritized based on the application, as summarized in the table below:
| Application Type | Primary Assembly Focus | Critical Parameters |
|---|---|---|
| High-Speed Transmission | Operational Smoothness, Contact Pattern | Minimal & consistent backlash, central contact pattern |
| Heavy-Duty / Low-Speed | Load Distribution, Contact Area | Large, correctly positioned contact area, sufficient backlash |
| Precision Positioning | Backlash Accuracy, Rigidity | Minimal, predictable backlash, high torsional stiffness |
The core challenge addressed in this project stemmed from a conventional design approach where the housing for the bevel gear set was constructed from multiple pre-machined components: a main housing (rotor arm壳体), separate mounting brackets for the pinion shaft, and the gears themselves. This modular construction introduced multiple, interdependent degrees of freedom that needed to be controlled simultaneously during final assembly inside a confined space. The primary difficulties were:
- Simultaneous Adjustment of Multiple Parameters: The pinion’s height (radial position relative to the gear), its axial position, and the crucial shaft angle all required adjustment. These adjustments are coupled; changing one affects the others, making iterative tuning inside a confined assembly extremely difficult and non-deterministic.
- Constrained Access for Internal Assembly: The final assembly required fitting and adjusting the pinion sub-assembly inside the main housing where the large bevel gear was pre-positioned. Limited space severely hindered the use of measurement tools and adjustment procedures.
The proposed solution was a paradigm shift from “adjustment during assembly” to “precision by design and machining.” The key was to reconceptualize the mounting structure. Instead of adjusting separate brackets, the design was modified so that the pinion mounting bosses or a dedicated housing segment were integrated with the main transmission housing. This integration could be achieved via a monolithic casting, welding, or by permanently fixing pre-machined components together using dowel pins and screws to form a single, rigid “housing module” before any final machining.
The pivotal process innovation was to perform the critical bore machining for both the pinion and the gear shaft bearings in a single setup on this integrated housing module. This machining strategy guarantees the geometric relationship between the two axes—specifically the shaft angle and the offset—directly at the machining stage, with accuracy limited only by the machine tool’s capability. The assembly process is then dramatically simplified and de-risked. It is reduced to installing the bearing pairs and the bevel gears into their precisely located bores, followed by fine-tuning the axial position of each gear member using selective shims to achieve the desired contact pattern and backlash, without worrying about correcting gross axis misalignments.
This methodology ensures that the theoretical axis configuration, crucial for proper bevel gear function, is faithfully replicated in the physical assembly. The remaining adjustments are essentially one-dimensional (axial) and decoupled.
Quantitative Analysis of Shimming for Bevel Gear Adjustment
With the axis geometry fixed by precision machining, the final meshing quality is controlled by the axial positioning of the pinion and gear. This is achieved through the use of adjustment shims or selective snap-ring grooves behind the bearing races. The required shim thickness is determined to position the gear teeth such that the pitch cone apexes coincide, ensuring pure rolling contact at the pitch line.
Let us define the following variables for the pinion and gear respectively:
– $a_p$, $a_g$: Designed axial mounting distances from a defined housing datum to the pitch cone apex.
– $Δ_p$, $Δ_g$: Measured axial deviation from the theoretical position during a trial assembly (e.g., using a setting master or a trial gear). A positive $Δ$ indicates the component is further inward than designed.
– $S_p$, $S_g$: The required shim thickness behind the bearing (or component) to achieve the correct position.
– $P$: A constant representing the fixed distance from the housing datum to the shim seating surface.
The nominal shim thickness is calculated to achieve the designed axial position:
$$ S_{p\text{,nominal}} = P – a_p $$
$$ S_{g\text{,nominal}} = P – a_g $$
However, to account for manufacturing tolerances and achieve optimal contact, trial assembly with measurement is used. The correction shim thickness is:
$$ S_{p\text{,corrected}} = S_{p\text{,nominal}} + Δ_p $$
$$ S_{g\text{,corrected}} = S_{g\text{,nominal}} + Δ_g $$
The primary goal of adjusting these axial positions is to control the contact pattern on the tooth flank and the gear backlash. The backlash $j$ is approximately related to the change in center distance (which is a function of axial movement for bevel gears with a fixed shaft angle). A simplified relation for a 90° shaft angle can be expressed through the axial adjustment $δa$:
$$ j ≈ 2 δa \cdot \tanα \cdot \sinδ $$
where $α$ is the pressure angle and $δ$ is the pitch cone angle of the gear. This shows that axial adjustment directly and sensitively influences backlash.
Contact Pattern Evaluation and Criteria
The contact pattern is the visual indicator of load distribution. After setting the approximate axial position via calculated shims, a fine-tuning is performed using bearing blue or other marking compounds. The gear pair is run under light load, and the resulting imprint on the tooth flanks is analyzed. The objective is to achieve a pattern centered on the tooth flank, both in the profile (heel-to-toe) and lengthwise directions. The following table provides acceptance criteria based on application:
| Pattern Characteristic | Acceptable for General Gearing | Target for High-Performance Bevel Gears |
|---|---|---|
| Location (Lengthwise) | Centered, slight bias toward toe acceptable | Precisely centered |
| Size (Percentage of Face Width) | > 50% | 60% – 80% |
| Shape | Oval or elliptical | Uniform elliptical |
| Break at Toe/Heel | Minor edge break acceptable | No edge contact |
If the pattern is toward the toe (outer edge) of the pinion, it indicates the pinion is too far away from the gear center. Corrective action involves reducing the pinion’s shim thickness ($S_p$) or increasing the gear’s shim thickness ($S_g$), effectively moving the pinion axially inward. The opposite adjustment is made for a heel-biased pattern. This iterative process, now simplified due to fixed axes, continues until the contact pattern meets the specification.
Integrated Cylindrical-Bevel Gear Reducer Design
Applying the above principles, a novel, compact combined reducer was designed. This unit integrates multiple transmission stages into a single, rigid cast steel housing, embodying the “machined-in-precision” philosophy. The power flow typically enters via a high-speed cylindrical stage, transfers torque through a spiral bevel gear pair for a 90° direction change, and is further reduced through parallel cylindrical stages or a planetary differential. The key design features are:
- Monolithic or Permanently Assembled Housing: All critical bearing bores for the bevel gear pinion and gear, as well as for the cylindrical gear shafts, are machined in relation to each other in minimal setups. This ensures all axis alignments and perpendicularities are inherent to the housing.
- Pre-Calibrated Axial Adjustment: Each shaft, especially those carrying the bevel gears, is designed with provisions for axial shimming. The bearing arrangement, often a “tandem” setup with a locating and a non-locating bearing, is chosen to facilitate this.
- Enhanced Pinion Bearing Span: Recognizing the overhung load on the bevel pinion, its supporting bearings are spaced as far apart as possible. The distance between bearing centers ($2L$) is designed to be significantly larger than the distance from the front bearing to the pinion’s mid-face ($L_1$). This configuration, combined with using a tapered roller bearing at the front location, maximizes rigidity to deflect less under radial and axial loads, preserving the critical meshing alignment. The relationship can be checked for deflection $y$ under a pinion separating force $F_s$:
$$ y ∝ \frac{F_s \cdot L_1^2 (L_1 + 2L)}{EI} $$
where $E$ is Young’s modulus and $I$ is the shaft section’s moment of inertia. Maximizing $2L$ relative to $L_1$ reduces this deflection.
The assembly sequence for such a reducer becomes logical and reliable:
Stage 1: Prepare the integrated housing module. This may involve doweling and bolting sub-components together permanently.
Stage 2: Machine all primary bearing bores and locating faces in coordinated machining operations.
Stage 3: Perform a trial assembly of shafts, bearings, and gears without shims. Measure axial positional errors ($Δ_p$, $Δ_g$) using depth micrometers or capacitive probes.
Stage 4: Calculate and fabricate the required selective shims based on measurements.
Stage 5: Perform final assembly with shims. Verify contact pattern and backlash. Minor adjustments might involve swapping shims in increments of 0.05mm to perfect the contact.
The successful implementation of this design and methodology hinges on viewing the bevel gear transmission not as a collection of parts but as a system where the housing is the foundational element that guarantees kinematic integrity. By transferring the burden of alignment from the fitter’s skill during assembly to the precision of the machine tool during manufacturing, consistency, quality, and reliability are dramatically improved. This approach is particularly vital for bevel gears used in applications where failure is not an option, or where maintenance access is severely limited. The use of a rigid, precision-machined housing module, combined with a systematic, measurement-based shimming process, provides a robust engineering solution to the age-old challenge of reliably assembling high-performance bevel gear drives.