
The accurate characterization of time-varying meshing parameters in hypoid gear drives under loaded conditions is a fundamental prerequisite for constructing precise dynamic models and accurately describing internal excitations. It also serves as the primary basis for evaluating their dynamic meshing characteristics. Compared to cylindrical gears, hyperboloid gears possess more complex tooth surface topography and geometric features. This complexity makes it difficult to calculate tooth stress and strain using analytical methods such as the Ishikawa formula or Weber’s energy method. Experimental measurements, like the photoelastic method, also present significant challenges at this stage. Consequently, the finite element method has become the primary technical means for calculating the meshing parameters of loaded hyperboloid gears.
Previous studies on calculating meshing deformations often employed methods involving linear superposition, partial extraction, or approximate equivalence, which could introduce certain inaccuracies. This analysis aims to address these limitations. By performing Loaded Tooth Contact Analysis (LTCA) on a hypoid gear pair under various load conditions, we can extract key parameters such as three-dimensional nodal coordinates, rotational radii, and gear rotation angles. This allows for the calculation of the theoretical displacement of contact nodes due to free gear rotation under no-load conditions and the actual displacement resulting from the combined effects of rotation, contact, shear, and bending under load. From this, the true tooth deformation is obtained. Combined with the equivalent meshing force, the time-varying mesh stiffness of the gear pair can be determined. Furthermore, this study investigates the influence of load magnitude on meshing parameters, revealing the evolution of contact patterns, loaded transmission error, actual contact ratio, equivalent meshing force, comprehensive elastic deformation, and time-varying mesh stiffness with changing load.
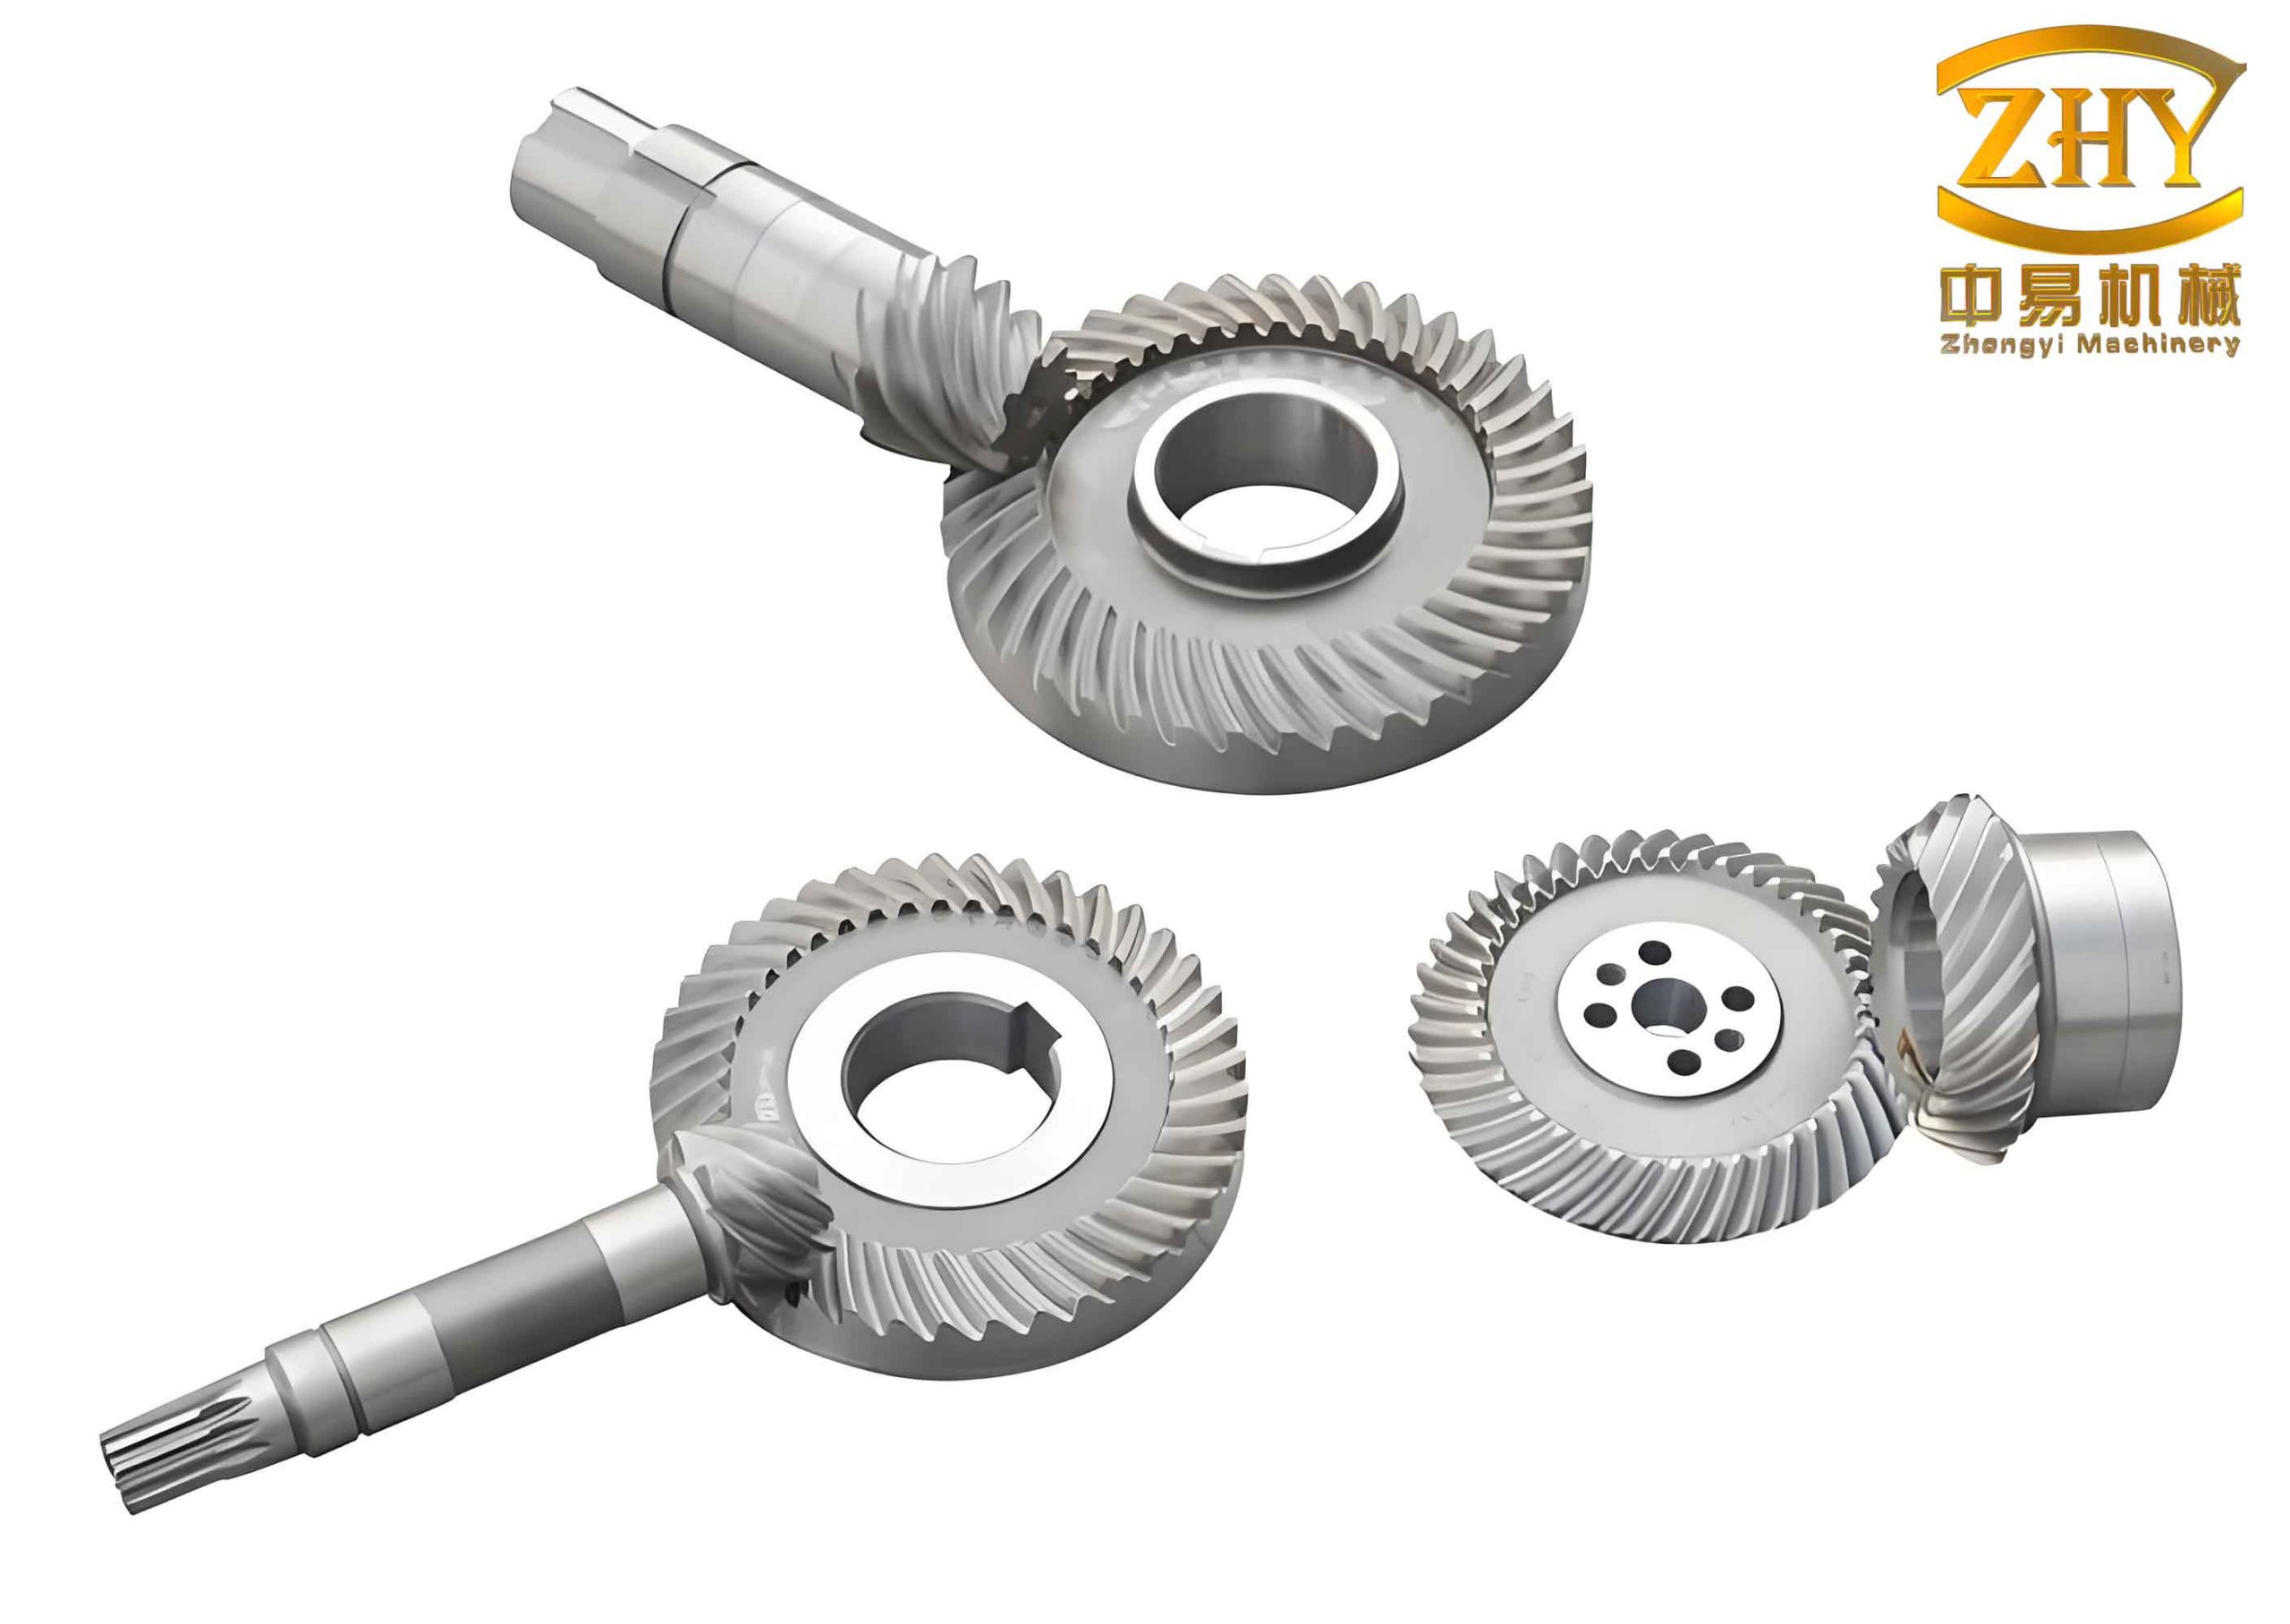
Mathematical Description of Time-Varying Meshing Parameters
1.1 Equivalent Meshing Force
Let $\vec{r}_i (r^x_i, r^y_i, r^z_i)$ be the position vector of the equivalent meshing force action point on the $i$-th meshing tooth surface in the mesh coordinate system at a given instant, pointing from the origin to the midpoint of the instantaneous contact ellipse’s major axis on the tooth surface. Let $\vec{f}_i (f^x_i, f^y_i, f^z_i)$ be the equivalent meshing force vector on the tooth surface, acting at the midpoint of the contact ellipse’s major axis, directed outward along the surface normal at that point. The resultant force $\vec{f}_i$ is obtained from finite element calculations.
The resultant force vector $\vec{F}_Q (F_x, F_y, F_z)$ of all instantaneous equivalent meshing forces on contacting tooth surfaces at a given moment, and its components along the x, y, and z axes, are:
$$ F_x = \sum_{i=1}^{q} f^x_i, \quad F_y = \sum_{i=1}^{q} f^y_i, \quad F_z = \sum_{i=1}^{q} f^z_i $$
where $q$ is the number of instantaneous tooth pairs in contact. The magnitude of $\vec{F}_Q$ is:
$$ |\vec{F}_Q| = \sqrt{F_x^2 + F_y^2 + F_z^2} $$
The direction vector $\vec{L}_Q (n_x, n_y, n_z)$ of $\vec{F}_Q$ is calculated by:
$$ n_k = \frac{F_k}{|\vec{F}_Q|}, \quad k = x, y, z $$
1.2 Equivalent Meshing Point
Meshing in hypoid gear pairs typically involves multiple tooth pairs in simultaneous contact, with the contact pattern on each tooth covering several nodes. Based on the finite element results, after obtaining the position vectors of the equivalent meshing force action points and the direction vectors of the equivalent meshing forces for all meshing tooth surfaces at a given instant, the position vector $\vec{R}_Q (x_Q, y_Q, z_Q)$ of the equivalent meshing force action point for the gear pair in the mesh coordinate system at that instant can be determined based on force equilibrium:
$$ x_Q = \frac{\sum_{i=1}^{q} r^x_i |\vec{f}_i|}{\sum_{i=1}^{q} |\vec{f}_i|}, \quad y_Q = \frac{M_x + F_z x_Q}{F_z}, \quad z_Q = \frac{M_y + F_z x_Q}{F_x} $$
where $M_x$, $M_y$ are the torques of $\vec{F}_Q$ about the x-axis and y-axis of the mesh coordinate system, respectively. The equivalent meshing point is not a physical entity but rather a point derived from force equilibrium, representing the action point of the resultant force of all equivalent meshing forces on the contacting tooth surfaces at a given moment during the mesh cycle. The variation in the position of this equivalent meshing point can be used to assess the transmission stability of the hypoid gear pair.
1.3 Transmission Error Function
Meshing in hypoid gear pairs involves localized conjugate point contact, where the transmission ratio continuously varies with gear rotation angle, resulting in transmission error. This is typically defined as the difference between the actual rotation angle of the driven gear (gear 2) and its theoretical rotation angle when the driving gear (gear 1) rotates at a constant speed:
$$ \delta(\varphi_1) = (\varphi_2 – \varphi_2^0) – \frac{z_1}{z_2} (\varphi_1 – \varphi_1^0) $$
where $z_1$ and $z_2$ are the number of teeth on the pinion and gear, respectively; $\varphi_1^0$ and $\varphi_2^0$ are the initial rotation angles of the pinion and gear at the reference contact point; $\varphi_1$ and $\varphi_2$ are the rotation angles of the pinion and gear, respectively. Under load, the magnitude of the load affects the position of the tooth contact area, thereby influencing the instantaneous transmission ratio. Therefore, the loaded transmission error curve differs from the unloaded transmission error curve calculated via Tooth Contact Analysis (TCA). The dynamic transmission error is obtained from LTCA calculations.
1.4 Comprehensive Elastic Deformation of the Tooth
In this analysis, the shafts and bearings are considered rigid bodies, and their deformations’ influence on contact point positions is neglected. The comprehensive elastic deformation of the gear teeth can be expressed as the sum of contact deformation, bending deformation, and shear deformation for both gears:
$$ u_n = \sum_{i=1}^{2} u_h^i + \sum_{i=1}^{2} u_b^i + \sum_{i=1}^{2} u_s^i $$
Currently, no analytical formulas exist to accurately calculate these three types of deformation for the complex geometry of hyperboloid gears. The equation can be reformulated as:
$$ u_n = \sum_{i=1}^{2} (u_h^i + u_b^i + u_s^i) = \sum_{i=1}^{2} u^i $$
The comprehensive elastic deformation can thus be obtained by calculating the combined deformation resulting from these three effects at the contact points on the tooth surfaces of both the gear and pinion. The real displacement during dynamic meshing is a superposition of this comprehensive elastic deformation and the rotational displacement.
Taking the gear as an example (rotating about the z-axis in the mesh coordinate system), the free rotation radius $r_g^k(0)$ for any tooth surface node $P_g^k$ (with coordinates $[x_g^k, y_g^k, z_g^k]$) at the start (unloaded contact) is calculated using the projection of the gear rotation axis on the XY plane $[x_{g0}, y_{g0}]$:
$$ r_g^k(0) = \sqrt{(x_g^k – x_{g0})^2 + (y_g^k – y_{g0})^2} $$
After LTCA simulation to time $t$, the theoretical rotational displacement $s_g^j(t)$ for a contact node $P_g^j(t)$ (with free rotation radius $r_g^j(t)$) is calculated from the gear rotation angle $\varphi_2(t)$:
$$ s_g^j(t) = 2 r_g^j(t) \cdot \sin\left(\frac{\varphi_2(t)}{2}\right) $$
The actual displacement $S_g^j(t)$ of that node is calculated from its coordinates at time $t$, $[x’^g_j, y’^g_j, z’^g_j]$, and its initial coordinates:
$$ S_g^j(t) = \sqrt{(x’^g_j – x_g^j)^2 + (y’^g_j – y_g^j)^2 + (z’^g_j – z_g^j)^2} $$
The comprehensive elastic deformation for the gear at time $t$ is then the average difference between actual and theoretical displacement for all $m$ contact nodes:
$$ u_2(t) = \frac{\sum_{j=1}^{m} [S_g^j(t) – s_g^j(t)]}{m} $$
A similar calculation is performed for the pinion. The comprehensive elastic deformation for the hypoid gear pair at time $t$ is:
$$ u_n(t) = \frac{\sum_{j=1}^{m} [S_g^j(t) – s_g^j(t)]}{m} + \frac{\sum_{h=1}^{l} [S_p^h(t) – s_p^h(t)]}{l} $$
where $l$ is the number of pinion contact nodes at time $t$.
1.5 Time-Varying Mesh Stiffness
By definition, the mesh stiffness of the gear pair at time $t$ is:
$$ k_n(t) = \frac{|\vec{F}_Q(t)|}{u_n(t)} $$
where $|\vec{F}_Q(t)|$ is the magnitude of the equivalent meshing force at time $t$, and $u_n(t)$ is the comprehensive elastic deformation at time $t$.
Loaded Tooth Contact Analysis (LTCA)
2.1 Gear Pair Design and Manufacturing Parameters
The analysis is performed on an automotive rear axle drive hypoid gear pair manufactured using the spread-blade method with cutter tilt. The geometric parameters are summarized in Table 1.
| Parameter | Pinion (Drive) | Gear |
|---|---|---|
| Hand of Spiral | Left Hand | Right Hand |
| Number of Teeth | 10 | 41 |
| Module (mm) | 4.741 | |
| Shaft Angle (°) | 90 | |
| Offset (mm) | -31.8 (Pinion below) | |
| Face Width (mm) | 33.637 | 28 |
| Outer Cone Distance (mm) | 117.178 | 101.26 |
| Spiral Angle (°) | 49.9833 | 29.0000 |
| Pitch Angle (°) | 15.5293 | 73.7000 |
| Face Angle (°) | 20.5333 | 74.8733 |
| Root Angle (°) | 14.1833 | 68.1333 |
The machine tool settings for manufacturing the gear and pinion are provided in Table 2 and Table 3, respectively.
| Parameter | Value |
|---|---|
| Cutter Blade Diameter (inch) | 7.5 |
| Outer Blade Pressure Angle (°) | -24 |
| Inner Blade Pressure Angle (°) | 17 |
| Point Width (mm) | 2.286 |
| Blade Edge Radius (mm) | 1.016 |
| Machine Root Angle (°) | 68.1333 |
| Horizontal Cutter Position (mm) | 41.110 |
| Vertical Cutter Position (mm) | 83.660 |
| Parameter | Concave (Outer Blade) | Convex (Inner Blade) |
|---|---|---|
| Blade Pressure Angle (°) | 14 | -31 |
| Blade Point Radius | 92.456 | 97.917 |
| Blade Edge Radius (mm) | 0.0635 | 0.0635 |
| Machine Root Angle (°) | -4.3 | -4.316667 |
| Radial Cutter Position (mm) | 89.8950 | 93.5458 |
| Angular Cutter Position (mm) | 87.1750 | 82.0249 |
2.2 Finite Element Model Construction
Three-dimensional models of the pinion and gear are created based on tooth surface point cloud coordinates calculated from the meshing and manufacturing principles of hyperboloid gears. The models are assembled, and a finite element mesh is generated. Balancing computational accuracy and efficiency, a model containing the full pinion and 18 teeth of the gear (total 41 teeth) is used for analysis. The substructuring method is employed, with a refined mesh in the contact region and near the tooth root, and a coarser mesh elsewhere, to account for the highly concentrated contact forces.
2.3 Preprocessing and Postprocessing
Preprocessing for LTCA includes setting analysis type, material parameters (Young’s modulus: 2.09e5 MPa, Density: 7.85e3 kg/m³, Poisson’s ratio: 0.3), element properties (C3D8R elements), boundary conditions, load application, and output variables. Contact is defined as “Hard Contact” with a friction coefficient of 0.1. The analysis is implicit and static.
Reference points are created at the centers of the pinion and gear, rigidly coupled to the nodes of the inner bore. All loads and boundary conditions are applied at these central reference points. To ensure convergence of the LTCA, the meshing process is divided into three load steps: initial position adjustment, application of a small axial rotation to the pinion to establish initial contact and eliminate backlash, application of a small torque to the gear to reach the ideal initial meshing state, and finally, the main meshing step where a constant speed drives the pinion and a constant load torque is applied to the gear.
Key output variables include coordinates of reference points and tooth surface nodes, rotational displacements, contact status, nodal contact forces and their vector components, resultant contact force and its moments, and contact area.
LTCA Case Study and Results
An LTCA is completed for a load torque of 4000 N·m on the gear and a drive speed of 200 rpm on the pinion. The calculated meshing parameters are analyzed.
3.1 Contact Pattern Verification
The validity of the LTCA results is verified by comparing the simulated instantaneous contact area on the gear tooth surface with the contact pattern obtained from a physical loaded rolling test. The simulated contact area moves from the toe towards the heel, composing the full contact pattern on a single tooth flank. The pattern shows good agreement with the experimental result, verifying the correctness of the LTCA.
3.2 Equivalent Meshing Point
The trajectory of the equivalent meshing point during the meshing cycle under the 4000 N·m load is analyzed. For a hypoid gear pair with periodic meshing, the ideal trajectory is a closed-loop curve. The calculated points are located within a small spatial planar region, consistent with expected behavior considering modeling and computational tolerances.
3.3 Time-Varying Meshing Parameters
The instantaneous equivalent meshing force, obtained by vector summation of the normal contact forces on all contacting tooth surfaces, is shown for this load case. The force exhibits periodic fluctuation with a frequency matching the gear mesh frequency. The loaded transmission error, calculated from the angular displacements of the pinion and gear extracted from LTCA results, is also obtained. The comprehensive elastic deformation is calculated using the method described in Section 1.4. Finally, the time-varying mesh stiffness is derived from the equivalent meshing force and the comprehensive elastic deformation. All parameters—equivalent meshing force, loaded transmission error, comprehensive elastic deformation, and time-varying mesh stiffness—show periodic variation corresponding to the mesh cycle (pinion tooth spacing of 36°) without significant abrupt changes.
Evolution Analysis of Meshing Parameters with Load
LTCA is performed for the hypoid gear pair under different load conditions ranging from 100 N·m to 6000 N·m. The time-varying meshing parameters are calculated, and their evolution with changing load conditions is analyzed.
4.1 Tooth Surface Contact Area
The contact area on a single tooth surface under varying loads is examined. The results indicate that the contact area gradually expands from the center of the tooth surface to cover the entire face as the load increases. The starting point of contact also shifts towards the toe (outer end) with increasing load. Since the tooth profile is thicker at the toe of a hypoid gear, this shift significantly alters the time-varying mesh stiffness characteristics.
4.2 Equivalent Meshing Force
The equivalent meshing force under different load conditions is plotted. As expected, the magnitude of the equivalent meshing force increases proportionally with the applied load torque. Under all loads, the force exhibits periodic fluctuations at the gear mesh frequency.
4.3 Loaded Transmission Error
The loaded transmission error curves for the gear pair under different loads are analyzed. A distinct trend is observed: at lower loads, as the load torque increases, the contact ratio of the hypoid gear pair increases, and the contact area gradually moves towards the ideal, pre-designed contact zone (for this case, from the toe towards the center). When the contact is in this ideal zone, the fluctuation amplitude of the transmission error is minimized. As the load continues to increase beyond this point, the contact area expands from the center towards both the toe and heel. According to the design and manufacturing principles of hyperboloid gears, deviations of the actual tooth surface from the theoretical surface are larger near the edges of the tooth profile. Therefore, the meshing error between the pinion and gear increases, causing the fluctuation amplitude of the transmission error to rise again. Overall, the transmission error fluctuation amplitude exhibits a “first decrease, then increase” evolution with increasing load.
4.4 Tooth Pair Contact Force and Actual Contact Ratio
The contact force on individual tooth pairs (e.g., the 4th, 5th, and 6th pair in sequence) under different loads is examined. As anticipated, the contact force on a single tooth pair increases with the applied load. The actual contact ratio of the hypoid gear pair under different loads is calculated. The results show a nonlinear increase in the actual contact ratio with increasing load. The increase is more pronounced at lower loads and tends to plateau after the load reaches a certain magnitude.
4.5 Comprehensive Elastic Deformation and Time-Varying Mesh Stiffness
The comprehensive elastic deformation under different loads is calculated. Both the magnitude and the fluctuation amplitude of the comprehensive elastic deformation gradually increase with the applied load. Using the equivalent meshing force and comprehensive elastic deformation obtained for different loads, the loaded mesh stiffness for the hypoid gear pair under various conditions is determined. The time-varying mesh stiffness curves under load exhibit periodic fluctuations at the gear mesh frequency. However, the shape of these periodic stiffness curves differs significantly across loads. At low loads, the peak of the curve within a single cycle is closer to the end of the engagement. As the load increases, this peak gradually shifts forward in the engagement cycle, and the curve becomes noticeably asymmetric around the peak. This phenomenon is attributed to the load-induced shift of the contact area towards the toe (thicker section). Higher loads cause earlier engagement in the thicker toe region, leading to an earlier occurrence of the stiffness peak. These calculation results align well with engineering practical knowledge regarding the behavior of hyperboloid gears.
Discussion and Conclusion
The analysis of meshing parameters for hypoid gears under variable loads provides crucial insights into their dynamic behavior. The periodic fluctuation of all key parameters—equivalent meshing force, loaded transmission error, comprehensive elastic deformation, and time-varying mesh stiffness—at the gear mesh frequency confirms the predictable yet complex nature of the meshing process. The absence of significant abrupt changes in these curves under stable running conditions is a positive indicator for noise and vibration performance.
The evolution of the tooth contact pattern is particularly significant. The expansion of the contact area from the center to the full face width and the shift of the initial contact point towards the toe with increasing load are direct consequences of tooth bending and contact deformation. This evolution fundamentally drives the changes in other parameters. For instance, the non-linear trend in the actual contact ratio, with a steep initial rise that plateaus at higher loads, explains the load-dependent nature of load sharing among simultaneous tooth pairs. At lower loads, the number of tooth pairs sharing the load is highly sensitive to load changes, making accurate modeling of load distribution and dynamic tooth loads essential for precise dynamics analysis.
The “first decrease, then increase” trend in transmission error fluctuation amplitude reveals an optimal load range for minimal kinematic error. This corresponds to the load condition where the contact patch is centered in the ideal, best-designed region of the tooth surface. Operating within this load range can be beneficial for reducing vibration excitation. The increasing asymmetry and forward shift of the peak in the time-varying mesh stiffness curve are direct results of the contact moving into the thicker, more rigid toe region under high load. This strong non-linearity in both mesh stiffness and transmission error with respect to load underscores the necessity of accurately modeling these parameters as functions of load in dynamic simulations of hypoid gear systems. Using constant or linearly approximated stiffness values could lead to significant inaccuracies in predicting dynamic response, especially under varying operating conditions.
In conclusion, the methodology presented, based on detailed LTCA and careful post-processing to extract true deformation, successfully captures the complex evolution of meshing parameters in hypoid gears under variable loads. The obtained parameters—time-varying mesh stiffness, loaded transmission error, actual contact ratio, and equivalent meshing force—accurately reflect the loaded meshing characteristics. These findings and the detailed parameter trends provide critical support for constructing high-fidelity dynamic models and analyzing the dynamic meshing behavior and vibrational response of hypoid gear transmission systems across their entire operational envelope.