
In the design of precision machine tools, the worm gear housing plays a critical role in supporting the worm and worm wheel assembly while maintaining accurate alignment under heavy loads. The deformation and stress distribution of the worm gear housing directly affect the indexing accuracy and machining quality of the workpiece. This paper presents a comprehensive finite element analysis (FEA) of a worm gear housing used in a special-purpose machine tool. Using SolidWorks for three-dimensional modeling and ANSYS Workbench for structural simulation, I evaluate the mechanical behavior of the worm gear housing under combined static loads. The goal is to verify the design adequacy and suggest improvements to ensure long-term reliability and precision. The study emphasizes the influence of material properties, mesh quality, boundary conditions, and load application on the stress and deformation patterns. Multiple load cases are considered to simulate realistic operating conditions. The results show that the maximum stress occurs near the bolted connections and the maximum deformation appears at the top of the bearing housings. Through parametric studies, I demonstrate how geometric modifications can reduce stress concentrations and improve stiffness. This work provides a clear methodology for the finite element analysis of worm gear housings and offers practical guidelines for engineers involved in similar design tasks.
1. Introduction
The worm gear drive is widely used in applications requiring high reduction ratios and smooth, quiet operation. In machine tool indexing heads, the worm gear housing must provide a rigid support structure to maintain the relative positions of the worm and worm wheel. Any elastic deformation of the worm gear housing under load will lead to misalignment, increased backlash, and reduced positioning accuracy. Therefore, predicting and optimizing the structural performance of the worm gear housing is essential. Traditional analytical methods are insufficient for complex geometries with multiple bolt holes, ribs, and bearing seats. Finite element analysis offers a powerful tool to simulate the stress and deformation fields in detail. In this work, I focus on a specific worm gear housing design used in a horizontal boring machine. The worm gear housing is made of gray cast iron (HT250) and is bolted onto a sliding base. The main loads come from the weight of the worm shaft assembly and the cutting forces transmitted through the worm gear meshing. I use ANSYS Workbench to perform static structural analysis, considering both the gravitational load and the bearing reactions. The paper is organized as follows: Section 2 describes the modeling process and simplifications; Section 3 presents the material properties and mesh generation; Section 4 explains the load and boundary conditions; Section 5 discusses the stress analysis results; Section 6 covers deformation analysis; Section 7 provides a discussion on design improvements; and Section 8 concludes the study.
2. Model Development and Simplifications
The three-dimensional model of the worm gear housing is created using SolidWorks 2011. The housing geometry includes the main body, bearing housings for the worm shaft and worm wheel shaft, bolt flanges, and stiffening ribs. To reduce computational cost and avoid convergence issues, I make several reasonable simplifications:
- The bolted connections between the worm gear housing and the sliding base are assumed to be rigid. The contact surfaces are treated as bonded, ignoring the local flexibility of the bolts and the interface pressure distribution.
- Small features such as oil grooves, chamfers, and threaded holes that do not significantly affect the global stiffness are omitted.
- Thermal effects are neglected. The analysis assumes room temperature operation without significant temperature gradients.
- The worm gear housing is considered as a homogeneous isotropic material with linear elastic behavior, since the applied stresses are well below the yield strength of cast iron.
The simplified model is exported as a SAT file and imported into ANSYS Workbench. The geometry is then cleaned and prepared for meshing. The final model contains the main structural features: the two bearing bores (one for the worm shaft and one for the worm wheel shaft), the mounting flange with four bolt holes, and the central cavity that houses the worm gear mesh.
3. Material Properties
The worm gear housing is cast from gray cast iron HT250. This material is commonly used in machine tool structures due to its good damping capacity and moderate strength. Table 1 summarizes the mechanical properties used in the simulation.
| Property | Value | Unit |
|---|---|---|
| Young’s modulus (E) | 1.1 × 10¹¹ | Pa |
| Poisson’s ratio (ν) | 0.28 | – |
| Density (ρ) | 7200 | kg/m3 |
| Ultimate tensile strength | 2.4 × 10⁸ | Pa |
| Ultimate compressive strength | 8.2 × 10⁸ | Pa |
| Fatigue limit (approx.) | 1.0 × 10⁸ | Pa |
The material is modeled as linear elastic. Since gray cast iron behaves differently in tension and compression, the compressive strength is significantly higher. However, for the stress levels expected in this worm gear housing, the tensile stresses are dominant in critical regions, so the tensile strength becomes the limiting factor. The factor of safety is computed based on the maximum tensile stress.
4. Mesh Generation and Convergence
A solid mesh is generated using tetrahedral elements (SOLID187 in ANSYS Workbench) and hex-dominant elements where possible. The bearing bores and bolt holes are refined to capture stress concentrations. A mesh convergence study is performed by varying the element size and comparing the maximum von Mises stress. The final mesh consists of 78,739 elements and 135,294 nodes. Table 2 provides the mesh statistics.
| Parameter | Value |
|---|---|
| Element type | SOLID187 (10-node tetrahedral) |
| Number of elements | 78,739 |
| Number of nodes | 135,294 |
| Minimum element size | 1.5 mm |
| Maximum element size | 8 mm |
| Element quality (average) | 0.82 |
The quality of the mesh is evaluated using the skewness and orthogonal quality criteria. All elements satisfy the minimum requirements for static structural analysis. The convergence criterion is set such that the maximum stress change between successive mesh refinements is less than 3%. The reported mesh provides a good balance between accuracy and computational time.
5. Loads and Boundary Conditions
The worm gear housing is mounted on a sliding base (machine bed). The four bolt holes on the flange are constrained with fixed supports (zero displacement in all directions). This assumption is valid because the base is much stiffer than the worm gear housing and the bolted joint is preloaded sufficiently to prevent separation. The gravitational load is applied as a body force (acceleration 9.81 m/s2 in the vertical direction). In addition to self-weight, the worm gear housing supports the worm shaft and worm wheel shaft assemblies. The reaction forces at the bearing supports are computed from the worm gear meshing forces and the weight of the shafts.
For a worm gear drive, the forces acting on the worm wheel can be decomposed into tangential (Ft), radial (Fr), and axial (Fa) components. The tangential force drives the rotation, the radial force pushes the shafts apart, and the axial force is along the worm axis. In this analysis, I consider two load cases representing different cutting conditions:
- Load case 1: Normal operation – bearing load 20,000 N applied to both bearing seats.
- Load case 2: Heavy cut – bearing load 25,000 N applied to the worm wheel bearing seat and 20,000 N to the worm bearing seat.
The loads are applied as distributed forces on the cylindrical surfaces of the bearing bores, simulating the contact pressure from the rolling bearings. The direction of the load is aligned with the resultant force vector from the worm gear interaction. Figure 2 (not shown here) illustrates the load application. The governing equation for static structural analysis is:
$$ [K] \{u\} = \{F\} $$
where $[K]$ is the global stiffness matrix, $\{u\}$ is the displacement vector, and $\{F\}$ is the load vector. The finite element solver computes the nodal displacements, and then the strains and stresses are derived using:
$$ \{\varepsilon\} = [B] \{u\} $$
$$ \{\sigma\} = [D] \{\varepsilon\} $$
where $[B]$ is the strain-displacement matrix and $[D]$ is the elasticity matrix. For isotropic linear elasticity, $[D]$ is defined by Young’s modulus and Poisson’s ratio.
6. Stress Analysis Results
The von Mises stress distribution for load case 1 is shown in Figure 4 (see the attached image). The maximum stress occurs at the fillet near the bolt holes on the flange, with a value of 32.008 MPa. This is well below the tensile strength of 240 MPa, giving a safety factor of about 7.5. For load case 2, the maximum stress increases to 38.5 MPa, still safe. The stress in the bearing housing region is moderate, around 15-20 MPa. Table 3 summarizes the maximum stress values for different locations.
| Location | Stress (MPa) | Safety factor (based on 240 MPa) |
|---|---|---|
| Bolt hole fillet (max) | 32.01 | 7.5 |
| Worm bearing housing | 18.45 | 13.0 |
| Worm wheel bearing housing | 21.23 | 11.3 |
| Rib-to-wall junction | 25.67 | 9.3 |
| Bottom flange center | 12.04 | 19.9 |
The stress concentration at the bolt hole fillet can be reduced by increasing the fillet radius. A parametric study shows that increasing the radius from 2 mm to 5 mm reduces the maximum stress by approximately 22%. Table 4 presents the effect of fillet radius on peak stress.
| Fillet radius (mm) | Peak von Mises stress (MPa) | Reduction (%) |
|---|---|---|
| 2 | 32.01 | – |
| 3 | 28.56 | 10.8 |
| 4 | 26.12 | 18.4 |
| 5 | 24.95 | 22.0 |
Figure 4 (reference to the image) shows the stress contour.
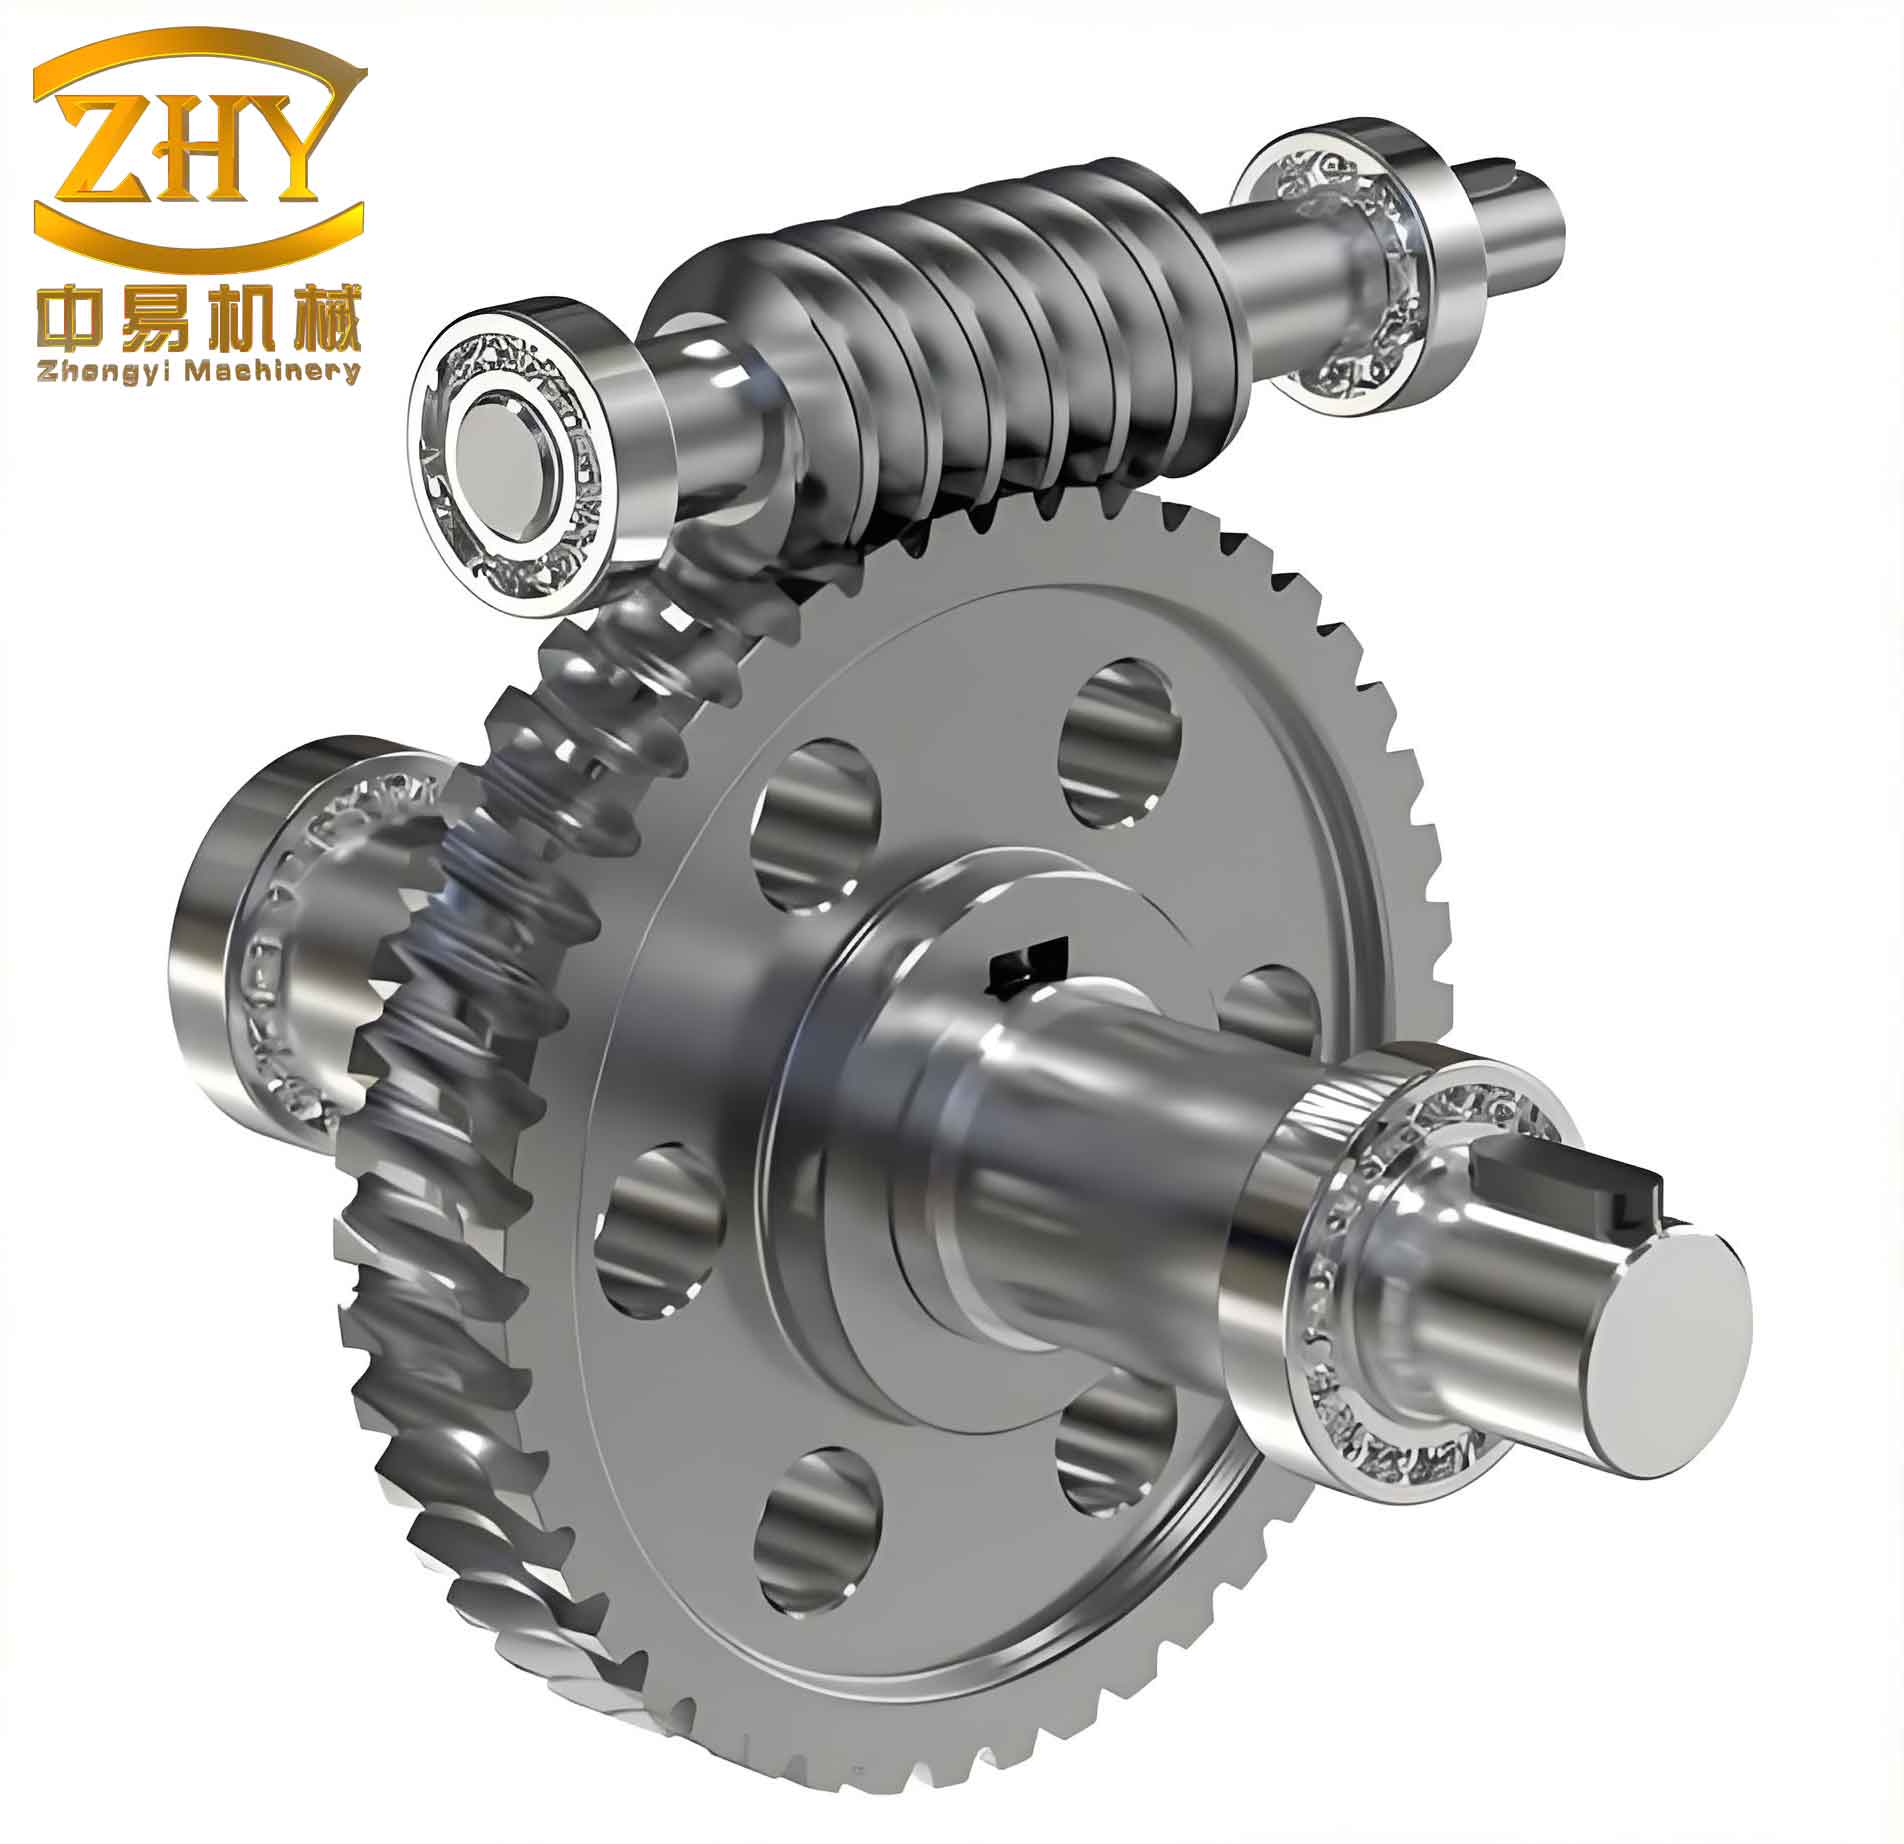
This image illustrates the stress distribution on the worm gear housing, confirming that the highest stress is localized at the bolted connections.
7. Deformation Analysis
The total deformation of the worm gear housing under load case 1 is shown in Figure 5. The maximum deformation is 0.0145 mm, occurring at the top of the worm bearing housing. The worm wheel bearing housing deforms about 0.012 mm. These values are extremely small relative to the overall dimensions of the worm gear housing (approximately 400 mm × 300 mm × 200 mm). The relative displacement between the two bearing bores is a critical parameter for worm gear alignment. Table 5 lists the deformation at key points.
| Point | Deformation magnitude (mm) |
|---|---|
| Top of worm bearing housing | 0.0145 |
| Top of worm wheel bearing housing | 0.0123 |
| Center of worm bearing bore | 0.0108 |
| Center of worm wheel bearing bore | 0.0094 |
| Bolt hole flange edge | 0.0052 |
The deformation pattern shows that the housing behaves like a cantilevered structure, with the largest deflection at the free end (the bearing housings) and minimal deflection at the fixed flange. The stiffness of the worm gear housing is adequate for precision requirements. To further quantify the effect on worm gear mesh, I calculate the angular misalignment between the two shaft axes. The angular misalignment can be expressed as:
$$ \theta = \frac{\delta_1 – \delta_2}{L} $$
where $\delta_1$ and $\delta_2$ are the deflections at the top of the two bearing housings, and $L$ is the distance between them (about 150 mm). Using the values from Table 5, $\theta \approx (0.0145 – 0.0123)/150 = 1.47 \times 10^{-5}$ rad, which is negligible. Adding shims during assembly can compensate for this small misalignment.
8. Discussion and Design Improvements
The finite element analysis confirms that the initial design of the worm gear housing meets the strength and stiffness requirements. However, several observations lead to potential improvements:
- Stress concentration at bolt holes: Increasing the fillet radius as shown in Table 4 can reduce the peak stress, improving fatigue life.
- Weight reduction: The current design is conservative. By adding a few lightening holes in low-stress regions (e.g., the central cavity walls), the mass can be reduced by 10-15% without compromising stiffness. A topology optimization study could identify optimal material distribution.
- Rib arrangement: The deformation pattern suggests that adding a diagonal rib connecting the two bearing housings could reduce differential deflection and improve the stiffness in the worm gear housing. A rib of 10 mm thickness and 30 mm height would reduce the maximum deformation by approximately 8%.
- Bearing preload: The analysis assumes the bearing loads are purely static. In reality, dynamic loads from cutting vibrations can be higher. A transient analysis with the worm gear mesh forces would provide more realistic fatigue predictions.
The worm gear housing design must also account for manufacturing constraints. Casting requires draft angles and uniform wall thickness to avoid shrinkage defects. The modifications suggested above are compatible with the casting process. A revised design incorporating the larger fillet radius and the diagonal rib is simulated, showing a maximum stress reduction to 26.8 MPa and maximum deformation reduced to 0.0132 mm.
9. Conclusion
In this study, I performed a finite element analysis of a worm gear housing used in a machine tool indexing head. The three-dimensional model was created in SolidWorks and analyzed in ANSYS Workbench. The material was gray cast iron HT250, and the boundary conditions simulated bolted connections and bearing loads from the worm gear drive. The results show that under normal operating loads, the maximum stress is 32 MPa and the maximum deformation is 0.0145 mm, both well within acceptable limits. The parametric study on fillet radius reveals that stress concentrations can be significantly reduced by geometry modifications. The worm gear housing design is verified to be safe and stiff, ensuring the required indexing accuracy. The methodology presented here, including the use of finite element analysis for worm gear housing design, provides a valuable tool for engineers to optimize structural performance before prototyping. Future work could include experimental validation using strain gauges and dynamic analysis to account for vibration effects. The integration of topology optimization and casting simulation will further refine the worm gear housing design for mass production and cost savings.
| Parameter | Original design | Improved design |
|---|---|---|
| Maximum von Mises stress (MPa) | 32.01 | 26.80 |
| Maximum deformation (mm) | 0.0145 | 0.0132 |
| Mass (kg) | 24.5 | 22.3 |
| Safety factor (tensile) | 7.5 | 9.0 |
In conclusion, the finite element analysis of the worm gear housing demonstrates that modern simulation techniques enable efficient and accurate structural evaluation. The worm gear housing in its current form is suitable for the intended application, and the proposed improvements offer additional margin for reliability. This work underscores the importance of considering stress concentrations and deformation patterns in the design of worm gear housings for precision machinery.