
In my extensive experience within the automotive transmission manufacturing sector, gear honing stands as a critical finishing process for high-speed gears, particularly in mass production lines for manual and automatic transmissions. The process is essential for achieving the desired surface texture, noise performance, and longevity of gear pairs. However, maintaining consistent quality in high-volume production presents significant challenges. Defects during gear honing can lead to scrapped parts, machine downtime, and ultimately, compromised transmission performance. Through hands-on analysis and process experimentation, I have identified common failure modes in gear honing and developed two novel pre-heat treatment process modifications that effectively mitigate these issues. This article details these methods, supported by experimental data, comparative tables, and fundamental engineering principles.
The core principle of power gear honing, or simply gear honing, involves the internal meshing of crossed axes between a honing wheel (a bonded abrasive gear) and the workpiece gear. The process combines radial infeed with an axial reciprocating motion of the honing wheel. This generates a complex, cross-hatched surface pattern on the gear flanks, which is highly beneficial for oil retention, smooth running-in, and reduced noise excitation. The material removal mechanism can be described by considering the relative velocity and contact conditions. The cutting action arises from the abrasive grains on the honing wheel’s surface. A simplified view of the material removal rate (MRR) in gear honing can be related to the normal force and the relative sliding velocity. While the exact relationship is complex, a fundamental abrasive machining model can be expressed as:
$$ MRR \propto F_n \cdot v_s \cdot K $$
where \( F_n \) is the normal force between the honing wheel and gear, \( v_s \) is the relative sliding velocity, and \( K \) is a constant encompassing abrasive properties and workpiece material characteristics. The sliding velocity is a function of the rotational speeds of the wheel and gear and the crossed axis angle. This interplay makes the gear honing process sensitive to pre-existing conditions on the gear blank.
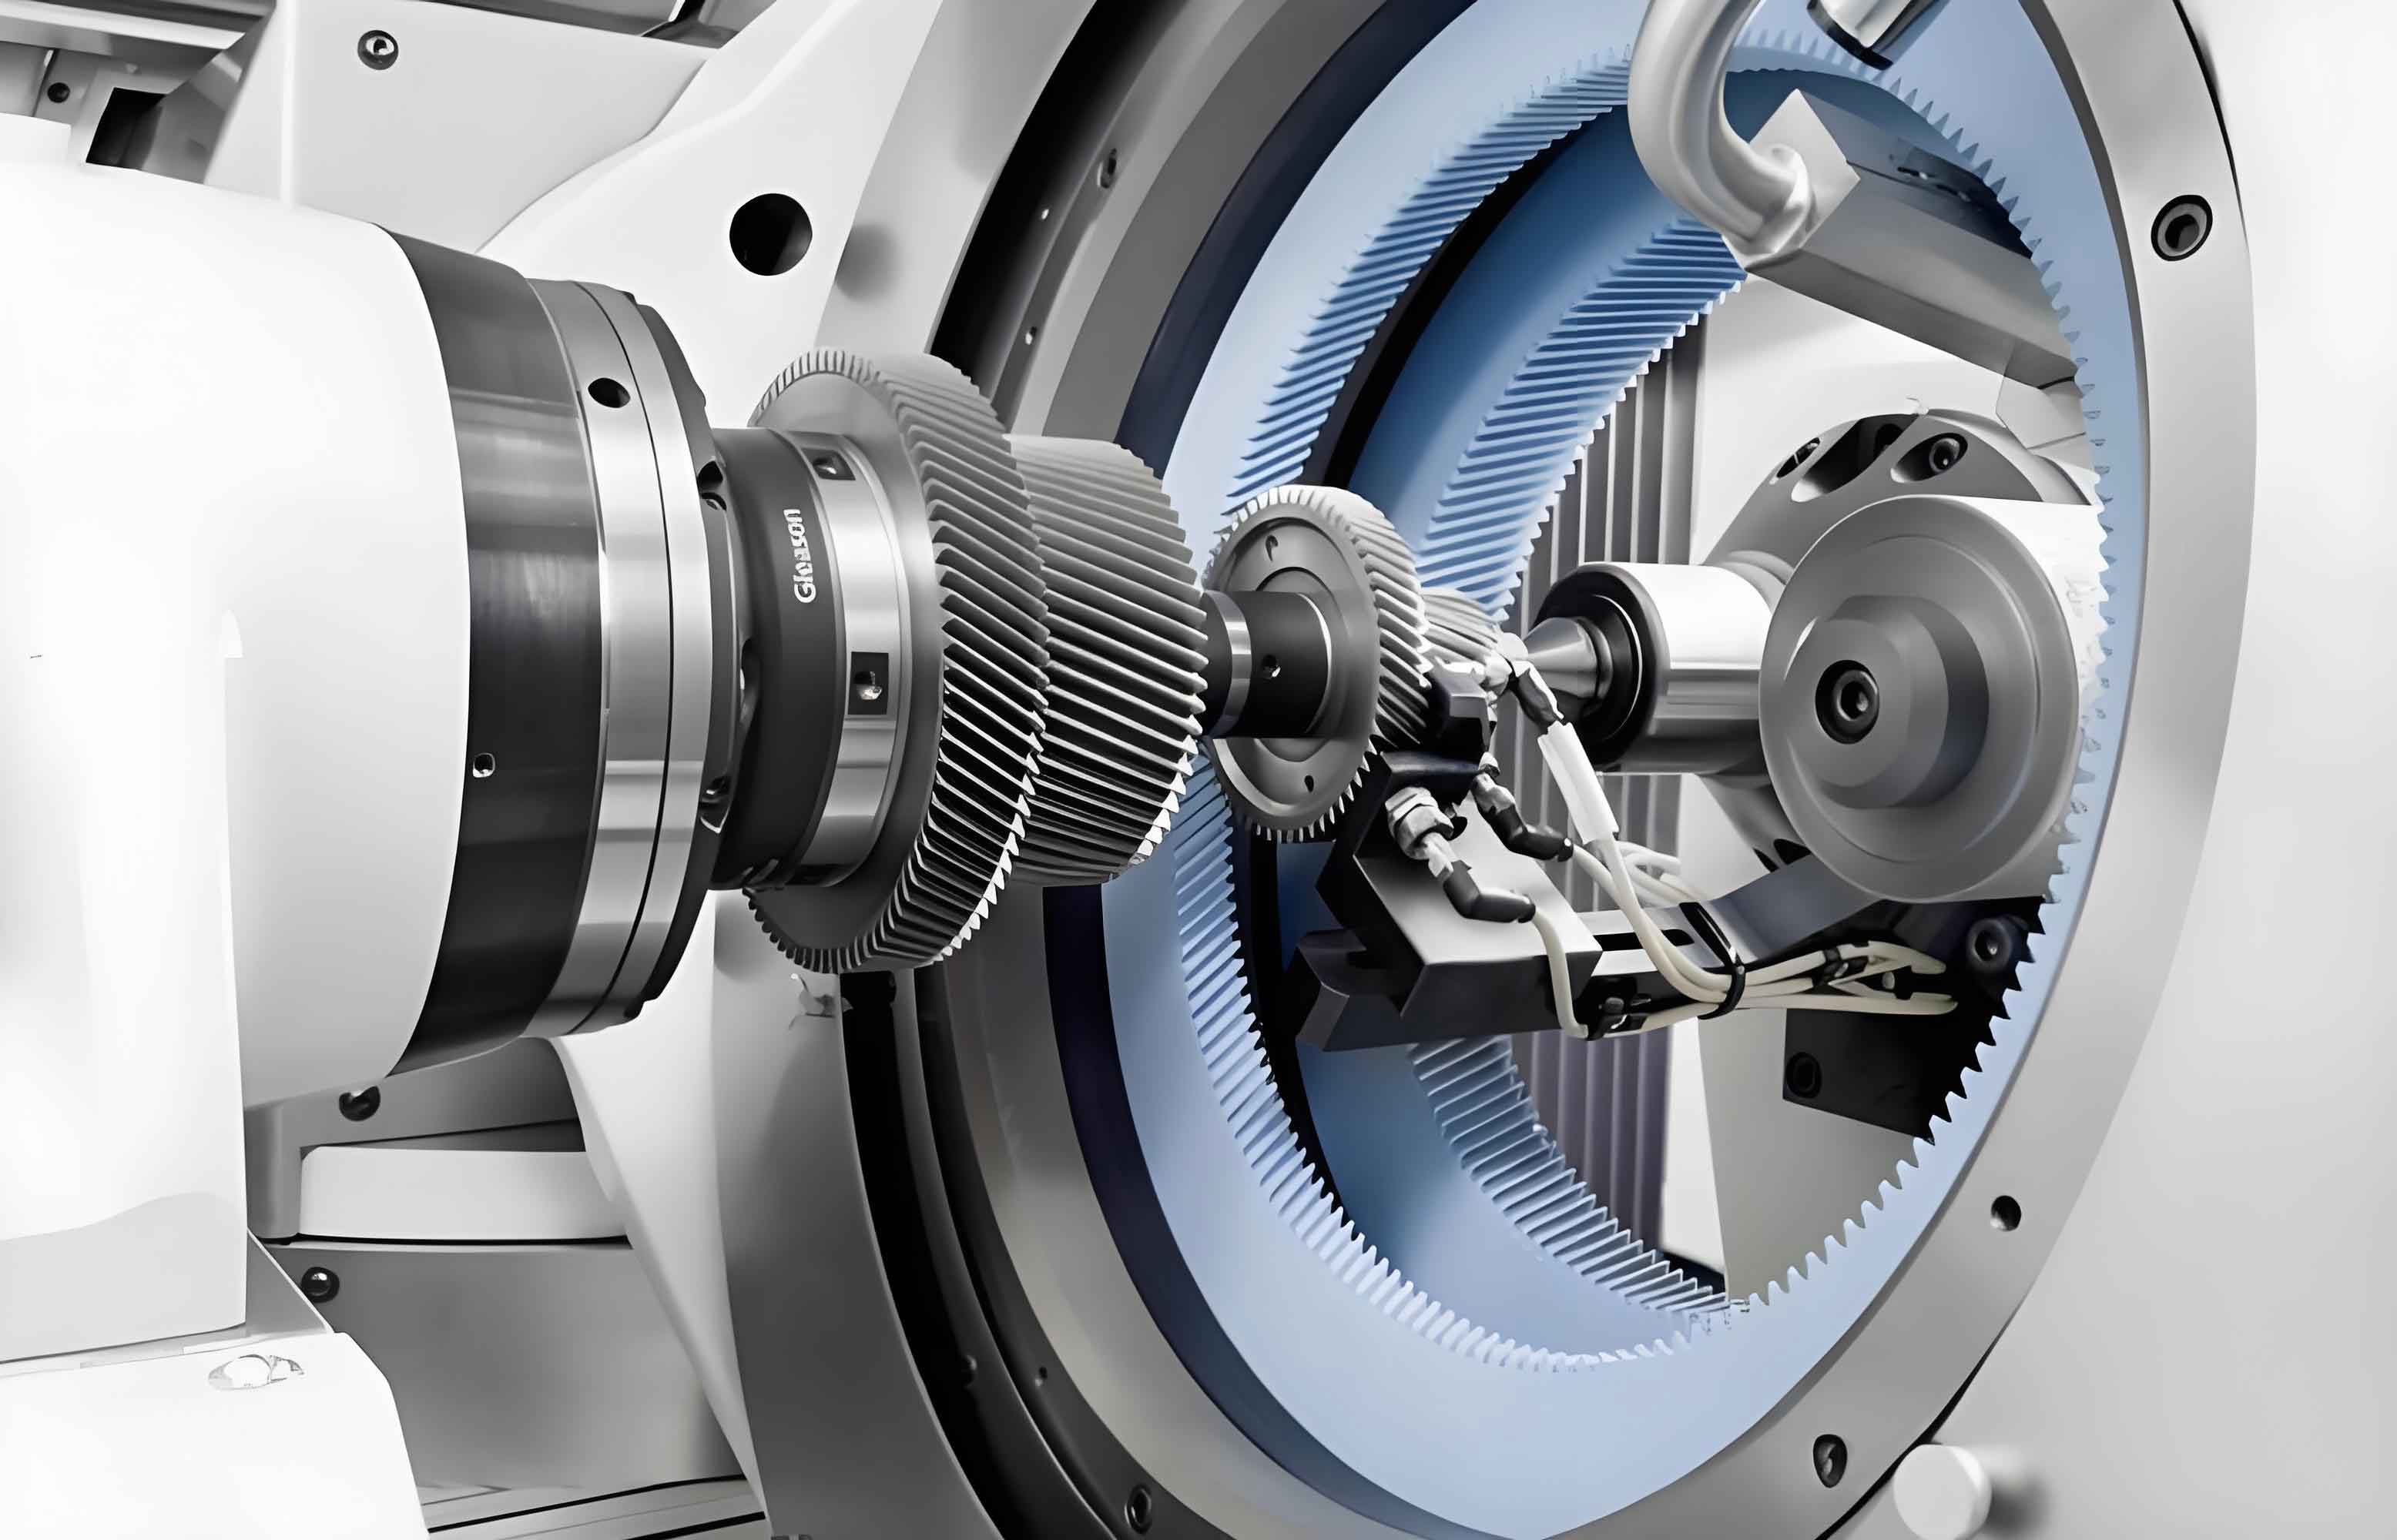
In practice, the typical process flow for a gear honing operation follows a sequence of soft machining, heat treatment, and then honing. However, subtle differences in upstream processes can dramatically influence the outcome of the gear honing step. For instance, comparing two common transmission families, one process uses separate gear hobbing and chamfering operations, while another integrates rough hobbing, chamfering, and finish hobbing in one setup. The integrated method minimizes burr formation at the tooth edges, whereas the separate method often leaves pronounced burrs or high points at the chamfer transition zone on the tooth flank. Furthermore, the sequence of welding a synchronizer ring (clutch gear) relative to heat treatment also impacts gear honing. Pre-heat treatment welding is cost-effective but constrains the axial stroke of the honing wheel to avoid interference with the larger-diameter ring, sometimes leading to incomplete honing at the tooth ends. Post-heat treatment welding allows for a finishing cut on the gear seat after hardening, ensuring precise ring alignment and unrestricted honing wheel travel, albeit at a higher cost. These foundational process variations set the stage for the specific defects observed in gear honing.
During high-volume production, several recurring defects plague the gear honing process. Through systematic data collection and root cause analysis, I have categorized the primary issues, their origins, and their frequency in a standard production environment before any process improvements.
| Defect Type | Primary Root Causes | Approximate Incidence Rate (Pre-Improvement) |
|---|---|---|
| Pre-inspection Failure | Burr/high points on tooth flanks from chamfering; excessive radial runout due to heat treatment distortion; insufficient or excessive honing stock. | ~30% for separate chamfering process; ~0.2% for integrated process. |
| Honing Wheel Crash/Breakage | Excessive cutting force (from large stock, hard inclusions); machine accuracy loss; tool (wheel/dresser) issues. | Approximately 30 wheels per year for a typical line. |
| Unhoned Areas (“Black Skin”) | Insufficient honing stock; machine alignment/sensor errors (e.g., phasing); non-uniform heat treatment distortion. | ~0.1% of parts. |
| Out-of-Specification Final Dimensions | Machine thermal/geometric errors; tool wear or improper dressing; non-uniform heat treatment response. | ~0.1% of parts. |
The pre-inspection failure is often the most immediate and frequent problem. Modern gear honing machines are equipped with a pre-check system using a master gear. The system rolls with the workpiece, measuring center distance variation to assess stock allowance, runout, and the presence of high points. Burrs from chamfering can cause a significant local deviation, leading to automatic rejection. Traditionally, operators would manually file these burrs or gradually放宽 the pre-check tolerance, both of which are inefficient and risk masking other problems or causing wheel crashes. The honing wheel crash is a severe event, causing production stoppages, wheel destruction, and potential machine damage. It is often precipitated by an unexpectedly high cutting force, which can be modeled by considering the specific honing energy. The cutting force \( F_c \) in gear honing can be related to the engagement conditions:
$$ F_c = k \cdot b \cdot a_e $$
where \( k \) is the specific cutting pressure (a function of material, abrasive, and lubrication), \( b \) is the instantaneous width of cut, and \( a_e \) is the depth of cut (related to stock allowance). A local burr or hard spot drastically increases \( k \) or \( a_e \) locally, leading to a force spike that can fracture the brittle honing wheel. Unhoned areas typically appear when the programmed honing cycle does not cover the entire tooth flank profile due to incorrect alignment or when the stock is not uniformly present. This defect is critical as it directly leads to poor load distribution and noise in the transmission. Final dimension errors often stem from the cumulative effect of thermal drift, tool wear, and inconsistent blank quality from heat treatment.
To address these chronic issues, I proposed and validated two distinct modifications to the standard process route. Both involve introducing a shaving operation before heat treatment, but with fundamentally different objectives and outcomes.
Method 1: Shaving-Assisted Burr Removal
The first method targets the predominant cause of pre-inspection failure: burrs and high points at the tooth edges from separate chamfering operations. Instead of manual intervention or tolerance relaxation, a shaving machine is introduced after hobbing and chamfering but before heat treatment. Crucially, this is not a full shaving process aimed at changing gear geometry. The shaving cutter is set to make only a very light, kiss-cut contact with the gear flanks, specifically designed to shear off the burrs at the chamfer transition zones without significantly altering the tooth dimensions. The depth of cut \( a_p \) for this operation is minimal, on the order of 0.005-0.01 mm, just enough to remove the protrusion.
The effectiveness of this method was proven through a controlled experiment. A batch of gears was measured after the standard hobbing and chamfering process. The gear inspection report clearly showed pronounced spikes in the lead (tooth alignment) profile at both ends of the tooth face width, corresponding to the burr locations, with magnitudes around 0.02-0.05 mm. These gears consistently failed the honing machine’s pre-check. The same gears then underwent the shaving-assisted burr removal process. Subsequent measurement showed a complete elimination of the spikes in the lead profile, resulting in a smooth transition from the active flank to the chamfer. When these gears were presented to the honing cell, the pre-inspection pass rate soared from an initial 30% to over 99%. This method directly tackles the pre-check bottleneck without altering the core gear honing parameters.
More importantly, this method mitigates a hidden quality risk: accelerated and abnormal honing wheel wear. I conducted a long-term monitoring study. A honing wheel was used to process gears with known burrs (approx. 0.03 mm high) and gears that had undergone the shaving-assisted burr removal. For the burred gears, the wheel’s condition was monitored via intermediate gear checks. After honing just one gear with burrs, the lead profile of the honed gear showed minor anomalies at the edges. By the 20th part, these anomalies were amplified, and by the 40th part, the honed gears produced unacceptable noise levels on a transmission test rig. The honing wheel was effectively degraded. In contrast, when processing deburred gears, the same wheel honed over 85 parts (a full dressing cycle) with consistent, specification-compliant lead profiles and no noise issues. The presence of burrs acts as a stress concentrator during the gear honing contact, leading to accelerated abrasive grain fracture or pull-out, which degrades the wheel’s form. This defect is insidious as it may not be caught by visual inspection and only appears in sampled detailed measurement reports or final assembly noise tests. The shaving-assisted method prevents this chain of deterioration.
The economic and logistical advantage of Method 1 is significant. Since it does not change gear dimensions, the cycle time is very short—often just a few seconds per gear—as the shaving cutter performs only a few indexing strokes. This allows one shaving machine to be flexibly used for multiple part numbers in a mixed-model line. Furthermore, the process does not demand high-precision shaving equipment; older or decommissioned shaving machines can be repurposed for this dedicated task. This makes Method 1 a highly cost-effective retrofit solution for existing production lines struggling with gear honing pre-inspection failures, especially compared to the capital investment required for new integrated hobbing-chamfering centers.
Method 2: Preliminary Shaving for Stock and Profile Optimization
The second method is more comprehensive and aims to improve the overall robustness of the gear honing process by fundamentally enhancing the quality and consistency of the honing blank. Here, a full shaving operation is introduced before heat treatment, not just for deburring, but to perform a preliminary finishing of the tooth flanks. The process sequence becomes: hobbing/chamfering -> preliminary shaving -> heat treatment -> final gear honing. This approach redistributes the total finishing allowance between shaving and honing and allows for proactive correction of heat treatment distortions.
First, the stock allowance for gear honing can be substantially reduced. In a standard process, the total stock on the tooth flank (often measured over pins, M) might be 0.13-0.16 mm per side. With preliminary shaving, the stock for the subsequent honing operation \( Stock_{Honing} \) can be reduced by 0.02-0.04 mm per side. The shaving operation itself also uses less stock \( Stock_{Shaving} \) than a conventional stand-alone shaving process. This relationship can be expressed as:
$$ Stock_{Total} = Stock_{Shaving} + Stock_{Honing} + \Delta_{HT} $$
where \( \Delta_{HT} \) accounts for size change due to heat treatment. By optimizing \( Stock_{Honing} \) downward, the cutting forces during gear honing are reduced proportionally, as per the force equation earlier. This is the most direct and effective way to eliminate honing wheel crashes. In production trials, implementing Method 2 reduced the annual incidence of wheel crashes from around 30 to nearly zero.
Second, the preliminary shaving operation enables sophisticated pre-correction of tooth geometry. Heat treatment induces predictable and unpredictable distortions in tooth profile (involute) and lead (alignment). The shaving process, being a plastic-forming and cutting operation, can impart deliberate modifications—such as crown, profile angle deviation, or lead angle deviation—onto the soft gear. These modifications are designed to counteract the anticipated heat treatment shifts. For example, if heat treatment typically causes a tooth to develop a slight positive lead angle error, the shaving process can impart a compensating negative lead angle. This is visualized in the following sequence of measurement reports:
- After Hobbing: Basic tooth form with minimal modifications.
- After Preliminary Shaving: Tooth form includes intentional pre-correction for heat treatment.
- After Heat Treatment: Distortion occurs, but the pre-correction minimizes the net error.
- After Final Gear Honing: The gear achieves the target specification with minimal honing effort.
This pre-correction capability virtually eliminates the defect of “black skin” or unhoned areas. If the honing blank has a distorted profile that falls outside the honing wheel’s effective working zone, certain areas will not be contacted. By using shaving to pre-shape the blank to a form that is closer to the final target and more uniform, the subsequent gear honing process reliably covers the entire active flank. In practice, the incidence of black skin defects dropped to effectively 0% after implementing Method 2.
The impact on process efficiency is also notable. With a reduced and more consistent honing stock, the honing cycle time can be shortened. In our trials, we achieved a cycle time reduction of approximately 3 seconds per gear. Over hundreds of thousands of parts, this adds up to substantial capacity gains. Moreover, the drastic reduction in wheel crashes saves significant machine downtime for wheel changes and repairs—potentially thousands of minutes per year.
The trade-off for Method 2 is increased process cost. It requires dedicated, precision shaving equipment and associated shaving cutter grinding resources. A simplified cost analysis model can be considered. The additional cost per gear \( C_{add} \) includes depreciation of the shaving machine \( D_{shave} \), tooling cost per gear \( T_{shave} \), and any increased floor space or utility costs, divided by the annual production volume \( N \).
$$ C_{add} \approx \frac{D_{shave}}{N} + T_{shave} $$
For a high-volume line (e.g., 400,000 gears/year), this additional cost might be on the order of a few monetary units per gear. This must be balanced against the savings from reduced scrap, lower honing wheel consumption, higher equipment availability, and improved final product quality. The decision matrix below summarizes the applicability and impact of the two methods versus the conventional process.
| Aspect | Conventional Process | Method 1: Shaving-Assisted Burr Removal | Method 2: Preliminary Shaving |
|---|---|---|---|
| Primary Objective | N/A | Eliminate pre-check failures from burrs. | Improve overall honing robustness & quality. |
| Gear Honing Stock | 0.13-0.16 mm/side (typical) | Unchanged. | Reduced by 0.02-0.04 mm/side. |
| Effect on Pre-check Failures | High (~30% for separate chamfering). | Reduces to ~1%. | Very low (solves root cause of burrs & distortion). |
| Honing Wheel Crash Rate | ~30 wheels/year. | Can reduce crashes caused by burrs. | Reduces to 0-5 wheels/year. |
| Black Skin Defect Rate | ~0.1%. | No direct effect. | ~0% (via profile pre-correction). |
| Gear Honing Cycle Time | Baseline (e.g., 45 s). | No significant change. | Reduced by ~3 s. |
| Process Cost Impact | Baseline. | Low (can use older equipment, minimal tool wear). | Moderate to High (new equipment investment). |
| Best Application Scenario | Lines with minimal honing issues. | Existing lines with chronic pre-check failures from separate chamfering. | New lines or major overhauls where highest quality and stability are paramount. |
The choice between these two innovative approaches to enhancing the gear honing process depends on a careful evaluation of the existing production constraints, quality targets, and economic considerations. Method 1 is an elegant, targeted, and low-cost surgical fix for a specific and prevalent problem. It demonstrates that a simple, well-applied secondary operation can break a critical bottleneck in gear honing. Method 2 represents a more holistic re-engineering of the finishing strategy. By strategically splitting the finishing allowance between a flexible, pre-heat treatment shaving step and a final, efficient gear honing step, it unlocks gains in quality, reliability, and even efficiency, albeit at a higher initial cost. Both methods have been successfully implemented in production environments, validating their practicality and effectiveness.
In conclusion, gear honing remains a vital yet sensitive process in transmission manufacturing. The defects it exhibits are often symptoms of upstream process limitations. The two methods I developed—shaving-assisted burr removal and preliminary shaving for stock optimization—offer proven pathways to significantly improve the stability and output quality of the gear honing operation. The first method is a cost-efficient solution for immediate problem-solving, while the second is a strategic investment for superior process capability. As transmission demands for noise, efficiency, and durability continue to rise, such refined approaches to gear honing and its preparatory stages will be increasingly essential for maintaining a competitive edge in automotive manufacturing.