
In the field of heavy machinery, particularly for coal mining equipment, the performance and durability of gear shafts are critical. As a researcher focused on thermal processing technologies, I have extensively studied the heat treatment processes for welded gear shafts used in coal mining machines. These gear shafts operate under alternating impact loads, necessitating excellent comprehensive mechanical properties. Traditionally, gear shafts were manufactured as monolithic forgings with intermediate frequency quenching of the teeth. However, this approach often led to cracking in the tooth regions and end faces, and it was inefficient for batch production of multiple specifications. To address these issues, I proposed shifting to a welded structure with overall quenching. This change, however, introduced significant challenges: susceptibility to cracking in the weld zone during heat treatment and excessive deformation of the workpiece. Through systematic research and experimentation, I developed a heat treatment strategy involving pre-welding heat treatment and post-welding grinding allowances, which not only ensured product performance and met deformation requirements but also simplified forging processes, saved materials, and facilitated mass production of various specifications. This article details my findings, methodologies, and results, emphasizing the role of gear shafts in this context.
The technical specifications for the welded gear shafts are as follows: the gear ring material is 34CrNiMo, the shaft material is 42CrMo, and the heat treatment requirement is a hardness of 350–380 HBW. These materials are medium-carbon quenched and tempered steels, chosen for their strength and toughness. The transition to a welded design involves joining these dissimilar materials, which inherently increases complexities during heat treatment due to differences in thermal conductivity, coefficient of thermal expansion, and phase transformation points. My research aimed to mitigate these issues through optimized thermal processing.
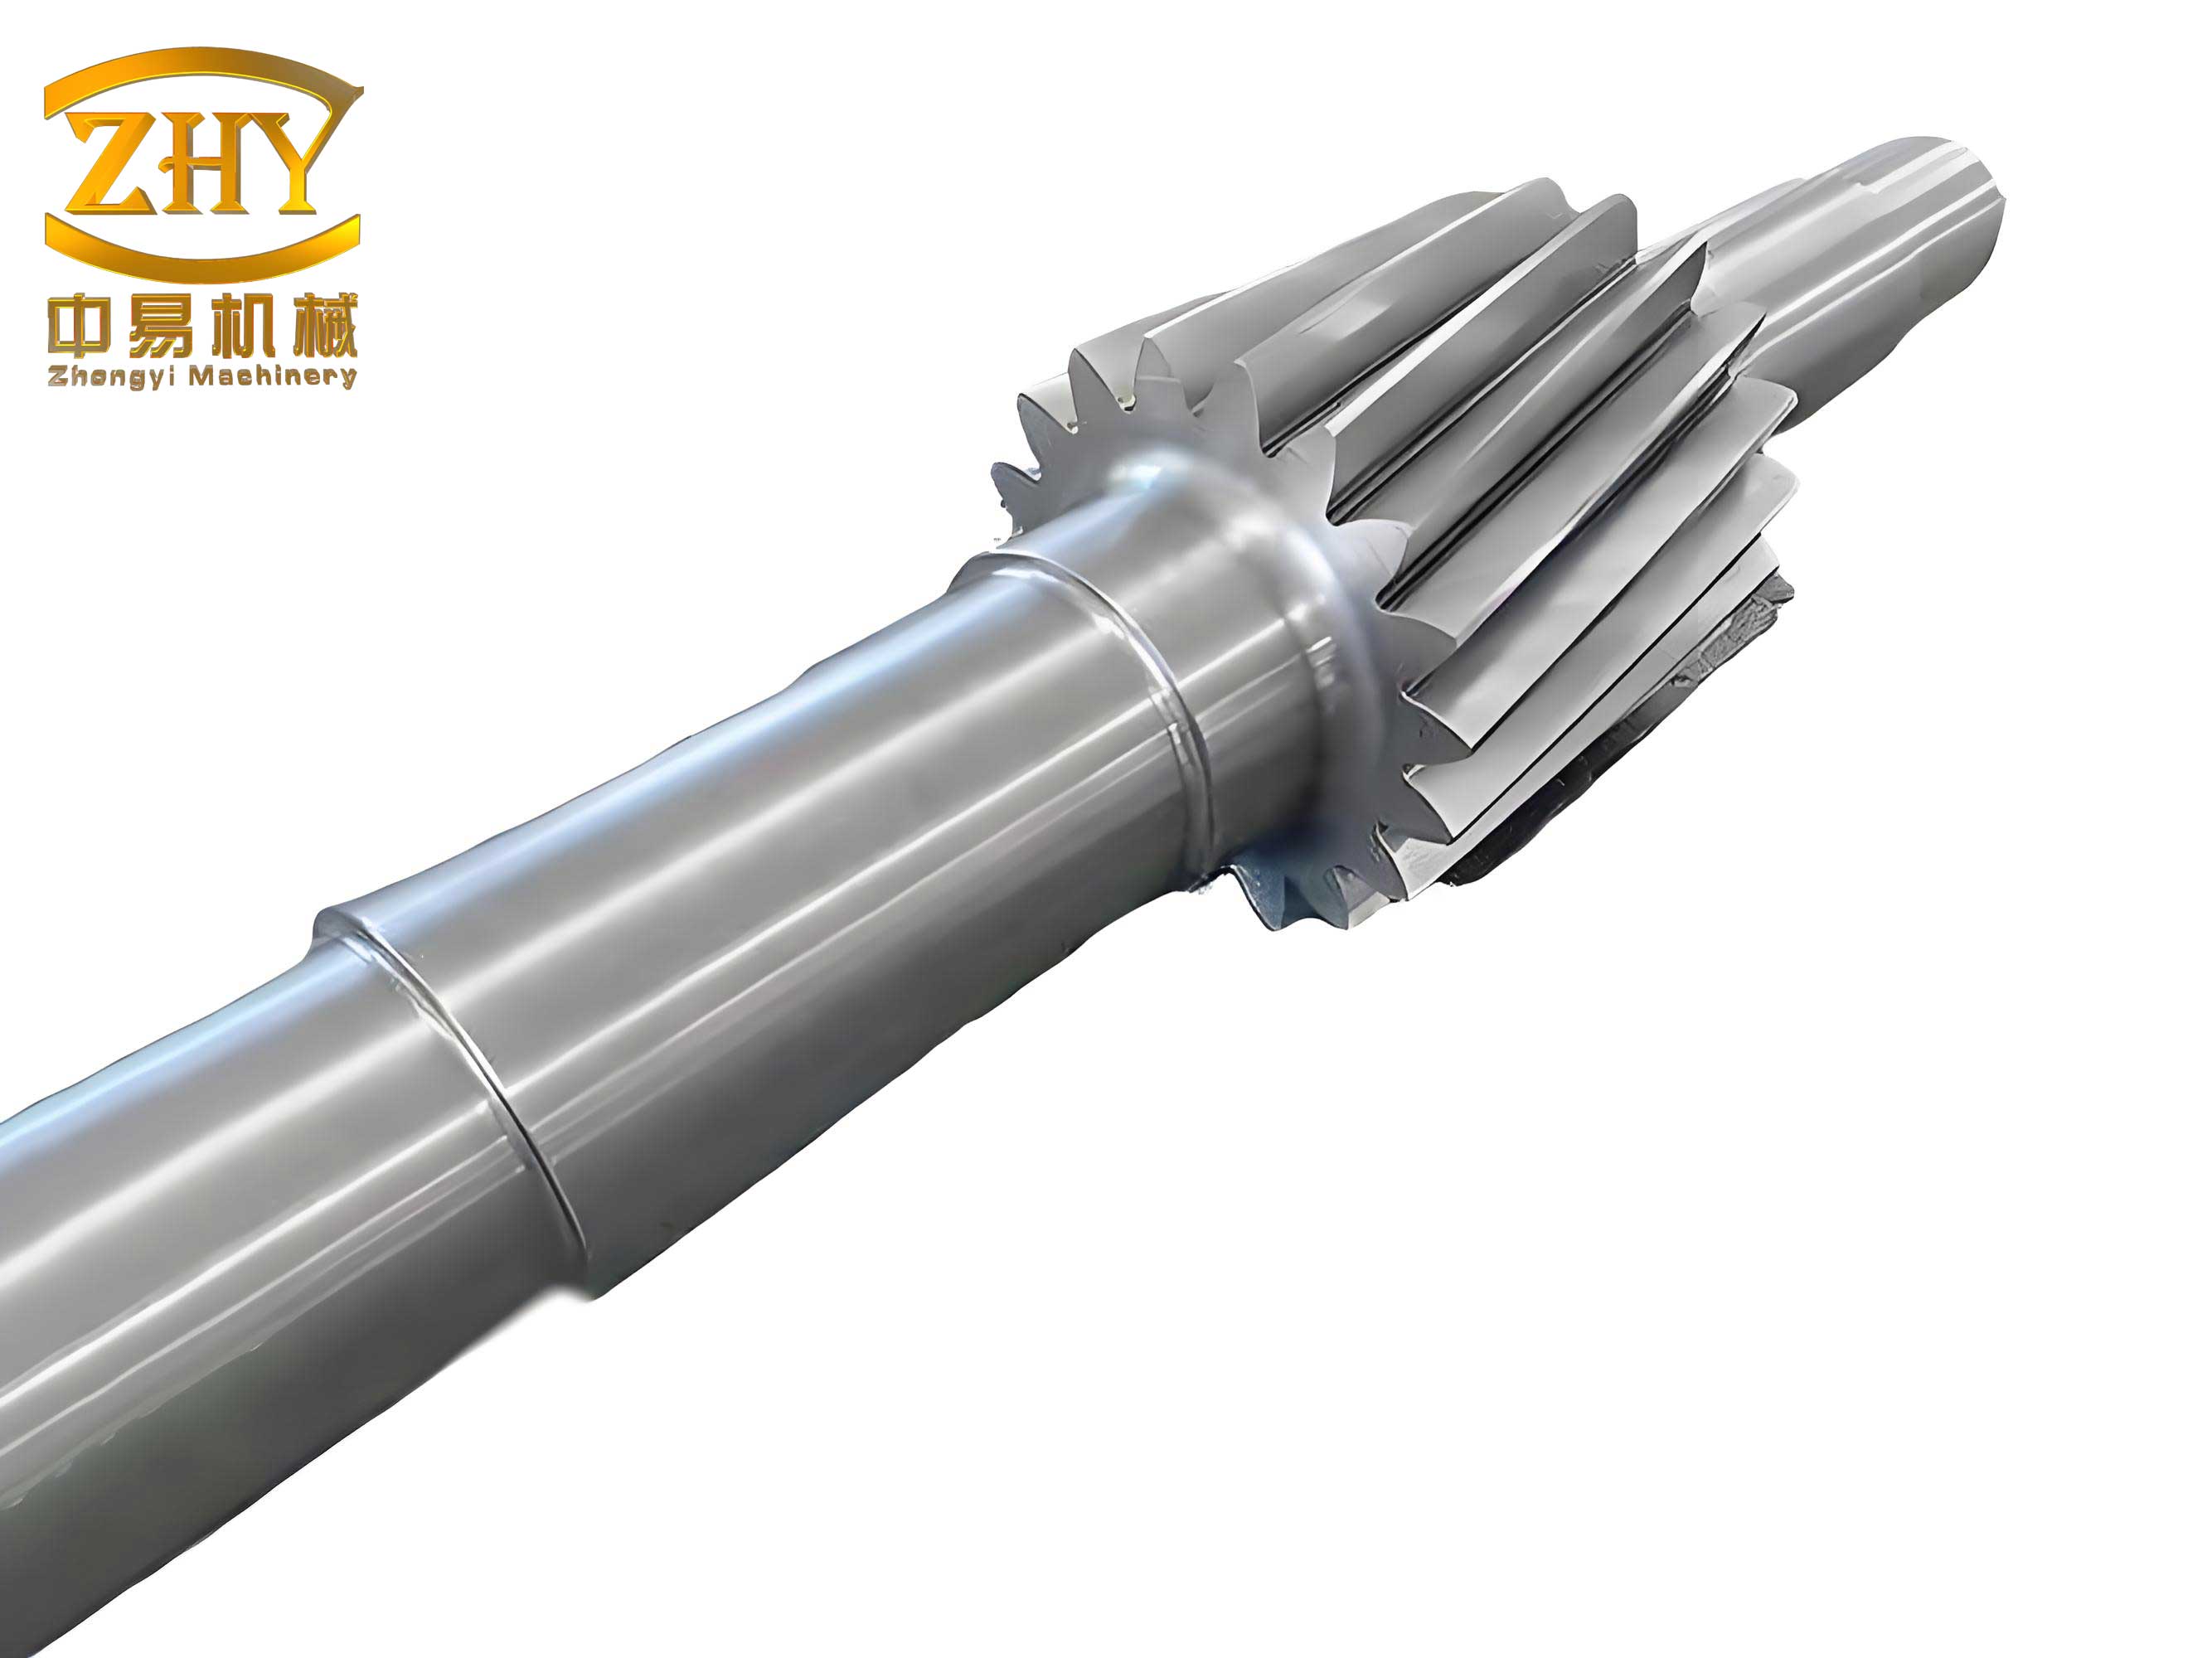
Heat treatment of welded gear shafts primarily addresses three key problems: cracking, deformation, and degradation in the heat-affected zone (HAZ). Cracking is driven by thermal and organizational stresses. During heating and cooling, the temperature gradient between the surface and interior due to different thermal conductivities generates thermal stress, which can be expressed as: $$\sigma_{thermal} = E \alpha \Delta T$$ where \(E\) is Young’s modulus, \(\alpha\) is the coefficient of thermal expansion, and \(\Delta T\) is the temperature difference. For dissimilar materials like 34CrNiMo and 42CrMo, the mismatch in \(\alpha\) and thermal conductivity exacerbates this stress. Additionally, organizational stress arises from non-uniform phase transformations. The phase transition points (e.g., \(Ac_1\), \(Ac_3\), and \(M_s\)) differ between materials, leading to asynchronous transformations and increased stress. The \(M_s\) temperature, where martensite starts to form, is critical; for instance, for 42CrMo, \(M_s \approx 320^\circ C\), while for 34CrNiMo, it may vary. This disparity amplifies cracking tendencies in weld zones.
Deformation is another major concern, influenced by both thermal and organizational stresses. The structural design of gear shafts, with a large cross-sectional difference between the gear ring and shaft, coupled with the suspended teeth, promotes distortion under自重. Furthermore, high-temperature tempering at 500°C after quenching induces more deformation compared to low-temperature processes. To ensure machinability, I decided to leave a grinding allowance of 0.4 mm on the tooth surfaces before heat treatment, requiring that post-treatment deformation remain below this threshold. HAZ issues include embrittlement and hardening due to high-carbon martensite formation, as well as softening in high-temperature tempered zones, which compromise mechanical properties. My approach involved pre-welding heat treatment to homogenize the microstructure and reduce residual stresses.
Based on these analyses, I formulated a comprehensive heat treatment protocol. First, individual components undergo pre-heat treatment to achieve a hardness of 230–270 HBW. This step refines the grain structure and ensures uniformity, preparing the materials for welding and minimizing subsequent distortion. The pre-treatment parameters can be summarized in Table 1, which outlines the thermal cycles for both materials.
| Component | Material | Process | Temperature (°C) | Hardness (HBW) |
|---|---|---|---|---|
| Gear Ring | 34CrNiMo | Quenching & Tempering | 860 (quench), 500 (temper) | 230–270 |
| Shaft | 42CrMo | Quenching & Tempering | 850 (quench), 500 (temper) | 230–270 |
After welding, stress relief is performed in a pit-type furnace to reduce residual stresses and prevent cracking. For quenching and tempering, I designed a support fixture to hold the gear shafts vertically in the furnace, counteracting自重-induced deformation. The heating strategy involves rapid heating: the workpiece is placed into a preheated furnace at 900°C, then held at 860°C for quenching. This minimizes high-temperature exposure, reducing oxidation, decarburization, and distortion. The quenching medium is oil, and the gear shafts are immersed vertically along the direction of最小 resistance. Once the temperature drops below the \(M_s\) point, agitation is stopped to slow cooling and lower organizational stress. Immediate tempering follows to relieve internal stresses from quenching. The entire process flow is encapsulated in the equation for total stress reduction: $$\sigma_{total} = \sigma_{thermal} + \sigma_{organizational} – \sigma_{relief}$$ where \(\sigma_{relief}\) is mitigated through pre-treatment and post-welding steps.
To validate this工艺, I conducted mechanical性能 tests on welded specimens under different conditions: as-welded (air-cooled), quenched and tempered without pre-welding treatment, and quenched and tempered with a pre-deposited low-carbon steel过渡 layer. The microstructures were examined using metallography, as summarized in Table 2. The as-welded samples showed undesirable bainite and martensite formations in the HAZ, leading to reduced toughness. In contrast, quenched and tempered specimens exhibited uniform tempered sorbitte structures, enhancing stability. The预堆低碳钢 approach yielded the best microstructural homogeneity.
| Sample ID | Post-Weld State | Pre-Weld Condition | Weld Zone Microstructure | HAZ Microstructure |
|---|---|---|---|---|
| 001 | Air-Cooled | None | Bainite + Martensite (traces) | Bainite + Ferrite + Martensite (localized) |
| 002 | 860°C Quench, 500°C Temper | None | Tempered Sorbitte | Tempered Sorbitte |
| 003 | 860°C Quench, 500°C Temper | Pre-deposited Low-C Steel | Tempered Sorbitte + Ferrite + Pearlite | Tempered Sorbitte + Ferrite + Pearlite (minor) |
Mechanical性能 were assessed through tensile strength, elongation, and impact toughness tests, with results in Table 3. The as-welded sample had lower strength and toughness, with failure occurring in the HAZ. Quenched and tempered samples showed improved strength but reduced elongation, with fractures in the weld zone. The预堆低碳钢 sample balanced strength and toughness, demonstrating the efficacy of the过渡 layer. The hardness profile across the weld接头 was also measured, as shown in Table 4. The quenched and tempered conditions achieved more uniform hardness, meeting the target range of 350–380 HBW. These tests confirm that post-weld heat treatment eliminates HAZ embrittlement and stabilizes性能.
| Sample ID | Post-Weld State | Tensile Strength (N/mm²) | Elongation (%) | Impact Toughness (J) | Fracture Location |
|---|---|---|---|---|---|
| 001 | Air-Cooled | 969.1 | 7.8 | 33.4 | HAZ |
| 002 | 860°C Quench, 500°C Temper | 1178.8 | 4.5 | 17.1 | Weld Zone |
| 003 | 860°C Quench, 500°C Temper | 1066.7 | 6.6 | 60.2 | Weld Zone |
| Sample ID | Post-Weld State | Maximum Hardness | Minimum Hardness |
|---|---|---|---|
| 001 | Air-Cooled | 50 HRC | 256 HV |
| 002 | 860°C Quench, 500°C Temper | 308 HV | 258 HV |
| 003 | 860°C Quench, 500°C Temper | 383 HV | 247 HV (in预堆 layer) |
The成功 of this heat treatment process is further evidenced by production outcomes. Gear shafts manufactured using the developed protocol were全部 tested for dimensional accuracy and hardness. The results, compiled in Table 5, show that radial runout, face runout, and shaft bending all fell within acceptable limits, and hardness consistently ranged from 370 to 380 HBW. This demonstrates that the deformation control strategy, including the grinding allowance, was effective. The gear shafts exhibited no cracking, and their性能 met operational demands for coal mining applications.
| Parameter | Technical Requirement | Measured Result |
|---|---|---|
| Gear Ring Radial Runout (mm) | < 0.40 | 0.30–0.40 |
| Gear Ring Face Runout (mm) | < 2.0 | 1.0–1.1 |
| Shaft Bending (mm) | < 2.5 | 1.5–1.8 |
| Hardness (HBW) | 350–380 | 370–380 |
From a theoretical perspective, the heat treatment of welded gear shafts involves complex interactions between material properties and thermal cycles. The pre-welding heat treatment can be modeled using diffusion equations to predict microstructural changes. For instance, the grain growth kinetics during pre-treatment can be described by: $$d^n – d_0^n = Kt \exp\left(-\frac{Q}{RT}\right)$$ where \(d\) is the grain size, \(d_0\) is the initial size, \(n\) is a constant, \(K\) is a rate constant, \(Q\) is the activation energy, \(R\) is the gas constant, \(T\) is temperature, and \(t\) is time. This refinement contributes to reduced焊接 stresses. During quenching, the cooling rate affects phase transformations; the formation of martensite can be approximated by the Koistinen-Marburger equation: $$f_m = 1 – \exp\left[-k(M_s – T)\right]$$ where \(f_m\) is the martensite fraction, \(k\) is a constant, and \(T\) is temperature. Controlling this via agitation cessation below \(M_s\) minimizes distortion. Additionally, the tempering process relieves stresses through dislocation rearrangement, which can be quantified using hardness衰减 models: $$H = H_0 – A \log(t)$$ where \(H\) is hardness, \(H_0\) is initial hardness, \(A\) is a material constant, and \(t\) is tempering time. These formulas underscore the scientific basis for the工艺.
In practice, the application of this heat treatment process to gear shafts has broader implications. By adopting a welded structure, manufacturing becomes more flexible and cost-effective. The elimination of monolithic forging reduces material waste and simplifies production lines, enabling efficient batch processing of diverse gear shaft specifications. This is particularly beneficial for industries like coal mining, where equipment must be tailored to varying operational conditions. The use of pre-welding heat treatment and grinding allowances sets a precedent for other welded components subjected to high loads. Future research could explore advanced materials or digital simulations to further optimize the thermal cycles for gear shafts.
In conclusion, my research on the heat treatment of welded gear shafts demonstrates that through careful pre- and post-welding thermal management, the challenges of cracking and deformation can be effectively mitigated. The developed protocol ensures机械性能 stability, meets dimensional tolerances, and enhances production efficiency. This approach has been successfully implemented in real-world manufacturing, validating its practicality. As gear shafts continue to be critical components in heavy machinery, such advancements in thermal processing contribute significantly to reliability and sustainability in industrial applications.