
The manufacturing of large-scale spiral bevel gears has long been challenged by low efficiency, extended production cycles, and reliance on specialized equipment. While the advent of five-axis CNC machining with general-purpose tools, such as ball-end mills, introduced flexibility, it did not solve the fundamental issue of productivity. The inherent limitation of the ball-end mill lies in its small effective cutting strip width, necessitating a dense pattern of tool paths and numerous passes to achieve the required surface finish, which drastically reduces machining efficiency. This paper presents a novel methodology for the high-efficiency five-axis CNC milling of spiral bevel gears utilizing a custom disc cutter with a concave end. The core of this method involves a strategic determination of cutter orientation angles—side tilt and lead tilt—to simultaneously avoid gouging in the confined gear tooth space and maximize the cutting strip width, thereby enabling wide-area machining with significantly fewer passes.
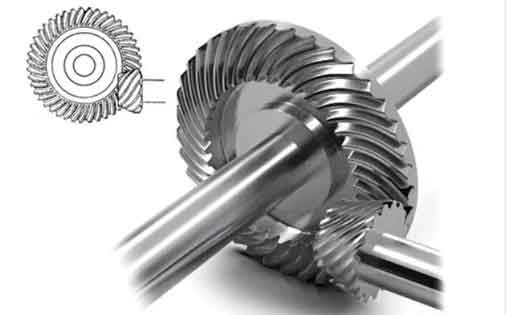
1. Digital Modeling and Second-Order Geometry of Spiral Bevel Gear Tooth Surfaces
The foundation of any accurate CNC machining process is a precise digital model. For spiral bevel gears, the tooth flank is a complex sculptured surface defined by its position vector \(\mathbf{r}(\theta, \phi)\) and unit normal vector \(\mathbf{n}(\theta, \phi)\), where \(\theta\) and \(\phi\) are surface parameters derived from the gear generation theory. To facilitate tool path planning, a discrete mesh model is constructed.
The tooth surface is first rotated and projected onto the axis-cross section plane. This projected plane is then discretized into a grid of \(m \times n\) nodes. For each node \(i\), its planar coordinates \((x_{pi}, y_{pi})\) are known from the grid division. The relationship between these planar coordinates and the actual 3D coordinates \((x_i, y_i, z_i)\) of the tooth flank point is governed by the rotation projection equations:
$$ x_p = x $$
$$ y_p = \sqrt{y^2 + z^2} $$
Solving this system of equations for each grid node yields the corresponding surface parameters \((\theta_i, \phi_i)\), which subsequently provide the complete set of 3D spatial coordinates \(\mathbf{r}_i\) and surface normals \(\mathbf{n}_i\) for the entire mesh. This set of discrete points forms the digital target geometry for the machining simulation and verification.
Beyond position and normal, the local curvature of the spiral bevel gear tooth flank is critical for determining suitable cutter dimensions and orientations. The convex and concave flanks of a spiral bevel gear have distinct curvature characteristics. The convex flank typically consists of elliptic points where both principal curvatures are negative (curving away from the surface normal). The concave flank consists of hyperbolic points where the principal curvatures have opposite signs. These second-order geometric parameters (principal curvatures \(k_1\), \(k_2\) and their associated directions \(\mathbf{e}_1\), \(\mathbf{e}_2\)) can be derived from the basic gear geometry and the kinematics of the generating process, providing essential data for the subsequent tool selection and posture calculation.
2. The Disc Cutter with Concave End and Its Strategic Orientation
The proposed method employs a specialized disc cutter, as illustrated below. Its design features are key to enabling efficient machining of spiral bevel gears:
- Large Cutter Diameter (D): The cutting edge is formed at the bottom periphery of a disc, allowing for a significantly larger effective diameter than a ball-end mill constrained by the root width. This improves cutting conditions and material removal rates.
- Concave End (Angle \(\eta\)): The bottom of the cutter features an inward concave cone. This geometry allows the cutter to better conform to the convex tooth flank during machining without interference from the cutter’s own body, enabling a closer engagement.
- Back Taper Angle (\(\mu\)): The side of the cutter body is tapered. This is a crucial design element to prevent the non-cutting part of the tool holder (the shank/body) from colliding with the opposite flank of the gear tooth when machining deep in the slot.
In five-axis machining, the tool’s position and orientation at a given cutter contact (CC) point \(\mathbf{r}_M\) are defined by the cutter location (CL) point \(\mathbf{p}\) (the center of the tool bottom) and the tool axis vector \(\mathbf{u}\). The orientation is parameterized by two sequential angles defined within a moving frame attached to the CC point. This frame consists of:
$$ \mathbf{n}: \text{Unit surface normal (pointing from gear material to space).} $$
$$ \mathbf{f}: \text{Unit feed direction (along the planned tool path).} $$
$$ \mathbf{t} = \mathbf{n} \times \mathbf{f}: \text{Unit vector orthogonal to both }\mathbf{n}\text{ and }\mathbf{f}. $$
The standard sequence is to first rotate the tool axis around the \(\mathbf{t}\)-axis by the lead angle (or tilt angle) \(\alpha\), and then rotate it around the (new) \(\mathbf{n}\)-axis by the side angle (or yaw angle) \(\beta\). However, for machining spiral bevel gears with the proposed cutter, this sequence and the primary function of each angle are strategically redefined to address specific challenges.
2.1 Determination of the Side Tilt Angle \(\beta\) to Avoid Gouging
The large diameter \(D\) of the disc cutter, while beneficial for cutting width, poses a high risk of gouging the tooth root fillet or the bottom land of the gear slot. If the tool axis is aligned with the surface normal (\(\beta=0\)), the circular cutting edge will protrude deeply into the slot, causing severe overcut at the root, as the cutter radius is much larger than the slot depth.
To prevent this, the tool is first rotated about the surface normal \(\mathbf{n}\) by the side tilt angle \(\beta\). This rotation lifts the rear part of the cutter circle away from the slot bottom. The critical measure is the sagitta \(h\) of the tool circle arc that dips below the CC point towards the slot bottom, calculated along the negative \(\mathbf{t}\) direction:
$$ h = \frac{D}{2}(1 – \sin \beta) $$
The permissible value for \(h\) is the distance \(l\) from the CC point \(\mathbf{r}_M\) to the slot bottom surface along the \(-\mathbf{t}\) direction. This distance \(l\) is found by intersecting the line \(\mathbf{r} = \mathbf{r}_M + \xi \mathbf{t} \) (with \(\xi < 0\)) with the equation of the root cone surface \(g(x,y,z)=0\). To ensure safety, \(h\) is set to be less than \(l\). Therefore, the side tilt angle is determined as:
$$ \beta = \arcsin\left(1 – \frac{2 \cdot \text{min}(l)}{D}\right) $$
where \(\text{min}(l)\) is a safely reduced distance. This angle \(\beta\) increases as the tool moves from the toe to the heel of the gear tooth, providing necessary clearance.
2.2 Determination of the Lead Tilt Angle \(\alpha\) for Maximum Cutting Width
With the side tilt angle \(\beta\) set to avoid root gouging, the lead tilt angle \(\alpha\) is then optimized to maximize the effective cutting strip width \(w\). The goal is to match the effective curvature of the cutter’s cutting profile in the direction perpendicular to the feed (\(\mathbf{t}\)-direction) with the normal curvature of the workpiece in that same direction. This principle, akin to the “principal axis matching” method for free-form surface machining, minimizes the effective curvature mismatch, leading to a larger permissible scallop height and thus a wider path interval.
The process involves calculating the effective cutting profile of the oriented tool. Starting from the tool circle equation in the local \(\mathbf{f}-\mathbf{t}-\mathbf{n}\) frame before rotation:
$$ \mathbf{c}(\psi) = \frac{D}{2} \begin{bmatrix} \cos\psi – 1 \\ \sin\psi \\ 0 \end{bmatrix} $$
The tool first undergoes the side tilt rotation \(\mathbf{R}_\beta\) about \(\mathbf{n}\), followed by the lead tilt rotation \(\mathbf{R}_\alpha\) about an axis perpendicular to the line connecting the CL and CC points (which, after the first rotation, lies in the plane containing \(\mathbf{t}\) and \(\mathbf{n}\)). The transformed cutting edge \(\mathbf{c}'(\psi) = \mathbf{R}_\alpha \mathbf{R}_\beta \mathbf{c}(\psi)\) is projected onto the plane spanned by \(\mathbf{t}\) and \(\mathbf{n}\). The curvature \(k_p\) of this projected curve at the CC point (\(\psi=0\)) is derived as:
$$ k_p = \frac{2 \sin \alpha}{D \cos^2 \beta} $$
Meanwhile, the normal curvature \(k_t\) of the spiral bevel gear tooth surface at the CC point in the \(\mathbf{t}\)-direction is given by Euler’s formula:
$$ k_t = k_1 \cos^2 \delta + k_2 \sin^2 \delta $$
where \(\delta\) is the angle between the first principal direction \(\mathbf{e}_1\) and \(\mathbf{t}\) (\(\cos \delta = \mathbf{e}_1 \cdot \mathbf{t}\)). For the convex flank (elliptic points, \(k_1, k_2 < 0\)), setting \(k_p = k_t\) allows solving for the optimal lead tilt angle \(\alpha\):
$$ \alpha = \arcsin\left( \frac{D \cos^2 \beta}{2} \cdot k_t \right) $$
Since \(k_t\) is negative, \(\alpha\) will also be negative, indicating a tilt that leans the cutter forward in the direction of motion.
For the concave flank (hyperbolic points), a modified approach similar to the Sturz method can be applied, where the lead angle is set based on the larger (in absolute value) of the principal curvatures that matches the sign of the engagement:
$$ \alpha = \arcsin\left( \frac{D \cdot k_e}{2} \right) + \varepsilon $$
where \(k_e\) is the relevant principal curvature and \(\varepsilon\) is a small constant bias angle.
Finally, with both \(\alpha\) and \(\beta\) determined, the final tool axis vector \(\mathbf{u}\) and the cutter location point \(\mathbf{p}\) are calculated as:
$$ \mathbf{u} = \mathbf{n} \cos \alpha + \mathbf{f} \sin \alpha \cos \beta + \mathbf{t} \sin \alpha \sin \beta $$
$$ \mathbf{p} = \mathbf{r}_M + \frac{D}{2} (\mathbf{n} \sin \alpha – \mathbf{f} \cos \alpha \cos \beta – \mathbf{t} \cos \alpha \sin \beta) $$
This completes the calculation for a single cutter location.
3. Computational Example, Tool Path Planning, and Virtual Machining Simulation
The proposed methodology is validated through a detailed case study involving the machining of a spiral bevel gear. The basic parameters of the gear and the initial machining setup are summarized in the table below.
| Basic Gear Parameters | Value | Initial Machine Settings | Value |
|---|---|---|---|
| Number of Teeth | 46 | Cutter Point Diameter | 90.0 mm |
| Module | 8.22 mm | Cutter Concave Angle \(\eta\) | 15° |
| Pressure Angle | 20° | Side Tilt Angle \(\beta\) Range | 15° – 25° |
| Spiral Angle | 35° (Right Hand) | Lead Tilt Angle \(\alpha\) Range | -18° to -22° |
| Face Width | 57.15 mm | Permitted Scallop Height | 0.01 mm |
3.1 Tool Path Generation and Efficiency Analysis
Following the digitization process, a mesh model of the spiral bevel gear was created. Tool paths were planned along the tooth length direction. The first path was placed near the toe edge. For each CC point along this path, the side tilt angle \(\beta\) was computed to avoid root interference, followed by the calculation of the lead tilt angle \(\alpha\) to maximize cutting width. The effective cutting strip width \(w\) for each CC point was then determined based on the local curvature match and the allowed scallop height.
The minimum cutting strip width \(w_{min}\) from this first path dictates the path interval. Subsequent paths are offset by approximately \(w_{min}\) until the entire spiral bevel gear tooth flank is covered. The results for both flanks are compelling:
| Tooth Flank | Proposed Disc Cutter (D=90mm) | Ball-End Mill (Theoretical Max D=5.08mm) |
|---|---|---|
| Convex Flank | Minimum strip width \(w_{min} \approx 3.97\) mm. Required number of passes: 7. | Minimum strip width \(w_{min} \approx 0.54\) mm. Required number of passes: ≥ 26. |
| Concave Flank | Minimum strip width \(w_{min} \approx 3.03\) mm. Required number of passes: 6. | Similar or greater number of passes required compared to convex flank. |
This comparison quantitatively demonstrates the dramatic efficiency gain offered by the proposed method. The number of required tool passes is reduced by approximately 70-80%, which translates directly into significantly shorter machining time for the spiral bevel gears.
Interference checking was performed computationally by plotting the tool circle against the 3D model of the gear slot at various CC points. The plots confirmed that with the calculated \(\beta\) and \(\alpha\), the cutter clears the root surface, maintains a safe distance from the opposite flank, and does not gouge the already machined surface.
3.2 Five-Axis CNC Machining Simulation
A virtual machining simulation was conducted using industry-standard CNC verification software (VERICUT). The steps included:
- Modeling a 5-axis CNC machine tool with its kinematic chain.
- Creating a solid model of the disc cutter with the specified geometry.
- Generating a blank model of the spiral bevel gear forgings.
- Post-processing the calculated tool path (CL data) into machine-specific G-code.
- Running the simulation to virtually “machine” the blank.
The simulation ran successfully without any collisions between the machine components, tool holder, or the workpiece. The material was removed in the calculated 6-7 passes per flank, resulting in a smoothly machined tooth slot. To verify accuracy, the virtually machined spiral bevel gear was compared against the original design CAD model. The comparison showed excellent conformity on the convex flank. Minor, discontinuous deviations were observed at the large end of the concave flank, attributable to the discretization nature of the mesh model used for comparison and potential tolerances in CAD model translation, not to the machining process itself. The root land showed negligible overcut, which has no impact on the meshing performance of the spiral bevel gears.
4. Conclusion and Discussion
This paper has detailed a novel and effective methodology for the high-efficiency five-axis CNC milling of spiral bevel gears. The key innovation lies in the synergistic use of a purpose-designed disc cutter with a concave end and a strategic two-step tool orientation strategy. By first setting the side tilt angle \(\beta\) to proactively avoid gouging interference with the root and the opposite flank, and then optimizing the lead tilt angle \(\alpha\) to maximize the effective cutting strip width, the method successfully transfers the benefits of wide-area sculptured surface machining to the demanding domain of spiral bevel gear manufacturing.
The advantages of this approach are significant:
- High Efficiency: A 4-5 fold increase in cutting strip width reduces the number of required tool passes by 70-80% compared to ball-end milling.
- Flexibility: It utilizes a general-purpose five-axis CNC machine center, reducing dependency on expensive, dedicated gear generators.
- Simplicity: The cutter geometry, while specialized, is simpler to manufacture and maintain than complex face-milling head cutters.
- Reliability: The systematic determination of tool orientation angles ensures robust avoidance of collisions in the confined gear tooth space.
The virtual machining simulation confirms the feasibility and correctness of the method. This approach is particularly promising for the prototyping and small-to-medium batch production of large-scale spiral bevel gears, offering a compelling combination of precision, efficiency, and flexibility. Future work may focus on the optimization of the cutter concave geometry for specific gear parameters, the development of adaptive tool paths for further reducing air-cutting time, and experimental validation through physical cutting tests to assess surface integrity and tool wear characteristics.